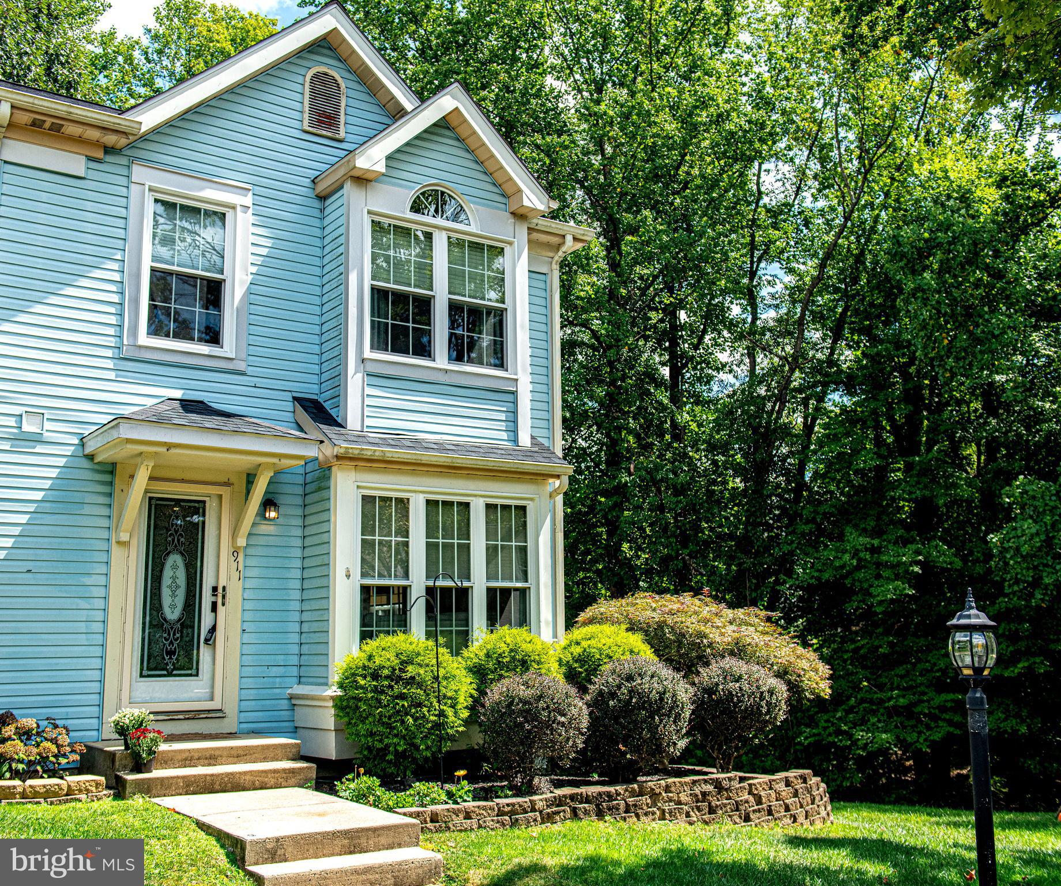
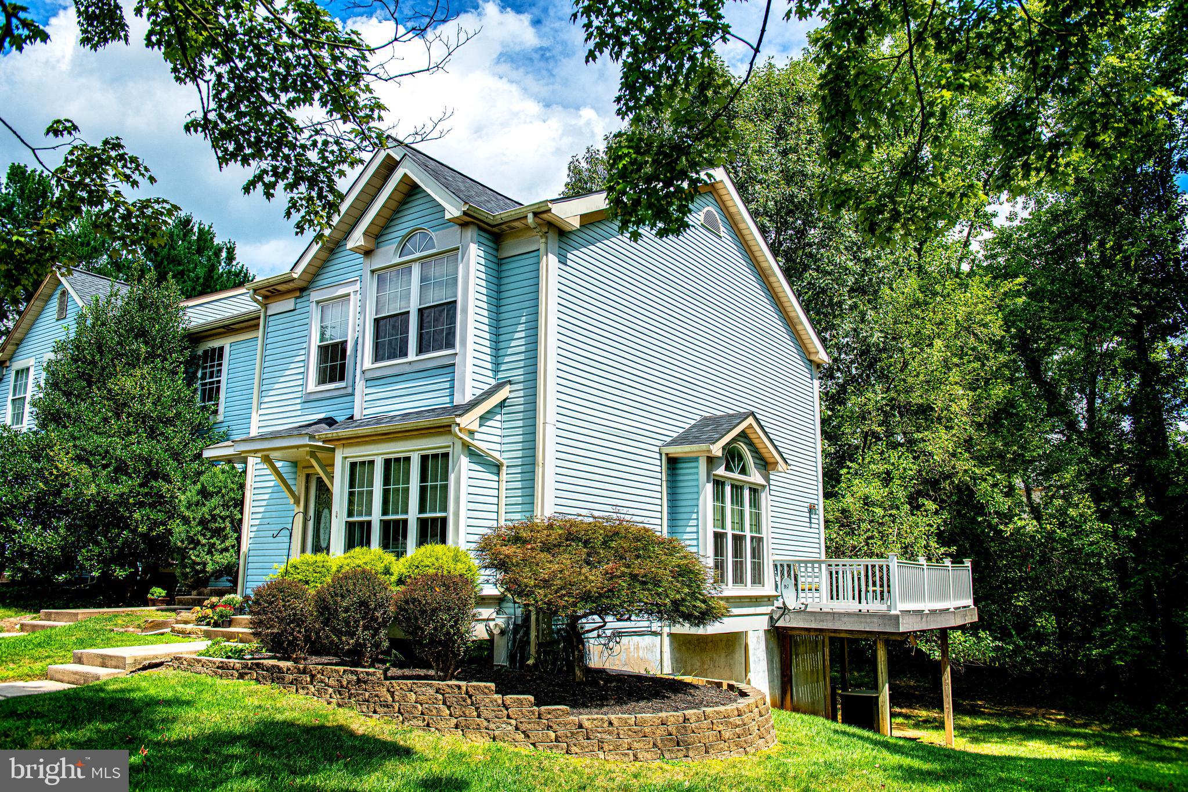
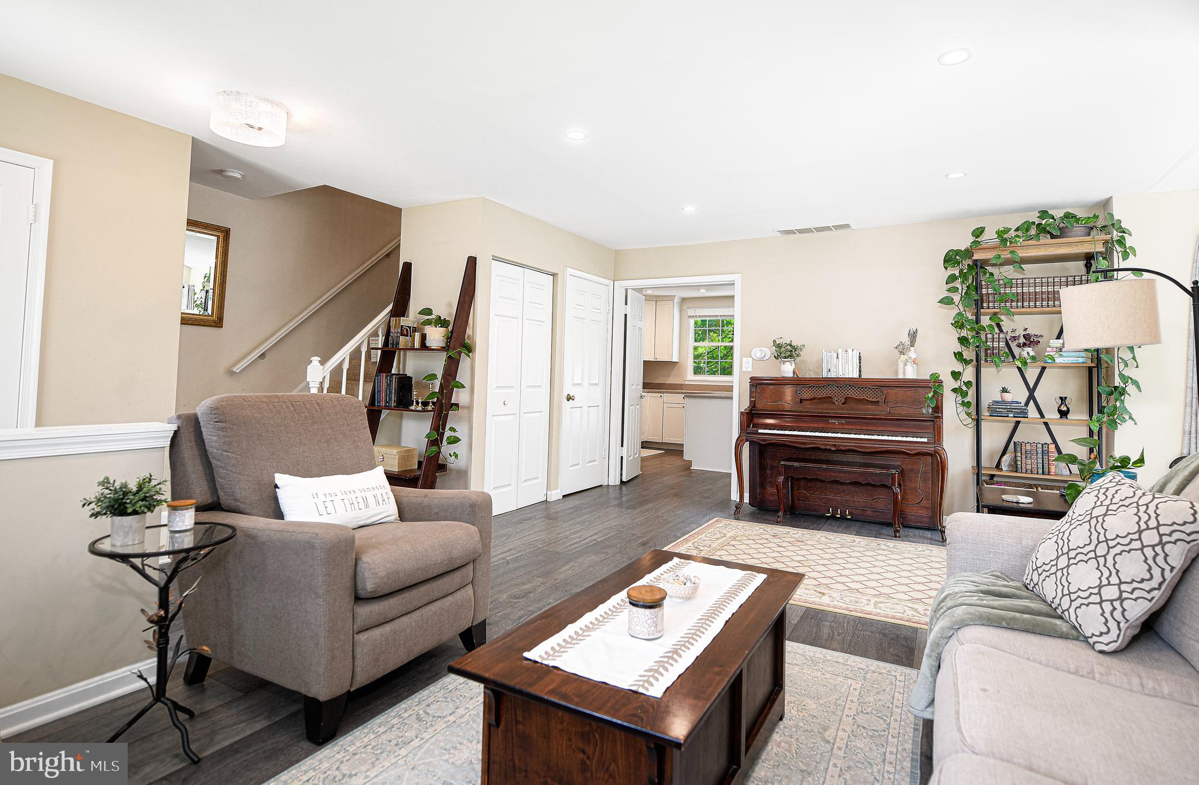
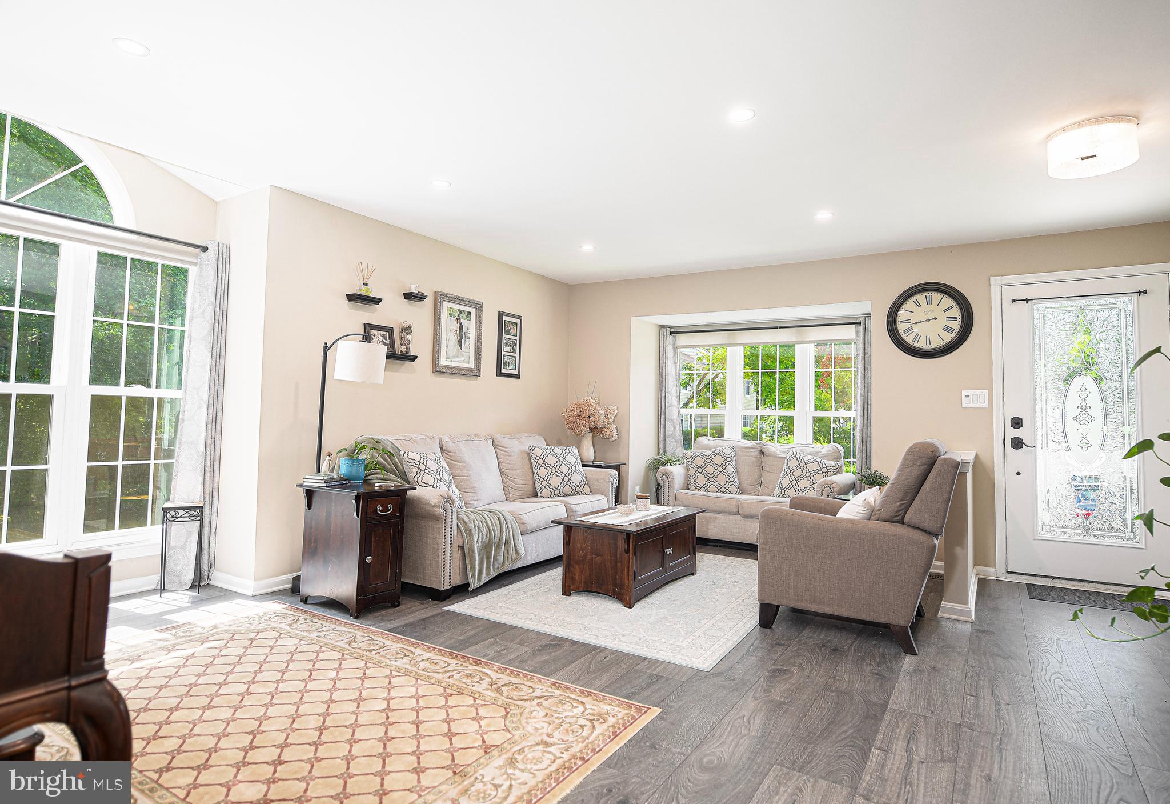
Welcome to this inviting end-unit townhome offering 3 bedrooms, 3.5 baths, and a bright, comfortable layout filled with natural light. The main level features LVP flooring throughout, while the spacious living room is filled with natural light from an extra side window—a special perk of being an end unit—and features a chair rail and convenient half bath. Continue into the eat-in kitchen, featuring white cabinetry, stainless steel appliances, pendant lighting, and a peninsula with additional seating. Sliding glass doors lead to the deck, which wraps around the side of the home and overlooks the backyard and mature trees, creating a peaceful setting for morning coffee or evening relaxation. Upstairs, the primary bedroom features vaulted ceilings, a skylight, ceiling fan, and attached bath. Two additional bedrooms share the second full bathroom, with one also featuring a ceiling fan. The finished lower level adds even more flexibility with recessed lighting, carpeted flooring, an additional living space, full bath with tub/shower combination, natural light, laundry, ample storage, and a walk-out to the backyard. Enjoy the convenience of condo living with lawn maintenance included, while being just minutes from downtown Bel Air, The Festival, grocery stores, the library, shopping, dining, and more. Tucked away with a peaceful feel yet close to everything you need, this home offers the best of both worlds!
Save
Ask
Tour
Hide
Share
Listing Snapshot
Price
$334,900
Days On Site
50 Days
Bedrooms
3
Inside Area (SqFt)
1,680 sqft
Total Baths
4
Full Baths
3
Partial Baths
1
Lot Size
N/A
Year Built
1987
MLS® Number
MDHR2058866
Status
Active
Property Tax
$3,766
HOA/Condo/Coop Fees
$225 monthly
Sq Ft Source
Assessor
Friends & Family
React
Comment
Invite
No Comments Yet
Did you know? You can invite friends and family to your search. They can join your search, rate and discuss listings with you.
Recent Activity
5 days ago
Price changed to $334,900
5 days ago
Listing updated with changes from the MLS®
a month ago
Status changed to Active
2 months ago
Listing first seen on site
General Features
Foundation
Permanent
Levels
Three Or More
Parking
AssignedParking Lot
Pets
Yes
Property Sub Type
Townhouse
Sewer
Public Sewer
Special Circumstances
Standard
SqFt Above
1280
SqFt Below
400
SqFt Total
1920
Style
Traditional
Water Source
Public
Zoning
R1
Interior Features
Appliances
CooktopElectric Water HeaterWasherDishwasherDisposalDryerExhaust FanRefrigeratorStainless Steel Appliance(s)Microwave



Did you know? You can invite friends and family to your search. They can join your search, rate and discuss listings with you.