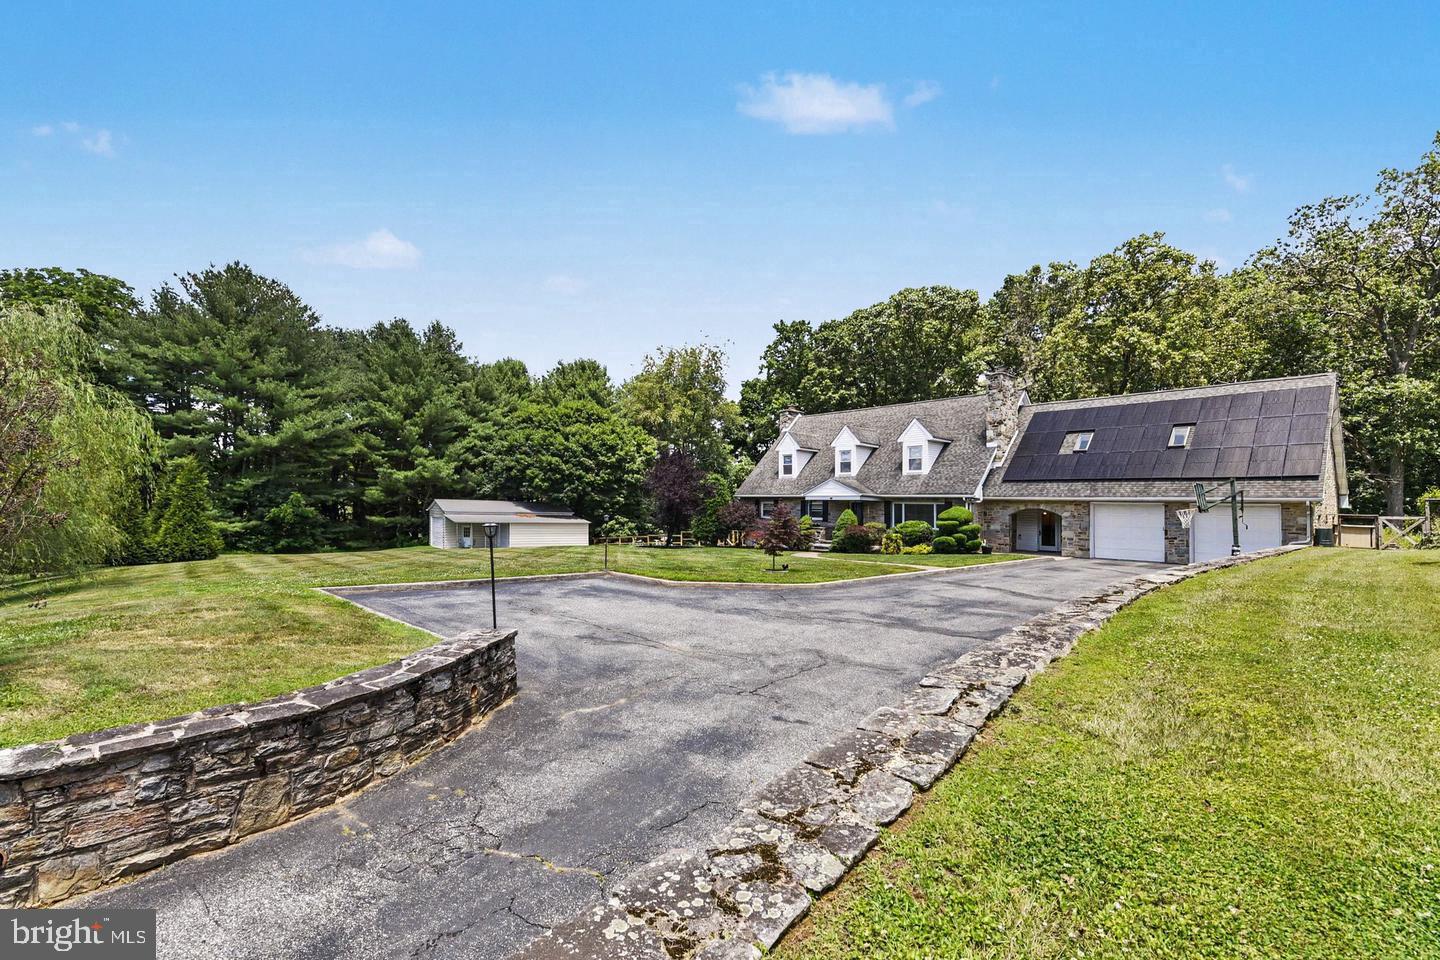
Space, flexibility, and room to enjoy both inside and out come together on this 2.15-acre Fallston property offering more than 4,000 finished square feet. With five bedrooms, three and a half baths, and a finished lower level designed for multi-generational living, this home provides options that are hard to find.
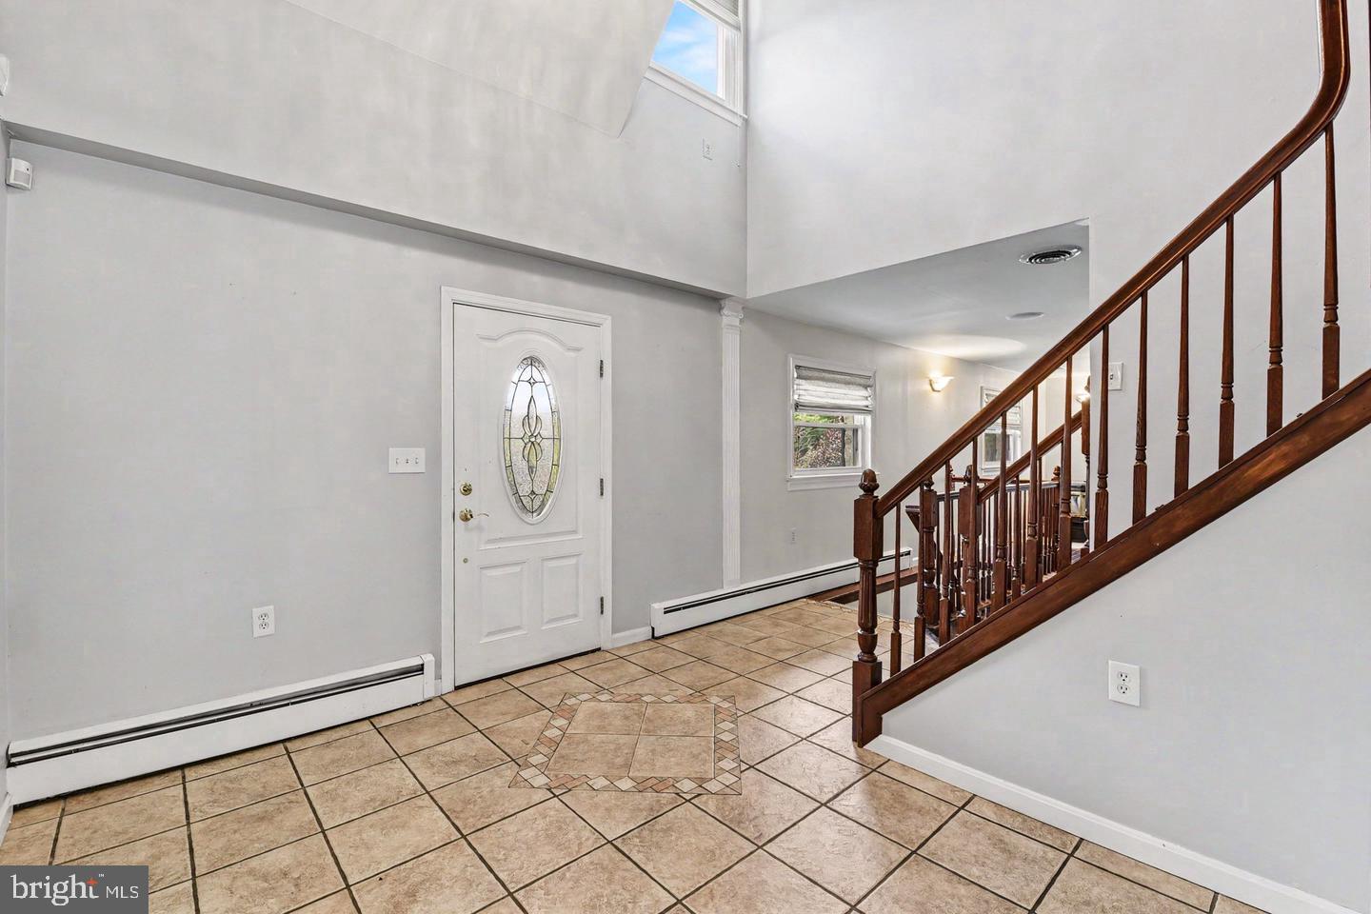
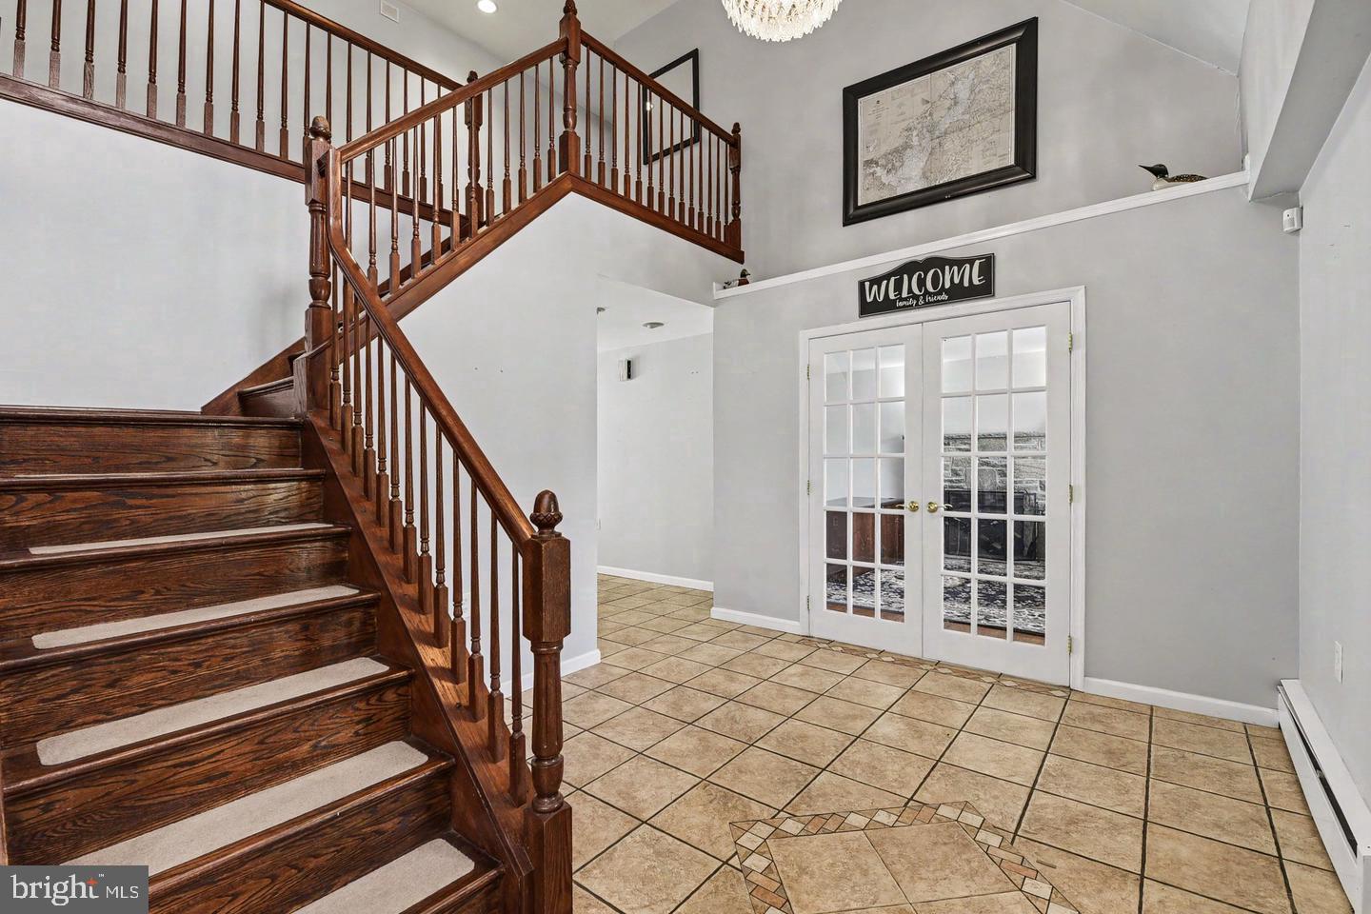
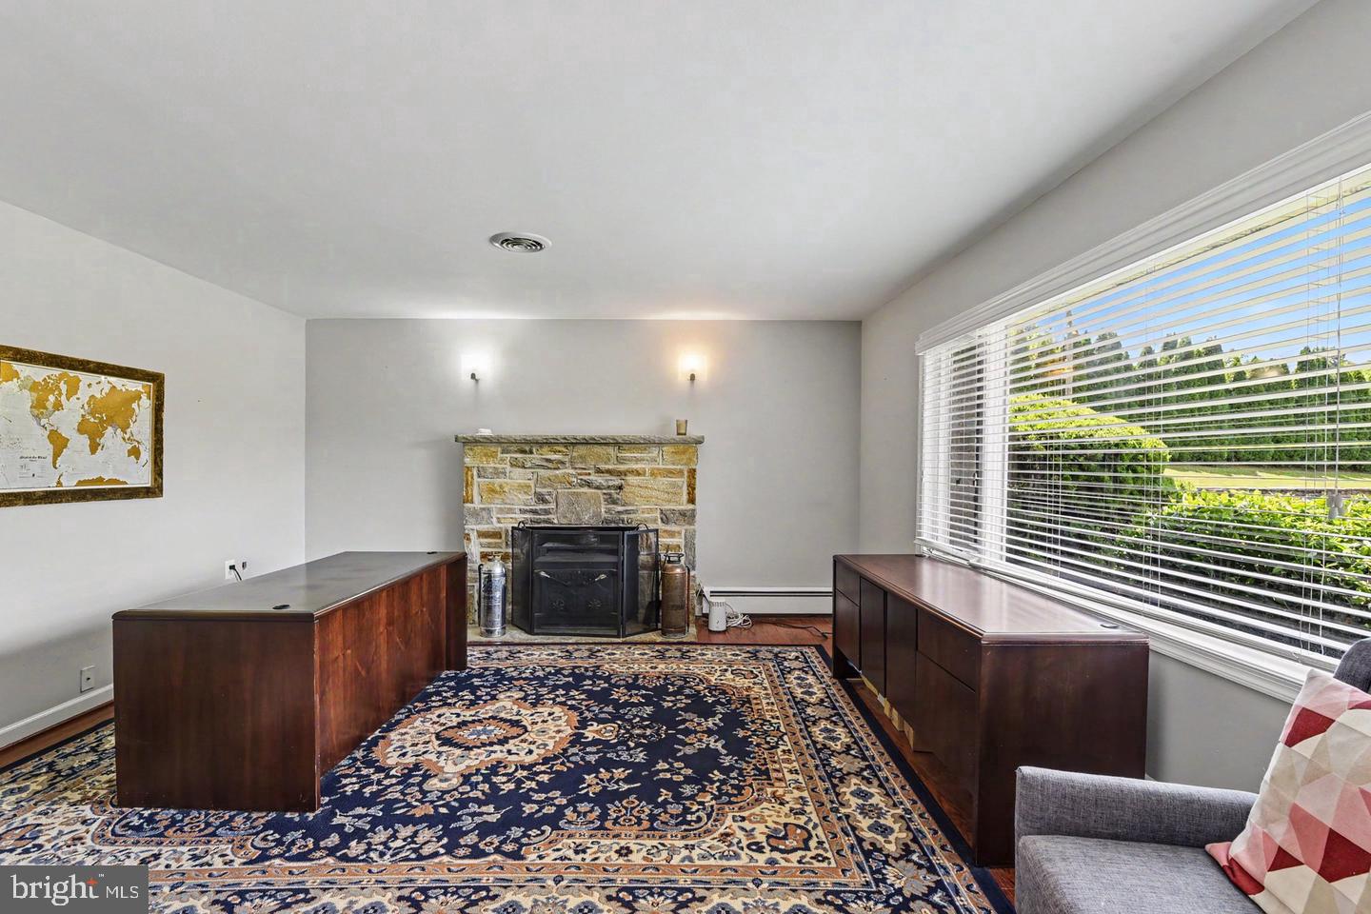
The main level features fresh paint and new flooring, a spacious family room centered around a pellet stove, a dedicated home office, a large kitchen with plenty of workspace, and a separate dining room for holidays and gatherings. Just off the main living area, the screened porch and maintenance-free deck overlook a fenced backyard designed for making memories.
The outdoor living space is ready for every season with a built-in pizza oven, fireplace, and plenty of room to entertain. Kids and adults alike will love the backyard zipline, while hobby farmers or animal lovers will appreciate the custom chicken coop, complete with supplies. A large barn, built in 2024, offers endless possibilities as a workshop, storage space, or hobby area. There is an additional storage shed on the property as well.
Upstairs, the oversized primary suite includes two walk-in closets and a private bath with jacuzzi tub. Four additional bedrooms provide room for everyone, including one with a hidden secret hideaway that's sure to become a favorite. Pull-down attic access adds even more convenient storage.
The finished lower level functions as a private apartment with its own entrance, full kitchen, full bath, and two additional rooms, making it ideal for extended family, guests, an au pair, or flexible living arrangements.
Additional highlights include a two-car garage with doors that open to both the front and backyard, a water treatment system, owned solar panels to help reduce energy costs, generator hook up, and no HOA. Located within the sought-after Fallston school district, this property offers the space, versatility, and privacy that's becoming increasingly difficult to find.
Save
Ask
Tour
Hide
Share
Listing Snapshot
Price
$750,000
Days On Site
51 Days
Bedrooms
5
Inside Area (SqFt)
4,625 sqft
Total Baths
4
Full Baths
4
Partial Baths
N/A
Lot Size
2.15 Acres
Year Built
1956
MLS® Number
MDHR2058896
Status
Active Under Contract
Property Tax
$5,949
HOA/Condo/Coop Fees
N/A
Sq Ft Source
Assessor
Friends & Family
React
Comment
Invite
No Comments Yet
Did you know? You can invite friends and family to your search. They can join your search, rate and discuss listings with you.
Recent Activity
a month ago
Status changed to Active Under Contract
a month ago
Listing updated with changes from the MLS®
2 months ago
Listing first seen on site
General Features
Acres
2.15
Attached Garage
Yes
Foundation
Block
Garage
Yes
Garage Spaces
2
Levels
Three Or More
Parking
Garage Door OpenerGarageDrivewayOtherInside EntranceAttached



Did you know? You can invite friends and family to your search. They can join your search, rate and discuss listings with you.