Welcome to 1305 Dickinson Court, an exquisite modern townhome nestled at the end of a private cul-de-sac as one of just eight exclusive homes in the highly sought-after Prospect Glen community. Perfectly situated right off Route 543 and surrounded by top-rated schools, this move-in-ready residence beautifully blends absolute convenience with rare tranquility. Backing directly onto protected woods with guaranteed no future construction behind you, the peaceful views of lush trees offer an exceptional level of backyard privacy that is truly hard to find.
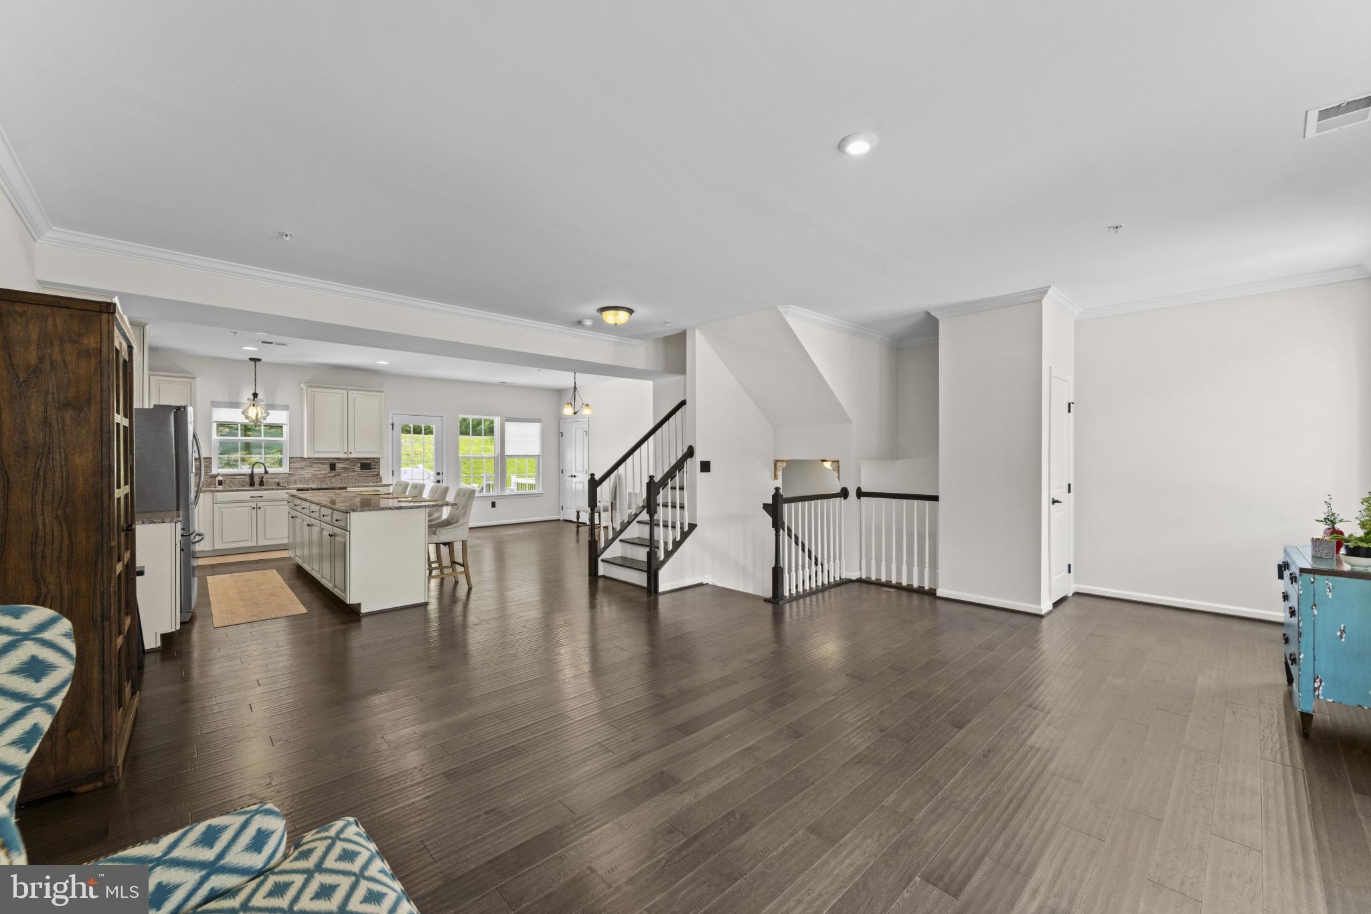
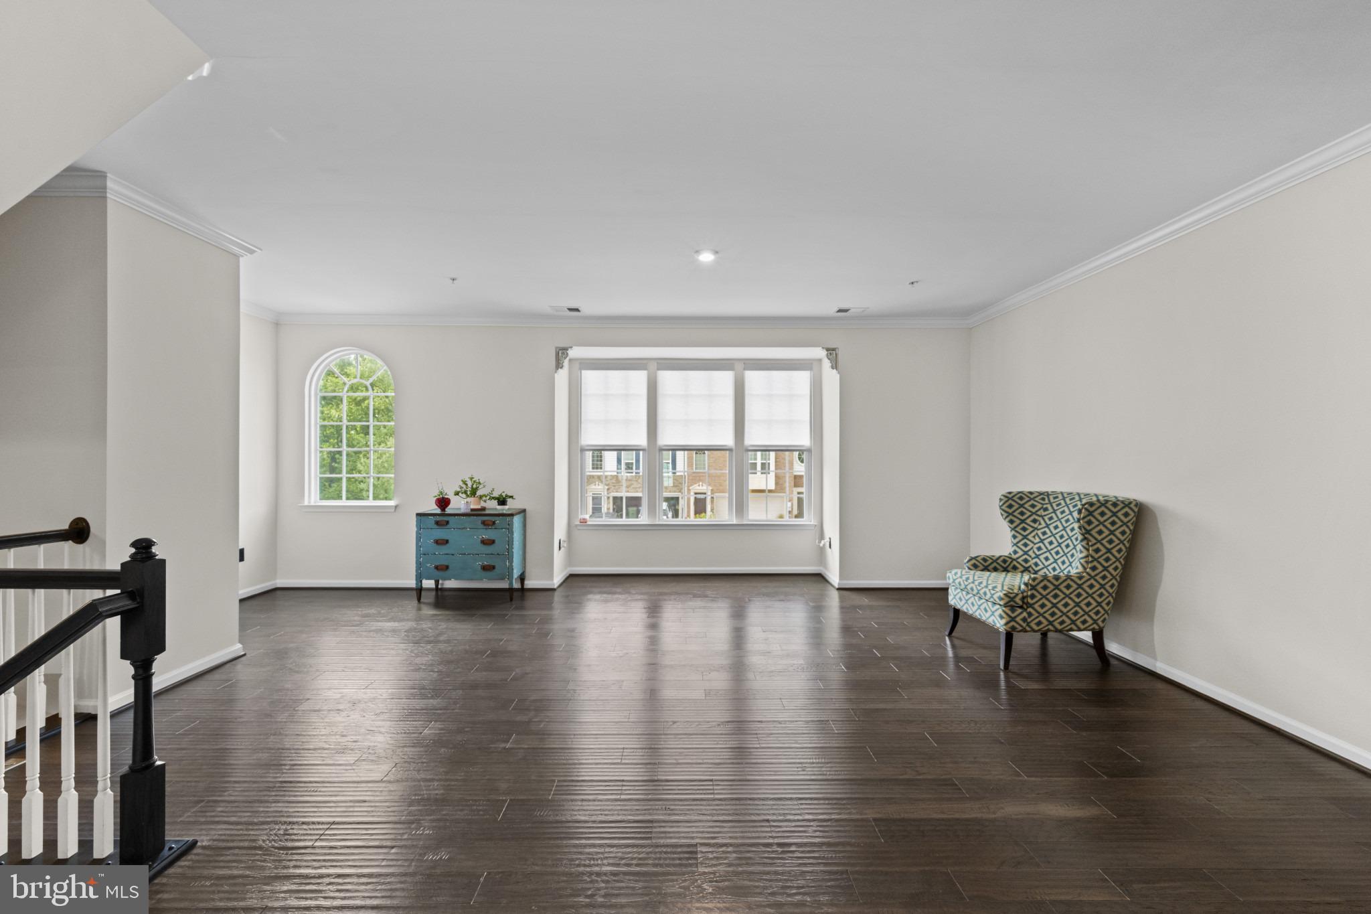
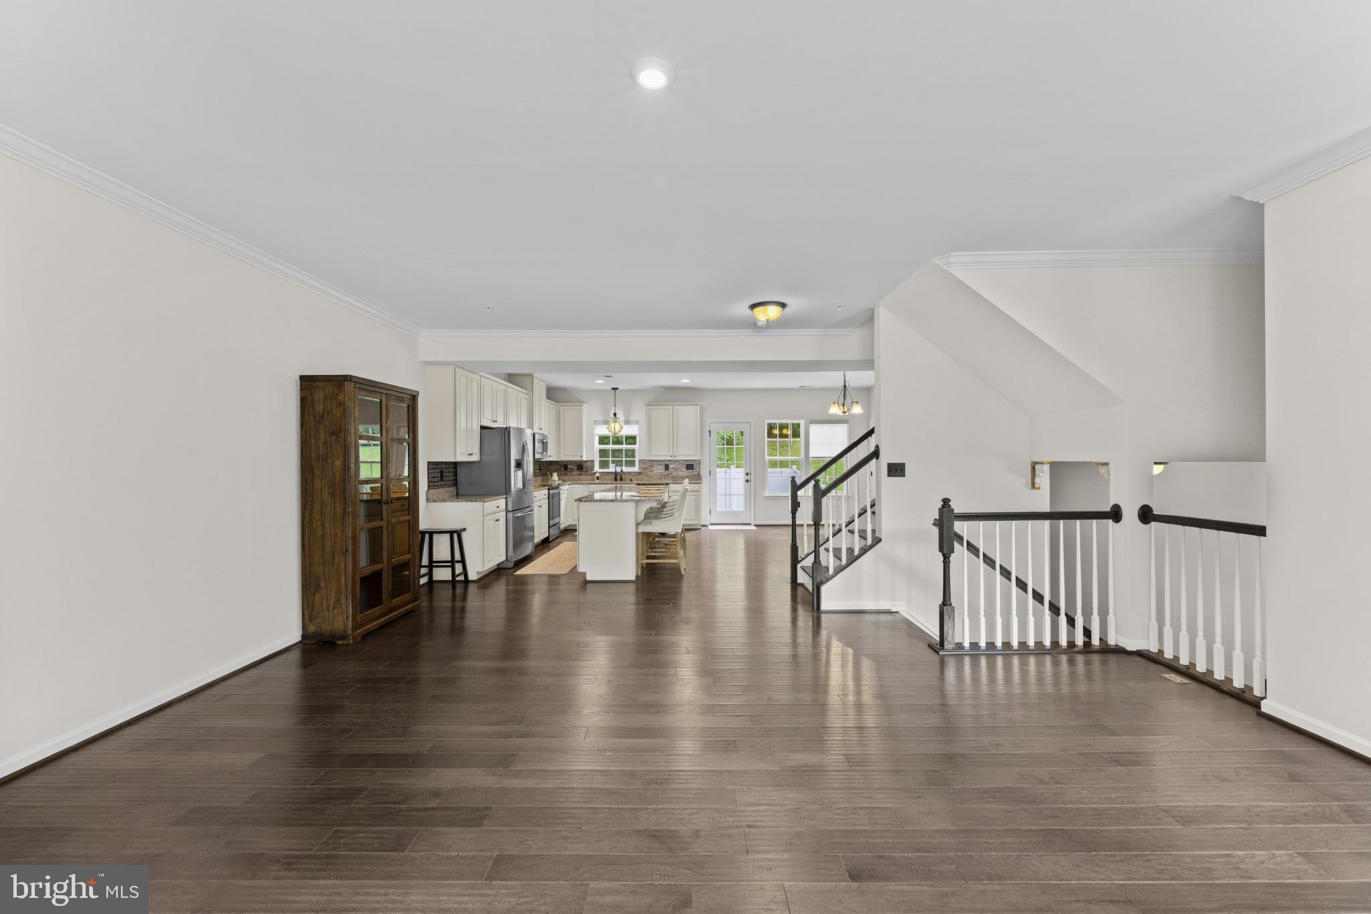
Inside, every inch of the home showcases meticulous attention to detail and high-end upgrades. Step across pristine, upgraded hardwood floors and admire elevated architectural touches throughout, including upgraded banisters and elegant brass light switches and electrical finishes. The chef’s kitchen serves as the heart of the main level, featuring upgraded cabinetry, a stylish custom backsplash, and premium custom blinds that let in just the right amount of natural light. Step outside from the dining area onto your private rear deck overlooking a fully fenced yard enclosed by a 6-foot, maintenance-free privacy fence—the ultimate sanctuary for quiet morning coffees and seamless outdoor entertaining.
The upper-level primary suite is a true retreat, thoughtfully upgraded with custom closet systems and an expansive built-in wardrobe/storage system that far surpasses standard designs. Total practicality extends down to the pristine, finished two-car garage, complete with sleek epoxy flooring, integrated shelving, and extra storage. Freshly painted and engineered for effortless comfort, the home also features a tankless water heater and a whole-house dehumidifier integrated directly into the HVAC system. Turnkey luxury, exceptional upgrades, and an unbeatable private woodland backdrop await you in Bel Air.
Save
Ask
Tour
Hide
Share
Listing Snapshot
Price
$495,000
Days On Site
29 Days
Bedrooms
3
Inside Area (SqFt)
2,128 sqft
Total Baths
3
Full Baths
2
Partial Baths
1
Lot Size
0.08 Acres
Year Built
2017
MLS® Number
MDHR2058930
Status
Active
Property Tax
$4,384
HOA/Condo/Coop Fees
$68 monthly
Sq Ft Source
Estimated
Friends & Family
React
Comment
Invite
No Comments Yet
Did you know? You can invite friends and family to your search. They can join your search, rate and discuss listings with you.
Recent Activity
4 weeks ago
Status changed to Active
4 weeks ago
Listing updated with changes from the MLS®
4 weeks ago
Listing first seen on site
General Features
Acres
0.08
Attached Garage
Yes
Foundation
Block
Garage
Yes
Garage Spaces
2
Levels
Three Or More
Parking
ConcreteGarageDrivewayInside EntranceAttached
Parking Spaces
6
Property Sub Type
Townhouse
Sewer
Public Sewer
Special Circumstances
Standard
SqFt Above
1748
SqFt Below
380
SqFt Total
2128
Style
Colonial
Water Source
Public
Zoning
R2COS
Interior Features
Appliances
Tankless Water Heater
Basement
Finished
Cooling
Central AirElectric
Heating
Natural GasForced Air
Save
Ask
Tour
Hide
Share
Exterior Features
Construction Details
BrickVinyl Siding
Pool Features
None
Community Features
Association Fee
$68.0
Association Fee Frequency
Monthly
School District
HARFORD COUNTY PUBLIC SCHOOLS
Schools
School District
HARFORD COUNTY PUBLIC SCHOOLS
Elementary School
Unknown
Middle School
Unknown
High School
C MILTON WRIGHT
Listing courtesy of Berkshire Hathaway HomeServices Homesale Realty




Did you know? You can invite friends and family to your search. They can join your search, rate and discuss listings with you.