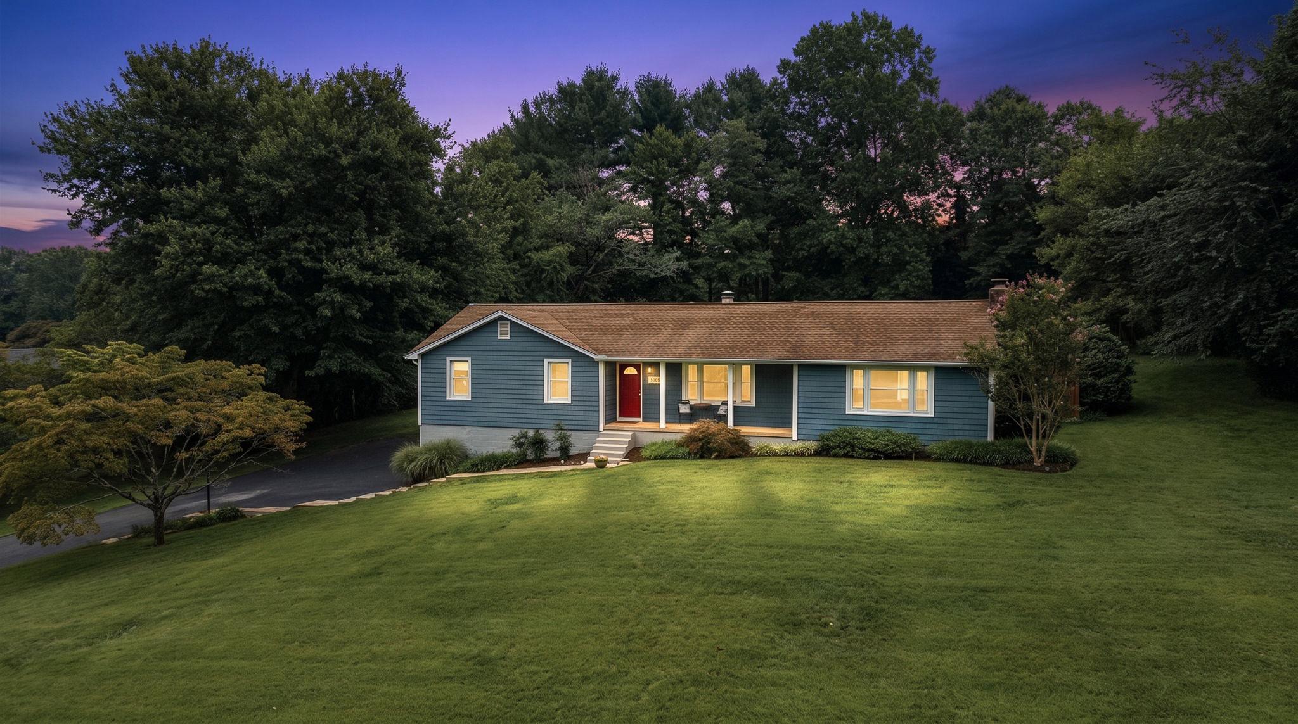
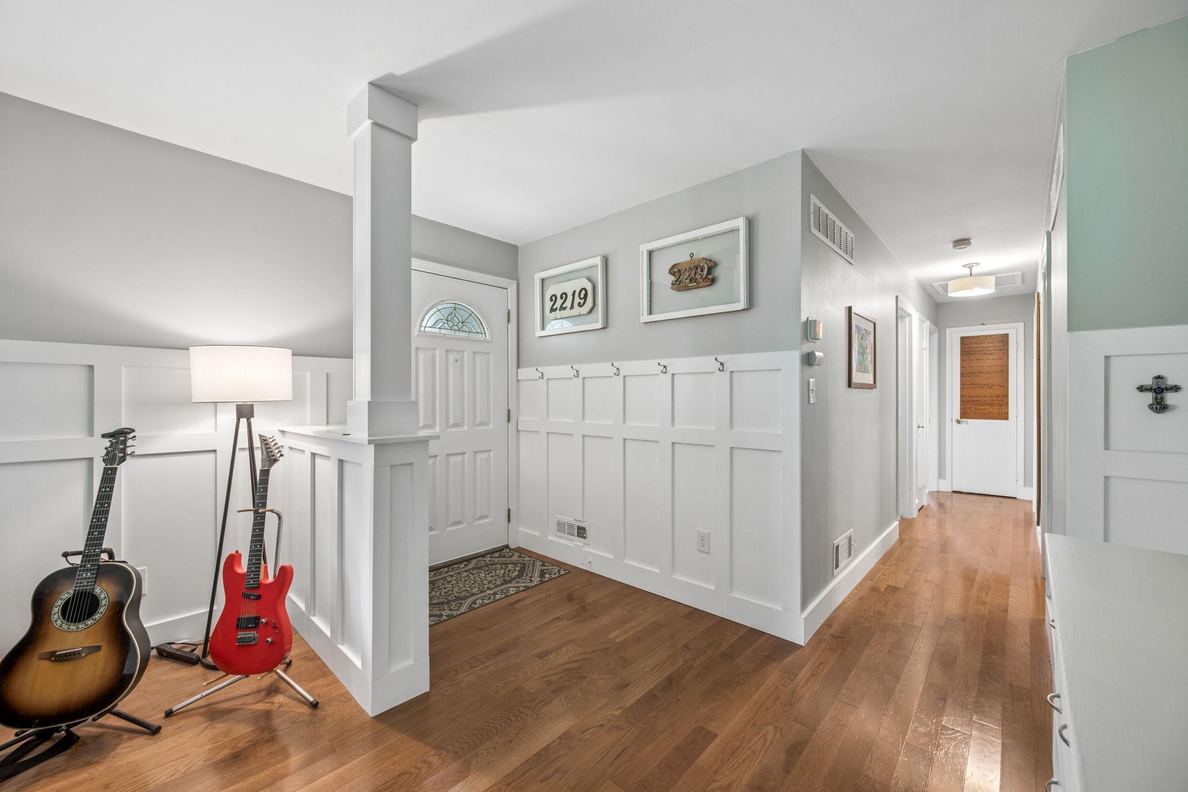
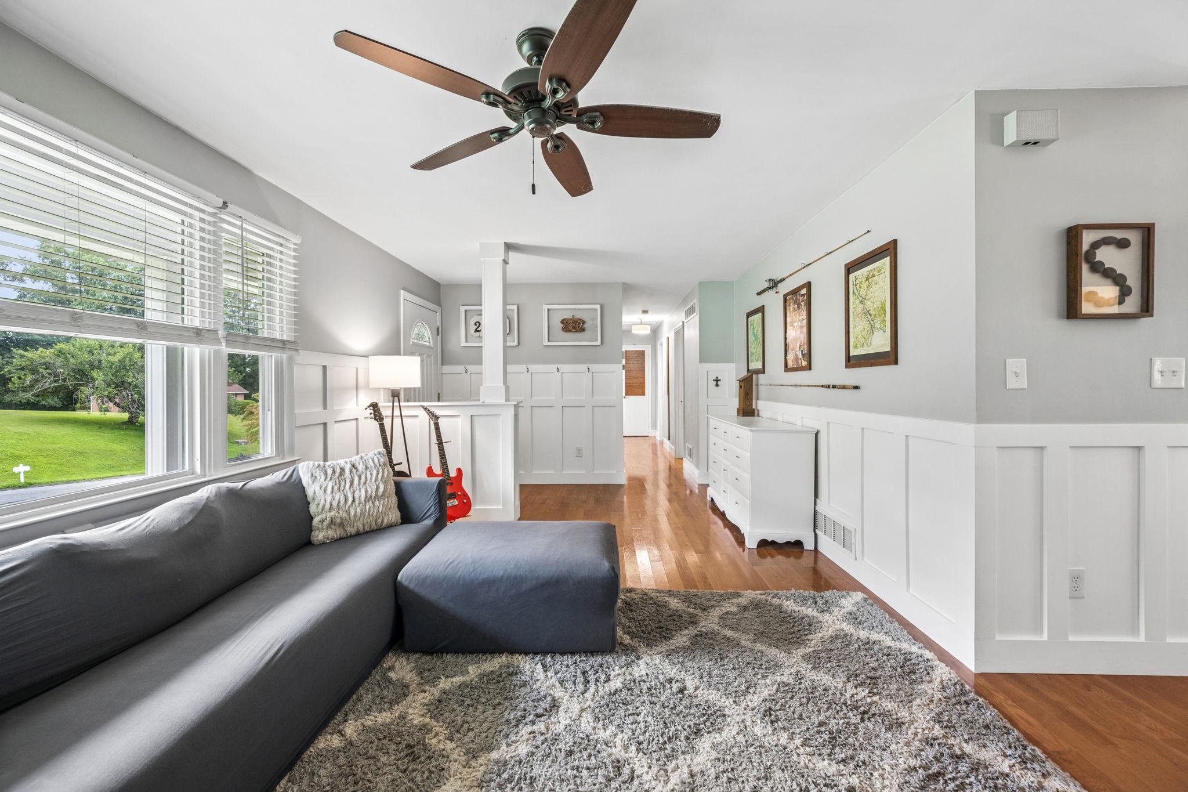
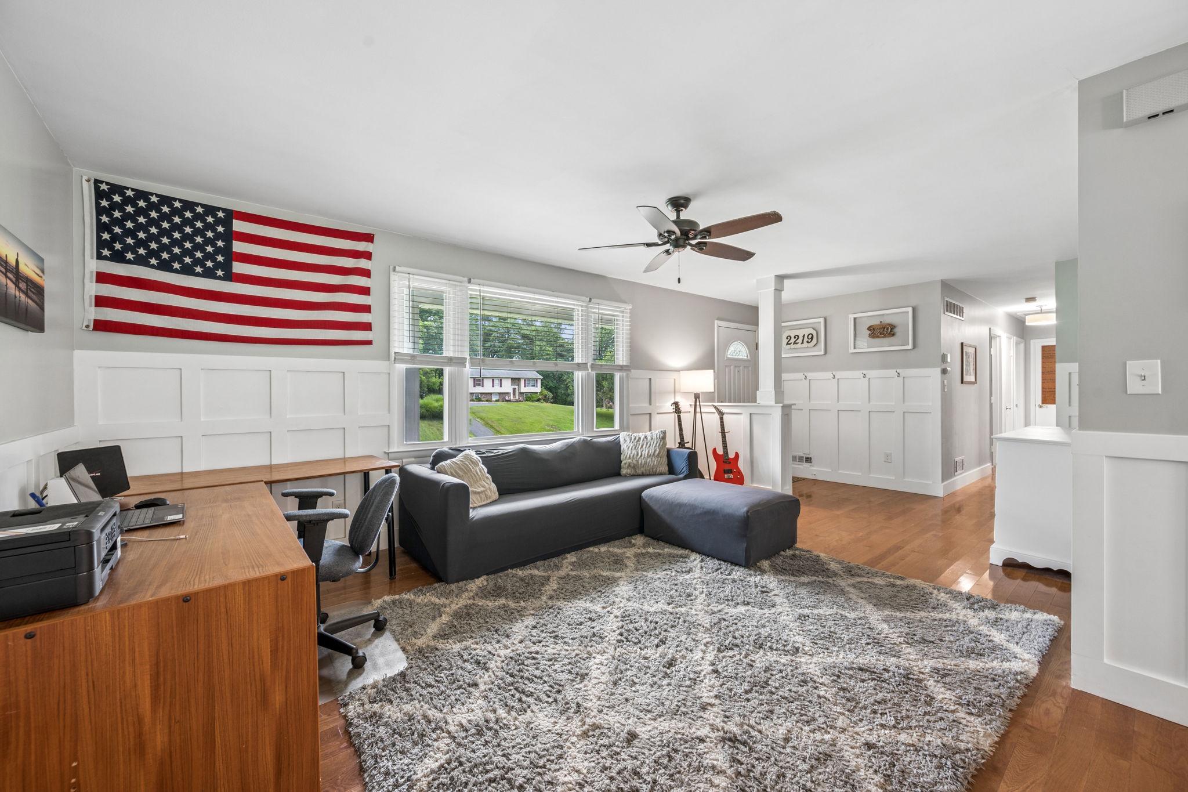
One-level living meets timeless style in this updated rancher in the sought-after Fallston school district. Offering a versatile floorplan and an inviting, move-in-ready interior, this home is equally appealing to those looking to simplify and buyers seeking room to grow. The foyer opens to a beautifully appointed interior featuring board and batten wainscoting, hardwood flooring, appealing décor, and a highly livable layout with terrific flow. The living room connects to the dining room and adjoining kitchen, remodeled in 2017 and thoughtfully designed with white Thomasville cabinetry accented by crown molding, subway tile backsplash, Silestone countertops, a 7-foot center island, and stainless-steel appliances. French doors lead to the expansive family room, where a gas fireplace creates an inviting space for spending time together. Enjoy outdoor living in every season from the covered front porch, spacious rear deck, and screened-in porch overlooking the private backyard framed by mature trees—perfect for summer gatherings, quiet evenings, and relaxing around the firepit. The bedroom wing features a primary suite with hardwood flooring and a private bath remodeled in 2023. Two additional bedrooms share the updated hall bath and laundry, conveniently located on the main level. The finished lower level expands the living space with a recreation room and bar—perfect for hosting friends for the big game. A third full bath and flexible office/4th bedroom provide excellent versatility for guests, hobbies, or working from home. A dedicated workshop space, one-car garage, and shed provide additional functionality and ample storage for outdoor equipment. Recent updates—including replacement windows, HVAC (2022), water heater (2020), partial roof replacement (2017), gutters and siding (2019), and pressure tank (2025)—add to your peace of mind. Conveniently located just minutes from Fallston Recreation Complex and close to shopping, dining, and commuter routes, this home combines style, flexible space, and the ease of one-level living.
Save
Ask
Tour
Hide
Share
Listing Snapshot
Price
$599,900
Days On Site
26 Days
Bedrooms
4
Inside Area (SqFt)
3,520 sqft
Total Baths
3
Full Baths
3
Partial Baths
N/A
Lot Size
1.26 Acres
Year Built
1973
MLS® Number
MDHR2058990
Status
Pending
Property Tax
$3,880
HOA/Condo/Coop Fees
N/A
Sq Ft Source
Estimated
Friends & Family
React
Comment
Invite
No Comments Yet
Did you know? You can invite friends and family to your search. They can join your search, rate and discuss listings with you.
Recent Activity
3 weeks ago
Status changed to Pending
3 weeks ago
Listing updated with changes from the MLS®
4 weeks ago
Listing first seen on site
General Features
Acres
1.26
Attached Garage
Yes
Foundation
Block
Garage
Yes
Garage Spaces
1
Levels
Two
Parking
AsphaltGarageDrivewayBasementAttached
Parking Spaces
5
Property Sub Type
Single Family Residence
Sewer
Septic Tank
Special Circumstances
Standard
SqFt Above
1760
SqFt Below
1760
SqFt Total
3520
Style
Ranch/Rambler
Utilities
Cable Available
Water Source
Well
Zoning
RESIDENTIAL
Interior Features
Appliances
Electric RangeElectric OvenElectric Water HeaterDishwasherRefrigeratorStainless Steel Appliance(s)Microwave



Did you know? You can invite friends and family to your search. They can join your search, rate and discuss listings with you.