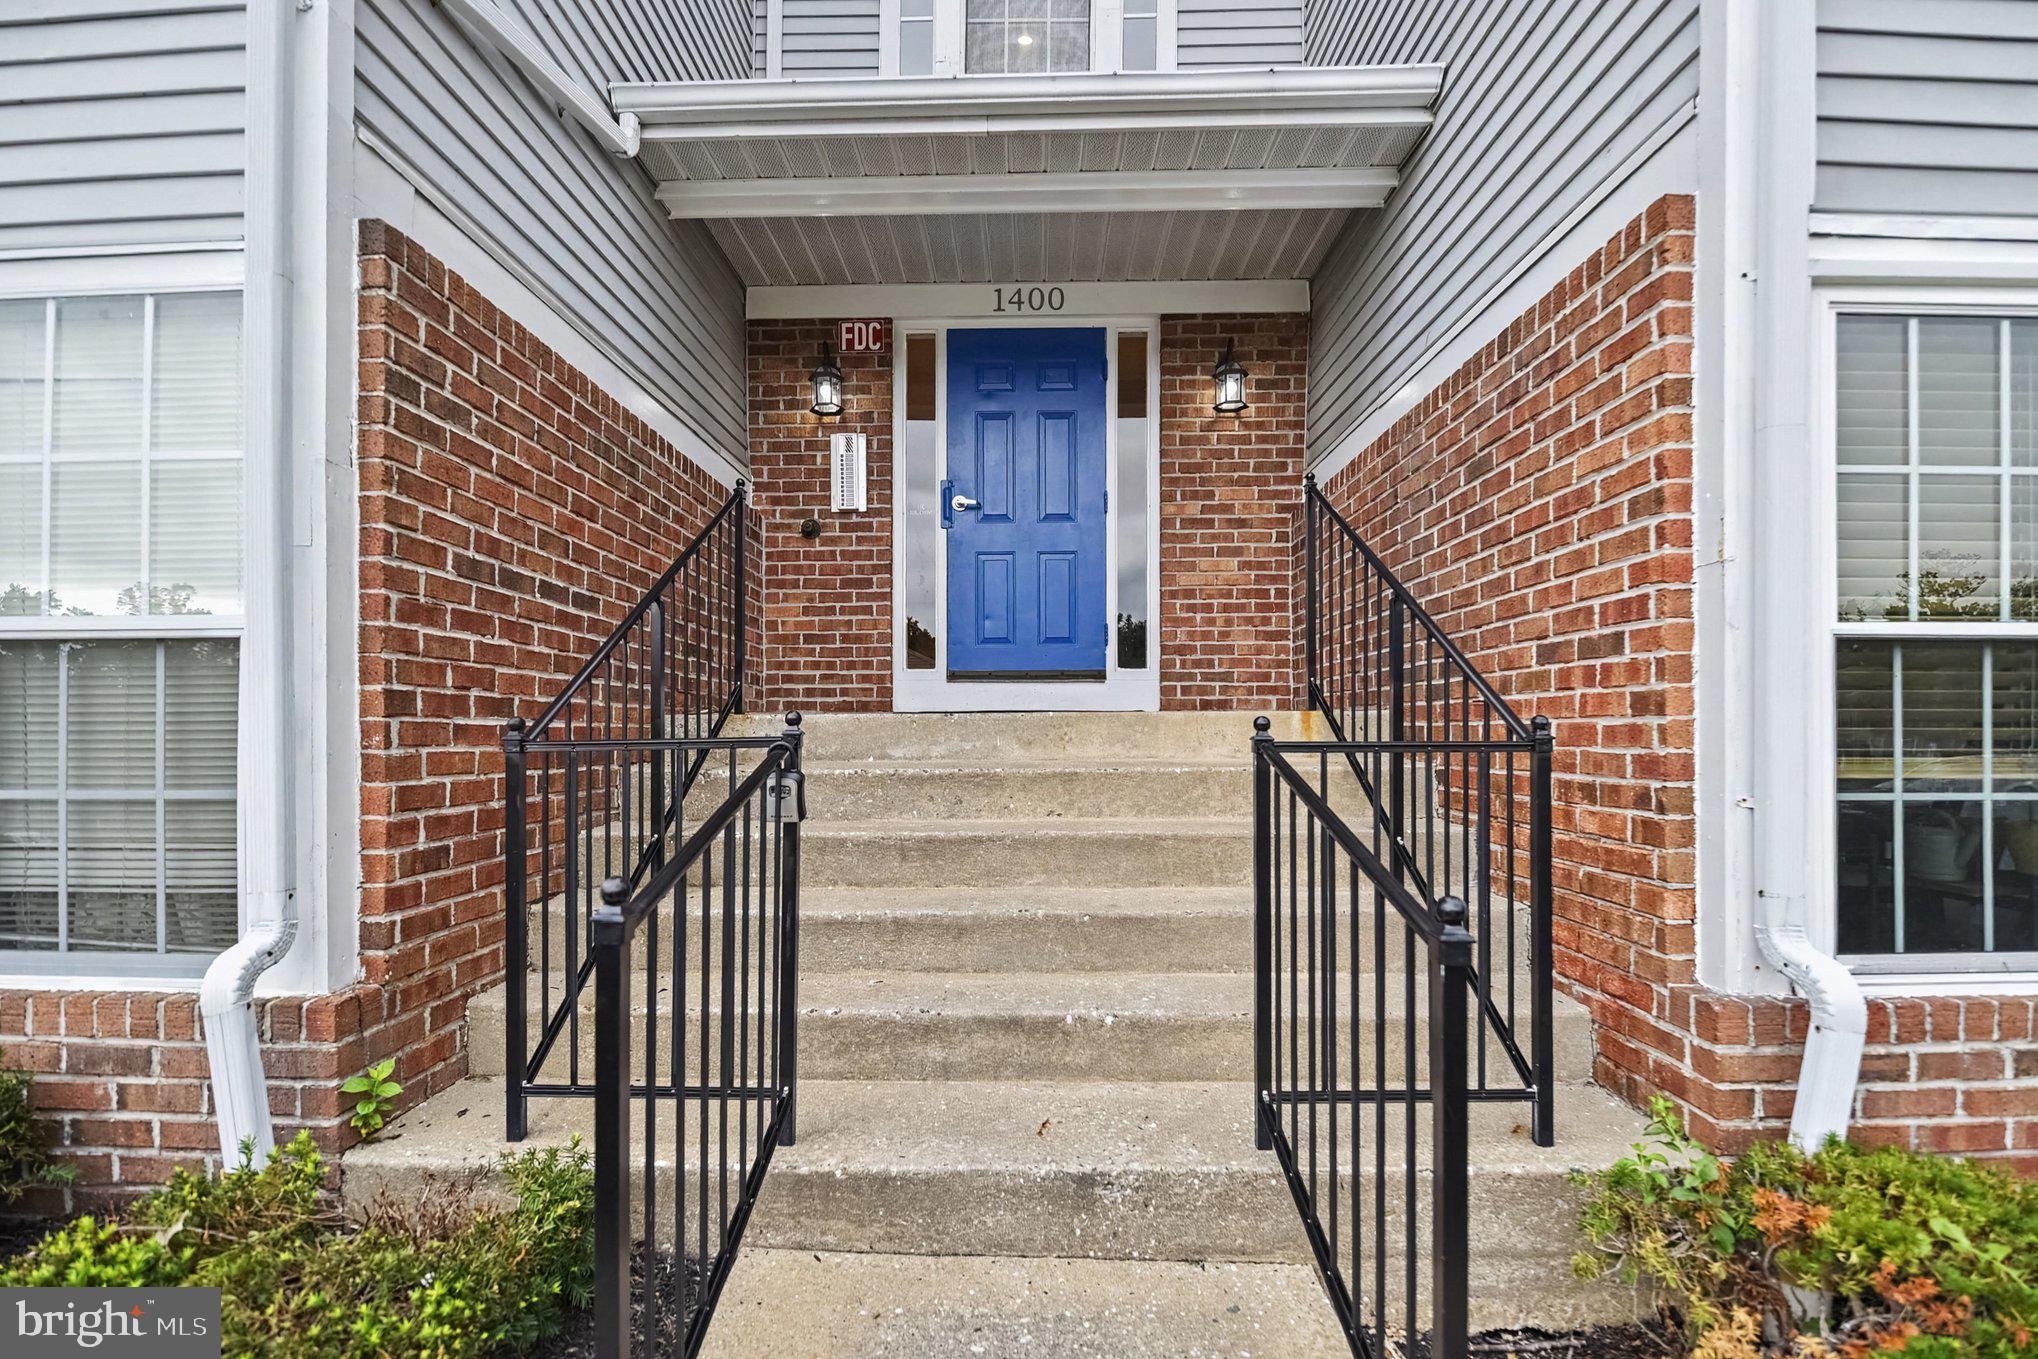
Welcome home to 1400 Golden Rod Ct, Unit H! This beautifully updated second-level condo in the desirable Riverside community offers comfortable, low-maintenance living with an impressive list of recent improvements. Featuring 2 spacious bedrooms and 2 full baths, this move-in-ready home has been freshly painted and features brand-new neutral carpet, along with new luxury vinyl plank flooring in the kitchen and both bathrooms, all completed in August 2026.
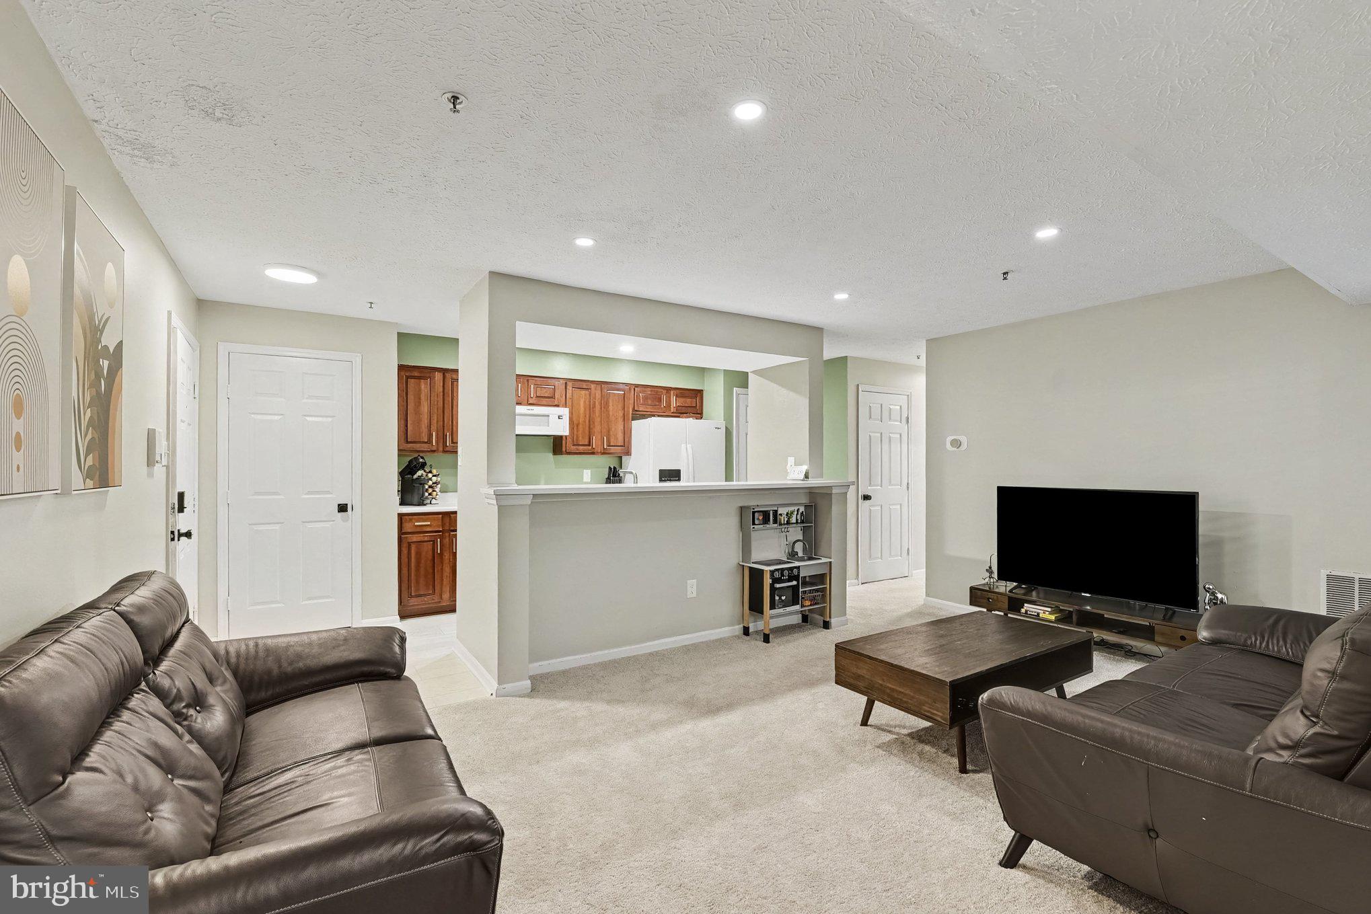
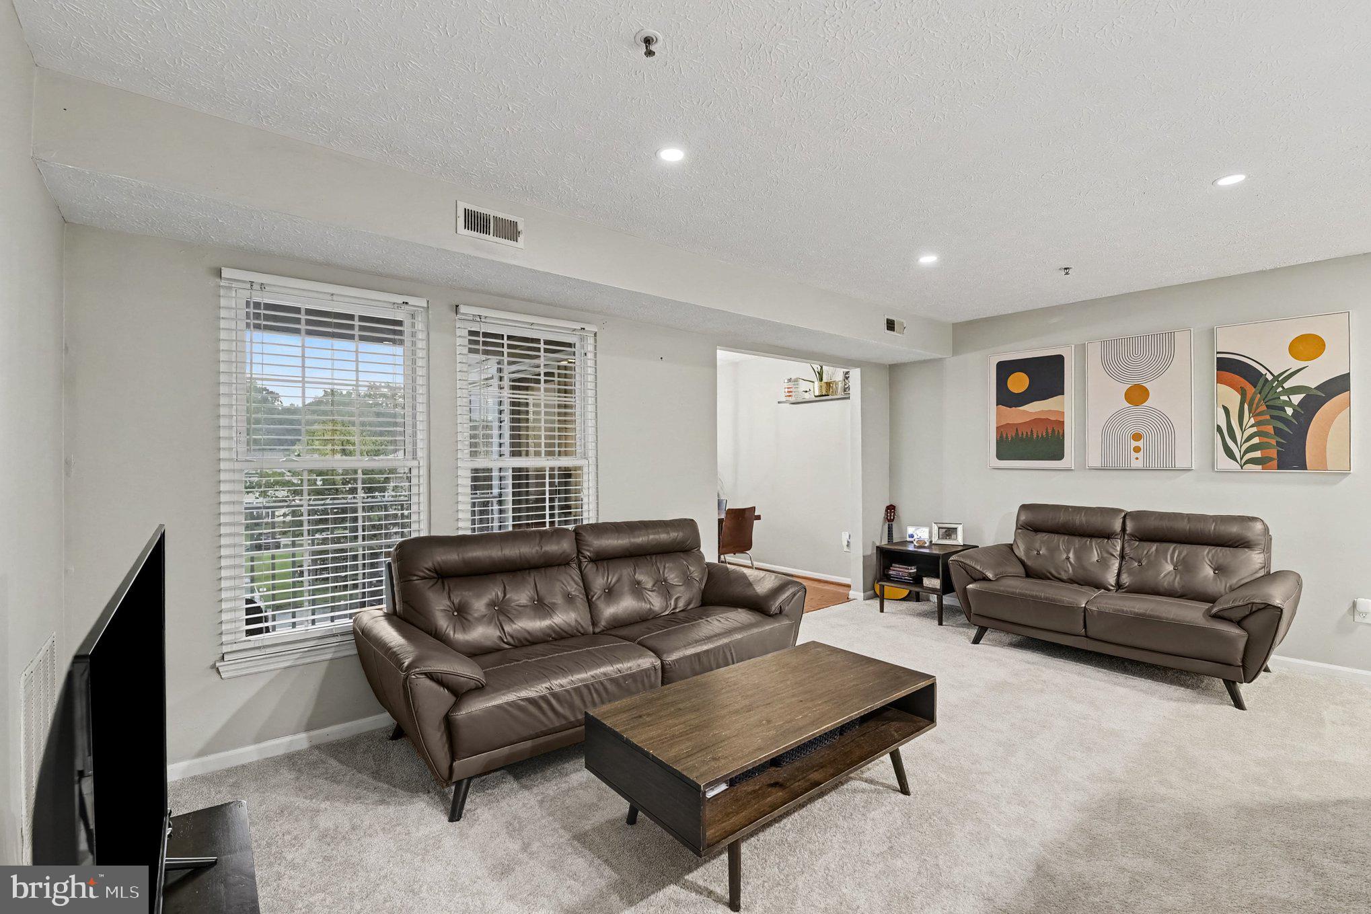
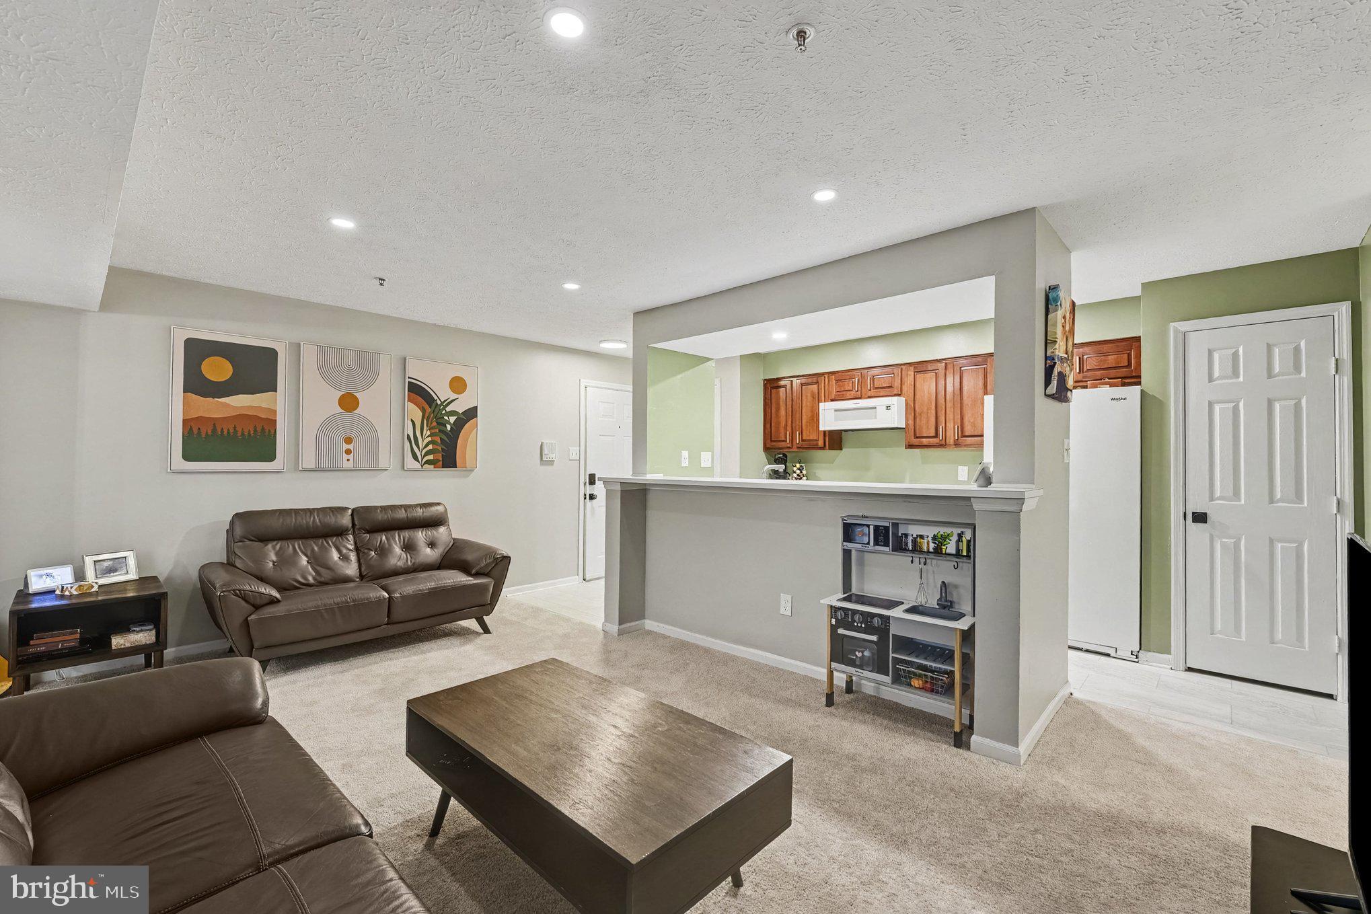
The inviting open layout provides an easy flow between the kitchen, dining, and spacious living areas. The kitchen offers a convenient breakfast bar and opens to a bright sunroom with gleaming hardwood that provides wonderful flexibility for a dining area, home office, den, or additional sitting space. Step outside to your private patio—perfect for enjoying your morning coffee or unwinding at the end of the day. The spacious primary bedroom features a walk-in closet and private full bath, while the second bedroom and full hall bath provide comfortable space for family or guests. A convenient laundry area is located near the bedrooms.
Recent updates include a new HVAC system (May 2026), refrigerator and stove (June 2025), new windows (2021), refreshed bathroom fixtures, and new flooring throughout. With affordable condo fees of just $300 per month, this home offers an appealing combination of comfort, convenience, and easy living. Enjoy all that the Riverside community has to offer while being just minutes from shopping, dining, recreation, and major commuter routes including Route 40, Route 7, and I-95. Convenient to APG and beyond, this lovely condo is ready to welcome you home!
Save
Ask
Tour
Hide
Share
Listing Snapshot
Price
$197,500
Days On Site
10 Days
Bedrooms
2
Inside Area (SqFt)
962 sqft
Total Baths
2
Full Baths
2
Partial Baths
N/A
Lot Size
N/A
Year Built
1991
MLS® Number
MDHR2059020
Status
Active
Property Tax
$1,420
HOA/Condo/Coop Fees
$318.46 monthly
Sq Ft Source
Estimated
Friends & Family
React
Comment
Invite
No Comments Yet
Did you know? You can invite friends and family to your search. They can join your search, rate and discuss listings with you.
Recent Activity
6 days ago
Status changed to Active
6 days ago
Listing updated with changes from the MLS®
a week ago
Listing first seen on site
General Features
Cross Street
Baneberry
Levels
One
Parking
On StreetUnassignedParking Lot
Pets
Cats OKDogs OKYes
Property Sub Type
Condominium
Sewer
Public Sewer
Special Circumstances
Standard
SqFt Above
962
SqFt Total
962
Style
Ranch/Rambler
Water Source
Public
Zoning
R4
Interior Features
Appliances
RangeOvenElectric RangeElectric OvenElectric Water HeaterWasherBuilt-In RangeDishwasherDisposalExhaust FanMicrowaveRefrigeratorWater HeaterDryer
Cooling
Central AirElectric
Flooring
CarpetVinylHardwood
Furnished
Unfurnished
Heating
Exhaust FanElectricForced AirHeat Pump
Interior
PantryWalk-In Closet(s)
Laundry Features
Washer Hookup
Main Level Bedrooms
2
Window Features
Double Pane Windows
Bedroom 2
Level - Main
Dining Room
Level - Main
Foyer
Level - Main
Kitchen
Level - MainFeatures - Pantry
Living Room
Level - MainFeatures - Breakfast Bar
Primary Bedroom
Level - MainFeatures - Walk-In Closet(s)
Save
Ask
Tour
Hide
Share
Exterior Features
Construction Details
BrickVinyl Siding
Exterior
Lighting
Pool Features
None
Windows/Doors
Double Pane Windows
Community Features
Association Amenities
Tennis Court(s)Jogging PathPlayground
Association Fee
$55.38
Association Fee Frequency
Quarterly
Additional Association Fee
$300.0
Additional Association Fee Frequency
Monthly
Community Features
SidewalksStreet Lights
School District
HARFORD COUNTY PUBLIC SCHOOLS
Schools
School District
HARFORD COUNTY PUBLIC SCHOOLS
Elementary School
CHURCH CREEK
Middle School
ABERDEEN
High School
ABERDEEN
Listing courtesy of Berkshire Hathaway HomeServices Homesale Realty



Did you know? You can invite friends and family to your search. They can join your search, rate and discuss listings with you.