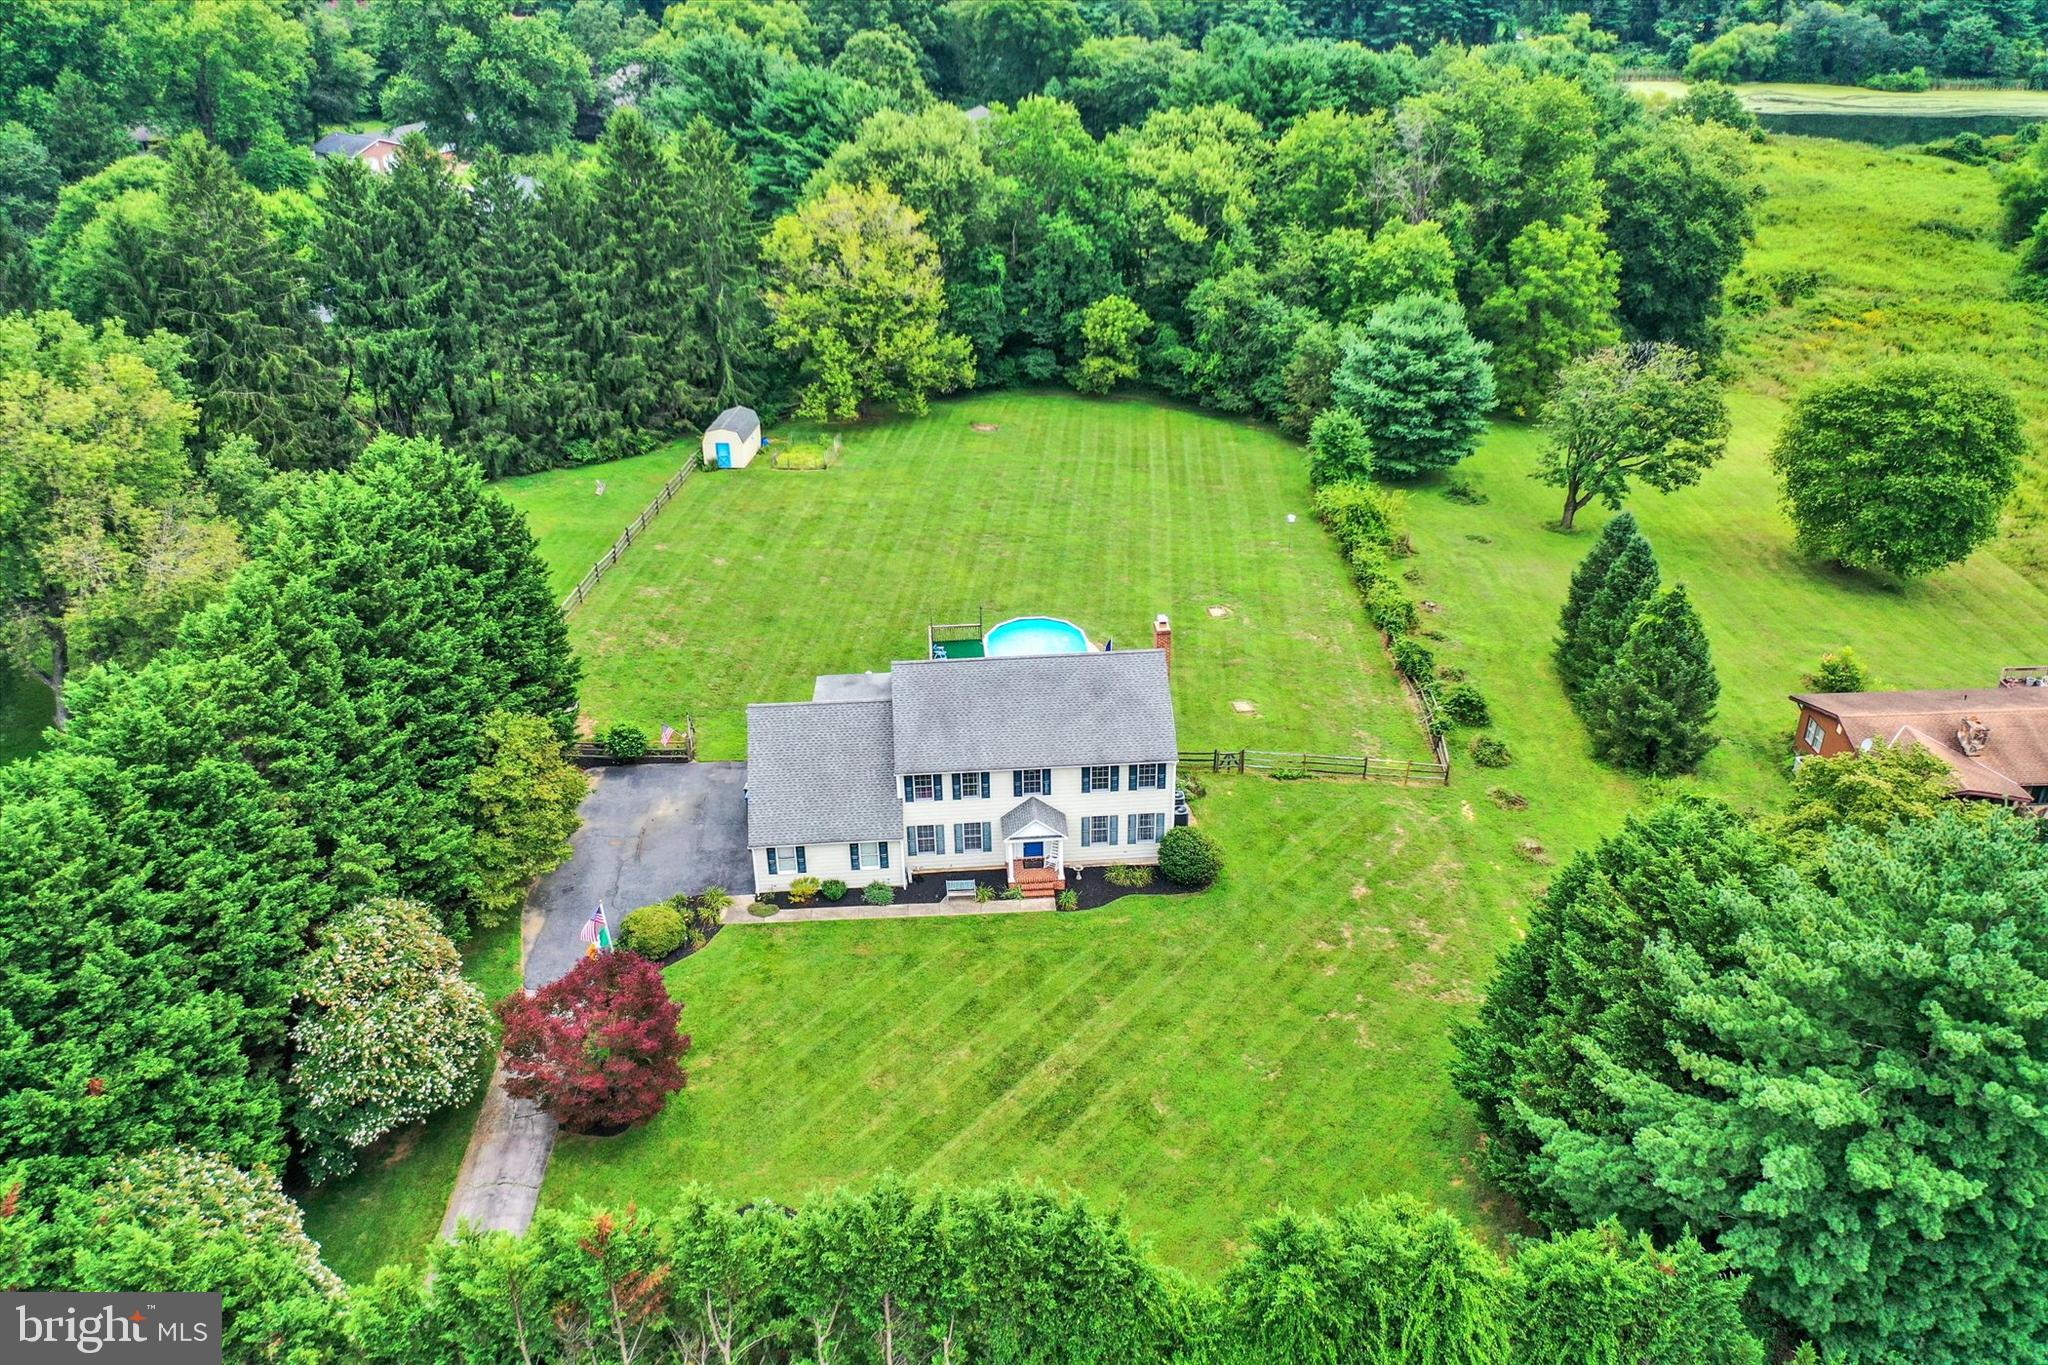
Welcome to 3661 Fallston Road, a 4-bedroom, 2.5-bath home situated on 1.78 acres. With spacious rooms throughout and a backyard that feels tucked away with beautiful wooded views and an above-ground pool, this home has so much to offer!
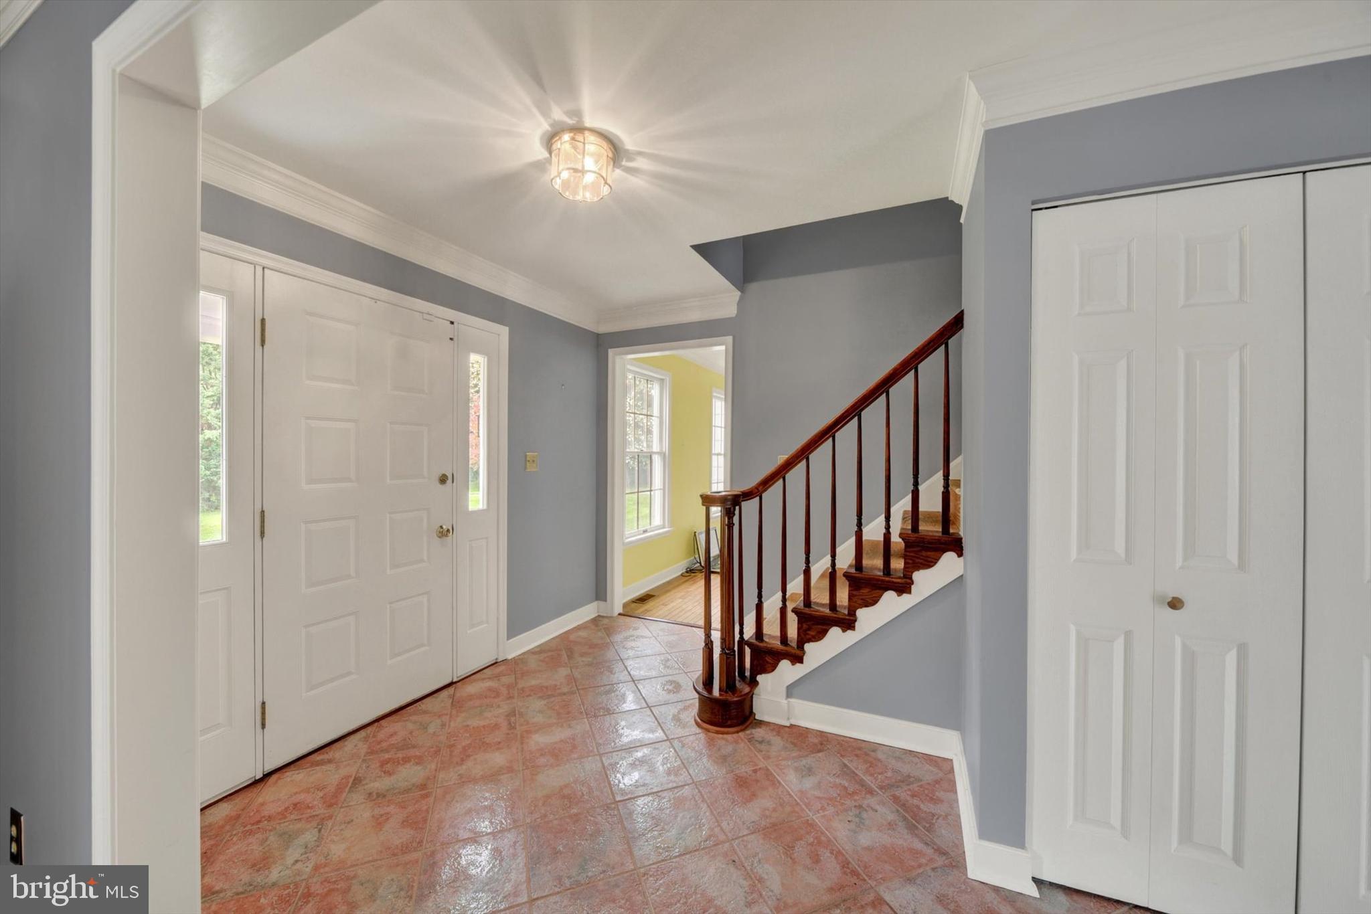
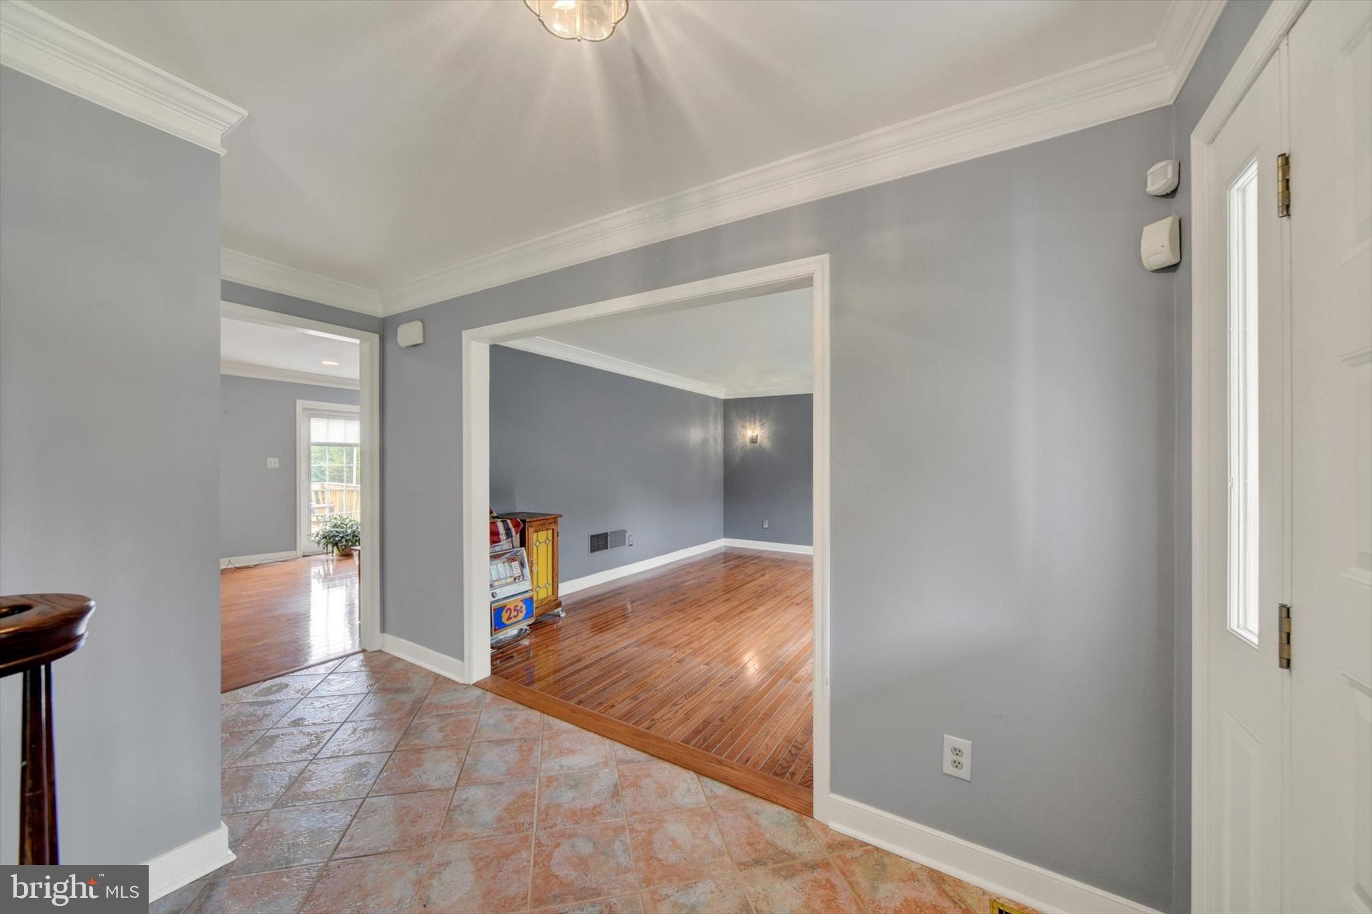
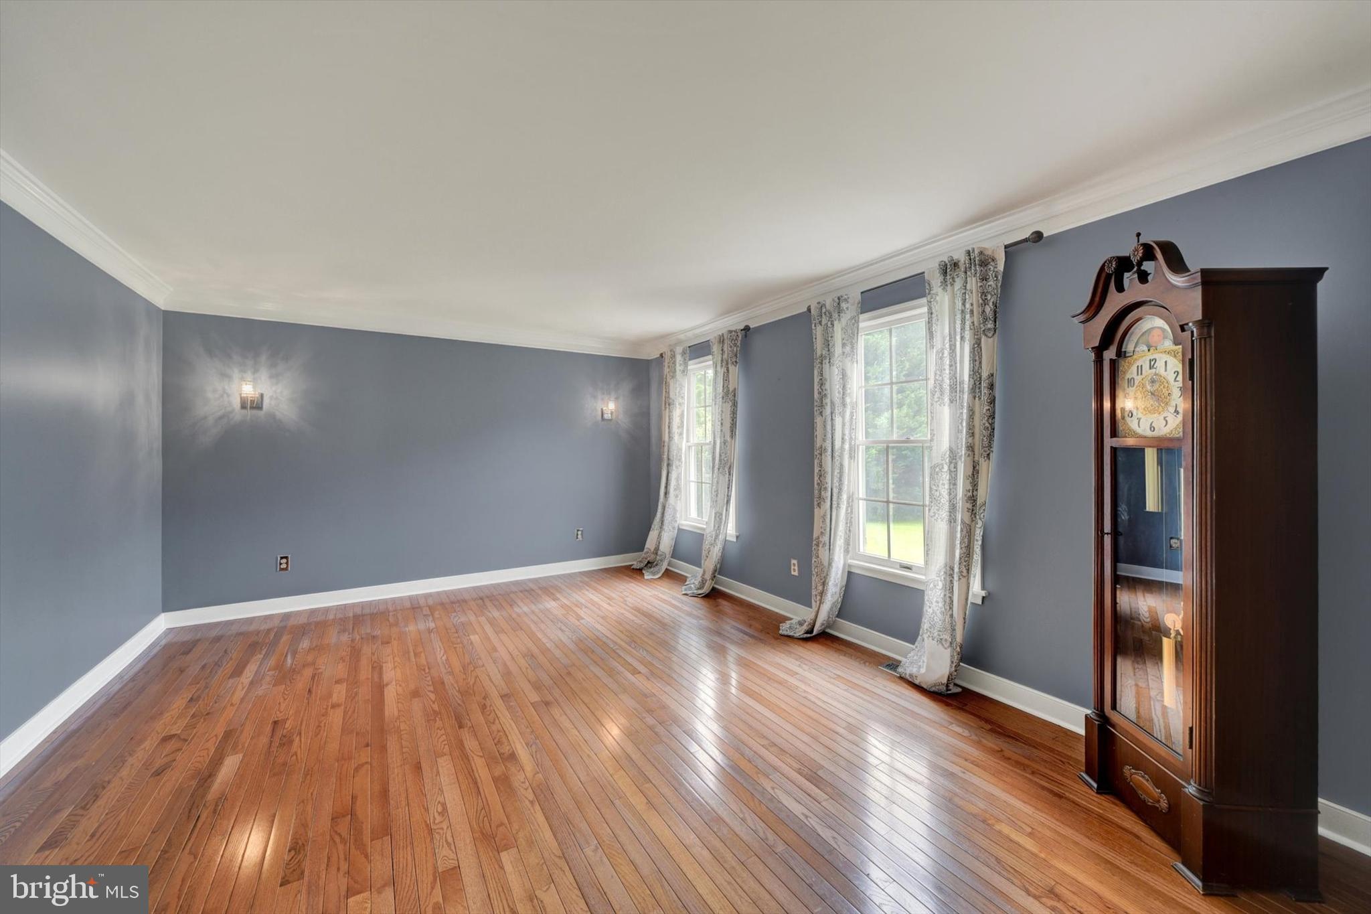
The main level features a family room with a pellet stove insert and built-in shelving, a separate dining room, living room, half bathroom, laundry room, and kitchen. The kitchen offers plenty of cabinet and prep space, along with stainless steel appliances, a breakfast area, and a pantry.
Upstairs, you'll find four generously sized bedrooms, including a huge primary suite with a private bathroom featuring a soaking tub, separate shower, and separate vanities. The primary suite also offers a large walk-in closet for plenty of storage. The additional bedrooms are spacious as well, with one offering its own walk-in closet and another featuring two closets. A second full bathroom completes the upper level.
The partially finished lower level provides even more living space with a large recreation room featuring a wood stove, as well as additional unfinished storage/utility space.
Outside, the large backyard feels tucked away and offers plenty of room to relax or entertain. The property backs to trees with beautiful wooded views and features a large deck, above-ground pool, rear split rail fencing, and a storage shed. During the winter months, you can even catch a view of the neighborhood pond behind the property. The spacious driveway and attached two-car garage also provide plenty of parking.
As wonderful as the home is, the location is equally as impressive! The Fox Meadows community offers its own neighborhood pond, along with community festivities throughout the year, including an annual fishing derby. Enjoy nearby parks and recreational opportunities, like the local polo club. Shopping and dining are just a few minutes away, while Aberdeen Proving Ground, Towson, and Baltimore are all within an easy commute.
Don't miss your chance to see this home. Schedule your tour today!
Save
Ask
Tour
Hide
Share
Listing Snapshot
Price
$649,900
Days On Site
47 Days
Bedrooms
4
Inside Area (SqFt)
3,239 sqft
Total Baths
3
Full Baths
2
Partial Baths
1
Lot Size
1.78 Acres
Year Built
1988
MLS® Number
MDHR2059022
Status
Active
Property Tax
$4,467
HOA/Condo/Coop Fees
$8.33 monthly
Sq Ft Source
Estimated
Friends & Family
React
Comment
Invite
No Comments Yet
Did you know? You can invite friends and family to your search. They can join your search, rate and discuss listings with you.
Recent Activity
2 months ago
Status changed to Active
2 months ago
Listing updated with changes from the MLS®
2 months ago
Listing first seen on site
General Features
Acres
1.78
Attached Garage
Yes
Foundation
Concrete Perimeter
Garage
Yes
Garage Spaces
2
Levels
Three Or More
Parking
Garage Door OpenerGarageDrivewayAttached
Parking Spaces
7
Property Sub Type
Single Family Residence
Security
Security System
Sewer
Septic Tank
Special Circumstances
Standard
SqFt Above
2572
SqFt Below
667
SqFt Total
3572
Style
Colonial
Water Source
Well
Zoning
RR
Interior Features
Appliances
Electric RangeElectric OvenElectric Water HeaterDishwasherDryerRefrigeratorWasherStainless Steel Appliance(s)DisposalMicrowave
Basement
Partially Finished
Cooling
Central AirCeiling Fan(s)Electric
Fireplace
Yes
Fireplace Features
Wood BurningOther
Fireplaces
2
Flooring
CarpetWoodHardwoodCeramic Tile
Heating
ElectricHeat Pump
Interior
Recessed LightingCeiling Fan(s)PantryWalk-In Closet(s)Cathedral Ceiling(s)High CeilingsBuilt-in FeaturesCrown MoldingSoaking Tub
Laundry Features
Laundry RoomMain Level
Window Features
Bay Window(s)
Bathroom 2
Bedroom 2
Dimensions - 12 X 12
Bedroom 3
Dimensions - 13 X 11
Bedroom 4
Dimensions - 24 X 17
Breakfast Room
Dimensions - 12 X 11Level - Main
Dining Room
Dimensions - 13 X 13Level - Main
Family Room
Dimensions - 23 X 13Level - Main
Foyer
Level - Main
Half Bath
Level - Main
Kitchen
Dimensions - 14 X 13Level - Main
Laundry
Level - Main
Living Room
Dimensions - 23 X 13Level - Main
Primary Bathroom
Primary Bedroom
Dimensions - 23 X 19
Recreation Room
Storage Room
Save
Ask
Tour
Hide
Share
Exterior Features
Construction Details
Aluminum Siding
Patio And Porch
DeckPorch
Pool Features
Above GroundPrivate
Private Pool
Yes
View
Trees/Woods
Waterview
Trees/Woods
Windows/Doors
Bay Window(s)
Community Features
Association Amenities
None
Association Fee
$100.0
Association Fee Frequency
Annually
School District
HARFORD COUNTY PUBLIC SCHOOLS
Schools
School District
HARFORD COUNTY PUBLIC SCHOOLS
Elementary School
Unknown
Middle School
Unknown
High School
Unknown
Listing courtesy of One Percent Lists Mid-Atlantic



Did you know? You can invite friends and family to your search. They can join your search, rate and discuss listings with you.