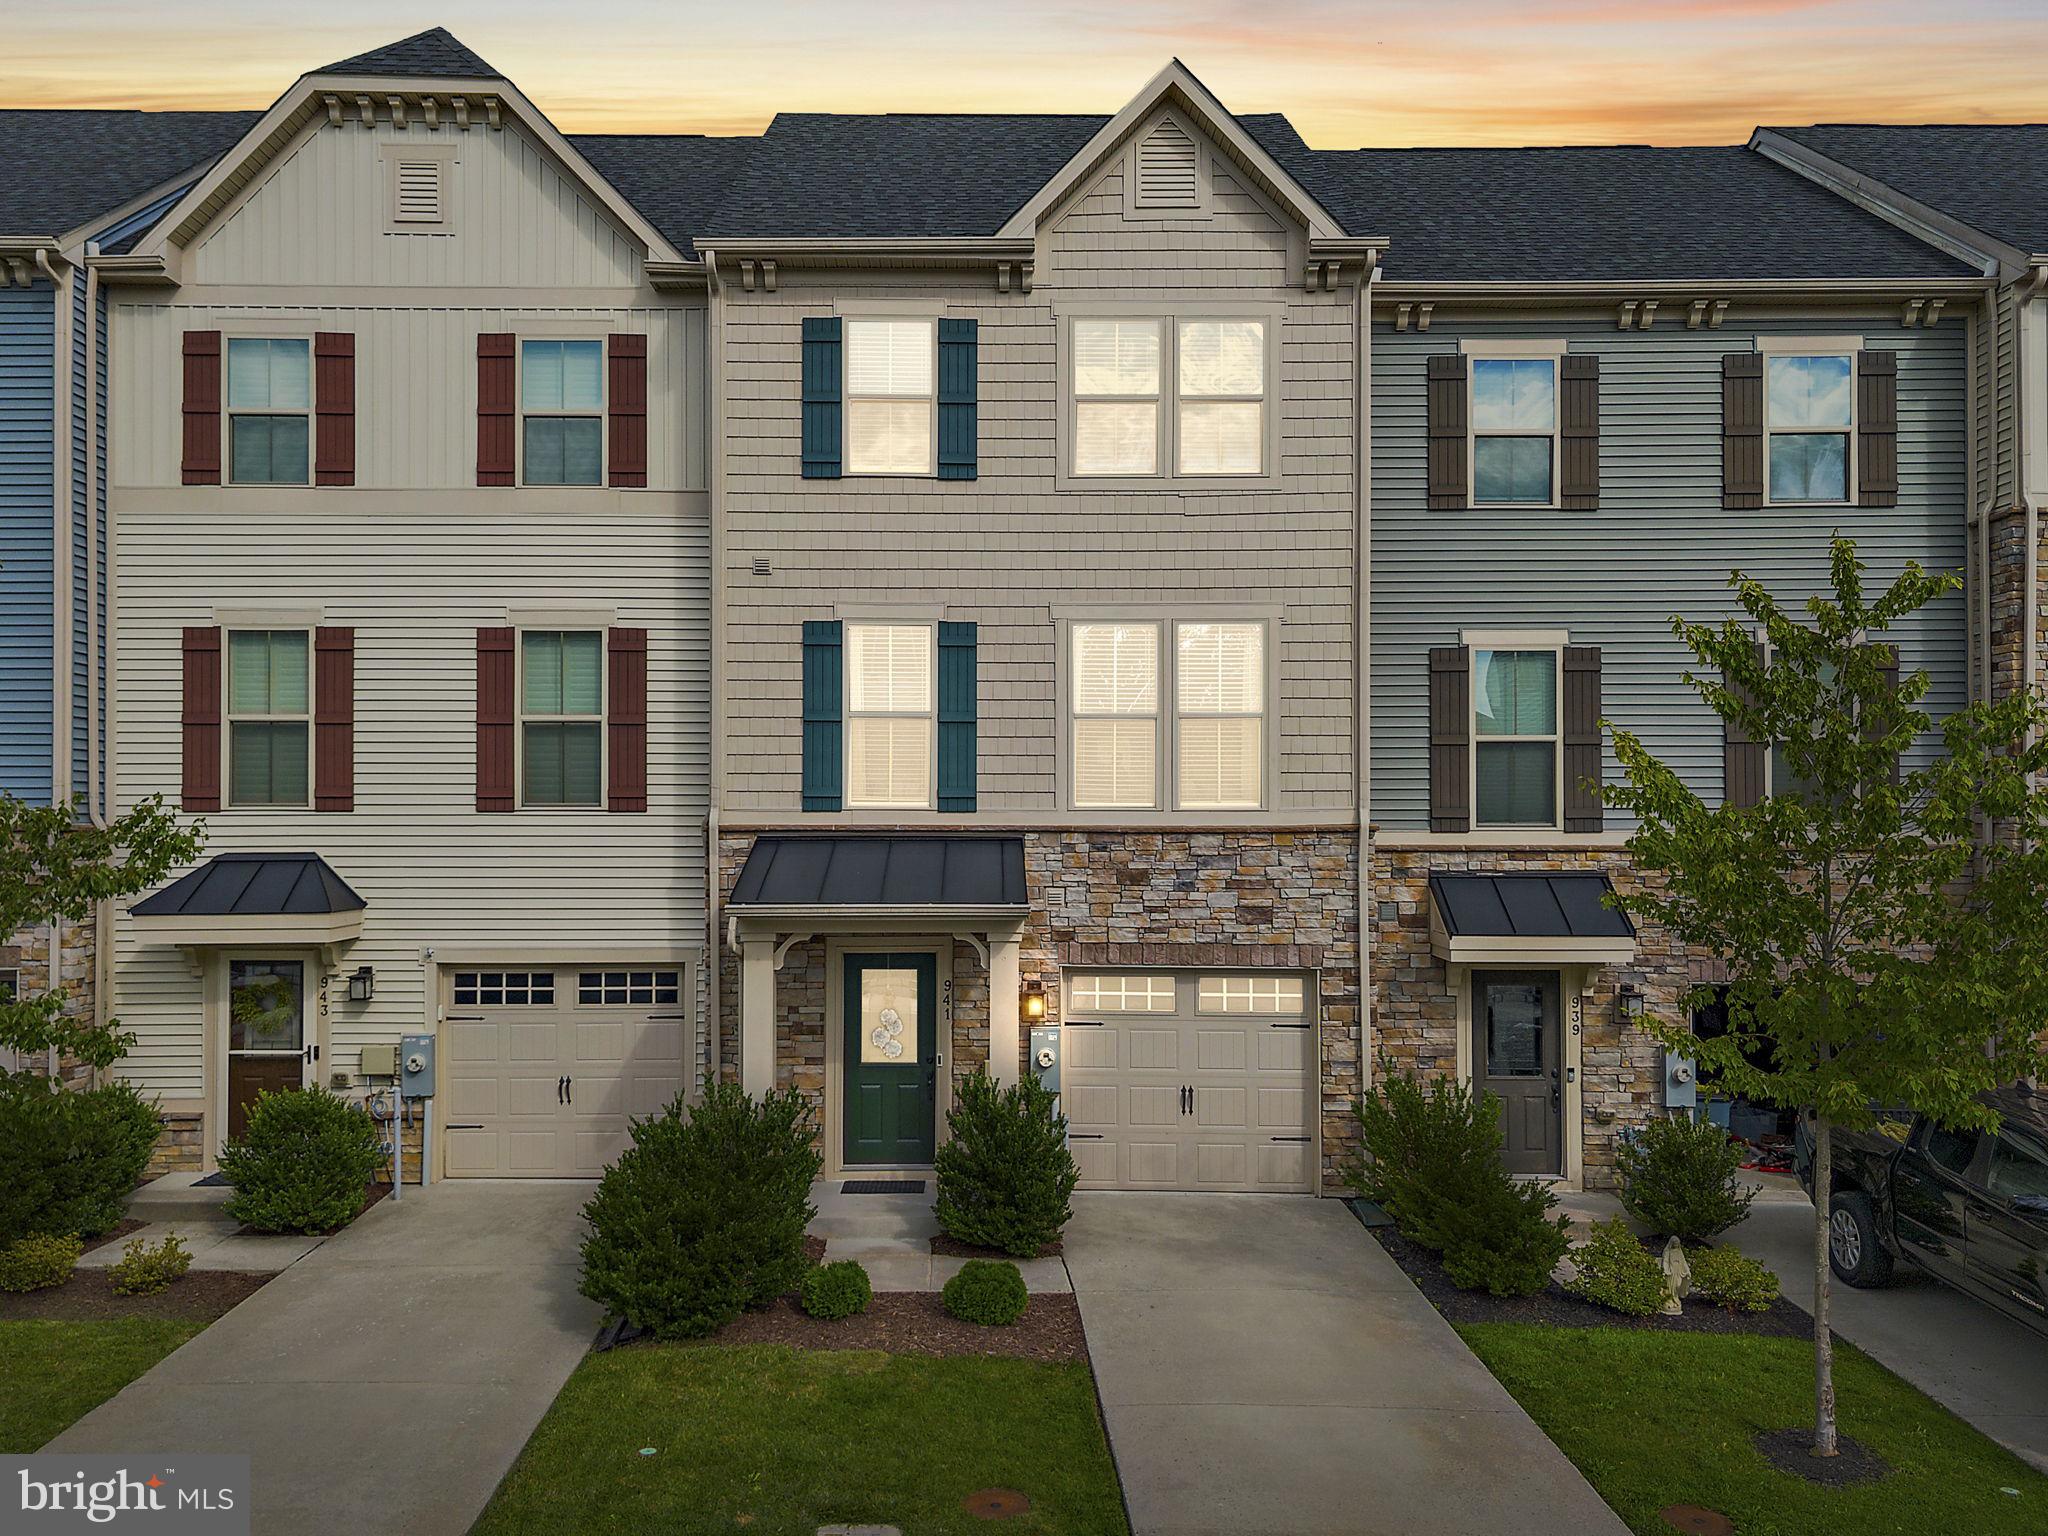
Welcome to this exceptional 3-bedroom, 4-bath, three-level townhome offering over 2,300 sq. ft. in the popular Townes of Bynum Run community, just minutes from downtown Bel Air. Built in 2018 and filled with thoughtful finishes and distinctive details throughout, this home offers flexible living spaces, wonderful outdoor areas, and a peaceful wooded backdrop.
The light-filled entry level features a welcoming foyer, convenient half bath, access to the attached one-car garage, and an oversized flex room ready to suit your needs. Create a comfortable family room, playroom, home office, fitness space, or even a potential additional bedroom. Full-size windows and recessed lighting keep the space bright, while a French door leads directly to the stone patio, fully fenced backyard with low-maintenance vinyl fencing, and woods beyond for added privacy.
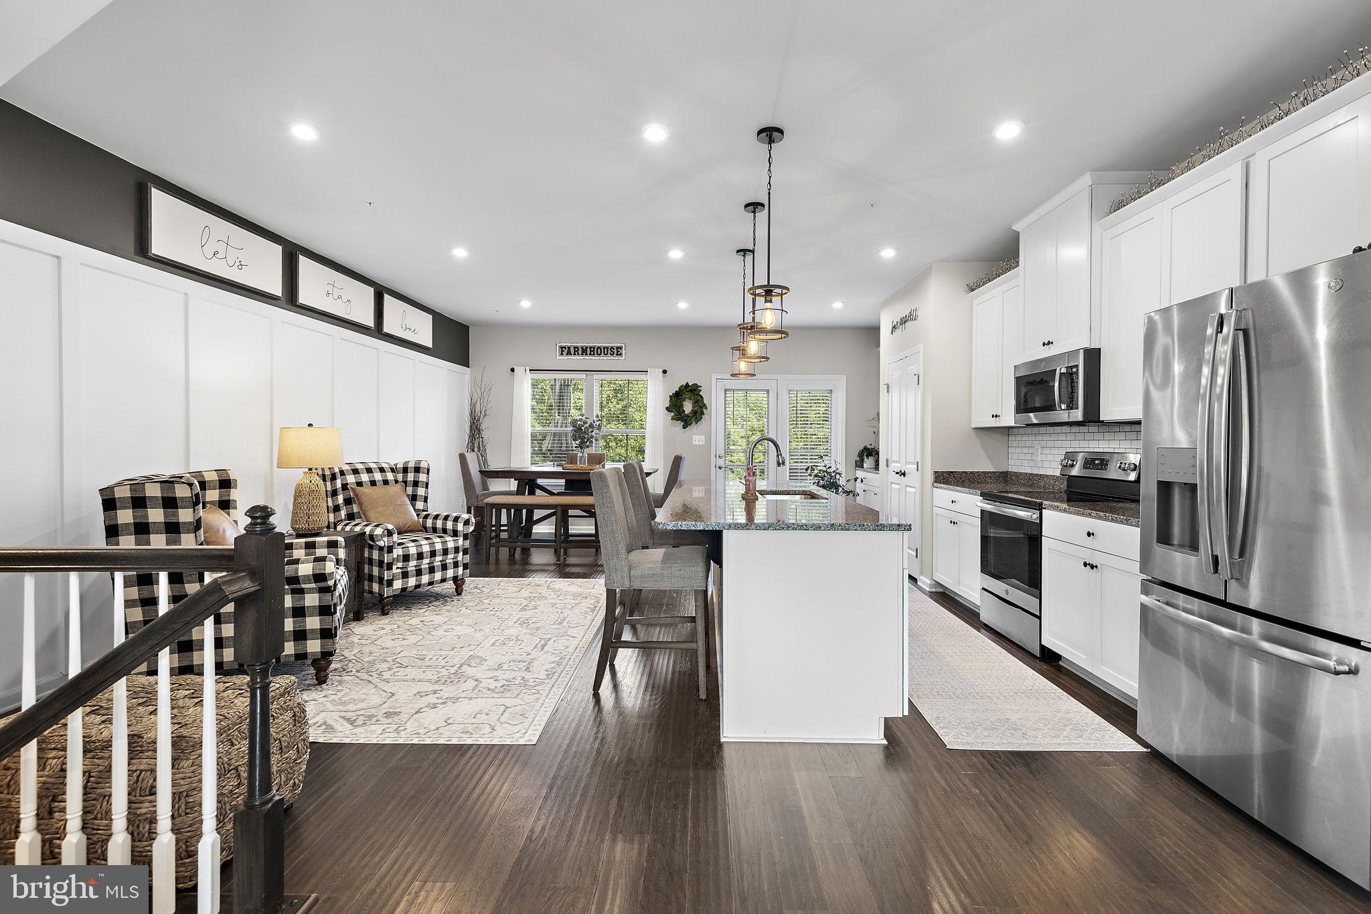
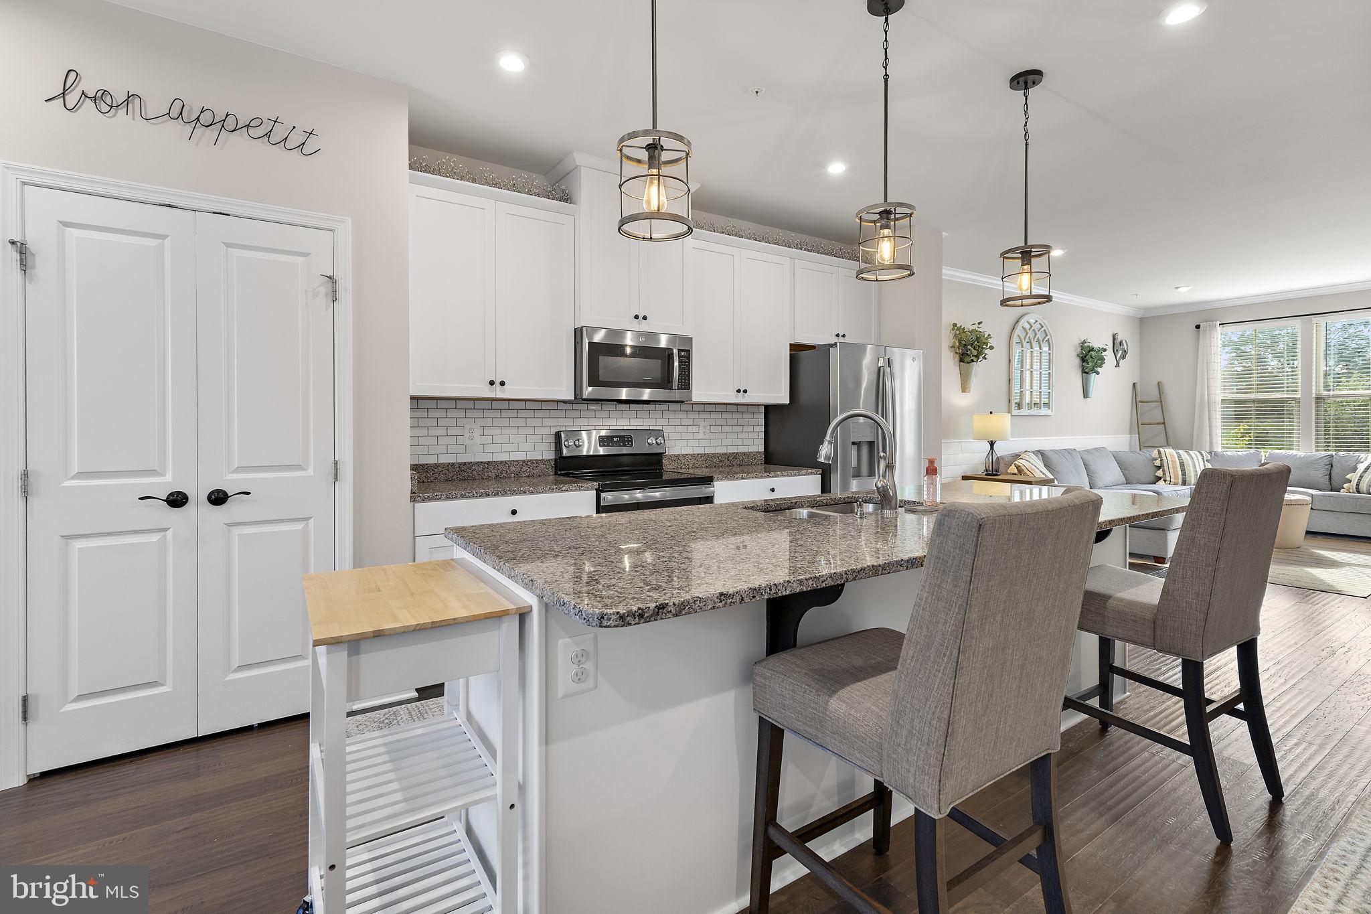
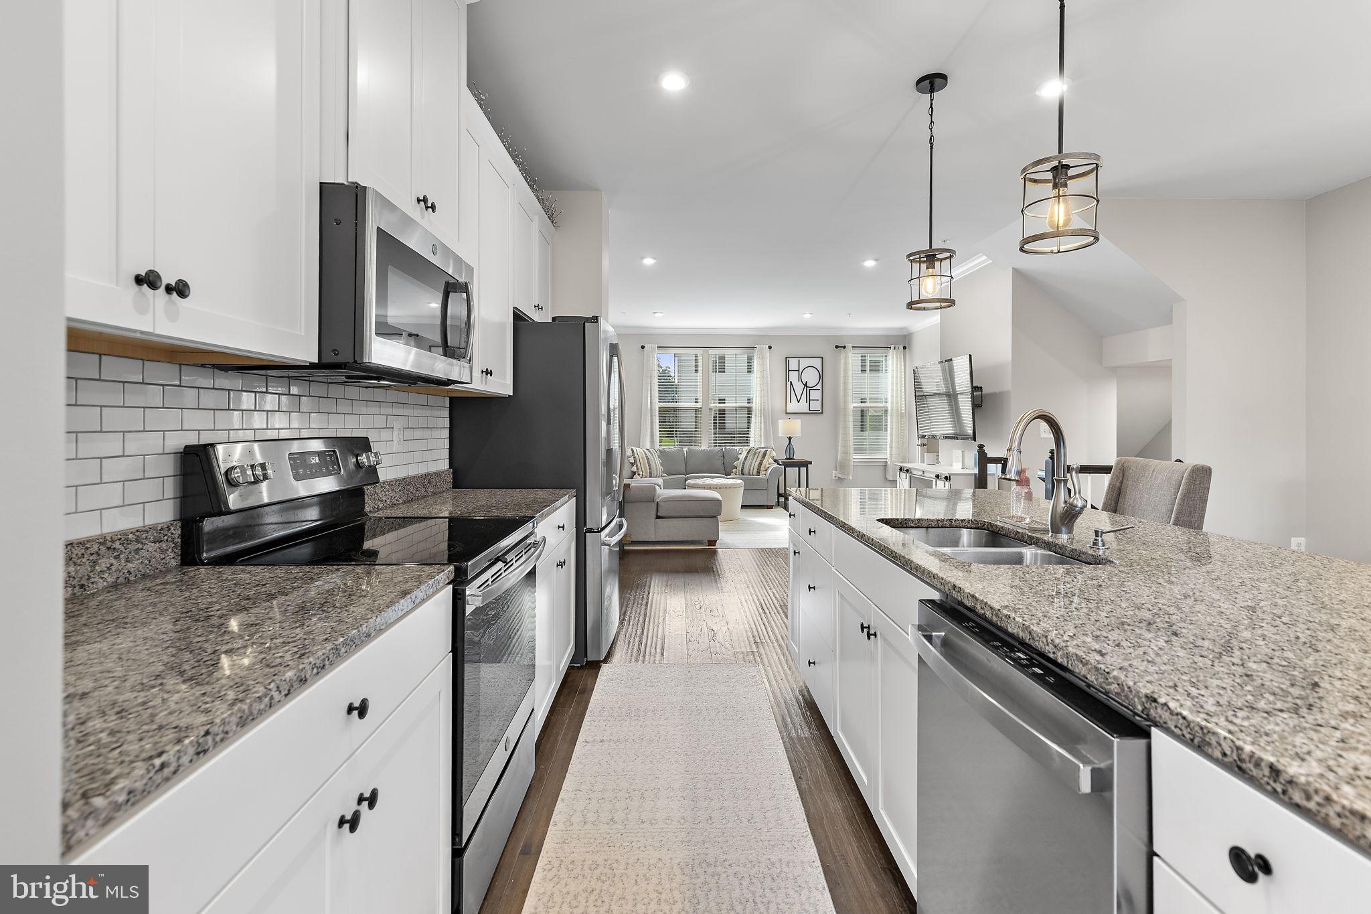
Upstairs, the main living level is bright and inviting with a spacious living room, dining area, kitchen, and an additional half bath. Beautiful decorative millwork, including wainscoting and shiplap, adds character and dimension, while luxury plank flooring and recessed lighting carry throughout the space. The kitchen features 42" white cabinetry, an oversized center island with pendant lighting, granite countertops, a large pantry, and a separate coffee/dry bar providing additional storage and workspace. Just off the kitchen, step onto the deck overlooking the wooded setting, a wonderful spot to relax and enjoy the view.
The top level offers three bedrooms, two full baths, and the convenience of centrally located laundry with generous storage cabinetry above. The two secondary bedrooms are nicely sized with additional decorative trim adding a special touch. The spacious primary suite features a tray ceiling with ceiling fan, wainscoting detail, and a private en-suite bath complete with a walk-in shower with built-in bench and a large soaking tub.
From the beautiful millwork and versatile living spaces to the deck, stone patio, fenced backyard, and private wooded views, this home offers something special on every level. With gas heat, an attached one-car garage, and a convenient location close to shopping, dining, and all that Bel Air has to offer, this impressive home is truly the ONE you've been waiting for!
Save
Ask
Hide
Share
Listing Snapshot
Bedrooms
3
Total Baths
4
Full Baths
2
Partial Baths
2
Inside Area (SqFt)
2,320 sqft
Lot Size
0.05 Acres
Year Built
2018
MLS® Number
MDHR2059056
Status
Sold
Property Tax
$5,712
HOA/Condo/Coop Fees
$68 monthly
Sq Ft Source
Estimated
Friends & Family
React
Comment
Invite
No Comments Yet
Did you know? You can invite friends and family to your search. They can join your search, rate and discuss listings with you.
Recent Activity
22 hours ago
Listing updated with changes from the MLS®
General Features
Acres
0.05
Attached Garage
Yes
Cross Street
Moores Mill Road
Foundation
Slab
Garage
Yes
Garage Spaces
1
Levels
Three Or More
Parking
Garage Door OpenerConcreteOn StreetGarageDrivewayInside EntranceAttached
Parking Spaces
2
Pets
Yes
Property Sub Type
Townhouse
Security
Smoke Detector(s)Carbon Monoxide Detector(s)
Sewer
Public Sewer
Special Circumstances
Standard
SqFt Above
2320
SqFt Total
2520
Style
ColonialTraditional
Utilities
Cable AvailableNatural Gas AvailablePhone AvailableWater AvailableSewer AvailableElectricity Available
Water Source
Public
Zoning
R2
Interior Features
Appliances
OvenElectric RangeElectric OvenGas Water HeaterWasherDishwasherDisposalDryerExhaust FanMicrowaveRefrigeratorStainless Steel Appliance(s)Tankless Water Heater
Cooling
Central AirCeiling Fan(s)Electric
Electric
200+ Amp Service
Flooring
CarpetCeramic TileVinyl
Heating
Exhaust FanNatural GasForced Air
Interior
Eat-in KitchenCeiling Fan(s)Kitchen IslandPantryRecessed LightingWalk-In Closet(s)High CeilingsBarOpen FloorplanSoaking Tub
Laundry Features
Laundry RoomUpper Level
Window Features
Screens
Dining Room
Family Room
Level - Main
Kitchen
Features - Breakfast Bar, Pantry
Laundry
Living Room
Save
Ask
Hide
Share
Exterior Features
Construction Details
Vinyl SidingStone
Exterior
Lighting
Fencing
VinylPrivacy
Lot Features
WoodedFront YardFew TreesBack Yard
Patio And Porch
DeckPatio
Pool Features
None
Roof
Shingle
View
StreetTrees/WoodsGarden
Waterview
StreetTrees/WoodsGarden
Windows/Doors
Screens
Community Features
Association Fee
$68.0
Association Fee Frequency
Monthly
Community Features
Sidewalks
School District
HARFORD COUNTY PUBLIC SCHOOLS
Roads
Paved
Schools
School District
HARFORD COUNTY PUBLIC SCHOOLS
Elementary School
Unknown
Middle School
Unknown
High School
Unknown
Neighborhood & Commute
Source: Walkscore
Disclosure: Community information and market data powered by Constellation Data Labs. Information is deemed reliable but not guaranteed.


Did you know? You can invite friends and family to your search. They can join your search, rate and discuss listings with you.