**OFFER DEADLINE 9/14/26 at noon** Welcome home to this spacious 4-bedroom, 3-full-bath rancher offering an abundance of space, natural light, flexibility, and room to grow!
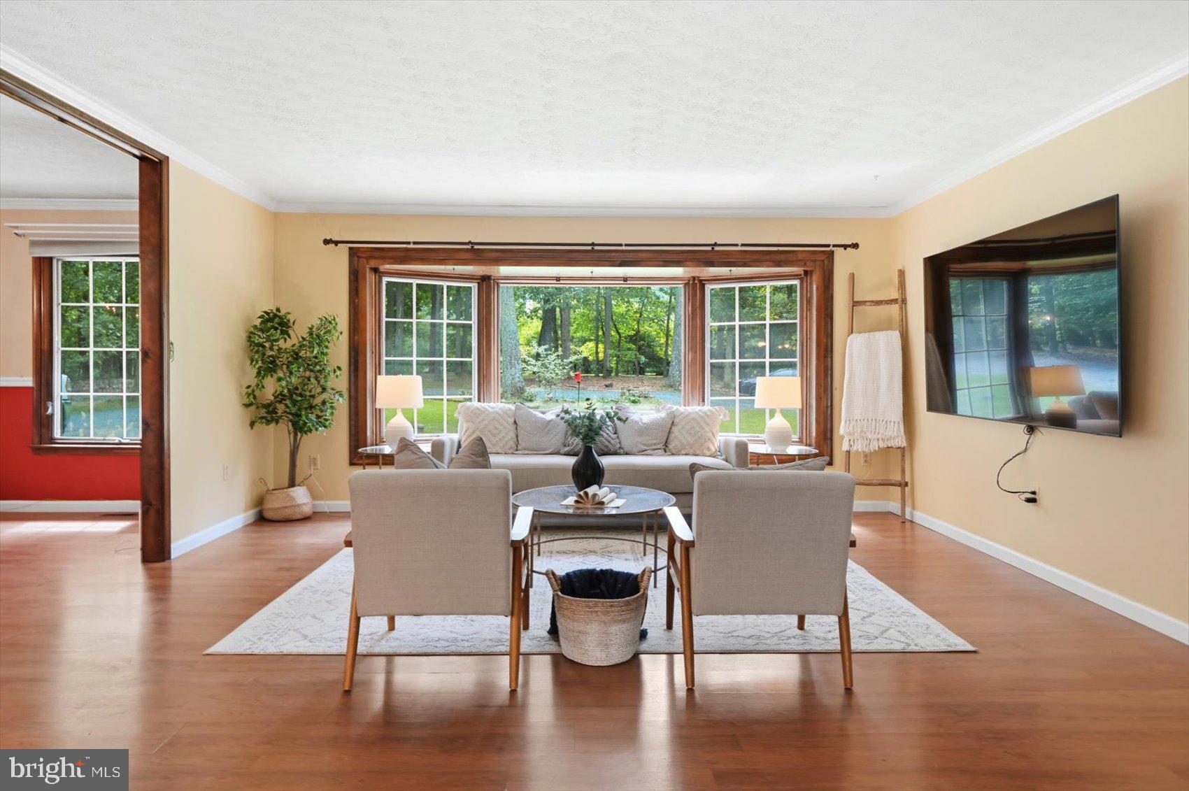
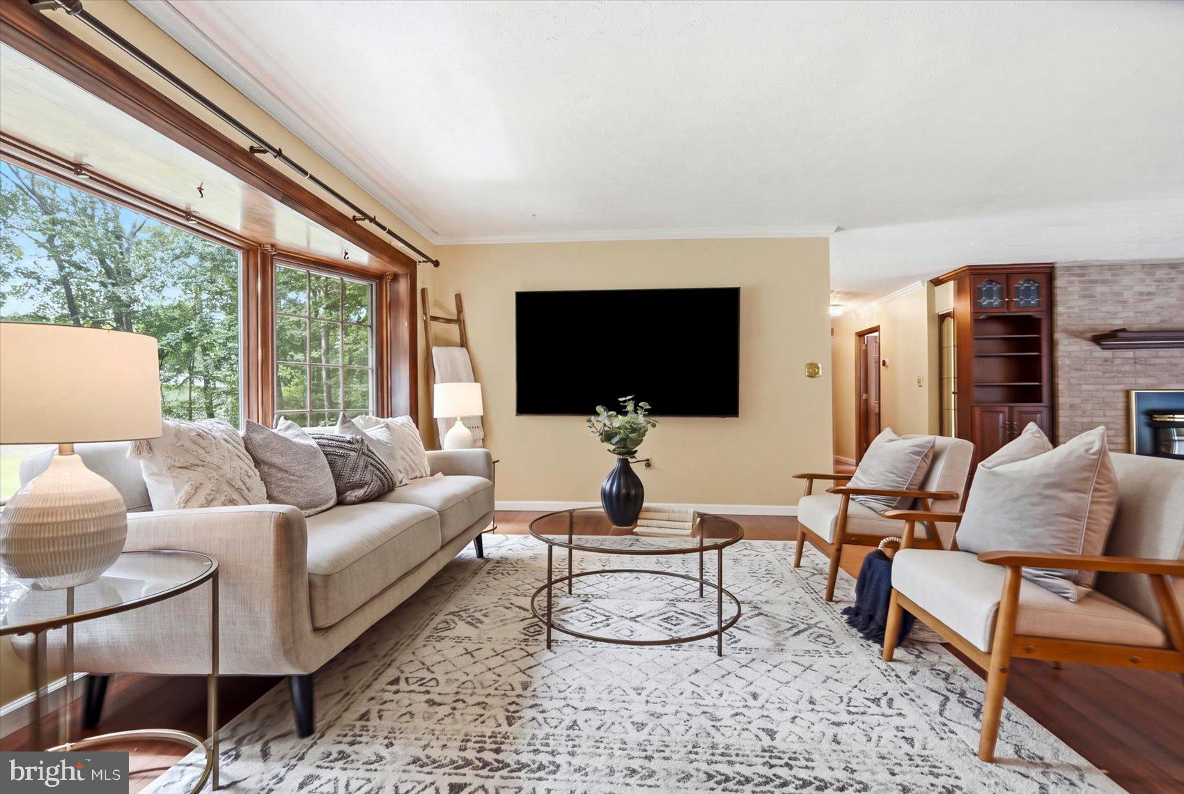
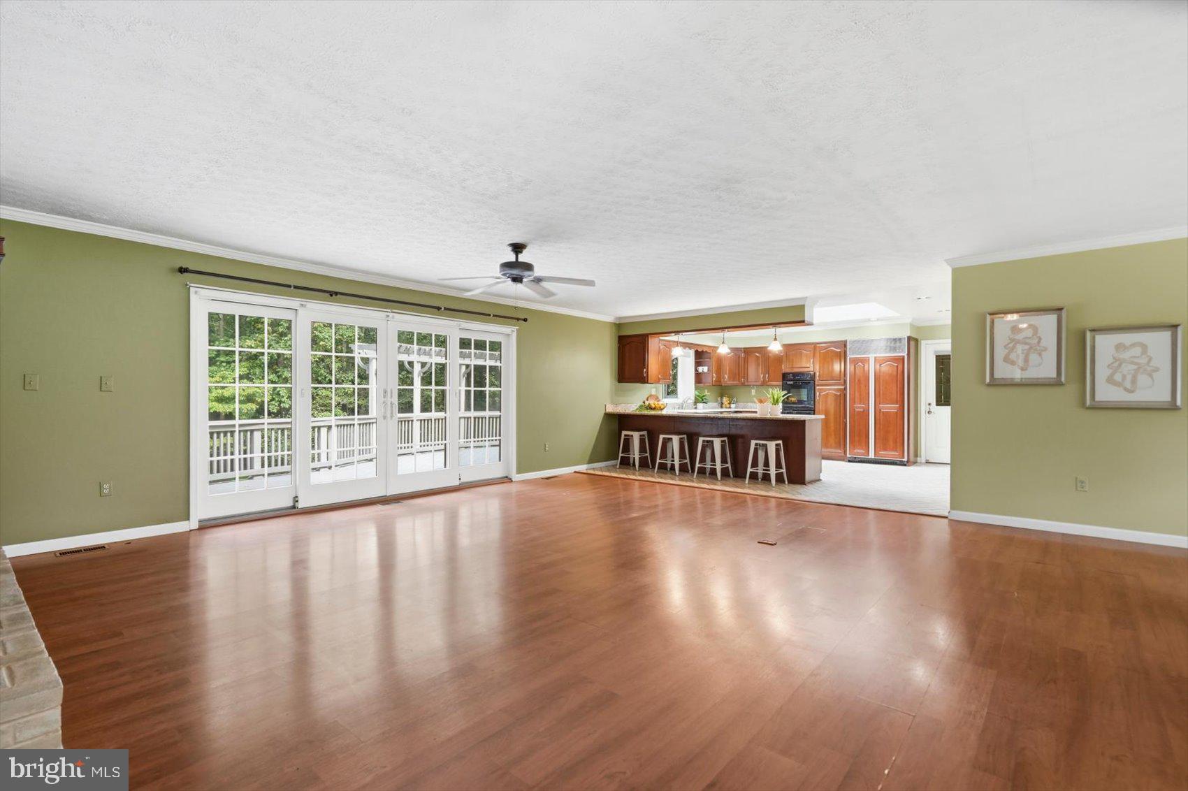
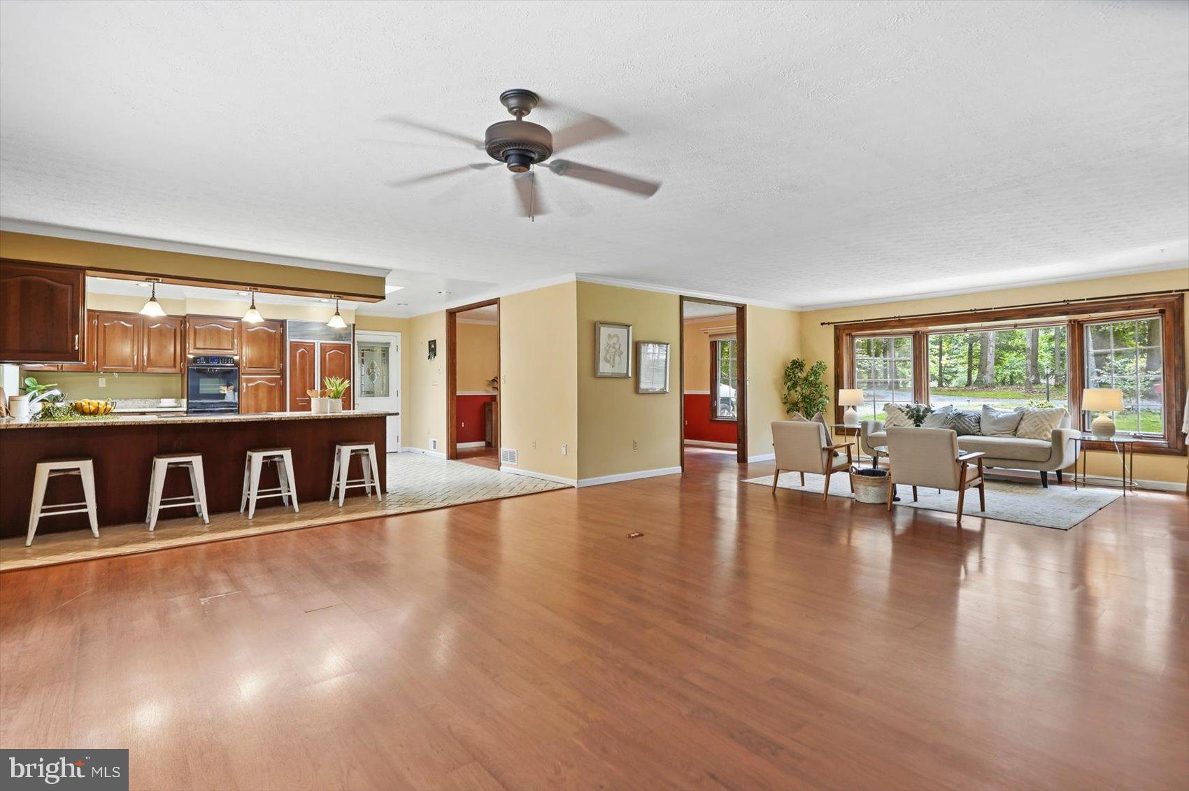
From the moment you step inside, you'll appreciate the bright, open floor plan and generous living spaces designed for comfortable everyday living and effortless entertaining.
The main level offers convenient one-level living with spacious bedrooms and plenty of room for family and guests. The primary suite is a true retreat, featuring a large walk-in closet and a relaxing soaking tub—perfect for unwinding after a long day.
The expansive lower level adds incredible versatility and features a second kitchen and additional living accommodations, making it ideal for an in-law suite, apartment, extended-stay guests, or multi-generational living. With its own flexible living space, this level provides endless possibilities to suit your needs.
With two fireplaces, there's no shortage of cozy gathering spaces throughout the home. Whether you're hosting a crowd indoors or enjoying the outdoors, there's plenty of room to entertain.
Step outside onto the massive rear deck, overlooking the expansive private yard. The peaceful setting provides plenty of space for outdoor gatherings, play, gardening, or simply relaxing and enjoying the privacy.
Storage is abundant, with generous storage throughout the home plus multiple garages offering plenty of room for vehicles, recreational equipment, tools, hobbies, and more.
Several important updates add to the home's appeal and peace of mind: metal roof approximately 5 years old, HVAC approximately 1 year old, septic pumped January 2026, and water treatment system recently serviced as well.
Whether you're looking for spacious main-level living, room for a growing household, space for extended family, or the flexibility of a potential separate living area, this 4-bedroom, 3-full-bath rancher offers the space and versatility you've been looking for—all in a peaceful, private setting with room to grow!
Save
Ask
Tour
Hide
Share
Listing Snapshot
Price
$625,000
Days On Site
25 Days
Bedrooms
4
Inside Area (SqFt)
4,540 sqft
Total Baths
3
Full Baths
3
Partial Baths
N/A
Lot Size
3.89 Acres
Year Built
1977
MLS® Number
MDHR2059088
Status
Active
Property Tax
$4,533
HOA/Condo/Coop Fees
N/A
Sq Ft Source
Estimated
Friends & Family
React
Comment
Invite
No Comments Yet
Did you know? You can invite friends and family to your search. They can join your search, rate and discuss listings with you.
Recent Activity
15 hours ago
Listing updated with changes from the MLS®
a week ago
Status changed to Active
4 weeks ago
Listing first seen on site
General Features
Acres
3.89
Attached Garage
Yes
Foundation
Other
Garage
Yes
Garage Spaces
2
Levels
Two
Parking
GarageDrivewayAttached
Parking Spaces
7
Property Sub Type
Single Family Residence
Sewer
Septic Tank
Special Circumstances
Standard
SqFt Above
2540
SqFt Below
2000
SqFt Total
5080
Style
Raised Ranch/Rambler
Water Source
Well
Zoning
AG
Interior Features
Appliances
Electric Water Heater
Basement
FinishedInterior Entry
Cooling
Central AirCeiling Fan(s)Electric
Fireplace
Yes
Fireplace Features
Gas
Fireplaces
2
Heating
ElectricOilHeat Pump
Interior
Ceiling Fan(s)
Main Level Bedrooms
3
Bathroom 1
Level - Main
Bathroom 2
Level - Main
Bathroom 3
Bedroom 1
Level - Main
Bedroom 2
Level - Main
Bedroom 3
Level - Main
Bedroom 4
Dining Room
Level - Main
Kitchen
Level - Main
Living Room
Level - Main
Save
Ask
Tour
Hide
Share
Exterior Features
Construction Details
Brick
Pool Features
None
Roof
Metal
Community Features
School District
HARFORD COUNTY PUBLIC SCHOOLS
Schools
School District
HARFORD COUNTY PUBLIC SCHOOLS
Elementary School
Unknown
Middle School
Unknown
High School
Unknown
Listing courtesy of Berkshire Hathaway HomeServices Homesale Realty



Did you know? You can invite friends and family to your search. They can join your search, rate and discuss listings with you.