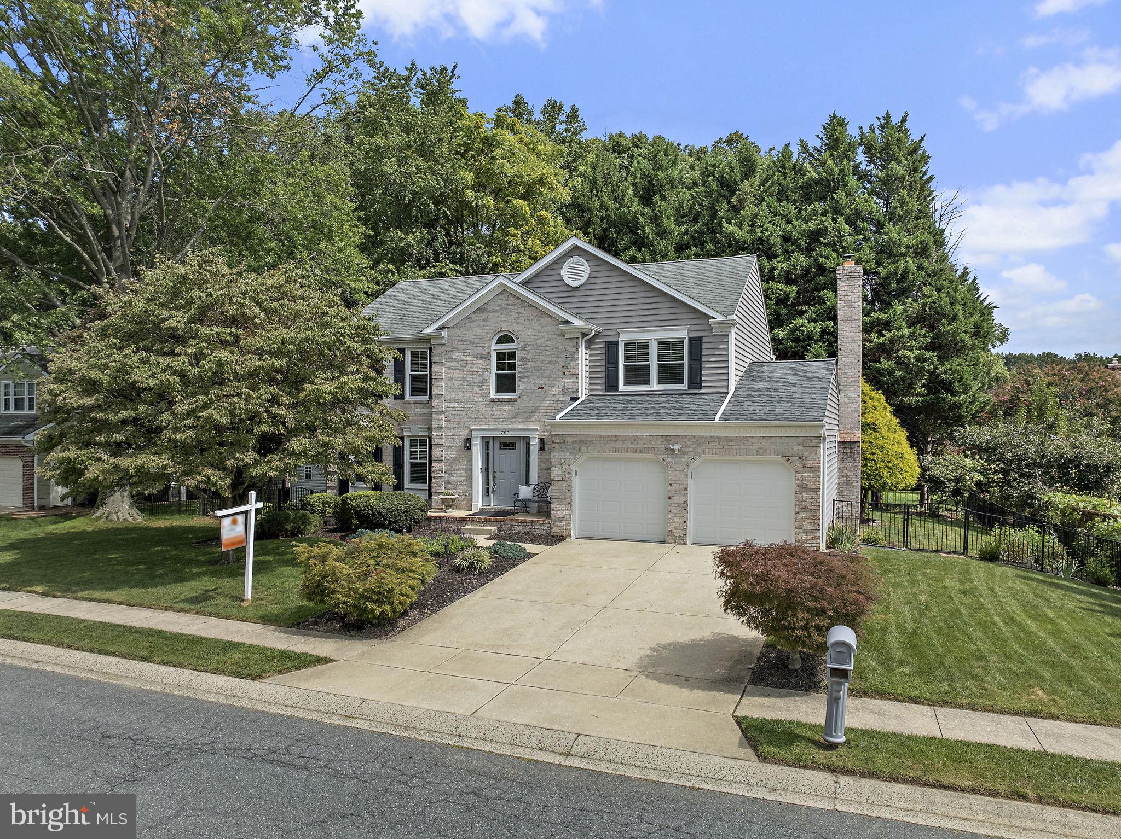
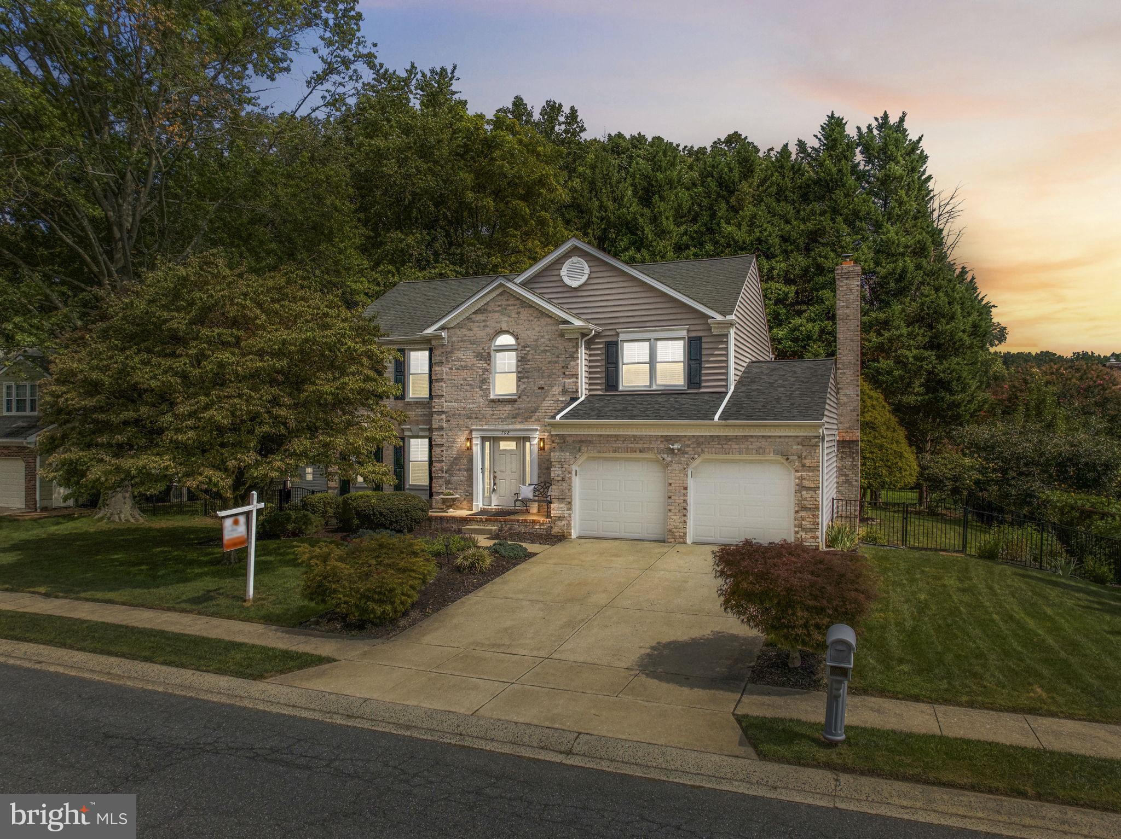
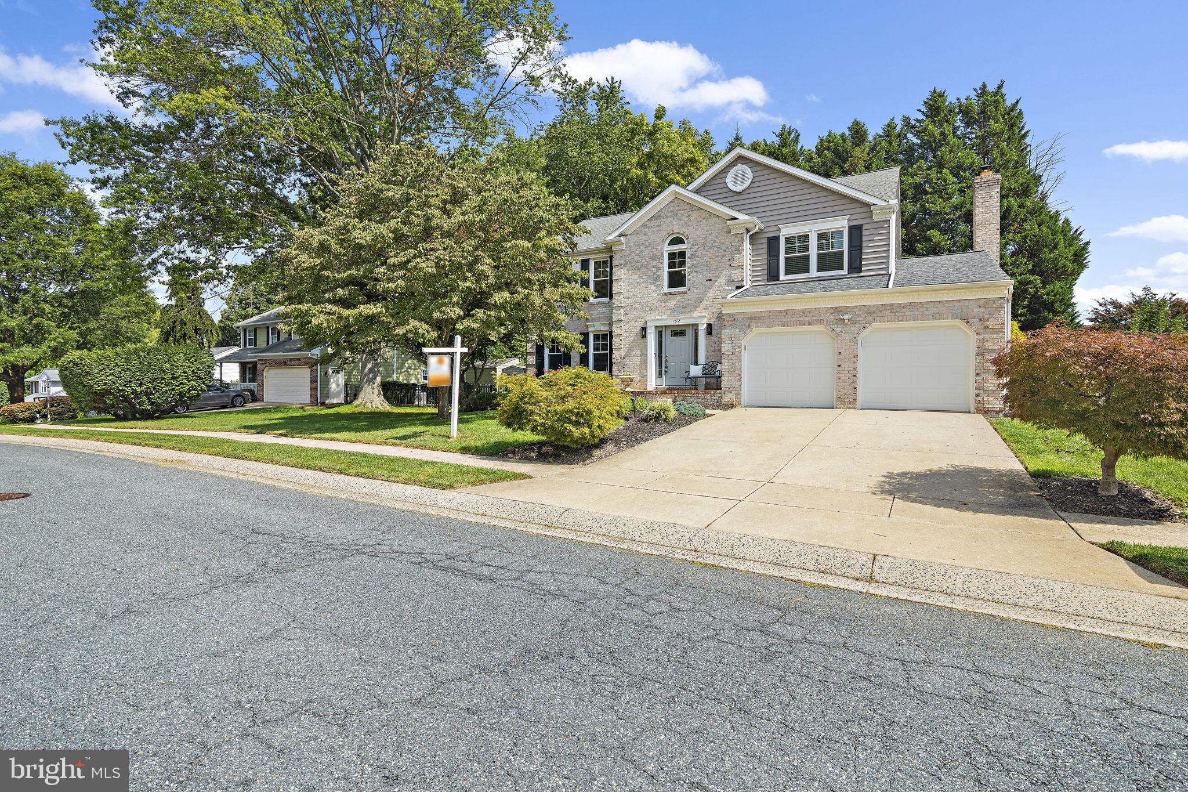
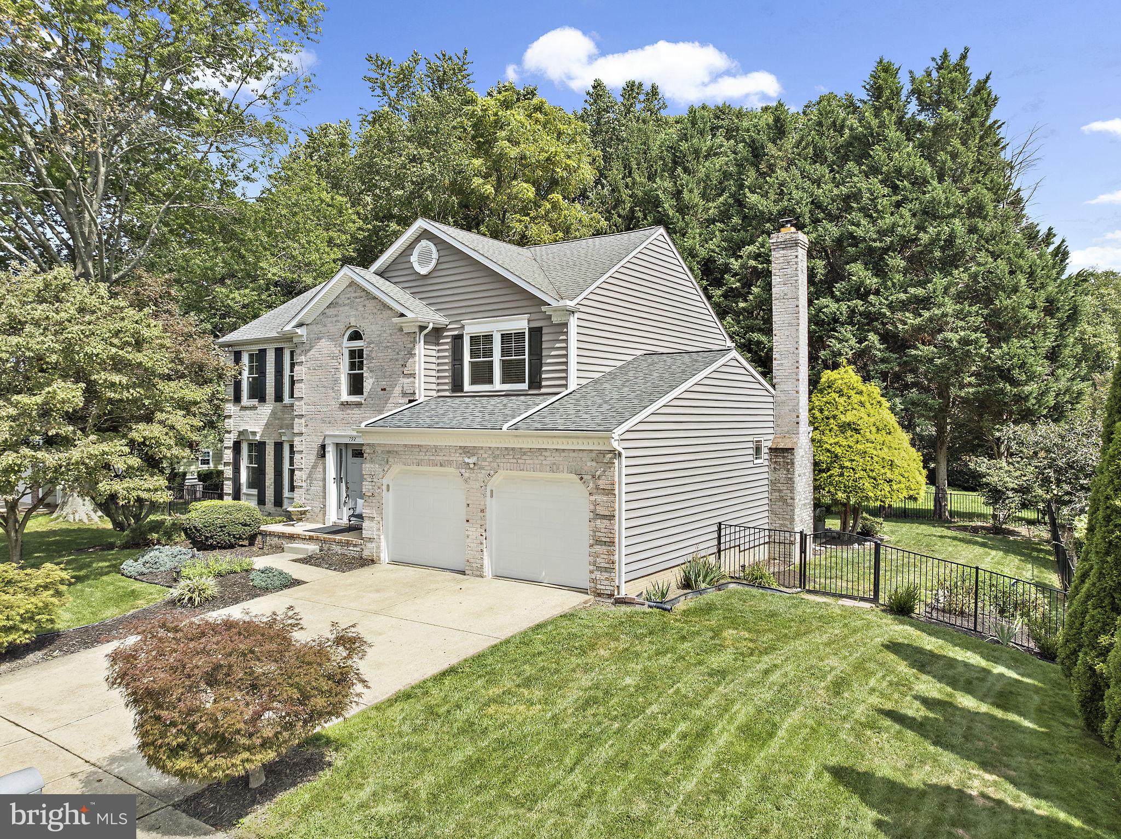
Beautifully maintained and located in the Forest Lakes area of Harford County, this four-bedroom home offers generous living spaces, a thoughtful layout, and excellent storage throughout. The welcoming two-story foyer opens to the formal living room, featuring hardwood floors and crown molding, and flows into the dining room with hardwood floors, crown molding, and chair rail. The kitchen offers oak cabinetry, granite countertops, stainless steel appliances, an electric cooktop, and a single wall oven, with hardwood flooring continuing throughout the main level. Just beyond the kitchen, the step-down family room features carpet, a pellet stove, additional side windows for natural light, and sliding glass doors leading to the rear patio. Upstairs, all four bedrooms offer good space and closet storage. The spacious primary suite includes a comfortable sitting area, vaulted ceiling, ceiling fan, and large walk-in closet. The primary bathroom features a double vanity, separate shower, soaking tub, and private water closet. The partially finished basement provides additional flexibility with a dedicated home office area, powder room, under-stair storage, and a large unfinished area for additional storage. Outside, the approximately two-year-old patio overlooks the fully fenced backyard, providing a great space for relaxing or entertaining. A two-car garage, custom-built attic storage, and abundant storage throughout add even more functionality. Additional updates include a gas HVAC system and gas water heater, both manufactured in 2022 and installed in 2023.
Save
Ask
Tour
Hide
Share
Listing Snapshot
Price
$625,000
Days On Site
45 Days
Bedrooms
4
Inside Area (SqFt)
3,243 sqft
Total Baths
4
Full Baths
2
Partial Baths
2
Lot Size
0.24 Acres
Year Built
1992
MLS® Number
MDHR2059134
Status
Active Under Contract
Property Tax
$4,806
HOA/Condo/Coop Fees
$66 monthly
Sq Ft Source
Estimated
Friends & Family
React
Comment
Invite
No Comments Yet
Did you know? You can invite friends and family to your search. They can join your search, rate and discuss listings with you.
Recent Activity
a month ago
Status changed to Active Under Contract
a month ago
Listing updated with changes from the MLS®
2 months ago
Listing first seen on site
General Features
Acres
0.24
Attached Garage
Yes
Foundation
Permanent
Garage
Yes
Garage Spaces
2
Levels
Three Or More
Parking
Garage Door OpenerConcreteGarageDrivewayInside EntranceAttached
Parking Spaces
4
Property Sub Type
Single Family Residence
Sewer
Public Sewer
Special Circumstances
Standard
SqFt Above
2434
SqFt Below
809
SqFt Total
3456
Style
Colonial
Water Source
Public
Zoning
R2
Interior Features
Appliances
OvenGas Water HeaterWasherCooktopDishwasherDisposalDryerExhaust FanRefrigeratorStainless Steel Appliance(s)
Basement
Partially Finished
Cooling
Central AirCeiling Fan(s)Electric
Fireplace
Yes
Fireplace Features
MasonryWood Burning
Fireplaces
1
Flooring
CarpetWoodHardwood
Heating
Exhaust FanNatural GasForced Air
Interior
Eat-in KitchenCeiling Fan(s)PantryRecessed LightingWalk-In Closet(s)Crown MoldingSoaking Tub



Did you know? You can invite friends and family to your search. They can join your search, rate and discuss listings with you.