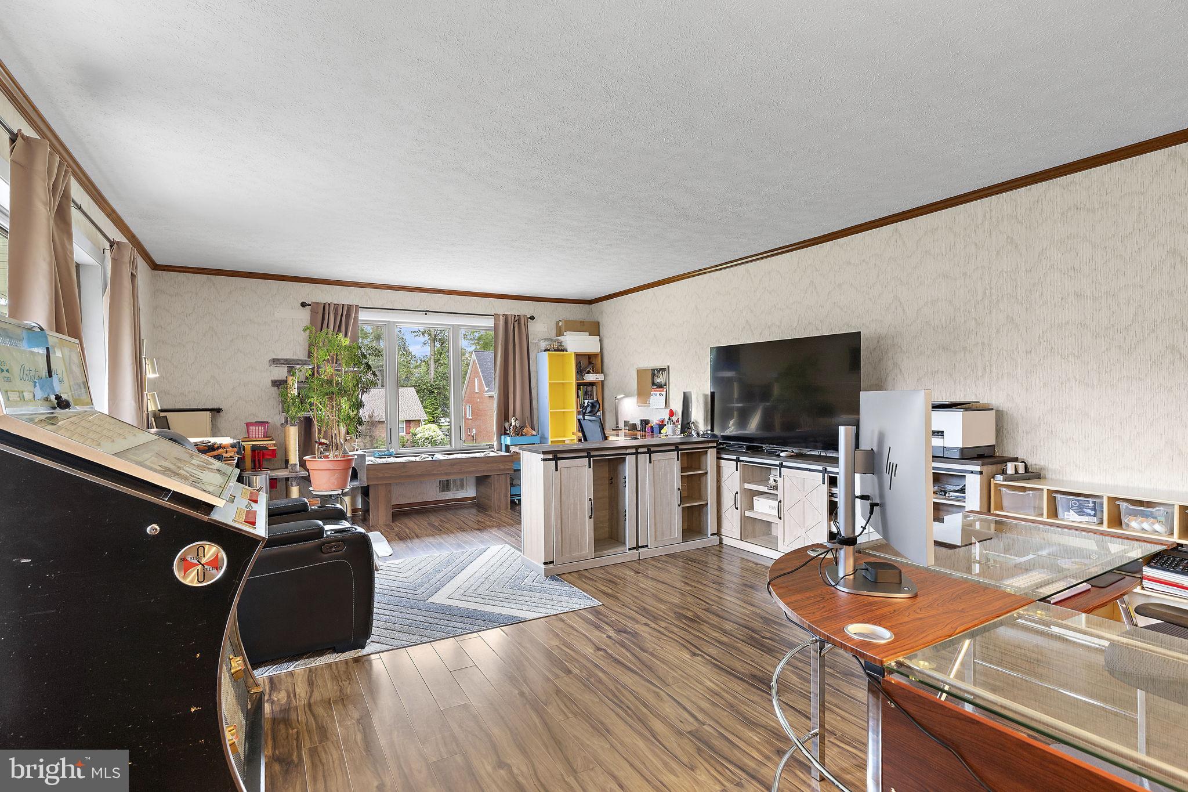
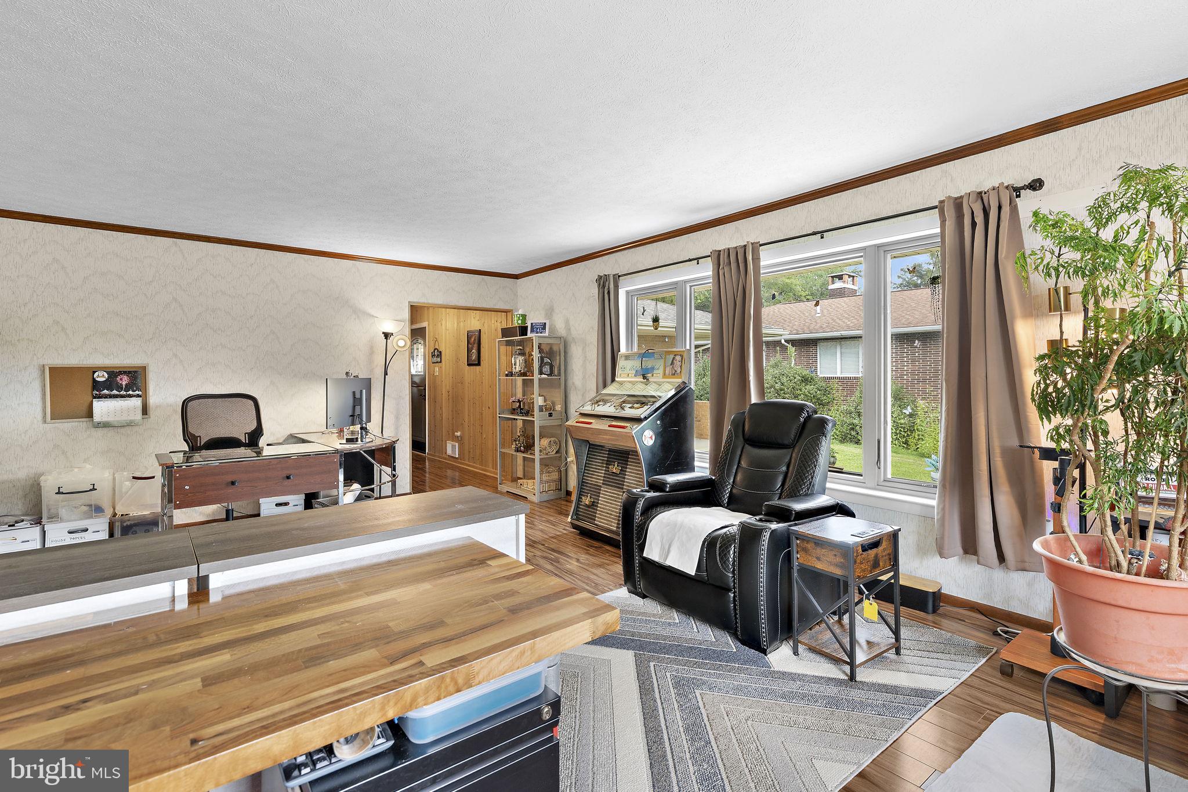
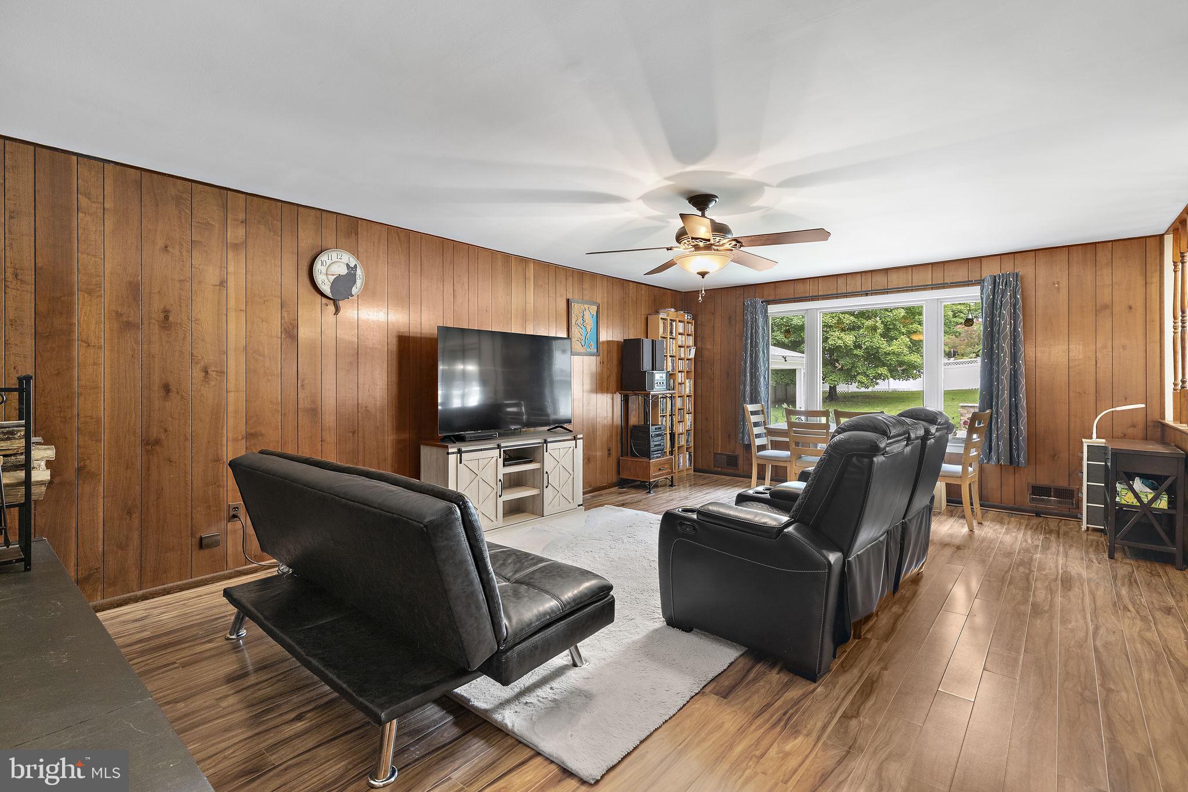
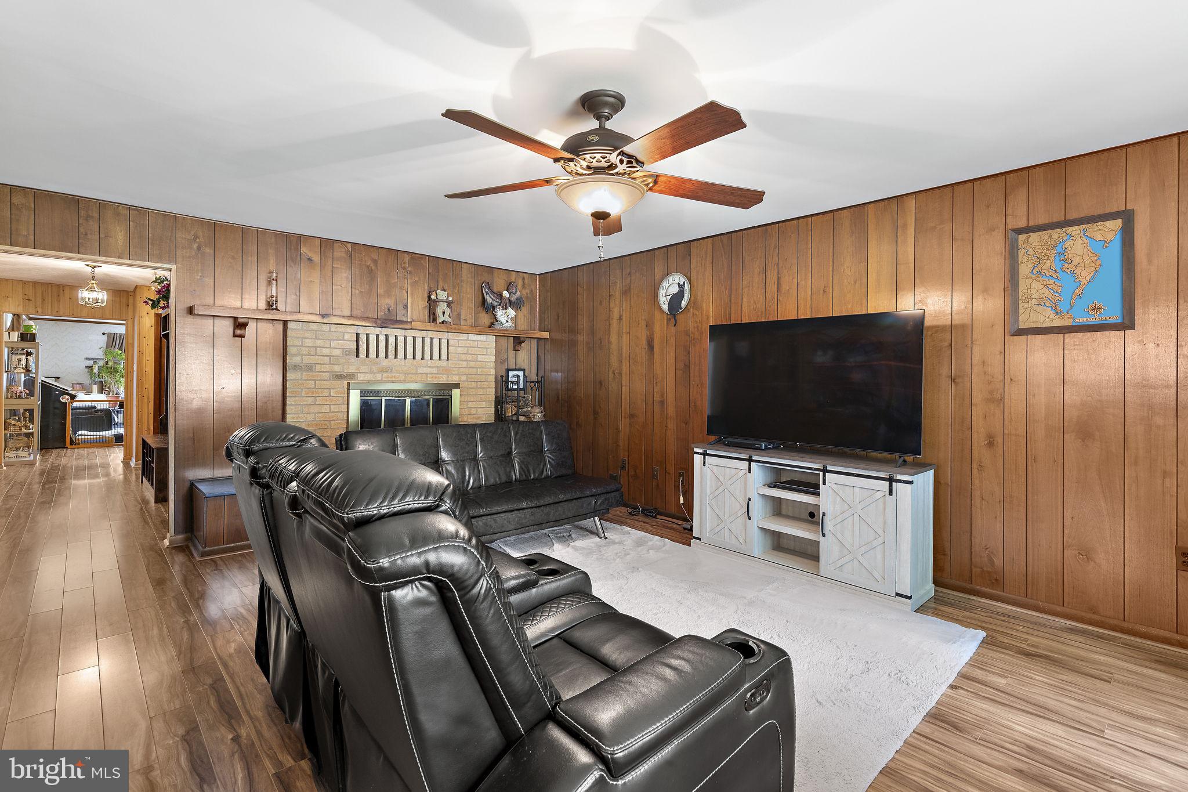
Custom-built all-brick 3-bedroom, 2.5-bath raised rancher offering nearly 2,700 square feet above grade, an oversized 2-car garage, and a sleek Stiltz elevator connecting the basement and main level. Designed with generous room sizes, wide doorways, and abundant natural light from Andersen casement windows, this home blends distinctive character with thoughtful updates and everyday functionality. The updated kitchen is a standout with deluxe soft-close Thomasville cabinetry, custom built-ins, Corian countertops, an island with a lowered breakfast bar, cooktop, two full-size wall ovens, and newer appliances. The adjoining dining room creates an easy flow for gatherings, while the family room centers around a wood-burning fireplace and picture window overlooking the yard. A separate living room adds valuable flexibility and could serve as a fourth bedroom, office, or additional gathering space. The primary suite features an updated spa-style bath with an oversized shower, complemented by two additional bedrooms and a refreshed hall bath with dual vanities and a tub/shower combination. Indoor-outdoor living continues through the sunroom off the kitchen, complete with screens, glass windows, custom sunshades, and a ceiling fan. The full lower level features extra-high ceilings, a half bath, and an impressive amount of unfinished space for storage, hobbies, or future possibilities. Outside, the .43-acre property offers a fenced yard, mature landscaping, custom hardscaping, a paver patio, and an oversized 18'x20' stick-built shed with electric. A newer roof, newer windows, new gutters with gutter guards, a new front entry and storm door, and the oversized garage with drain add even more value to this exceptionally versatile property.
Save
Ask
Tour
Hide
Share
Listing Snapshot
Price
$550,000
Days On Site
45 Days
Bedrooms
3
Inside Area (SqFt)
2,692 sqft
Total Baths
3
Full Baths
2
Partial Baths
1
Lot Size
0.43 Acres
Year Built
1980
MLS® Number
MDHR2059154
Status
Active
Property Tax
$5,815
HOA/Condo/Coop Fees
N/A
Sq Ft Source
Assessor
Friends & Family
React
Comment
Invite
No Comments Yet
Did you know? You can invite friends and family to your search. They can join your search, rate and discuss listings with you.
Recent Activity
3 days ago
Price changed to $550,000
3 days ago
Listing updated with changes from the MLS®
a month ago
Status changed to Active
a month ago
Listing first seen on site
General Features
Acres
0.43
Attached Garage
Yes
Foundation
Block
Garage
Yes
Garage Spaces
2
Levels
Two
Parking
OversizedGarage Door OpenerGarageDrivewayBasementInside EntranceAttached
Parking Spaces
6
Property Sub Type
Single Family Residence
Sewer
Public Sewer
Special Circumstances
Standard
SqFt Above
2692
SqFt Total
5384
Style
Ranch/RamblerRaised Ranch/Rambler
Water Source
Public
Zoning
R2
Interior Features
Appliances
Double OvenOvenElectric Water HeaterStainless Steel Appliance(s)DryerWasherCooktopDishwasherExhaust FanFreezerDisposalRefrigeratorIce MakerWater Heater
Basement
FullUnfinishedSump Pump
Cooling
Central AirCeiling Fan(s)Electric
Fireplace
Yes
Fireplace Features
Wood Burning
Fireplaces
1
Flooring
CarpetVinyl
Heating
Exhaust FanElectricHeat Pump
Interior
Central VacuumElevatorCeiling Fan(s)Kitchen IslandBuilt-in Features
Main Level Bedrooms
3
Window Features
Window CoveringsWindow Treatments
Save
Ask
Tour
Hide
Share
Exterior Features
Construction Details
Brick
Exterior
Rain Gutters
Fencing
Vinyl
Patio And Porch
PatioPorchScreened
Pool Features
None
Windows/Doors
Window CoveringsWindow Treatments
Community Features
Accessibility Features
Accessible DoorsAccessible Elevator InstalledGrip-Accessible Features



Did you know? You can invite friends and family to your search. They can join your search, rate and discuss listings with you.