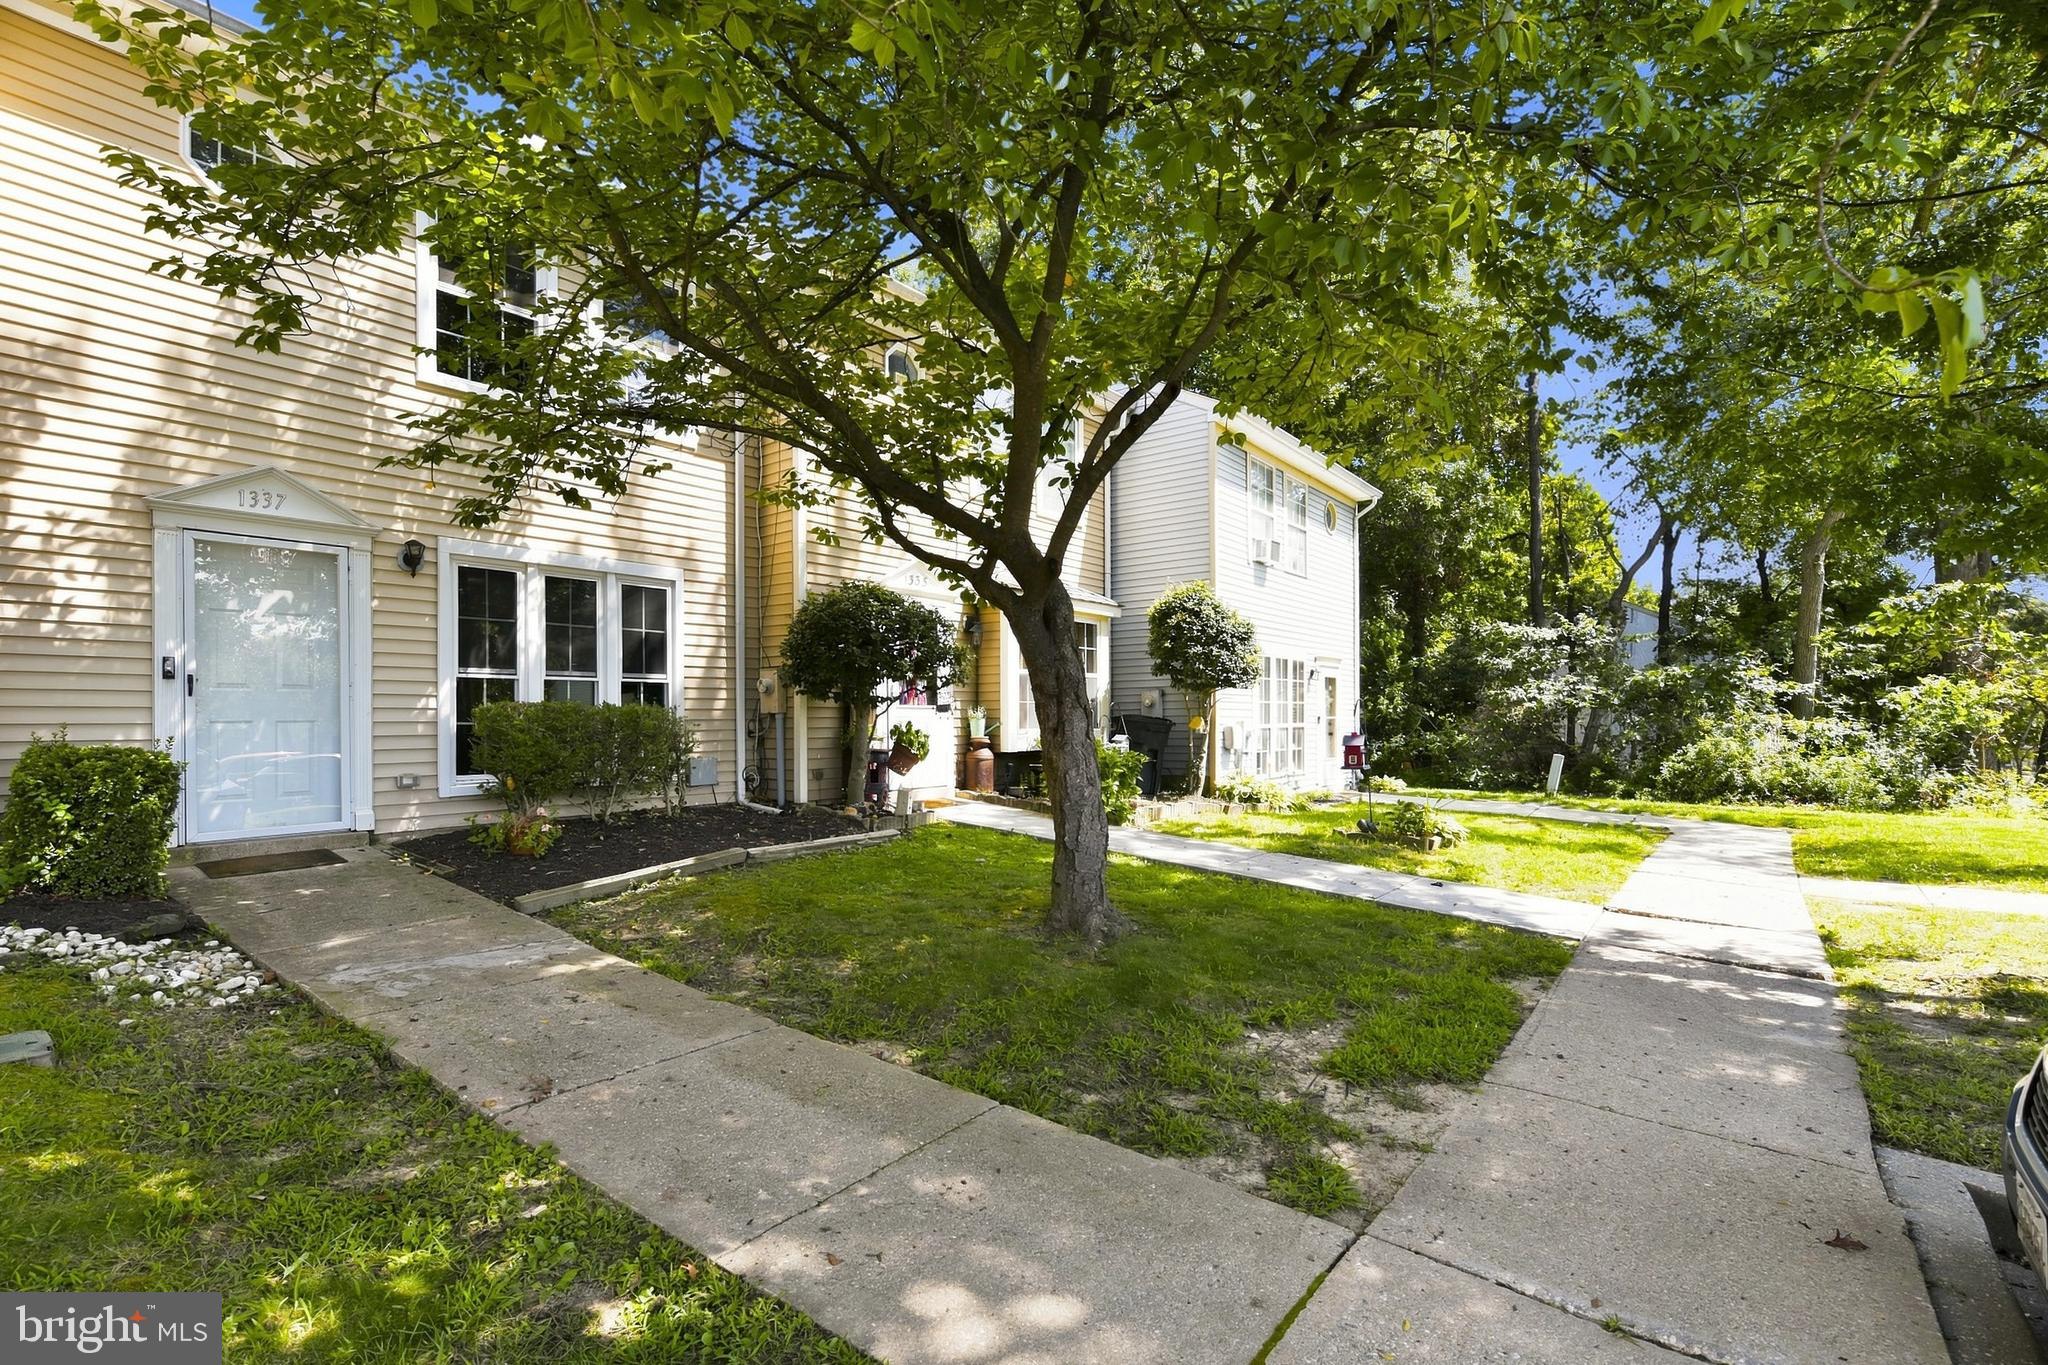
Welcome home to this charming 2-level townhome nestled in the desirable Willows of the Riverside community in Belcamp, Maryland. Backing to peaceful woods and featuring a fenced backyard, this home offers a wonderful blend of comfort, privacy, and community amenities.
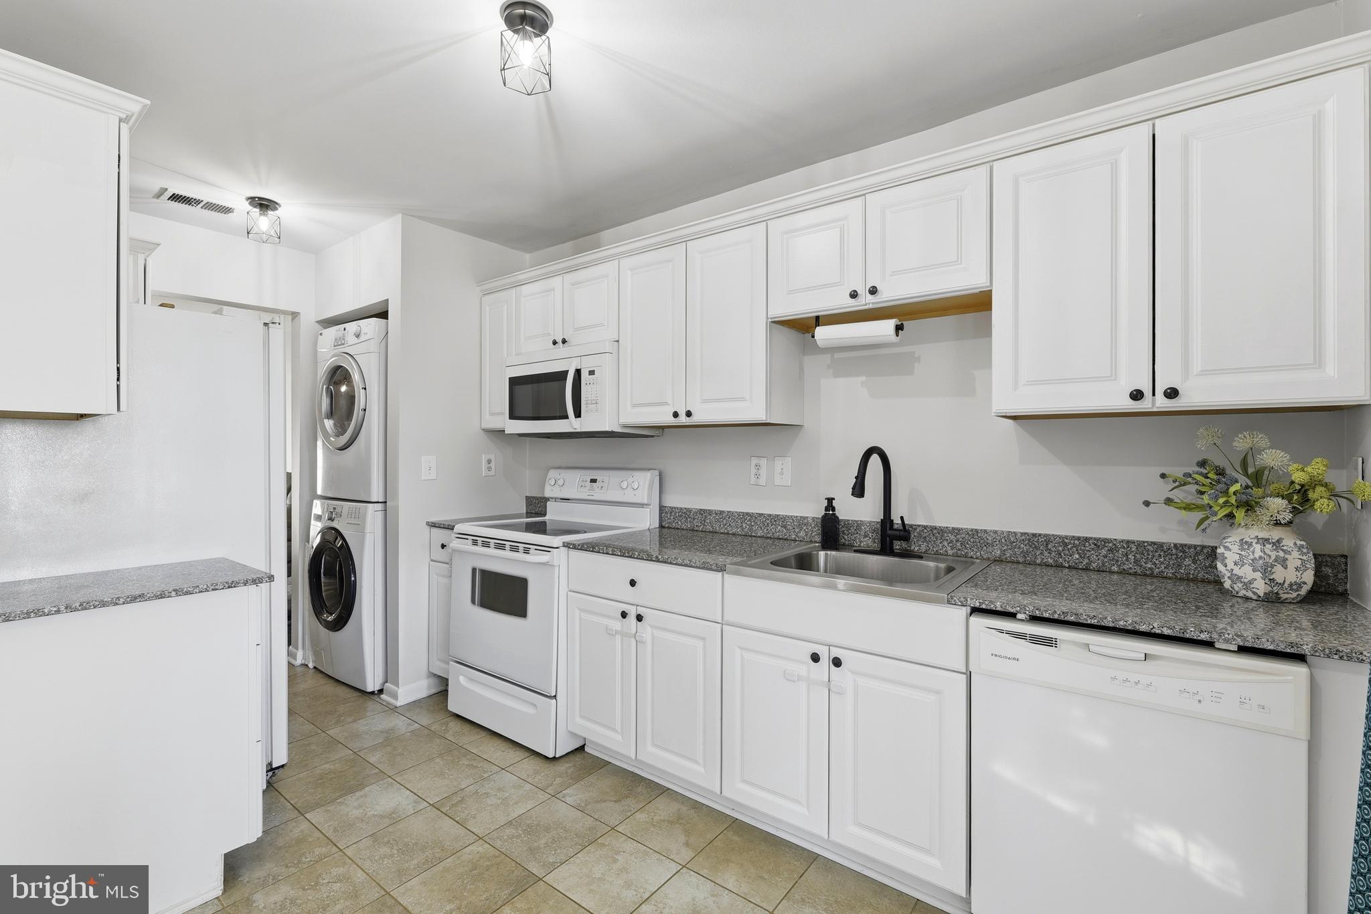
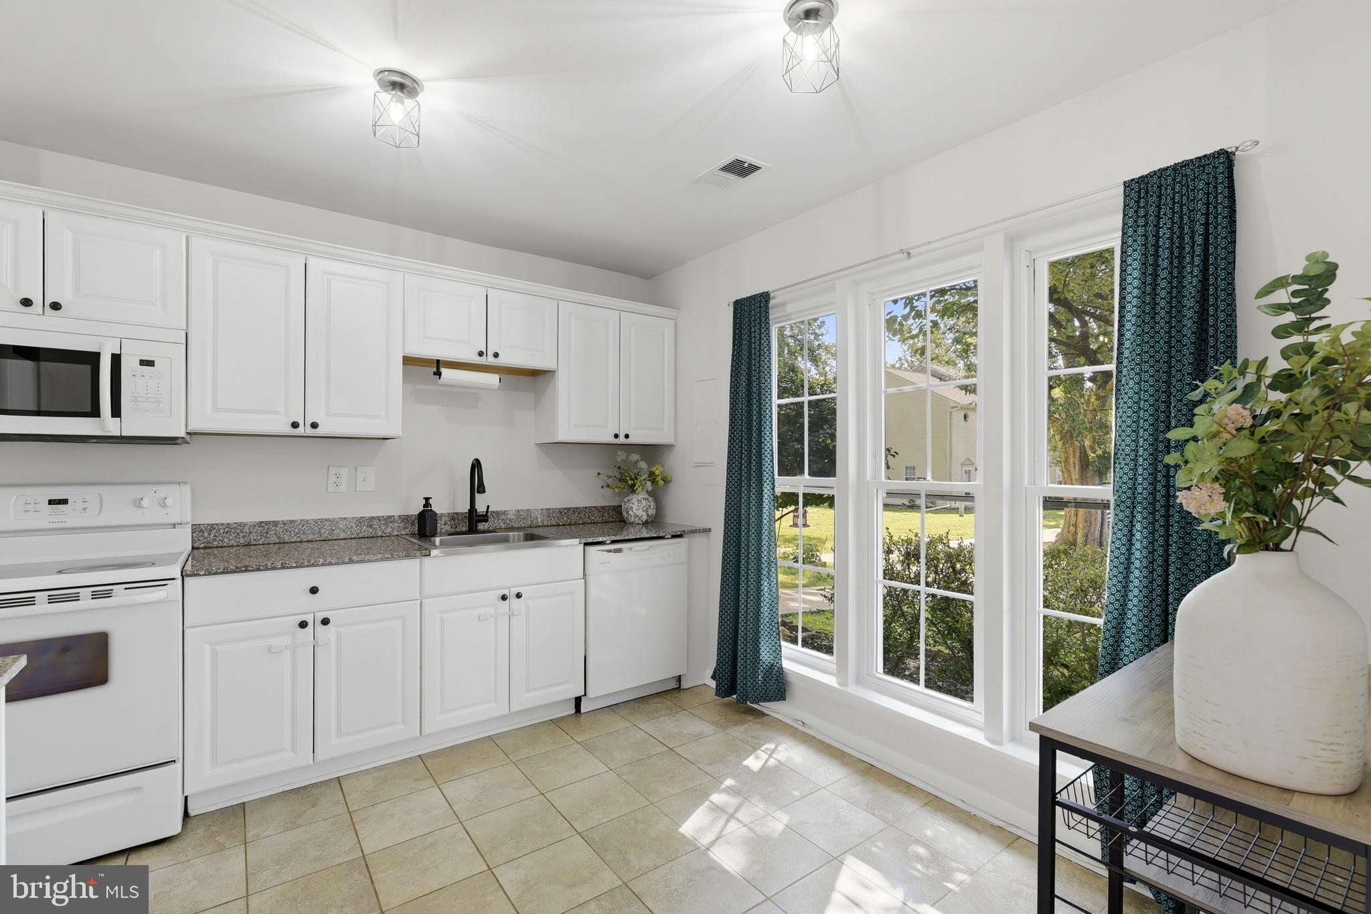
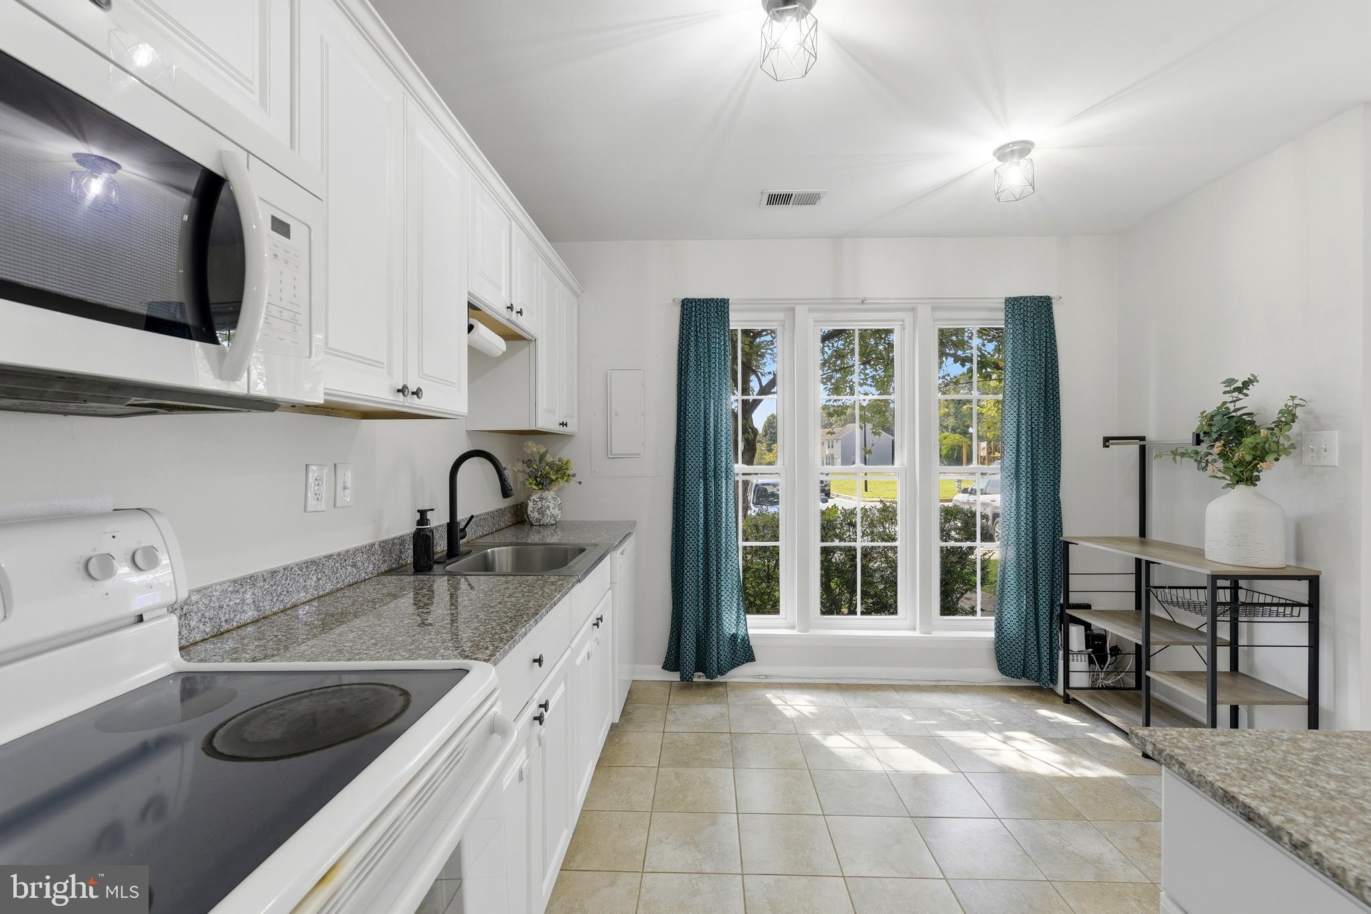
The main level features an inviting eat-in kitchen with granite countertops, first floor laundry, a comfortable family room, and a convenient powder room. Flooring throughout is a luxury vinyl plank for easy maintenance. A sliding glass door provides easy access to the backyard, where you can relax, entertain, or simply enjoy the tranquil wooded backdrop.
Upstairs, you’ll find a spacious primary bedroom, two additional bedrooms, a full bath with double sinks providing plenty of space for family, guests, or a home office. Pull down stairs lead to a floored attic space for storage. Upgrades include: (2026) Whole House Paint Refresh, (2025) Hot Water Heater, (2021) Full House Window Replacement, (2018) New Roof. Home includes stackable washer/dryer units.
Enjoy living in a quiet, sidewalk-lined community with amenities including a tot lot, tennis courts, outdoor pool (yearly fee) and community center. One assigned parking space with plenty of overflow spaces available. Conveniently located near shopping, dining, schools, and easy access to I-95, Route 40, Route 7; Baltimore and Philadelphia work locations.
Save
Ask
Tour
Hide
Share
Listing Snapshot
Price
$225,500
Days On Site
42 Days
Bedrooms
3
Inside Area (SqFt)
1,080 sqft
Total Baths
2
Full Baths
1
Partial Baths
1
Lot Size
N/A
Year Built
1982
MLS® Number
MDHR2059156
Status
Pending
Property Tax
$1,628
HOA/Condo/Coop Fees
$258.82 monthly
Sq Ft Source
Estimated
Friends & Family
React
Comment
Invite
No Comments Yet
Did you know? You can invite friends and family to your search. They can join your search, rate and discuss listings with you.
Recent Activity
a month ago
Status changed to Pending
a month ago
Listing updated with changes from the MLS®
a month ago
Price changed to $225,500
a month ago
Listing first seen on site
General Features
Cross Street
Declaration Circle
Foundation
Slab
Levels
Two
Parking
PavedParking Lot
Pets
Cats OKDogs OKYes
Property Sub Type
Condominium
Sewer
Public Sewer
Special Circumstances
Standard
SqFt Above
1080
SqFt Total
1080
Style
Traditional
Water Source
Public
Zoning
R4
Interior Features
Appliances
Electric RangeElectric OvenElectric Water HeaterDishwasherDisposalDryerWasherRefrigeratorWater HeaterMicrowave



Did you know? You can invite friends and family to your search. They can join your search, rate and discuss listings with you.