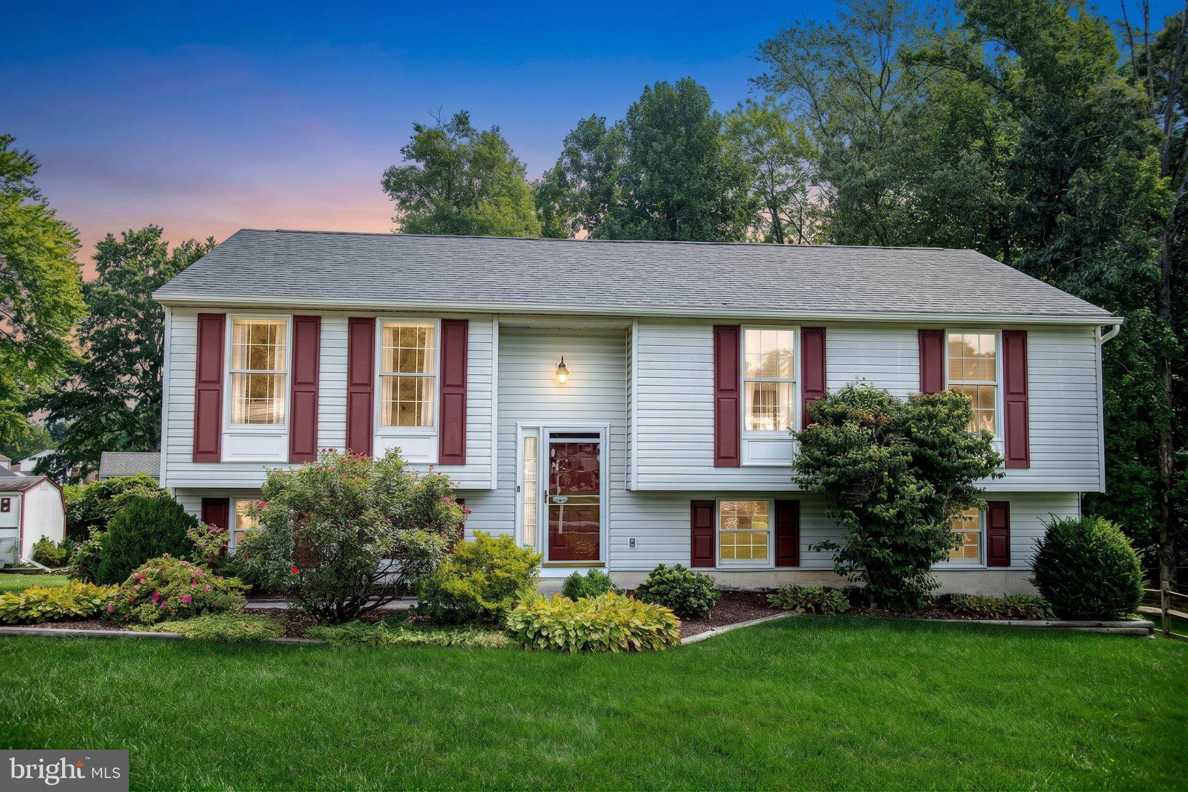
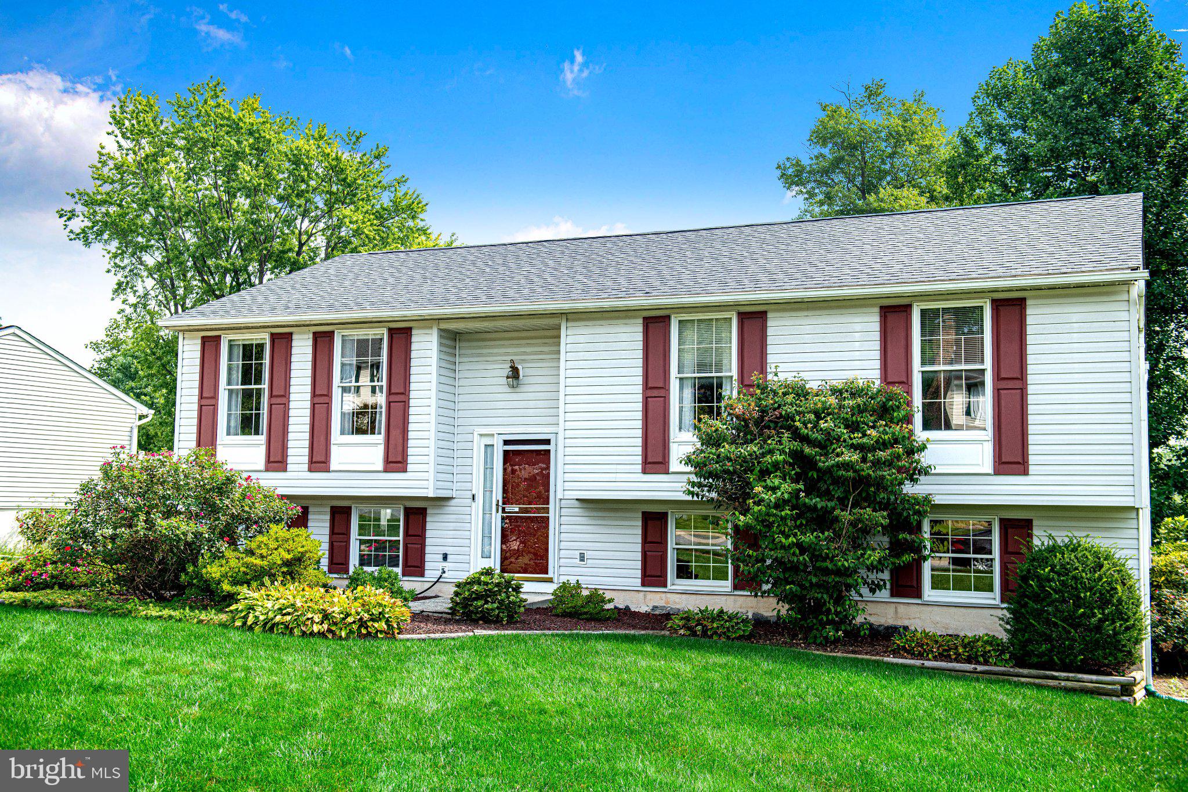
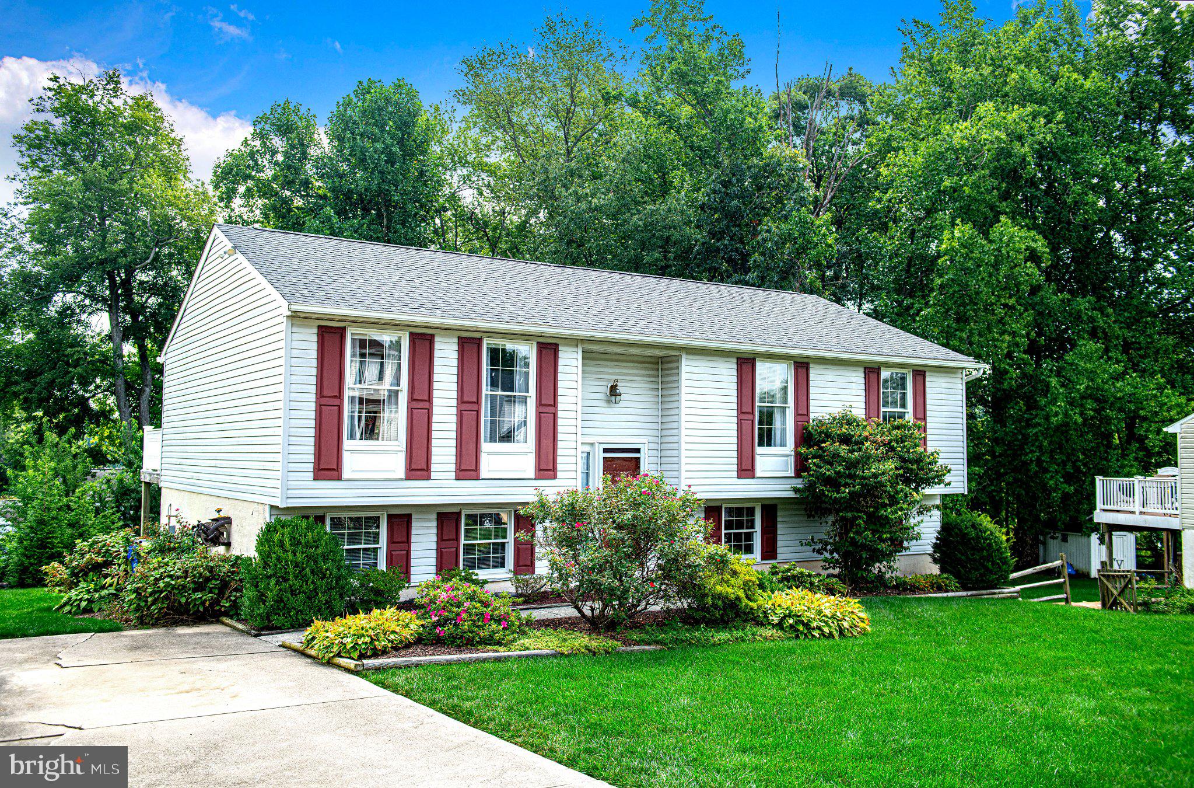
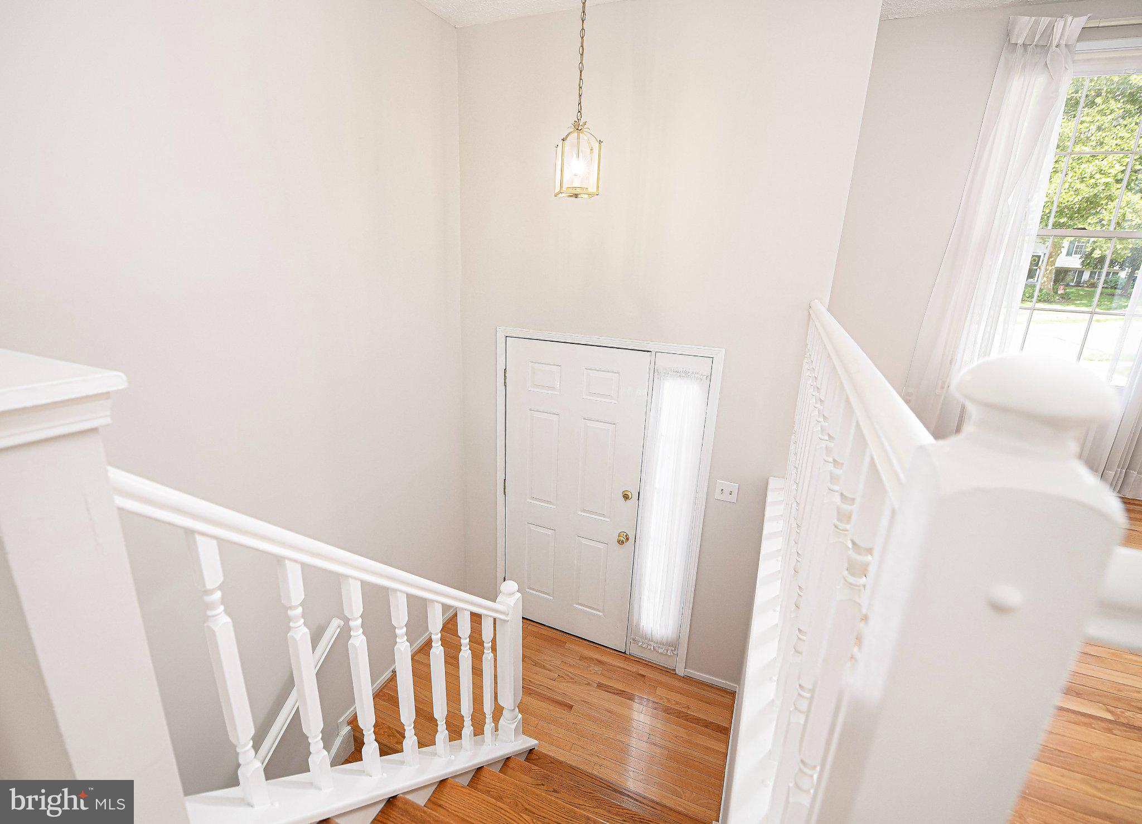
Welcome to 2927 Haddington Court! This 4-bedroom, 3-full-bath home offers flexible living spaces and a picture-perfect yard in a convenient Abingdon location. The main level is filled with natural light and features hardwood floors, comfortable living and dining areas, an eat-in kitchen with stainless steel appliances, and a primary bedroom with a private ensuite bath. Downstairs, the finished walk-out lower level is made for relaxing and entertaining, complete with an expansive recreation room, cozy gas fireplace, built-in bar, fourth bedroom and full bath—ideal for guests, a home office or additional private living space. Outside, enjoy a deck, patio and beautifully manicured yard with plenty of room to gather, garden or simply unwind. With three full baths, multiple entertaining spaces and community pool access, this home delivers the space, versatility and location today’s buyers are looking for. Convenient to shopping, dining, recreation and commuter routes—come see everything 2927 Haddington Court has to offer!
Save
Ask
Tour
Hide
Share
Listing Snapshot
Price
$419,000
Days On Site
44 Days
Bedrooms
4
Inside Area (SqFt)
1,916 sqft
Total Baths
3
Full Baths
3
Partial Baths
N/A
Lot Size
0.27 Acres
Year Built
1983
MLS® Number
MDHR2059160
Status
Active
Property Tax
$3,198
HOA/Condo/Coop Fees
$23 monthly
Sq Ft Source
Estimated
Friends & Family
React
Comment
Invite
No Comments Yet
Did you know? You can invite friends and family to your search. They can join your search, rate and discuss listings with you.
Recent Activity
yesterday
Price changed to $419,000
yesterday
Listing updated with changes from the MLS®
a month ago
Status changed to Active
a month ago
Listing first seen on site
General Features
Acres
0.27
Cross Street
Kennsington Pkwy
Foundation
Block
Levels
Two
Parking
Driveway
Parking Spaces
2
Property Sub Type
Single Family Residence
Sewer
Public Sewer
Special Circumstances
Standard
SqFt Above
1181
SqFt Below
735
SqFt Total
1916
Style
Split Foyer
Water Source
Public
Zoning
R3
Interior Features
Appliances
Electric RangeElectric OvenCooktopElectric Water HeaterDishwasherDryerExhaust FanIce MakerRefrigeratorStainless Steel Appliance(s)WasherWater HeaterMicrowave
Basement
FinishedWalk-Out AccessFullSump Pump
Cooling
Central AirCeiling Fan(s)Electric
Fireplace
Yes
Fireplace Features
GasInsert
Fireplaces
1
Flooring
CarpetWoodCeramic TileVinyl
Heating
Exhaust FanFireplace InsertNatural GasForced Air
Interior
Eat-in KitchenBarCeiling Fan(s)Other
Laundry Features
Lower Level
Main Level Bedrooms
3
Save
Ask
Tour
Hide
Share
Exterior Features
Construction Details
Vinyl Siding
Exterior
Other
Other Structures
Outbuilding
Patio And Porch
DeckPatio
Pool Features
Community
Roof
Shingle
Community Features
Association Fee
$69.0
Association Fee Frequency
Quarterly
Community Features
PoolSidewalks
School District
HARFORD COUNTY PUBLIC SCHOOLS
Schools
School District
HARFORD COUNTY PUBLIC SCHOOLS
Elementary School
Unknown
Middle School
Unknown
High School
Unknown
Listing courtesy of Long & Foster Real Estate, Inc.



Did you know? You can invite friends and family to your search. They can join your search, rate and discuss listings with you.