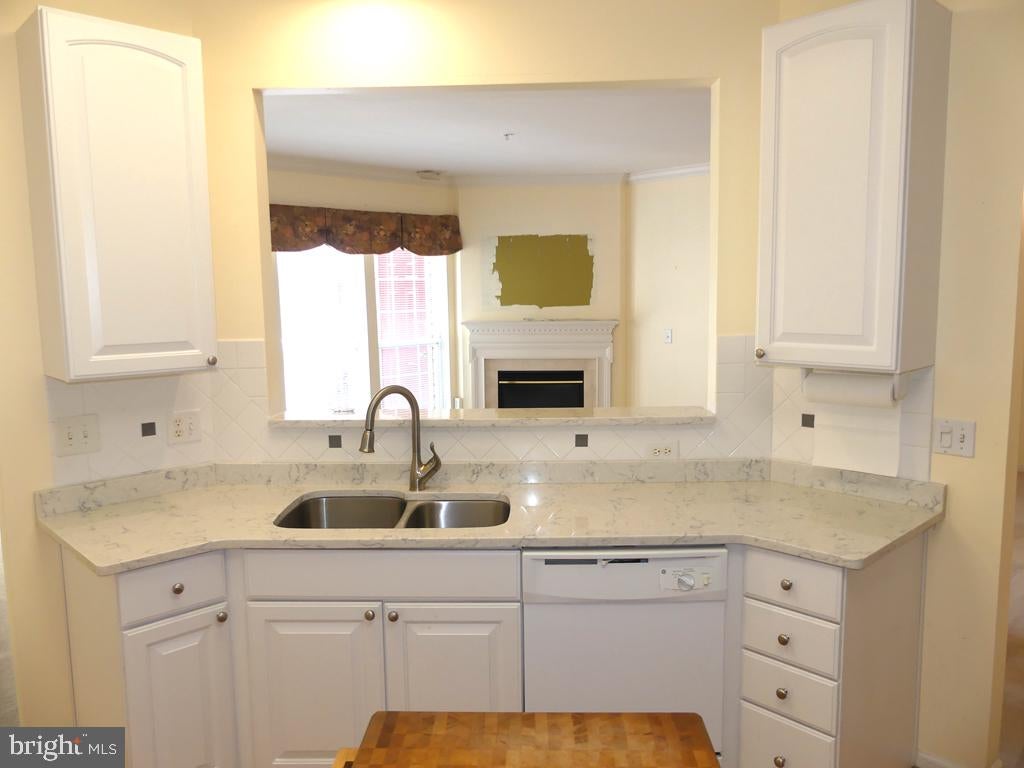
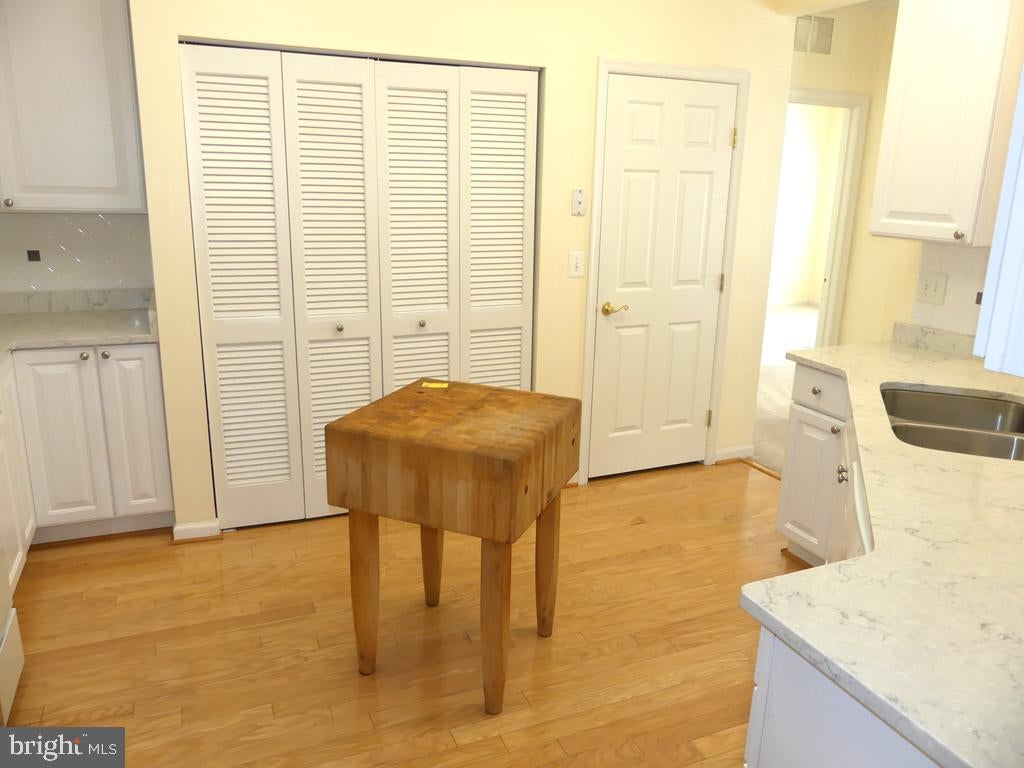
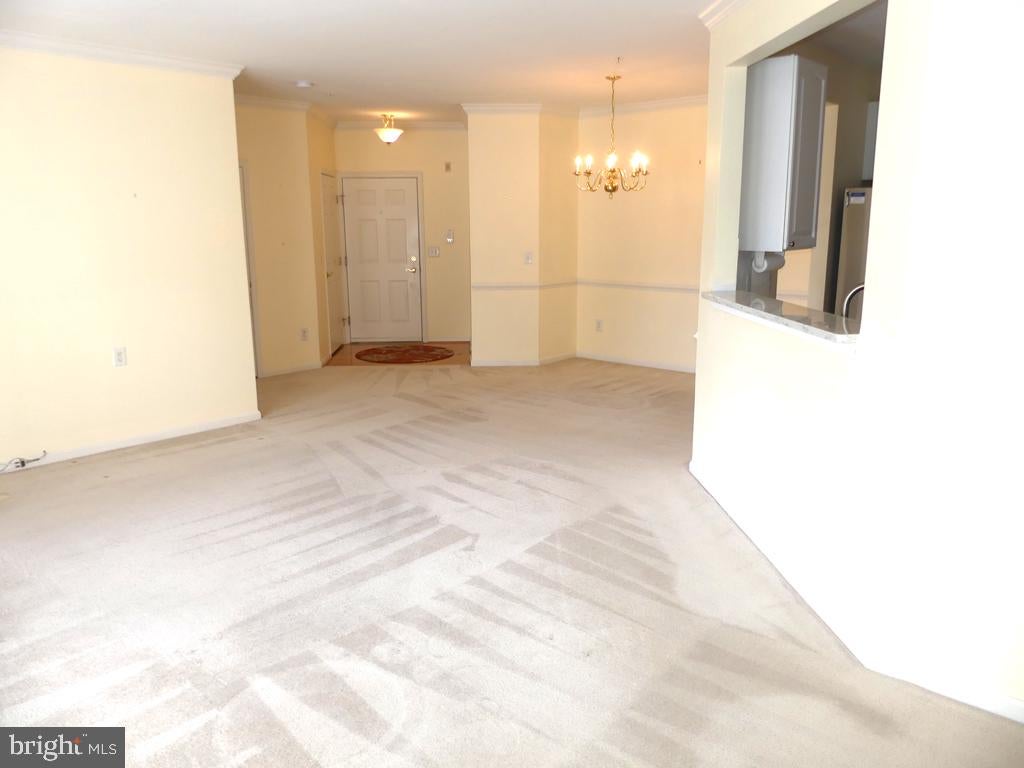
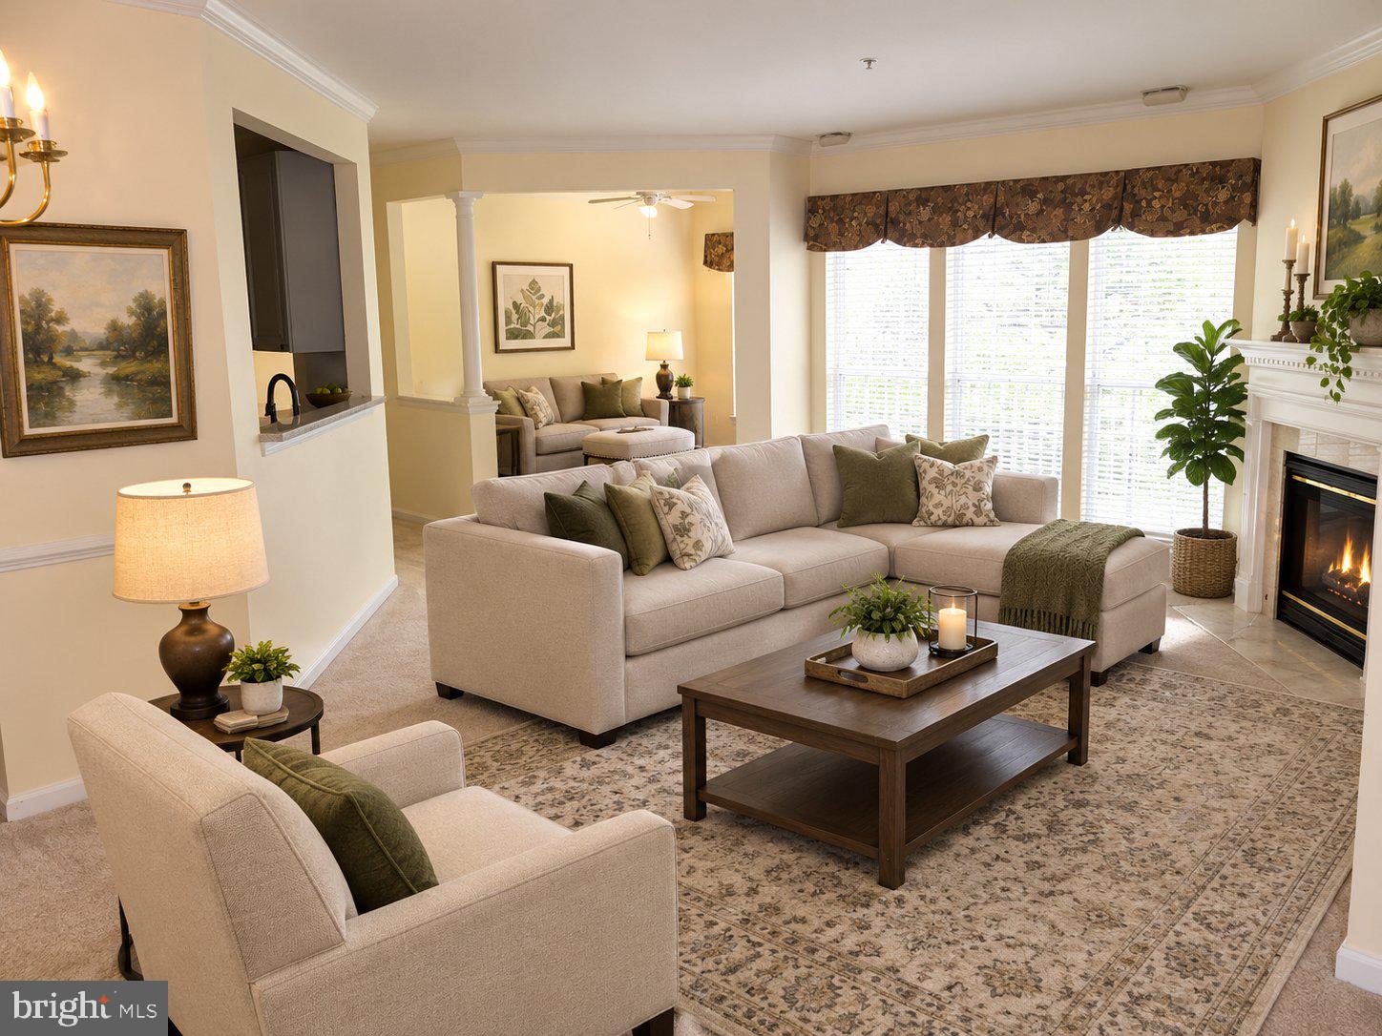
Enjoy easy, step-free living in this beautifully maintained second-floor elevator condo! The spacious kitchen features 42" white cabinetry, gorgeous granite countertops, hardwood floors, stainless steel French refrigerator, built-in micro, smooth top stove, ceramic tile backsplash, pantry, recessed lighting, and granite breakfast bar. The open living/dining area offers crown molding and a beautiful gas fireplace with marble surround and mantel. Dining room has a decorative chair rail. A versatile sunroom opens to a private balcony overlooking a grassy backyard. The thoughtfully designed split-bedroom layout provides added privacy. The spacious primary suite features two closets and an ensuite bath with double vanity and ceramic tile shower with seat and grab bar. A second bedroom and full bath complete the layout. HVAC replaced December 2018. Updated washer & dryer are conveniently located in kitchen w/add'l shelving. 3 ceiling fans. Enjoy an unbeatable downtown location just one block from Independent Brewing Company, with the Ma & Pa Trail right outside your door and restaurants and shops within walking distance! Convenient, comfortable living in the heart of Bel Air!
Save
Ask
Tour
Hide
Share
Listing Snapshot
Price
$275,000
Days On Site
84 Days
Bedrooms
2
Inside Area (SqFt)
1,335 sqft
Total Baths
2
Full Baths
2
Partial Baths
N/A
Lot Size
N/A
Year Built
2006
MLS Number
MDHR2059162
Status
Active
Property Tax
$3,563
HOA/Condo/Coop Fees
$420 monthly
Sq Ft Source
Assessor
Friends & Family
React
Comment
Invite
No Comments Yet
Did you know? You can invite friends and family to your search. They can join your search, rate and discuss listings with you.
Recent Activity
2 weeks ago
Listing updated with changes from the MLS
a month ago
Price changed to $275,000
3 months ago
Status changed to Active
3 months ago
Listing first seen on site
General Features
Levels
One
Number Of Stories
3
Parking
UnassignedLightedCommonParking Lot
Pets
Number LimitYes
Property Sub Type
Condominium
Security
Smoke Detector(s)Carbon Monoxide Detector(s)
Sewer
Public Sewer
Special Circumstances
Standard
SqFt Above
1335
SqFt Total
1335
Style
Unit/Flat
Utilities
Cable Available
Water Source
Public
Zoning
B3
Interior Features
Appliances
OvenElectric RangeElectric OvenCooktopElectric Water HeaterWasherDishwasherDisposalExhaust FanRefrigeratorStainless Steel Appliance(s)Water HeaterMicrowaveDryer
Cooling
Central AirCeiling Fan(s)Electric
Electric
220 Volts
Fireplace
Yes
Fireplace Features
GasGlass Doors
Fireplaces
1
Flooring
CarpetWoodCeramic TileHardwood
Heating
Exhaust FanNatural GasForced Air
Interior
Eat-in KitchenCeiling Fan(s)ElevatorPantryWalk-In Closet(s)High CeilingsCrown MoldingOpen FloorplanSoaking Tub



Did you know? You can invite friends and family to your search. They can join your search, rate and discuss listings with you.