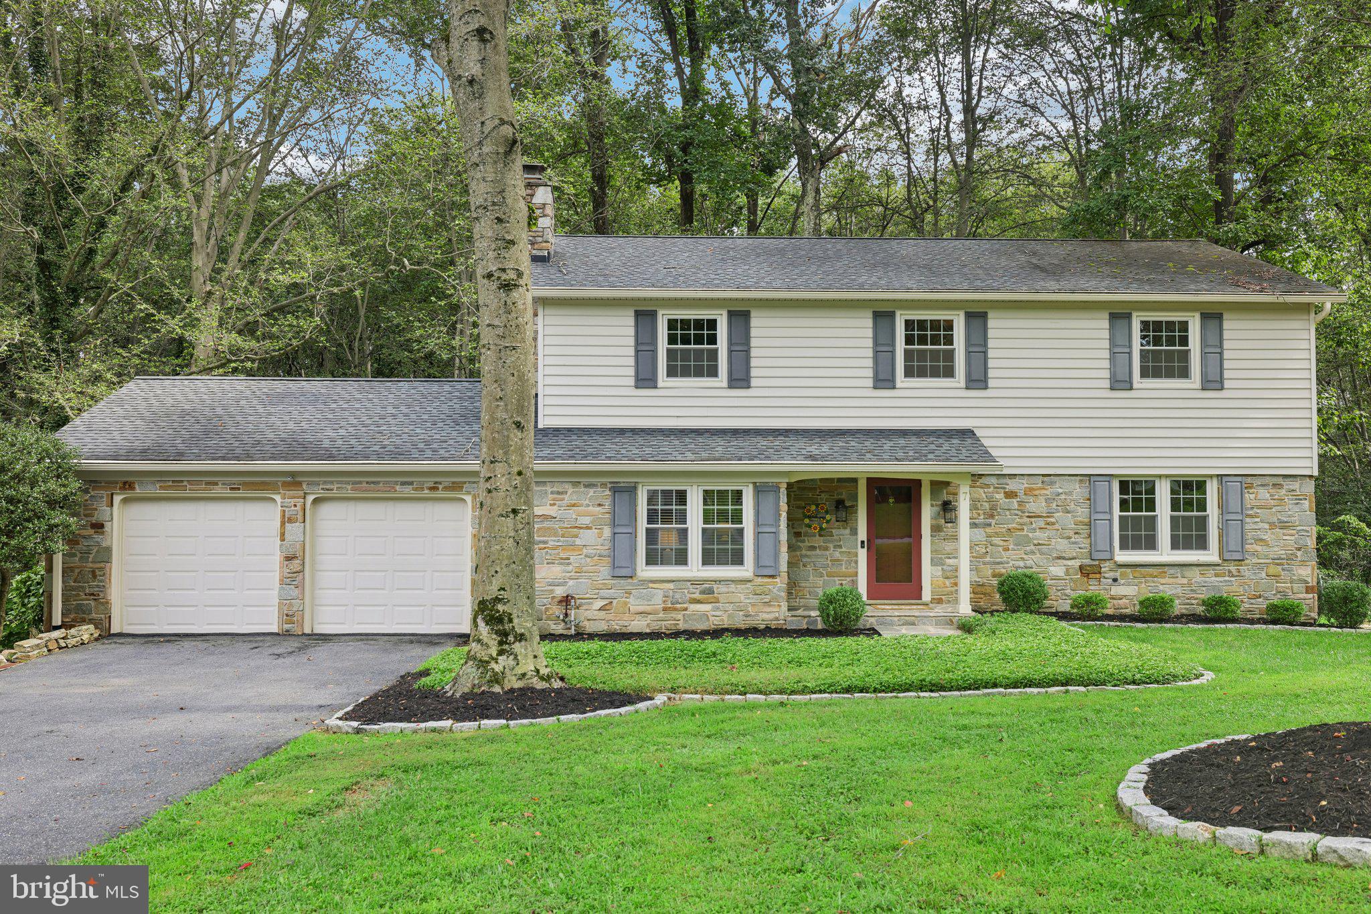
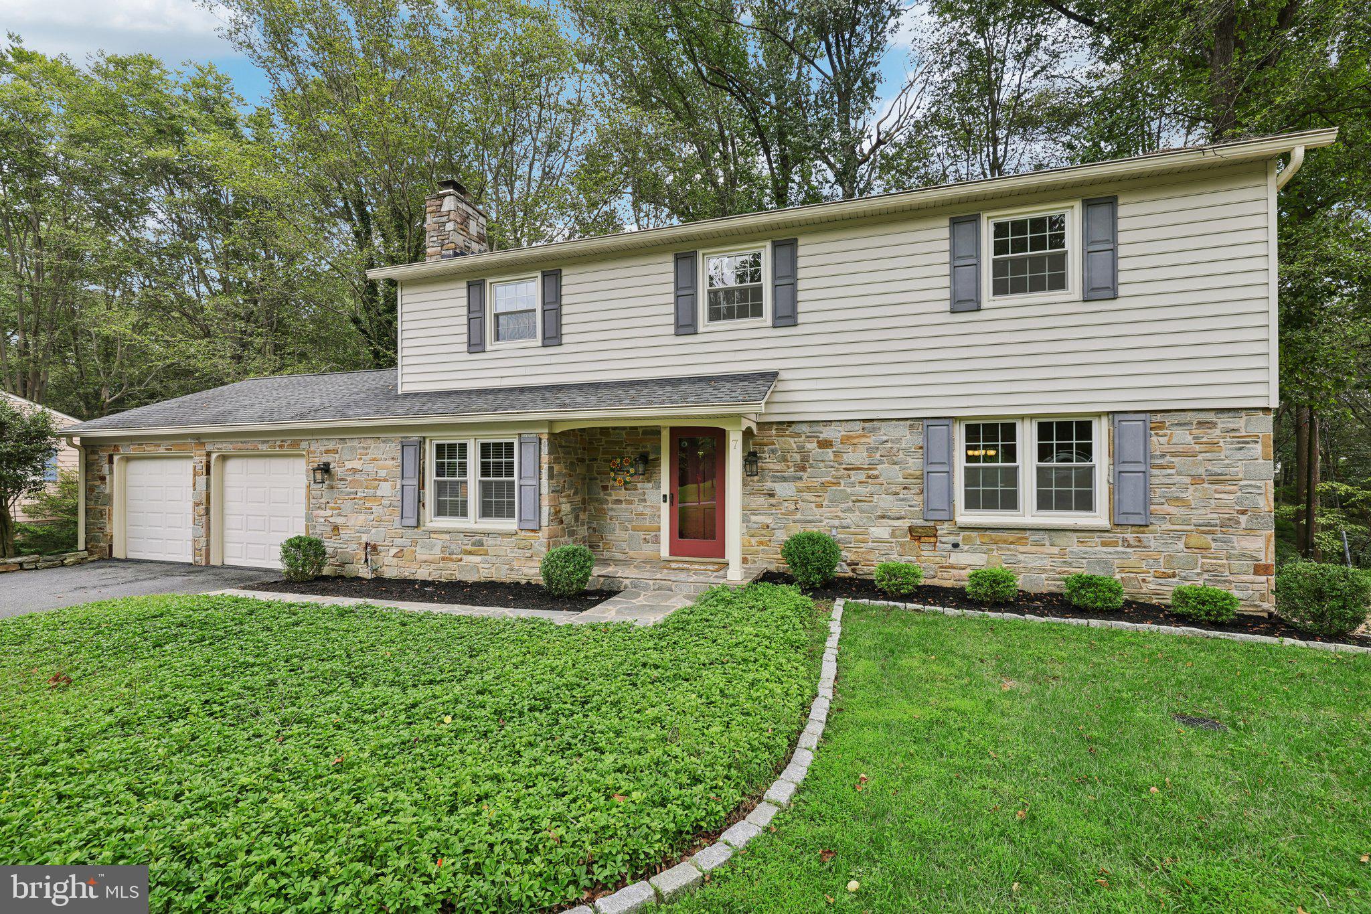
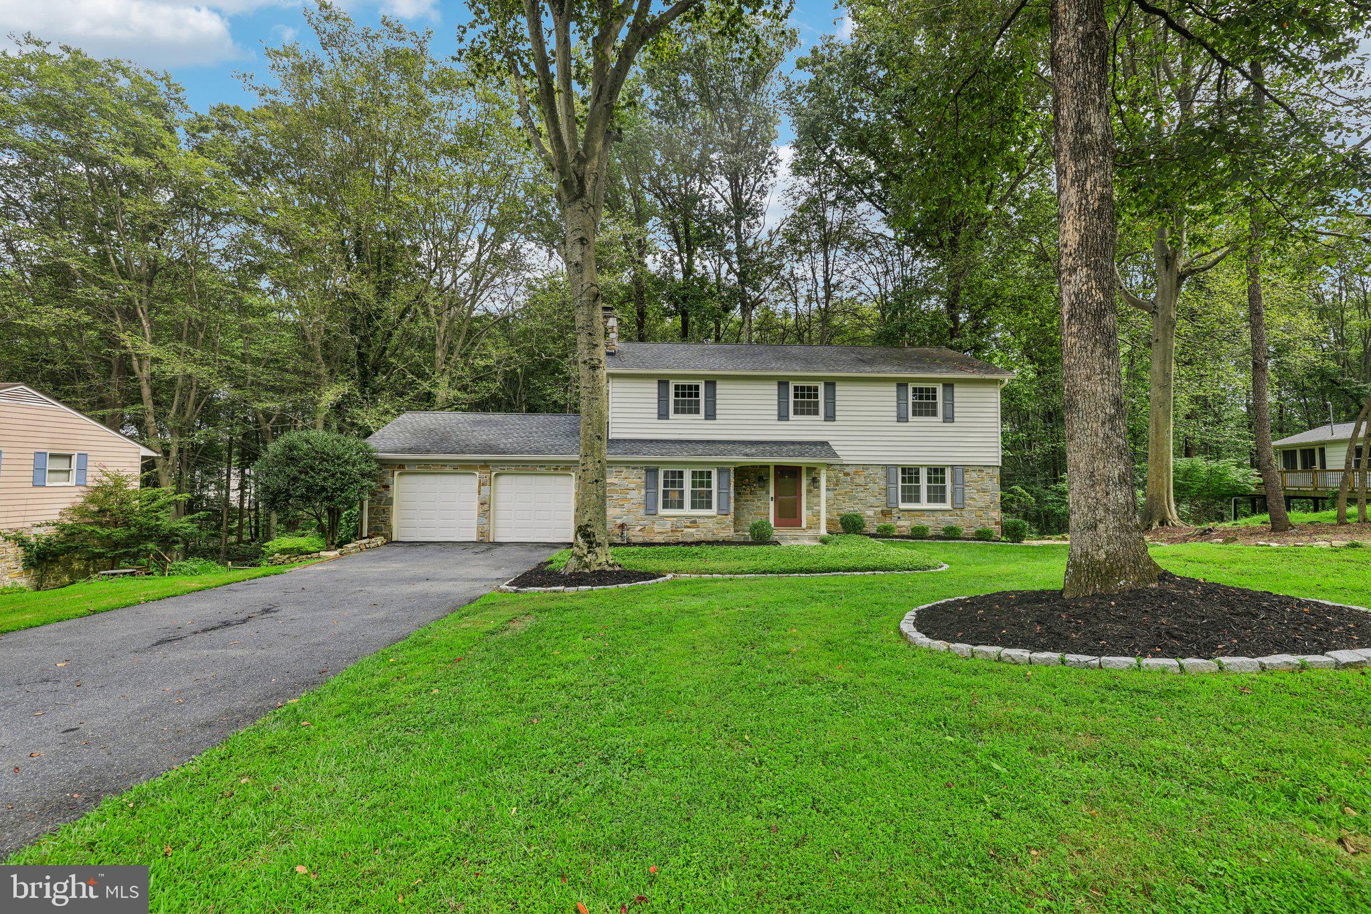
Welcome home to this beautiful, spacious 5-bedroom residence tucked away in the desirable Glenwood neighborhood of Bel Air. Featuring 2 full baths and 2 half baths, this home combines classic charm and stylish aesthetic upgrades with key home maintenance peace of mind including a new HVAC system installed in 2024.
Inside, you will find gleaming refinished hardwood floors running through the home, an updated eat-in kitchen and a cozy stone fireplace crafted to match the stone accenting the exterior.
Upstairs, five exceptionally large bedrooms provide abundant closet space and natural light. Downstairs, the finished basement is fully outfitted as an impressive additional living space, complete with a built-in bar for entertaining family and friends, a convenient half bath and a large dedicated storage area.
Your favorite spot in the house will undoubtedly be the gorgeous screened porch, where you can unwind with uninterrupted, peaceful views of the surrounding woods.
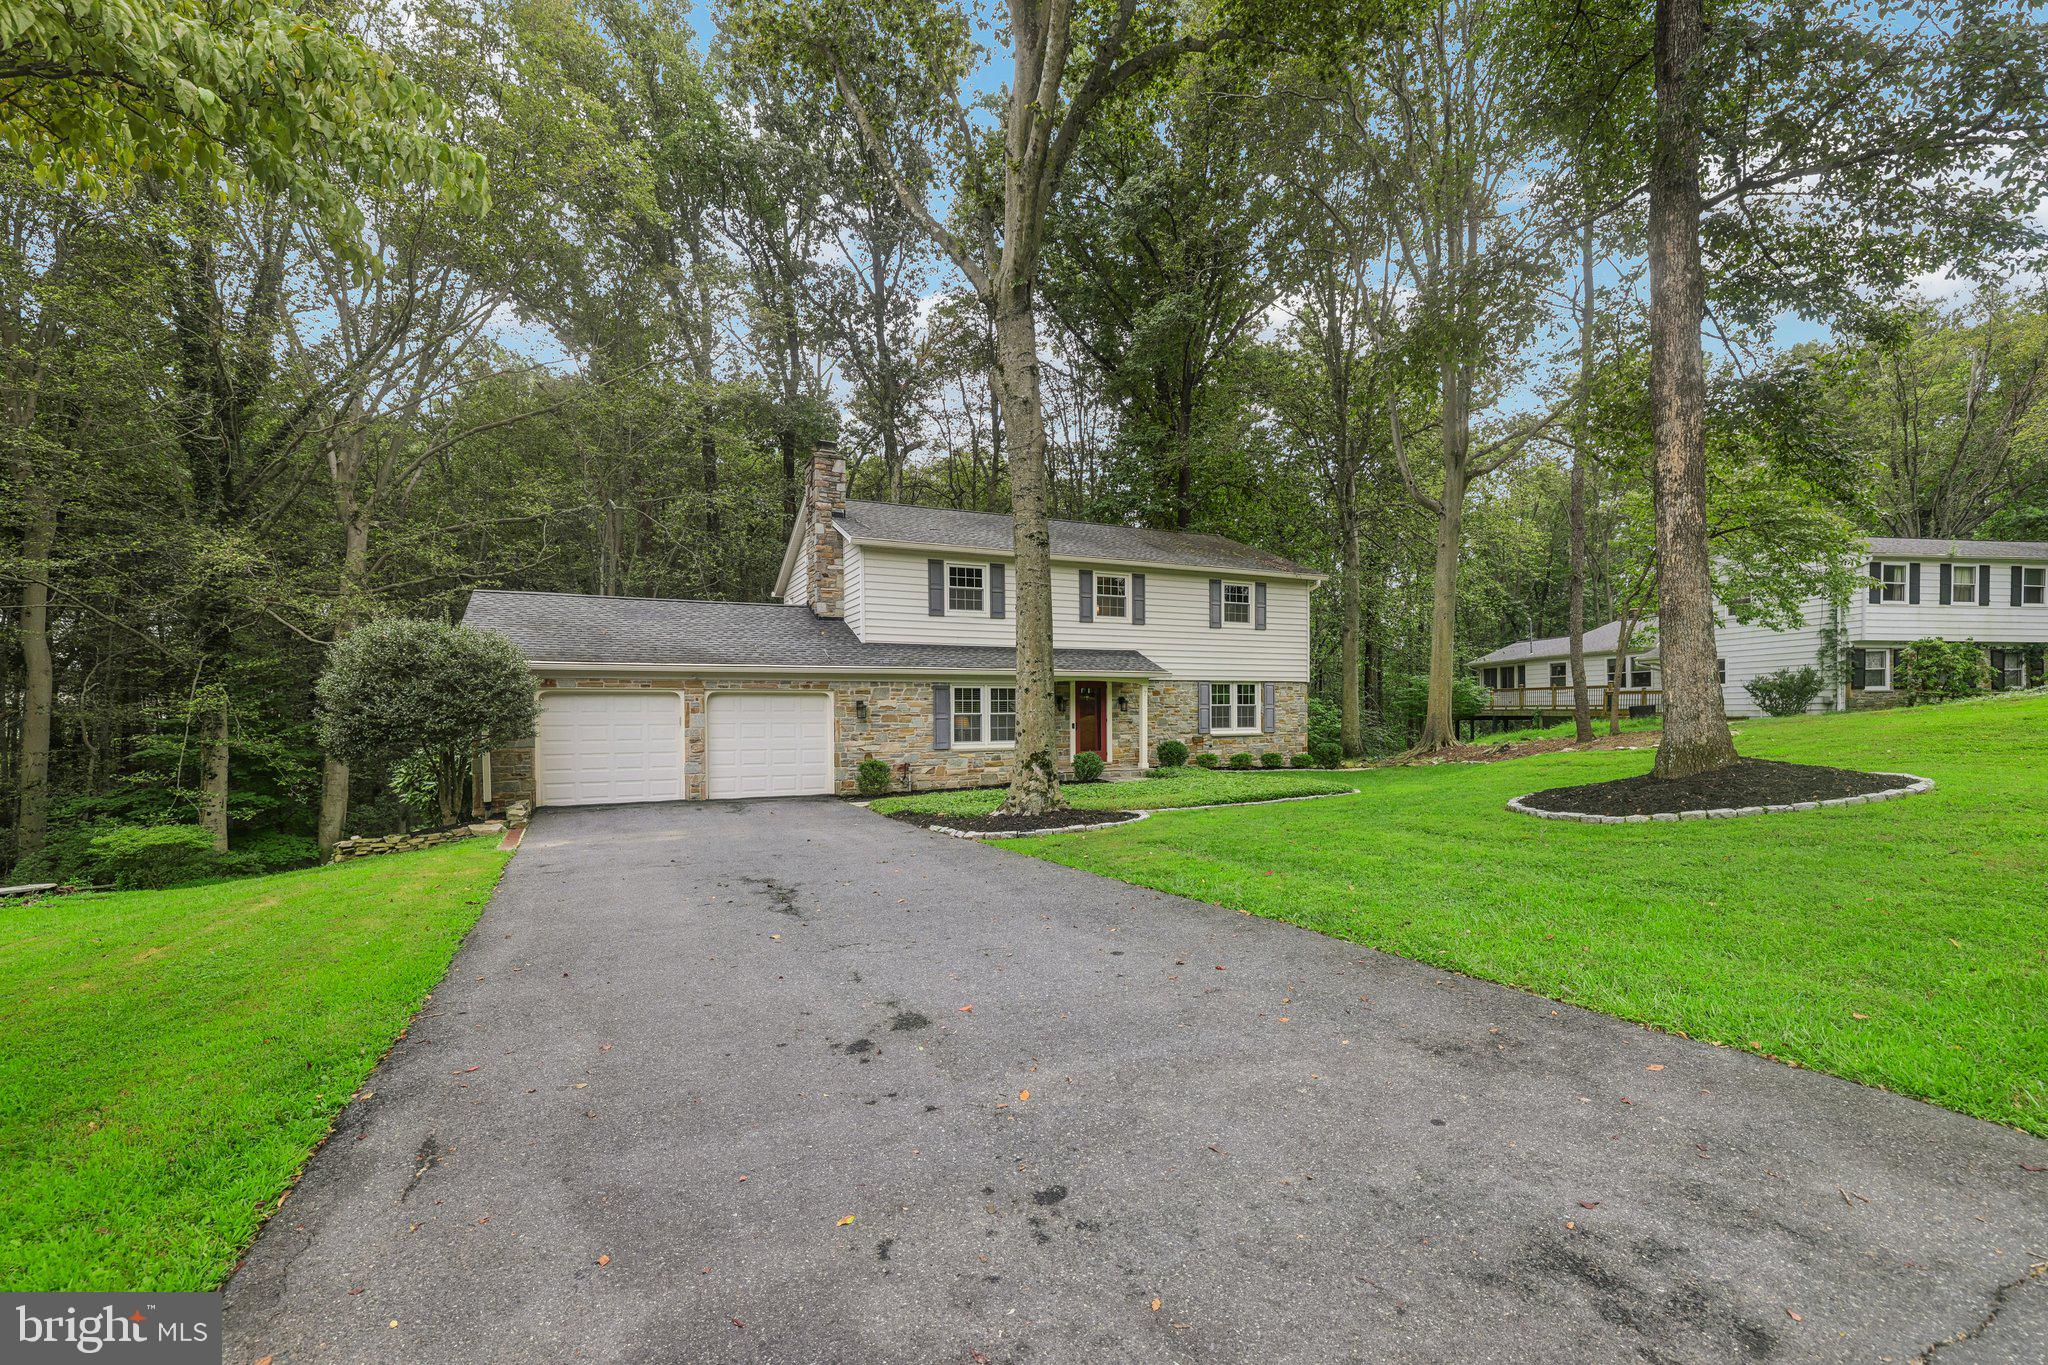
Complete with an oversized 2-car garage offering plenty of room for vehicles and extra storage, this turn-key Glenwood home places you just minutes from top Bel Air shopping, dining and commuter routes. HOA is voluntary.
Save
Ask
Tour
Hide
Share
Listing Snapshot
Price
$599,900
Days On Site
64 Days
Bedrooms
5
Inside Area (SqFt)
2,920 sqft
Total Baths
4
Full Baths
2
Partial Baths
2
Lot Size
1.43 Acres
Year Built
1968
MLS Number
MDHR2059250
Status
Active
Property Tax
$4,961
HOA/Condo/Coop Fees
$2.08 monthly
Sq Ft Source
Assessor
Friends & Family
React
Comment
Invite
No Comments Yet
Did you know? You can invite friends and family to your search. They can join your search, rate and discuss listings with you.
Recent Activity
2 days ago
Price changed to $599,900
2 days ago
Listing updated with changes from the MLS
2 months ago
Status changed to Active
2 months ago
Listing first seen on site
General Features
Acres
1.43
Attached Garage
Yes
Foundation
Other
Garage
Yes
Garage Spaces
2
Levels
Three Or More
Parking
GarageAttached
Parking Spaces
2
Property Sub Type
Single Family Residence
Sewer
Septic Tank
Special Circumstances
Standard
SqFt Above
2320
SqFt Below
600
SqFt Total
3454
Style
Colonial
Water Source
Public
Zoning
R1
Interior Features
Appliances
Gas Water Heater
Basement
FinishedInterior Entry
Cooling
Central AirElectric
Fireplace
Yes
Fireplaces
1
Heating
Natural GasForced Air
Save
Ask
Tour
Hide
Share
Exterior Features
Construction Details
Frame
Patio And Porch
PorchScreened
Pool Features
None
View
Trees/Woods
Waterview
Trees/Woods
Community Features
Association Fee
$25.0
Association Fee Frequency
Annually
School District
HARFORD COUNTY PUBLIC SCHOOLS
Schools
School District
HARFORD COUNTY PUBLIC SCHOOLS
Elementary School
Unknown
Middle School
Unknown
High School
Unknown
Listing courtesy of RE/MAX Distinctive Real Estate, Inc.



Did you know? You can invite friends and family to your search. They can join your search, rate and discuss listings with you.