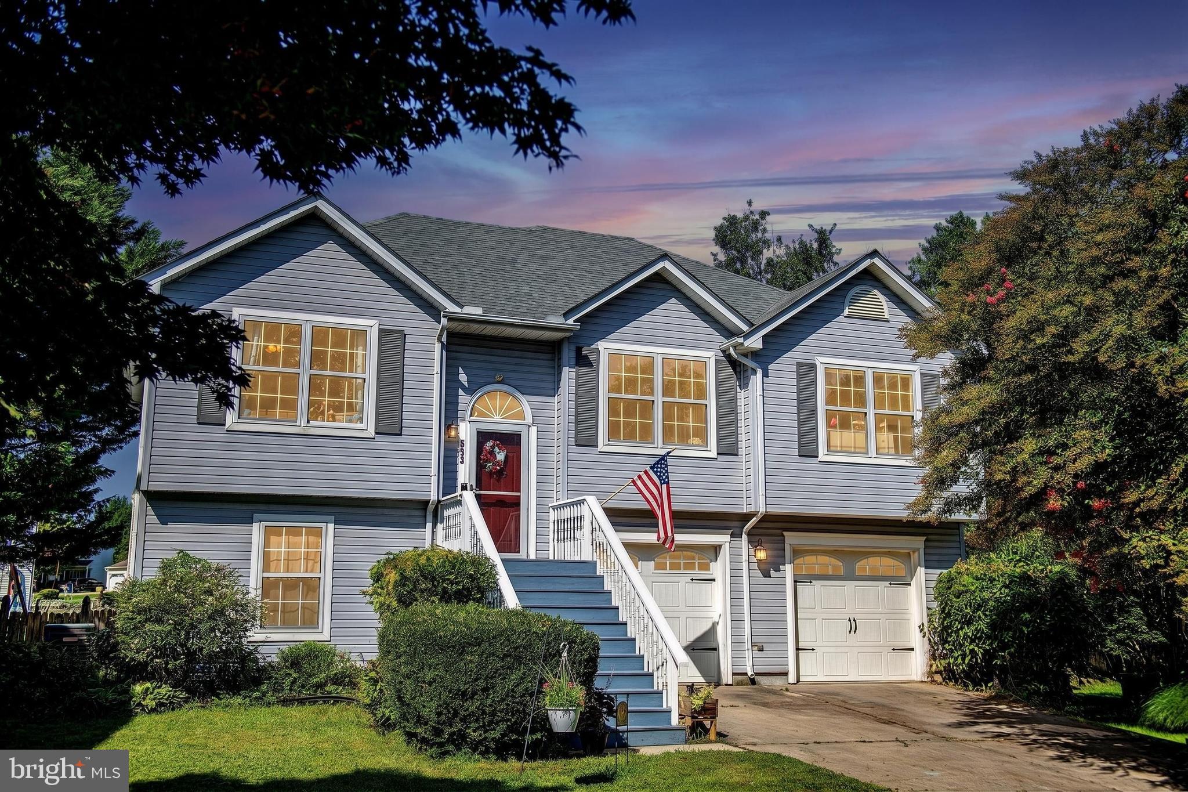
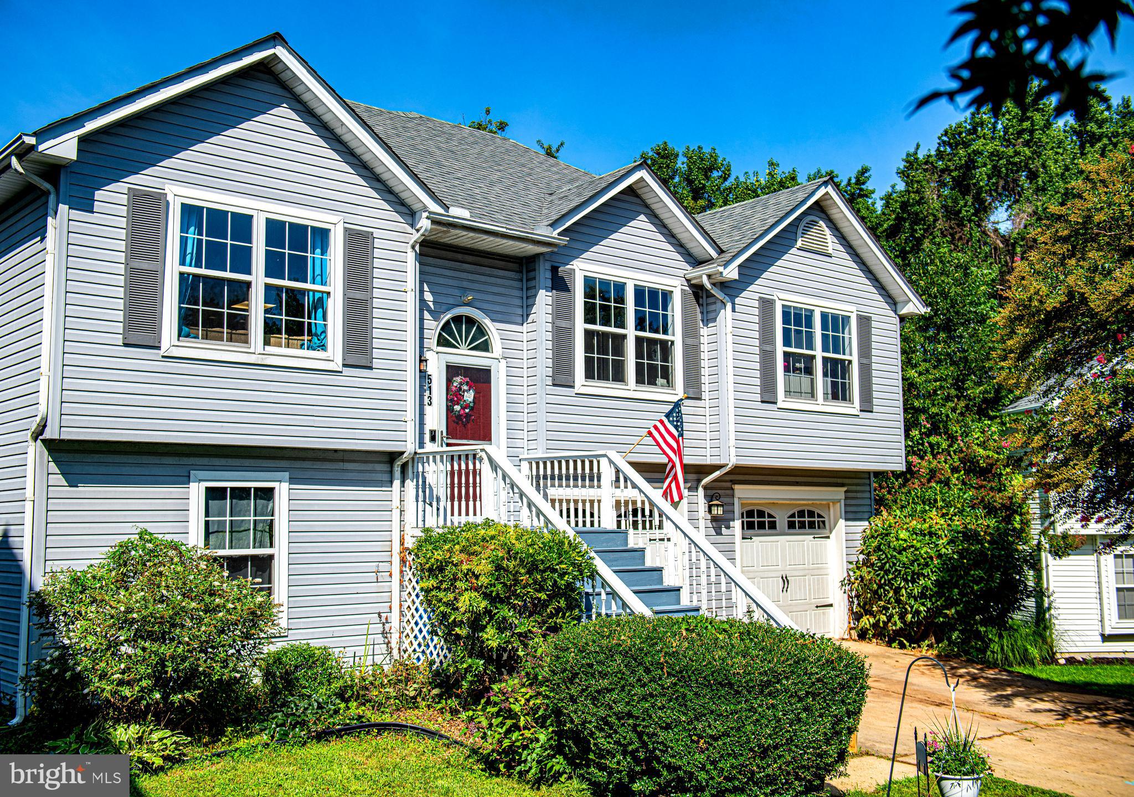
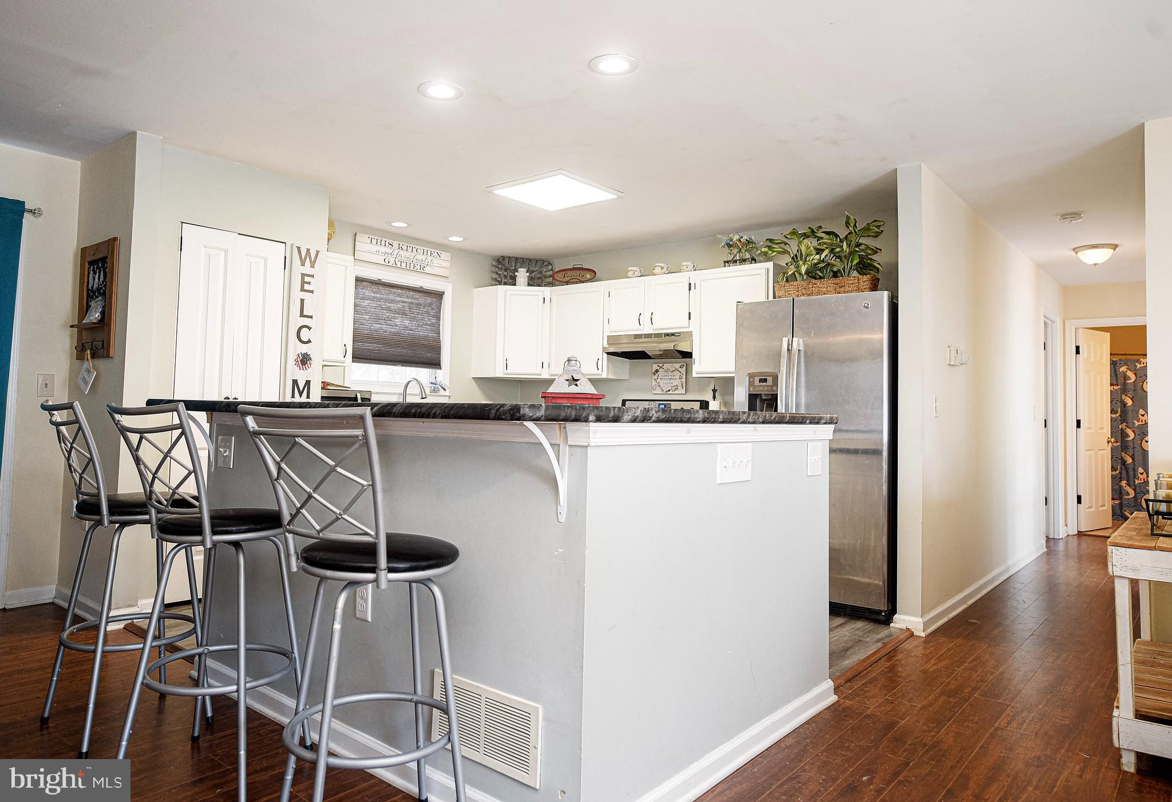
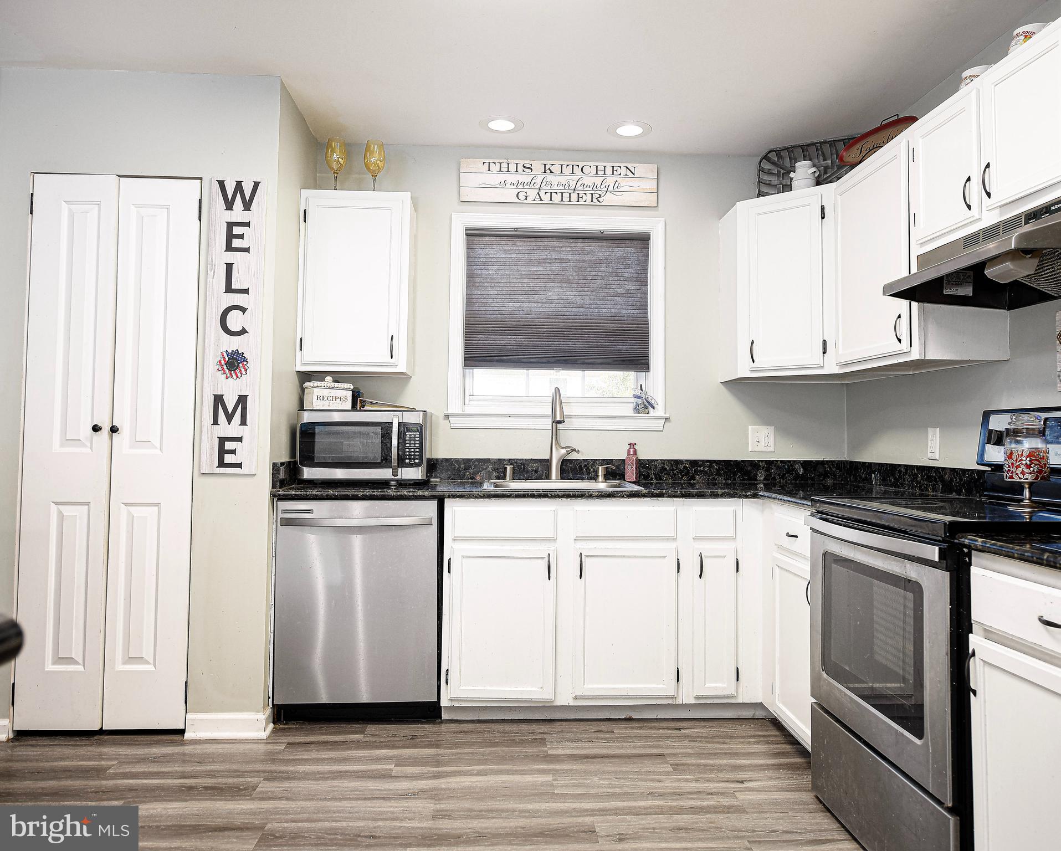
Welcome to 513 Lighthouse Court in Bayview Estates Havre de Grace! This 4 BR 2ba offers a spacious, open-concept layout designed for comfortable everyday living and entertaining. The renovated kitchen is the heart of the home, with stainless steel appliances, abundant cabinetry, a large pantry and generous counter space open to the dining and family room. A primary suite with walk in closet and full bath, 2 generous sized bedrooms and a hall bath round out the main level. The finished lower level adds a flex living space—perfect for a recreation room, home office, guest area, or potential fourth bedroom as it's current use. A rough-in is in place next to the laundry and accessed by the main space in the basement giving the potential for a 3rd full bath. Outside, enjoy a fully fenced backyard , deck and garden boxes offers plenty of room for relaxing, entertaining, pets, or summer gatherings. An oversized 2 car garage and deep driveway allows for plenty of off street parking!
With a renovated kitchen, finished lower level, oversized garage, fenced yard, and open flexible living space, 513 Lighthouse is calling you home! Seller is offering a $1500 flooring/ carpet credit.
Save
Ask
Tour
Hide
Share
Listing Snapshot
Price
$374,900
Days On Site
43 Days
Bedrooms
4
Inside Area (SqFt)
1,413 sqft
Total Baths
2
Full Baths
2
Partial Baths
N/A
Lot Size
0.16 Acres
Year Built
1993
MLS® Number
MDHR2059260
Status
Active Under Contract
Property Tax
$3,988
HOA/Condo/Coop Fees
$23.09 monthly
Sq Ft Source
Estimated
Friends & Family
React
Invite
Recent Activity
4 days ago
Status changed to Active Under Contract
4 days ago
Listing updated with changes from the MLS®
2 weeks ago
Price changed to $374,900
a month ago
Listing first seen on site
General Features
Acres
0.16
Attached Garage
Yes
Foundation
BlockPermanent
Garage
Yes
Garage Spaces
2
Levels
Two
Parking
OversizedGarage Door OpenerGarageDrivewayBasementInside EntranceAttached
Parking Spaces
4
Property Sub Type
Single Family Residence
Sewer
Public Sewer
Special Circumstances
Standard
SqFt Above
1211
SqFt Below
202
SqFt Total
1413
Style
Split Foyer
Utilities
Cable Available
Water Source
Public
Zoning
R2
Interior Features
Appliances
Electric RangeElectric OvenElectric Water HeaterDishwasherDisposalDryerExhaust FanIce MakerWasherENERGY STAR Qualified RefrigeratorENERGY STAR Qualified DishwasherENERGY STAR Qualified WasherENERGY STAR Qualified Appliances