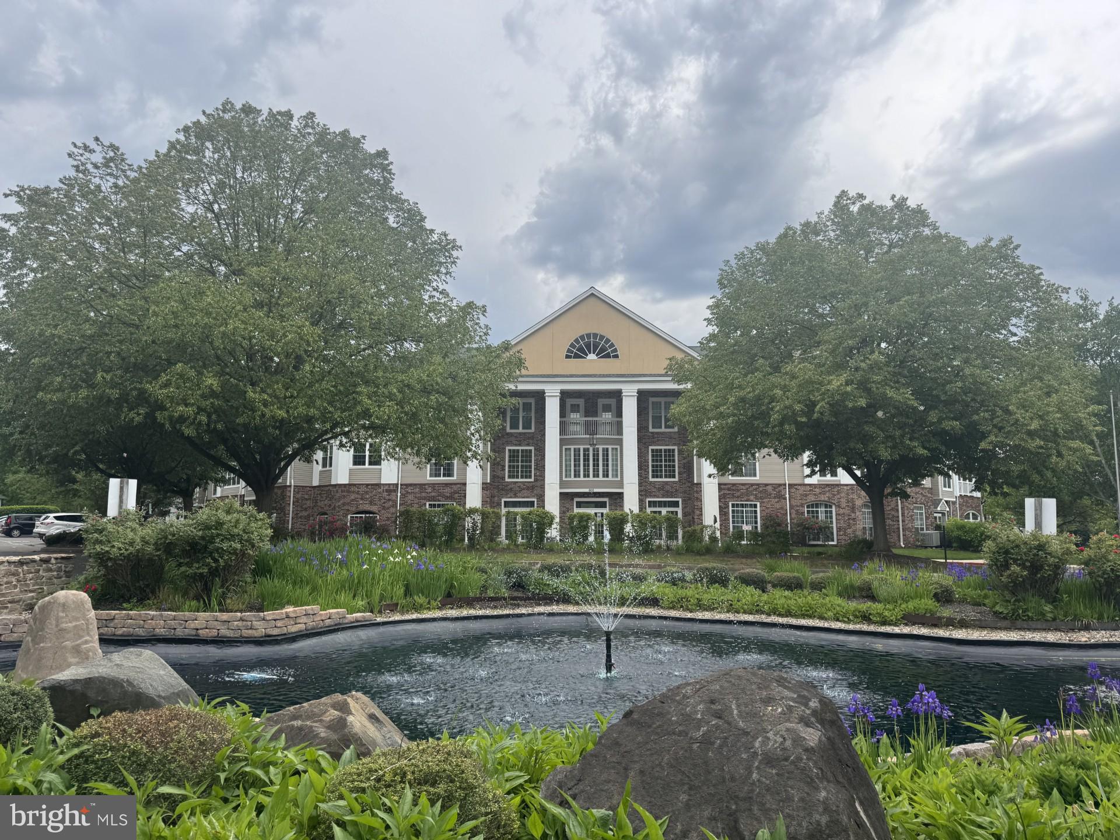
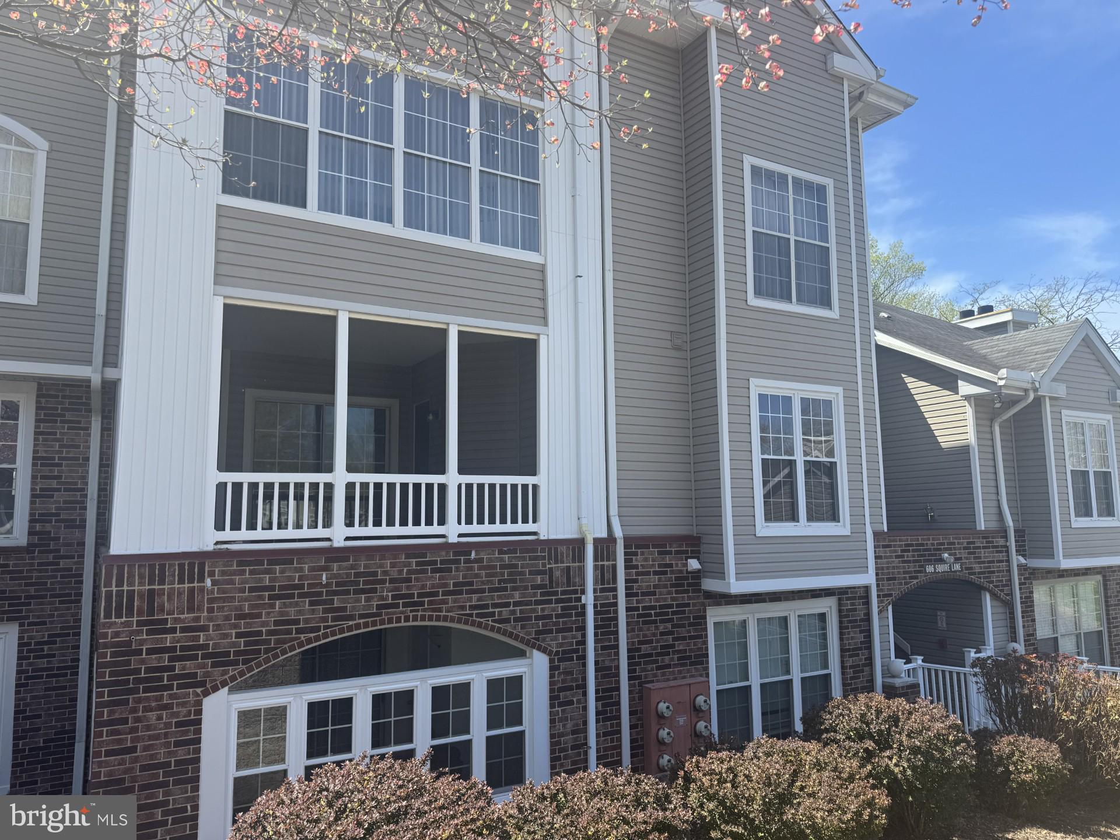
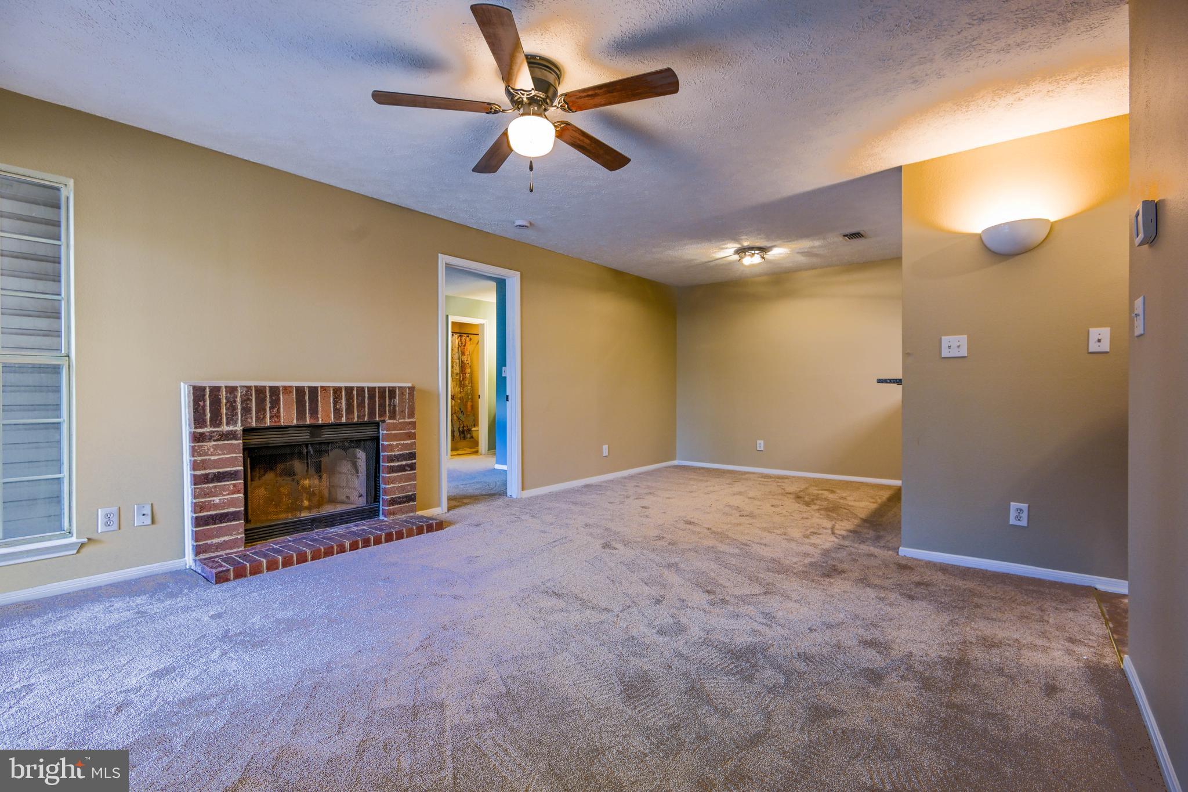
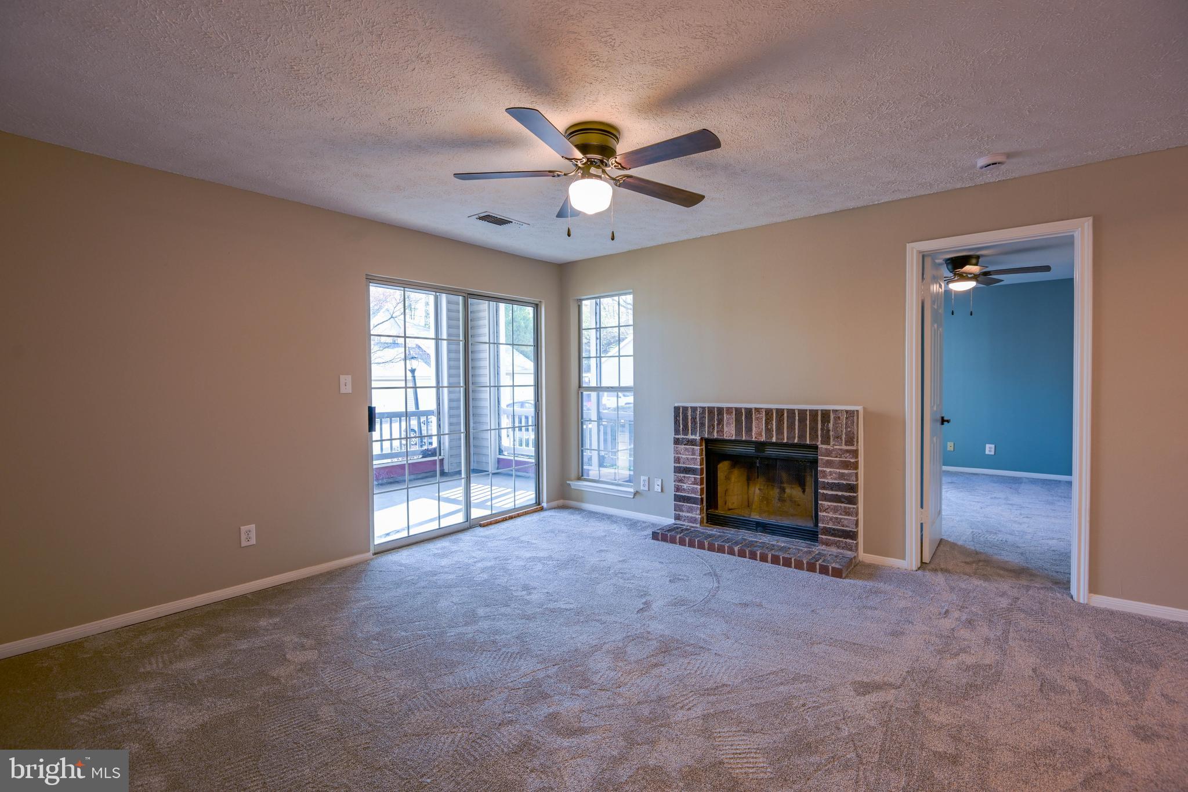
Back on market. Buyers sale of their home fell through. Nestled in the charming English Country Manor community, this delightful freshly painted 2-bedroom, 2-bathroom mid level garden condo offers a perfect blend of comfort and convenience. The inviting interior features an efficient kitchen with new granite counters, white cabinets, stainless appliances, ideal for culinary enthusiasts, seamlessly connecting to a cozy combination dining and living area—perfect for entertaining or relaxing after a long day. New carpeting adds warmth throughout. Outside, a screened porch beckons for morning coffee or evening relaxation, providing a peaceful retreat. The community amenities are exceptional, featuring a fitness center, outdoor pool, community room, gazebo and well-maintained common areas, all included in the association fee. Enjoy the convenience of lawn maintenance, snow removal, and trash services, allowing you to focus on what truly matters. With excellent property condition and a welcoming ambiance, this home is not just a place to live, but a place to thrive. Experience the lifestyle you’ve been dreaming of in this inviting community, where comfort meets convenience. Access to Ma & Pa walking trail! Located very close to golf, shopping and restaurants.Don’t miss the opportunity to make this charming condo your own!
Save
Ask
Tour
Hide
Share
Listing Snapshot
Price
$227,500
Days On Site
65 Days
Bedrooms
2
Inside Area (SqFt)
1,200 sqft
Total Baths
2
Full Baths
2
Partial Baths
N/A
Lot Size
N/A
Year Built
1990
MLS Number
MDHR2059266
Status
Active Under Contract
Property Tax
$2,613
HOA/Condo/Coop Fees
$355 monthly
Sq Ft Source
Estimated
Friends & Family
React
Comment
Invite
No Comments Yet
Did you know? You can invite friends and family to your search. They can join your search, rate and discuss listings with you.
Recent Activity
5 days ago
Status changed to Active Under Contract
5 days ago
Listing updated with changes from the MLS
2 months ago
Listing first seen on site
General Features
Levels
One
Parking
Parking Lot
Parking Spaces
2
Pets
No
Property Sub Type
Condominium
Sewer
Public Sewer
Special Circumstances
Standard
SqFt Above
1200
SqFt Total
1200
Style
Ranch/Rambler
Water Source
Public
Zoning
RESIDENTIAL
Interior Features
Appliances
OvenElectric RangeElectric OvenElectric Water HeaterDishwasherExhaust FanRange Hood
Cooling
Central AirElectric
Electric
100 Amp Service
Fireplace
Yes
Fireplaces
1
Flooring
Carpet
Heating
Exhaust FanElectricHeat Pump
Laundry Features
Washer Hookup
Main Level Bedrooms
2
Window Features
Double Pane Windows
Bedroom 2
Dimensions - 14 X 14Level - Main
Dining Room
Dimensions - 10 X 9Level - Main
Kitchen
Dimensions - 10 X 6Level - Main
Living Room
Dimensions - 12 X 12Level - Main
Primary Bedroom
Dimensions - 14 X 12Level - Main
Screened Porch
Level - Main
Save
Ask
Tour
Hide
Share
Exterior Features
Construction Details
Brick
Other Structures
Gazebo
Patio And Porch
Screened
Pool Features
Community
Roof
Shingle
Windows/Doors
Double Pane Windows
Community Features
Association Amenities
Fitness CenterGated
Additional Association Fee
$355.0
Additional Association Fee Frequency
Monthly
Community Features
Pool
School District
HARFORD COUNTY PUBLIC SCHOOLS
Schools
School District
HARFORD COUNTY PUBLIC SCHOOLS
Elementary School
Unknown
Middle School
Unknown
High School
BEL AIR
Listing courtesy of Long & Foster Real Estate, Inc.



Did you know? You can invite friends and family to your search. They can join your search, rate and discuss listings with you.