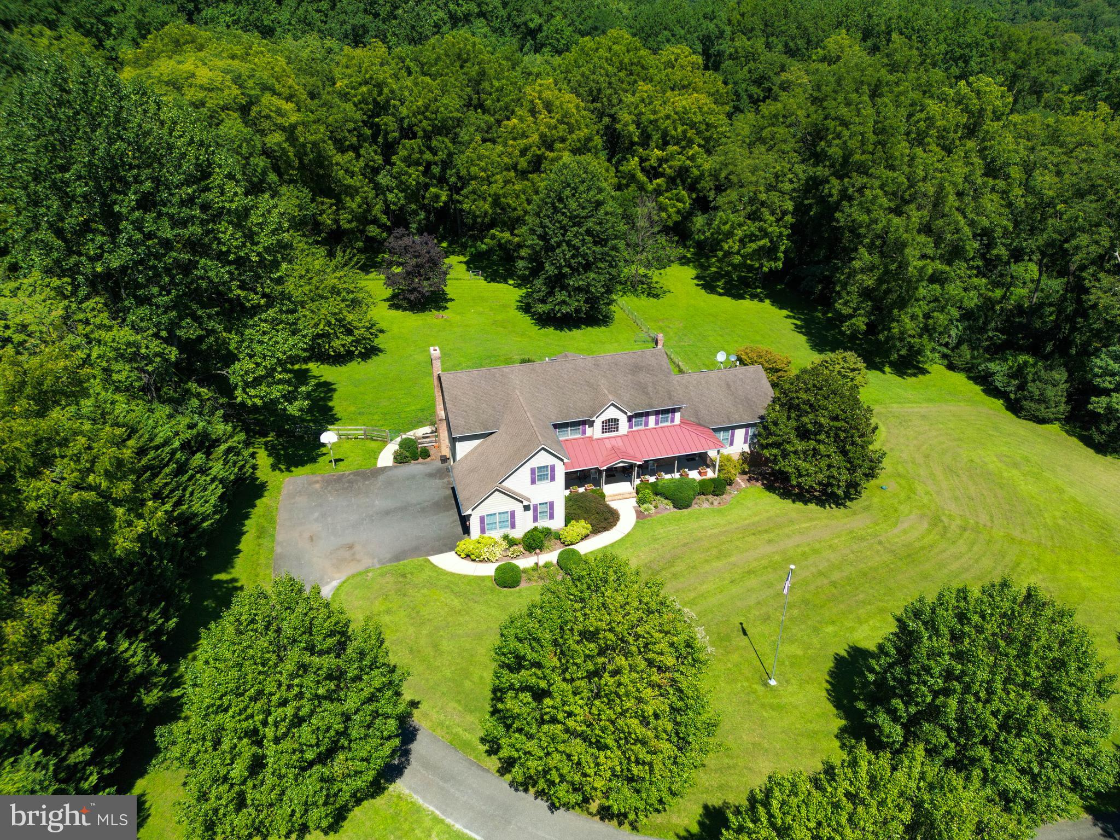
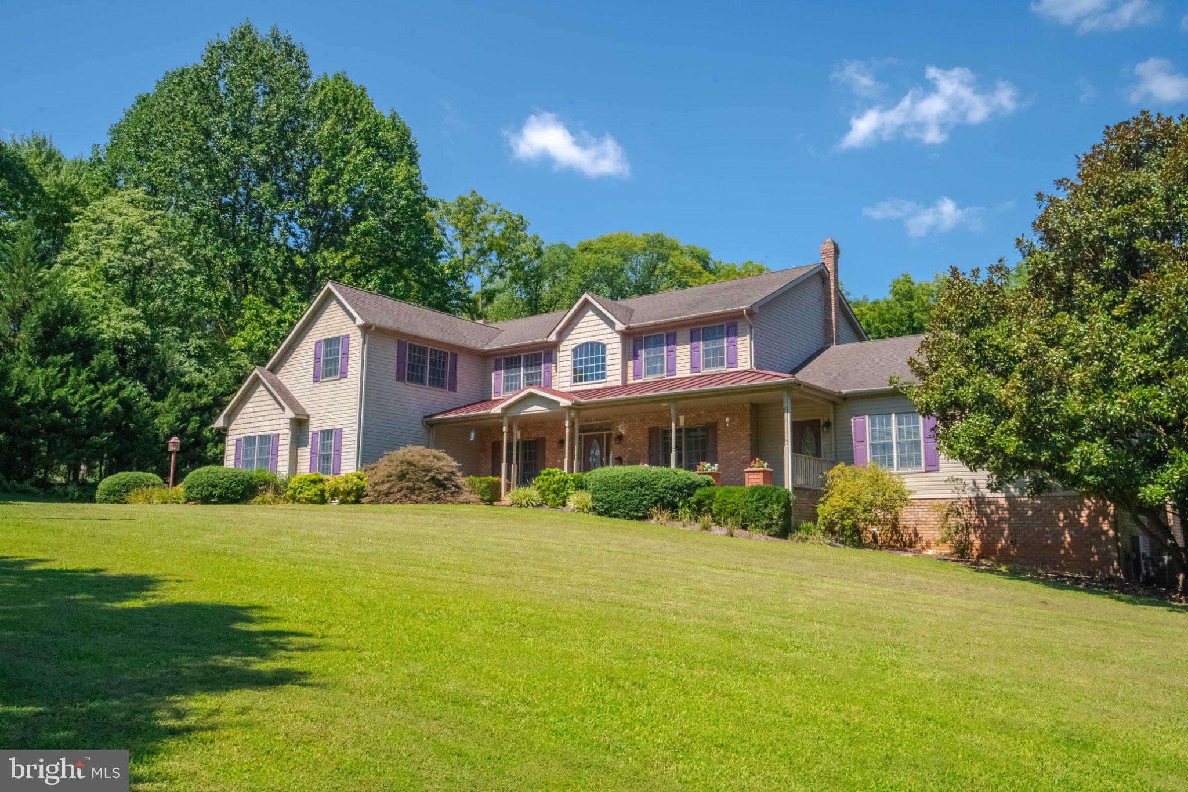
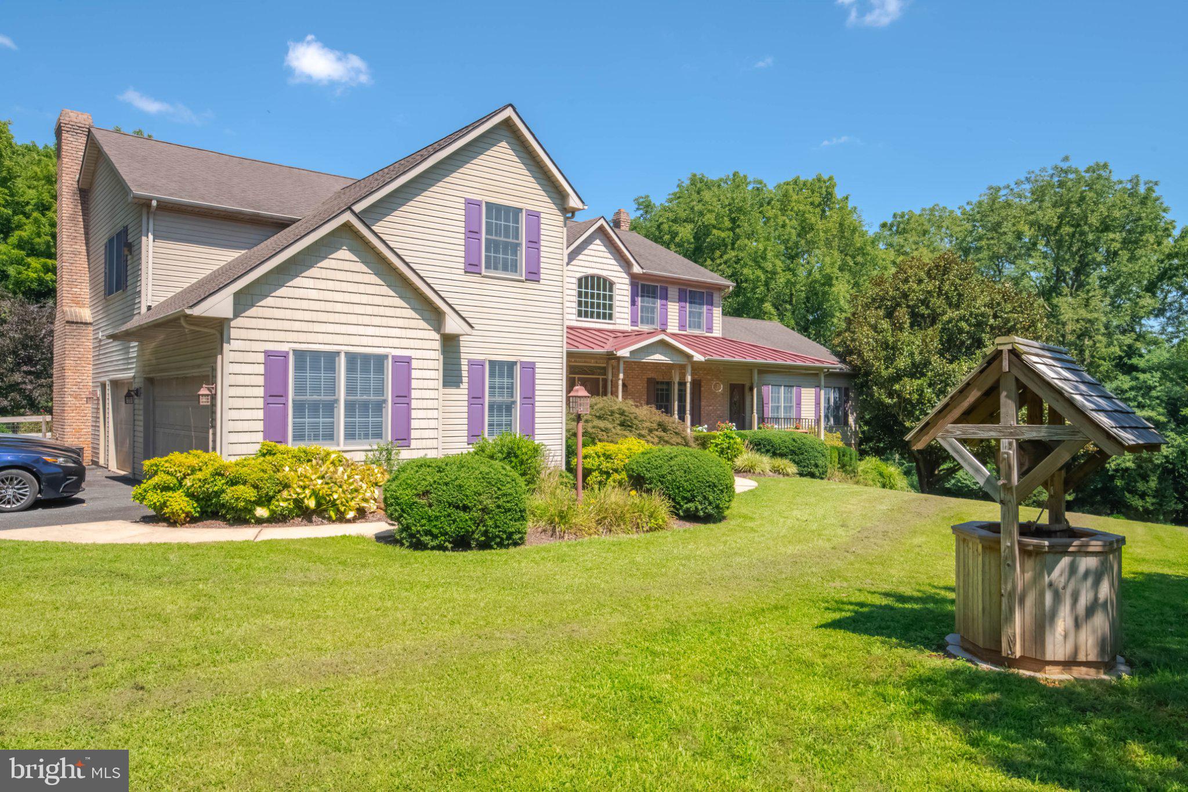
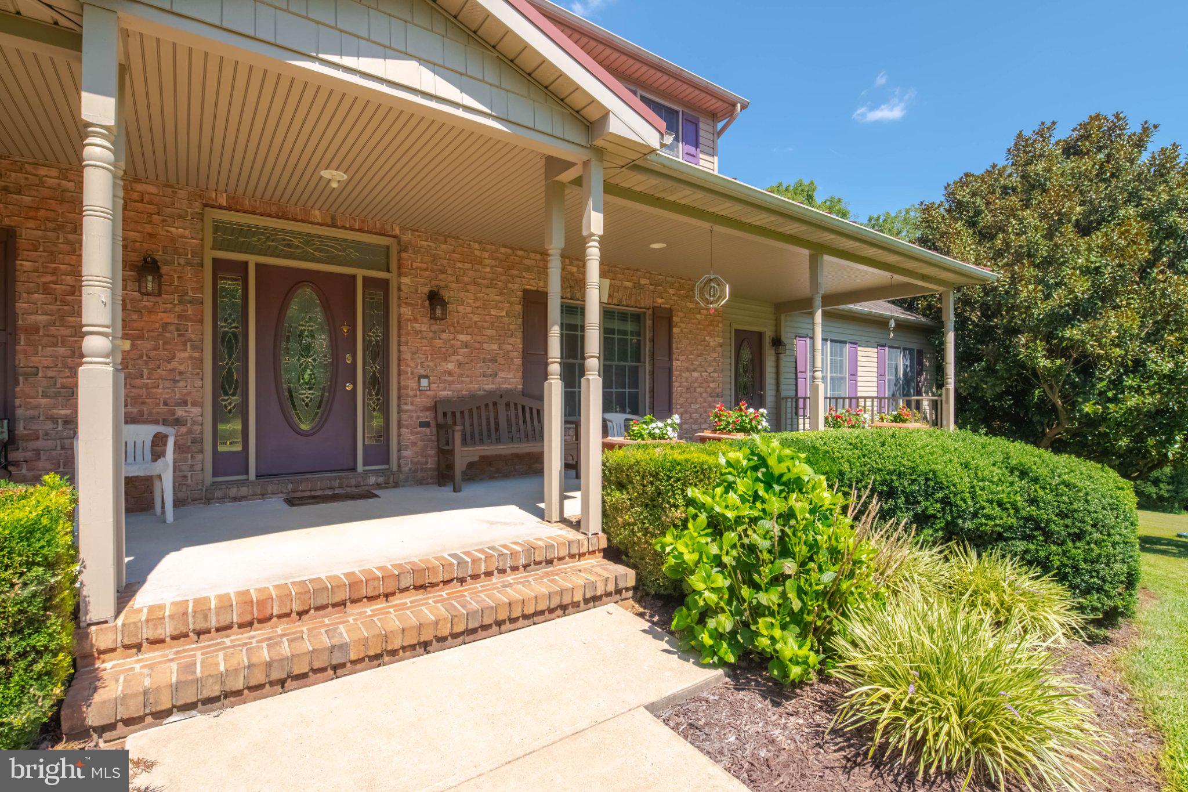
Stop the car! Located within 15 minutes of Bel Air and situated on 5.1 private acres, this meticulously maintained multi-generational home offers 6 bedrooms, 3 full and 2 half baths, over 6,400 total square feet, and a complete MAIN LEVEL IN-LAW SUITE. Tucked well back from the road and surrounded by mature trees, this property delivers exceptional privacy. The main level features a vaulted foyer, formal living and dining rooms with hardwood floors, and a dramatic two-story family room with oversized windows and a floor-to-ceiling brick wood-burning fireplace. The eat-in kitchen includes granite countertops (2021), stainless steel appliances (2020), ceramic tile flooring, center island, breakfast bar, and pantry. A mudroom leads to the oversized 21' x 34' three-car garage. The main-level in-law suite features separate entrances, a bedroom, private living room, second full eat-in kitchen, full bath, and its own washer and dryer. This versatile space also works well for guests, a home office, or homeschool area. Upstairs are four spacious bedrooms, including an impressive 14' x 31' primary suite with walk-in closet and private bath featuring a Jacuzzi tub, walk-in shower, and dual vanities. Upper level laundry area! The partially finished walkout lower level includes the sixth bedroom, updated half bath with shower rough-in, workshop, and plenty of space for recreation, hobbies, fitness, or additional living space. Outside, enjoy the covered 16' x 33' rear deck, stone patio, covered front porch, scenic views, and approximately ½ to ¾ acre of wire-fenced space with three gates. The 5.1-acre setting offers possibilities for horses, chickens, ATVs, gardening, recreation, and more. Additional features include Andersen 500 windows, foam insulation, gutter guards, tankless water heater, dual-zone HVAC updated in 2022, two 275-gallon oil tanks, propane tank, and whole-house generator. Built in 2004, this unique property combines acreage, privacy, multi-generational living, and over 6,400 total square feet in one exceptional Darlington home.
Save
Ask
Tour
Hide
Share
Listing Snapshot
Price
$950,000
Days On Site
60 Days
Bedrooms
6
Inside Area (SqFt)
4,572 sqft
Total Baths
5
Full Baths
3
Partial Baths
2
Lot Size
5.1 Acres
Year Built
2004
MLS Number
MDHR2059268
Status
Pending
Property Tax
$8,047
HOA/Condo/Coop Fees
N/A
Sq Ft Source
Assessor
Friends & Family
React
Comment
Invite
No Comments Yet
Did you know? You can invite friends and family to your search. They can join your search, rate and discuss listings with you.
Recent Activity
a week ago
Status changed to Pending
a week ago
Listing updated with changes from the MLS
2 months ago
Listing first seen on site
General Features
Acres
5.1
Attached Garage
Yes
Foundation
Permanent
Garage
Yes
Garage Spaces
3
Levels
Three Or More
Parking
OversizedGarage Door OpenerShared DrivewayGarageDrivewayAttached
Parking Spaces
3
Property Sub Type
Single Family Residence
Sewer
Septic Tank
Special Circumstances
Standard
SqFt Above
4172
SqFt Below
400
SqFt Total
6420
Style
Colonial
Water Source
PrivateWell
Zoning
AG
Interior Features
Appliances
OvenElectric RangeElectric OvenGas Water HeaterWasherDryerStainless Steel Appliance(s)RefrigeratorMicrowaveDishwasherCooktopTankless Water Heater



Did you know? You can invite friends and family to your search. They can join your search, rate and discuss listings with you.