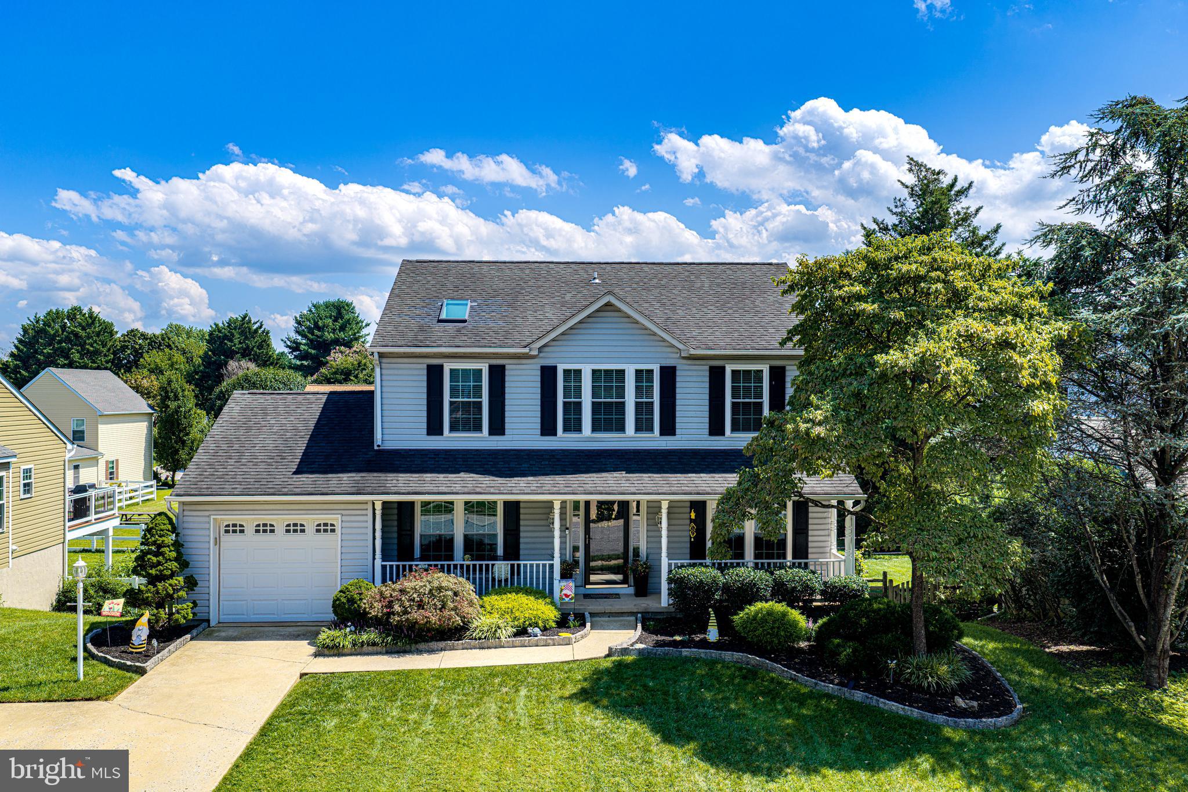
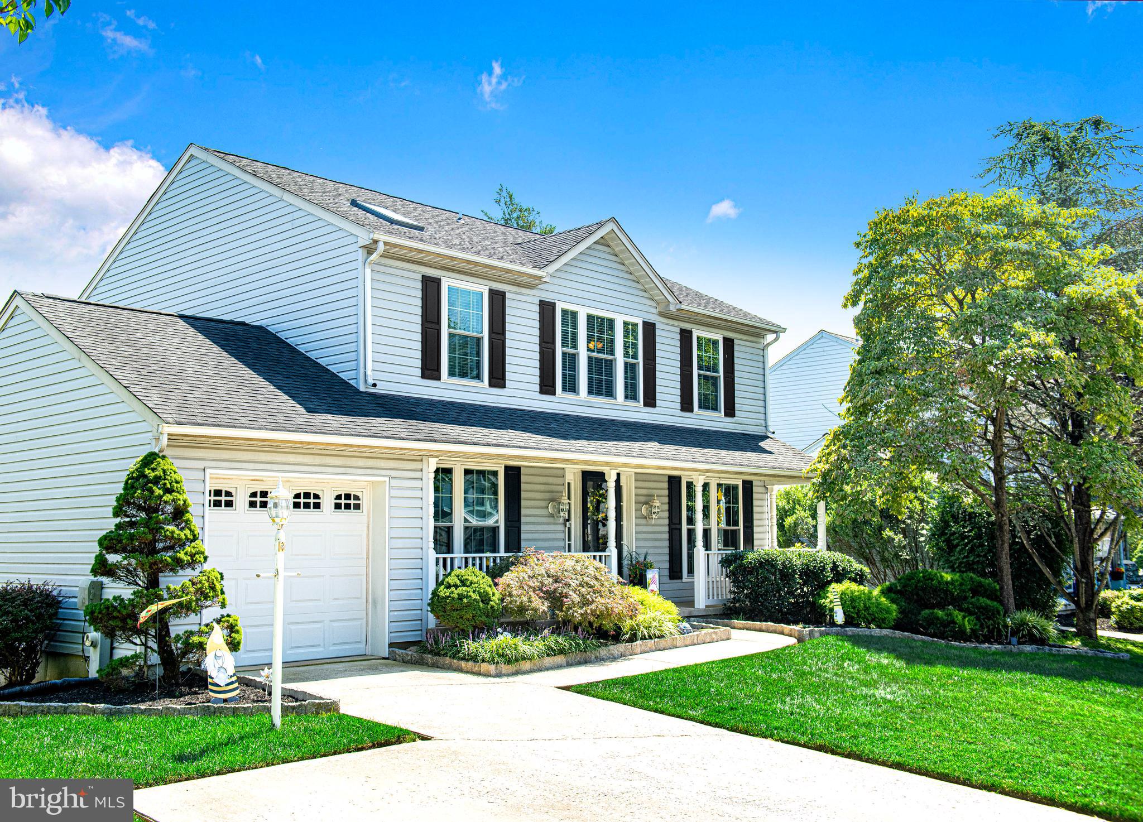
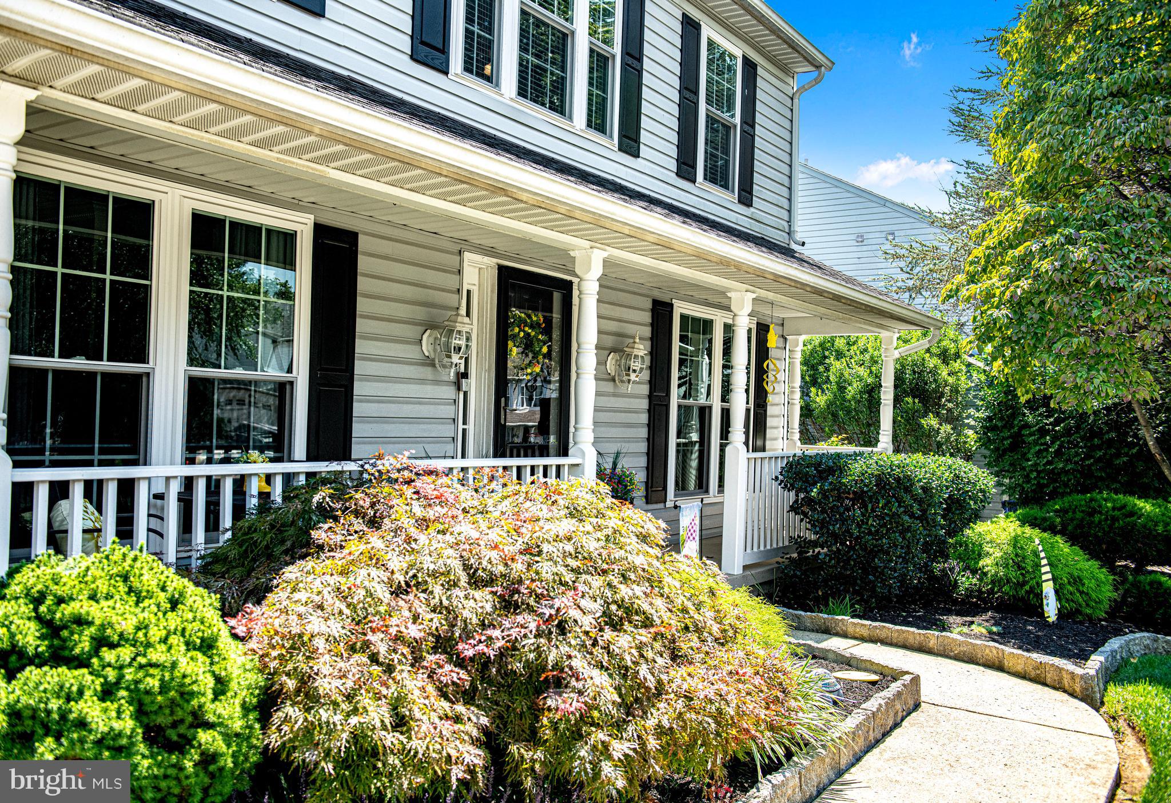
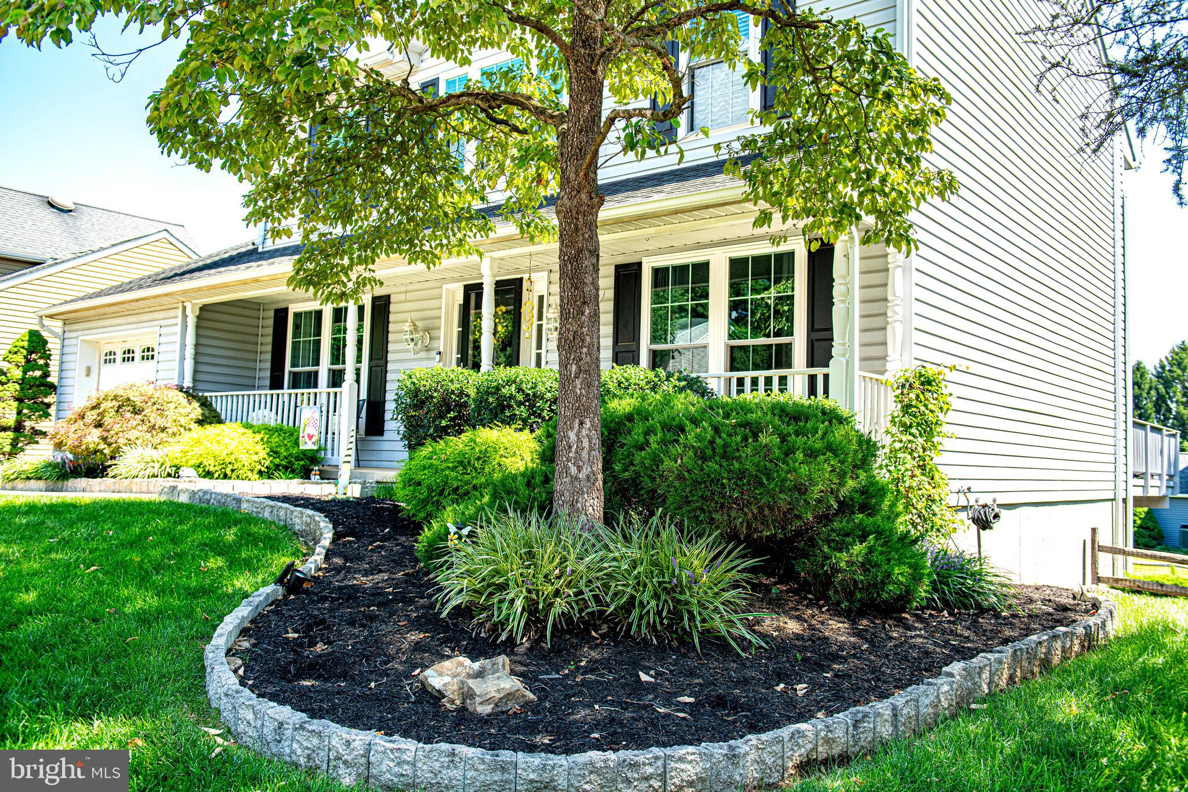
Beautiful Colonial, thoughtfully updated and perfectly situated on a quiet cul-de-sac in the sought-after Hunters Run community. Offering three levels of living space, a one-car garage, and wonderful indoor and outdoor amenities, this is your true Home Sweet Home! Upon entering, you’re welcomed by a spacious foyer with access to the living room, main-level powder room and private dining room. French doors open from the dining room to the beautifully updated kitchen, filled with natural light and featuring white cabinetry accented by quartz countertops, a stylish backsplash, new lighting, and stainless steel appliances. The spacious living room invites you to relax and gather around the warmth of the wood-burning fireplace, with direct access to the recently added, oversized deck. With all deck accessories included, this expansive outdoor space is perfect for entertaining, dining, or simply enjoying the peaceful surroundings of your private backyard setting. Upstairs, the spacious Owner’s Suite offers a wonderful sense of privacy and comfort. From the bedroom, French doors open to a generous sitting room, an ideal space for relaxing, reading, or enjoying a quiet moment. A separate dressing area off the bedroom features a spacious walk-in closet and vanity area, with convenient access to the updated en-suite bath. Two additional bedrooms, an updated full bath, and a convenient laundry area complete the upper level. And there’s even more to love! The recently renovated lower level provides additional living and entertaining space with a huge recreation room, bonus area, and a full bathroom. Sliders open to the private patio and lovely fenced-in backyard, creating an easy connection between indoor and outdoor living. Thoughtfully updated, wonderfully maintained, and filled with spaces to gather, relax, and make memories, this gem offers the comfort you’ve been looking for in a place to call HOME. Don’t miss the opportunity to call it HOME today!
Save
Ask
Tour
Hide
Share
Listing Snapshot
Price
$549,900
Days On Site
60 Days
Bedrooms
3
Inside Area (SqFt)
2,742 sqft
Total Baths
4
Full Baths
3
Partial Baths
1
Lot Size
0.18 Acres
Year Built
1987
MLS Number
MDHR2059290
Status
Active Under Contract
Property Tax
$4,298
HOA/Condo/Coop Fees
$120 Semi-Annually
Sq Ft Source
Estimated
Friends & Family
React
Comment
Invite
No Comments Yet
Did you know? You can invite friends and family to your search. They can join your search, rate and discuss listings with you.
Recent Activity
2 months ago
Listing updated with changes from the MLS
2 months ago
Status changed to Active Under Contract
2 months ago
Listing first seen on site
General Features
Acres
0.18
Attached Garage
Yes
Foundation
Block
Garage
Yes
Garage Spaces
1
Levels
Three Or More
Parking
Garage Door OpenerConcreteGarageDrivewayAttached
Parking Spaces
5
Property Sub Type
Single Family Residence
Sewer
Public Sewer
Special Circumstances
Standard
SqFt Above
1852
SqFt Below
890
SqFt Total
2752
Style
Colonial
Water Source
Public
Zoning
R2
Interior Features
Appliances
Electric RangeElectric OvenCooktopElectric Water HeaterWasherDishwasherDisposalDryerExhaust FanIce MakerRefrigeratorStainless Steel Appliance(s)Water HeaterMicrowave
Basement
FinishedWalk-Out AccessSump PumpOther
Cooling
Central AirCeiling Fan(s)Electric
Fireplace
Yes
Fireplace Features
Wood BurningGlass Doors
Fireplaces
1
Flooring
CarpetVinylOther
Heating
Exhaust FanElectricHeat Pump
Interior
Eat-in KitchenCeiling Fan(s)PantryRecessed LightingWalk-In Closet(s)OtherBuilt-in FeaturesCrown MoldingOpen FloorplanSoaking Tub
Laundry Features
Laundry RoomUpper Level
Window Features
Skylight(s)
Bedroom 2
Features - Ceiling Fan(s), Crown Molding
Bedroom 3
Features - Ceiling Fan(s), Crown Molding
Bonus Room
Dining Room
Level - MainFeatures - Crown Molding
Foyer
Level - Main
Full Bath
Half Bath
Level - Main
Kitchen
Level - Main
Laundry
Living Room
Level - MainFeatures - Crown Molding
Primary Bathroom
Primary Bedroom
Features - Walk-In Closet(s)
Recreation Room
Sitting Room
Features - Ceiling Fan(s)
Save
Ask
Tour
Hide
Share
Exterior Features
Construction Details
Vinyl Siding
Fencing
Split Rail
Lot Features
Cul-De-SacFront YardOtherBack Yard
Patio And Porch
DeckPatio
Pool Features
None
Roof
Shingle
View
Garden
Waterview
Garden
Windows/Doors
Skylight(s)
Community Features
Association Amenities
Other
Association Fee
$120.0
Association Fee Frequency
Semi-Annually
Community Features
Sidewalks
School District
HARFORD COUNTY PUBLIC SCHOOLS
Schools
School District
HARFORD COUNTY PUBLIC SCHOOLS
Elementary School
CALL SCHOOL BOARD
Middle School
CALL SCHOOL BOARD
High School
CALL SCHOOL BOARD
Listing courtesy of Berkshire Hathaway HomeServices PenFed Realty



Did you know? You can invite friends and family to your search. They can join your search, rate and discuss listings with you.