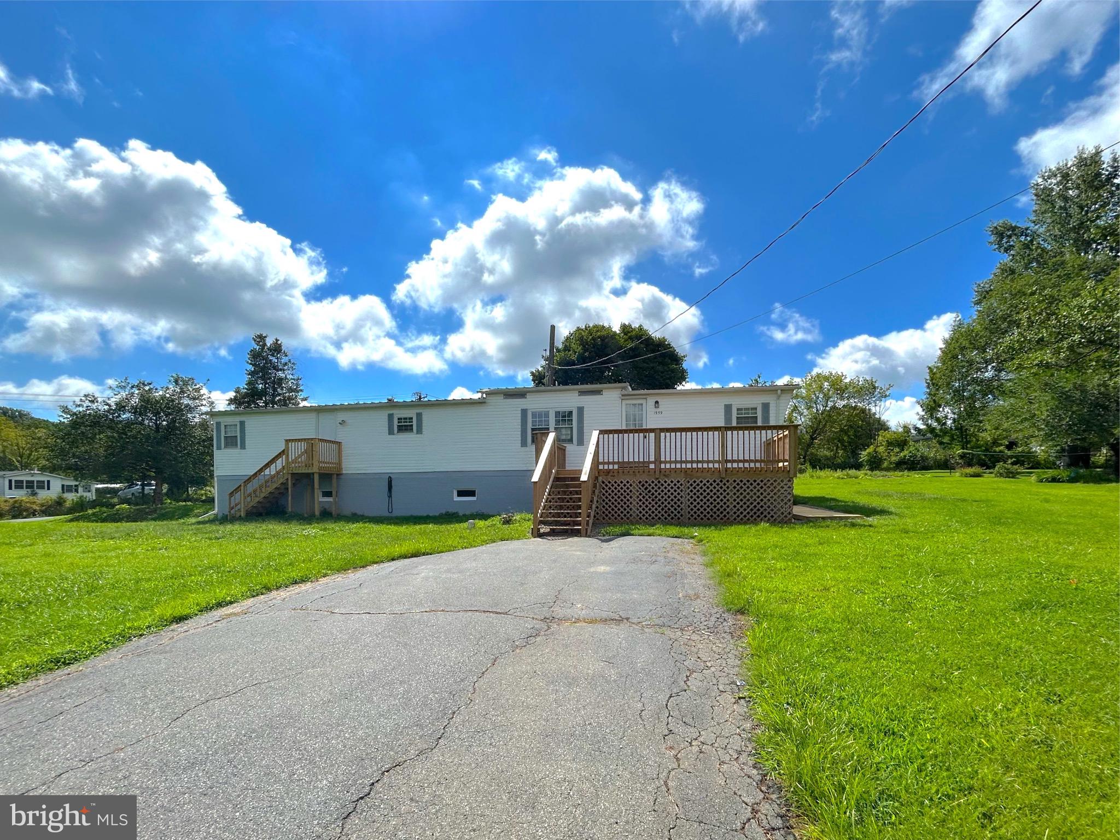
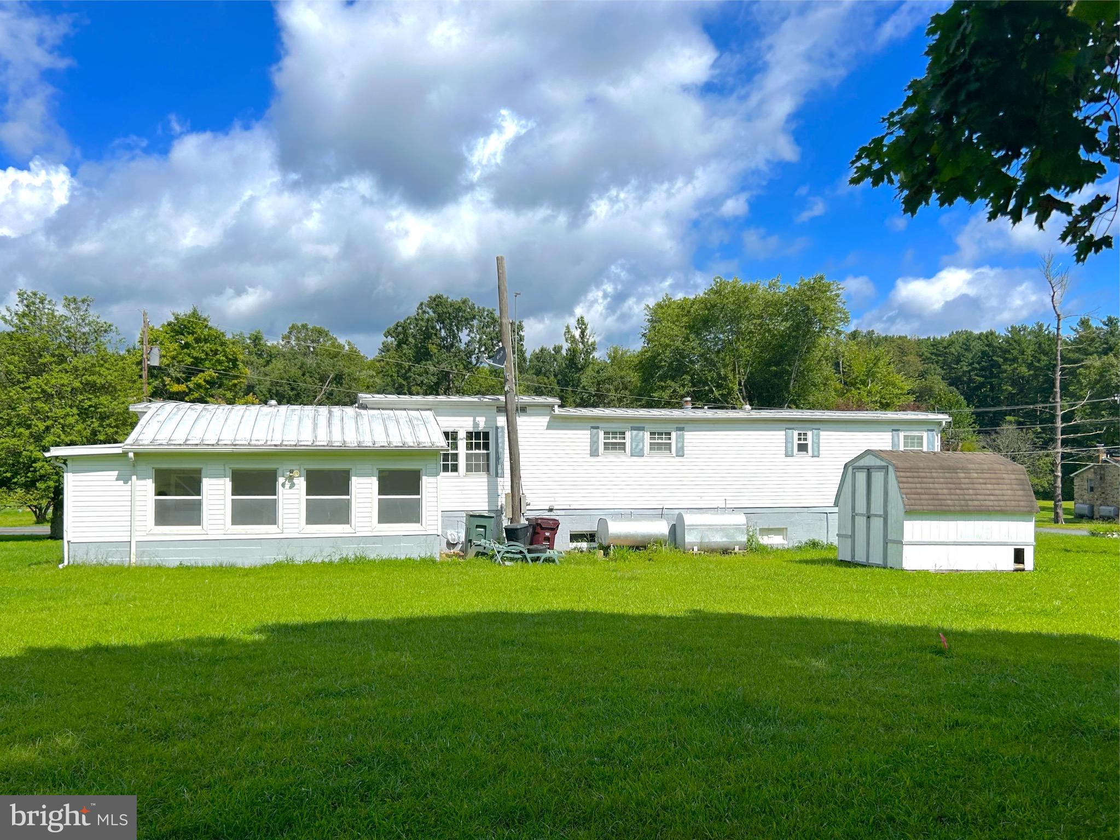
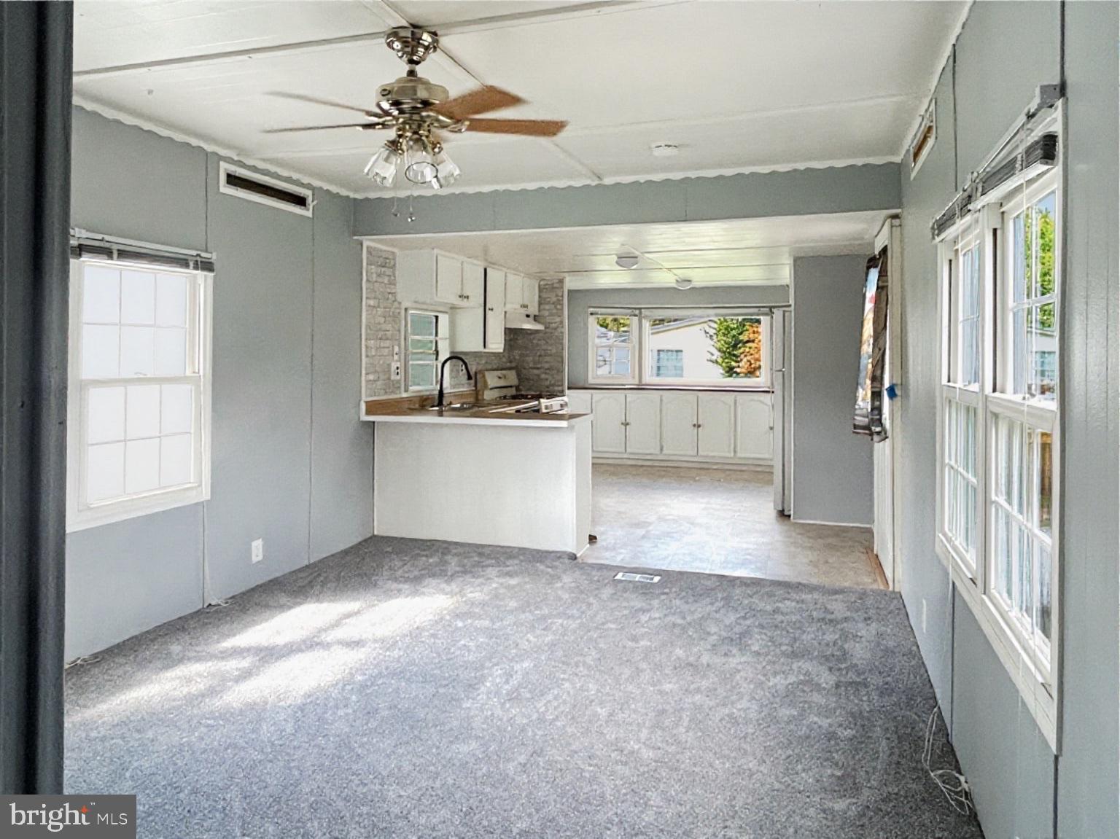
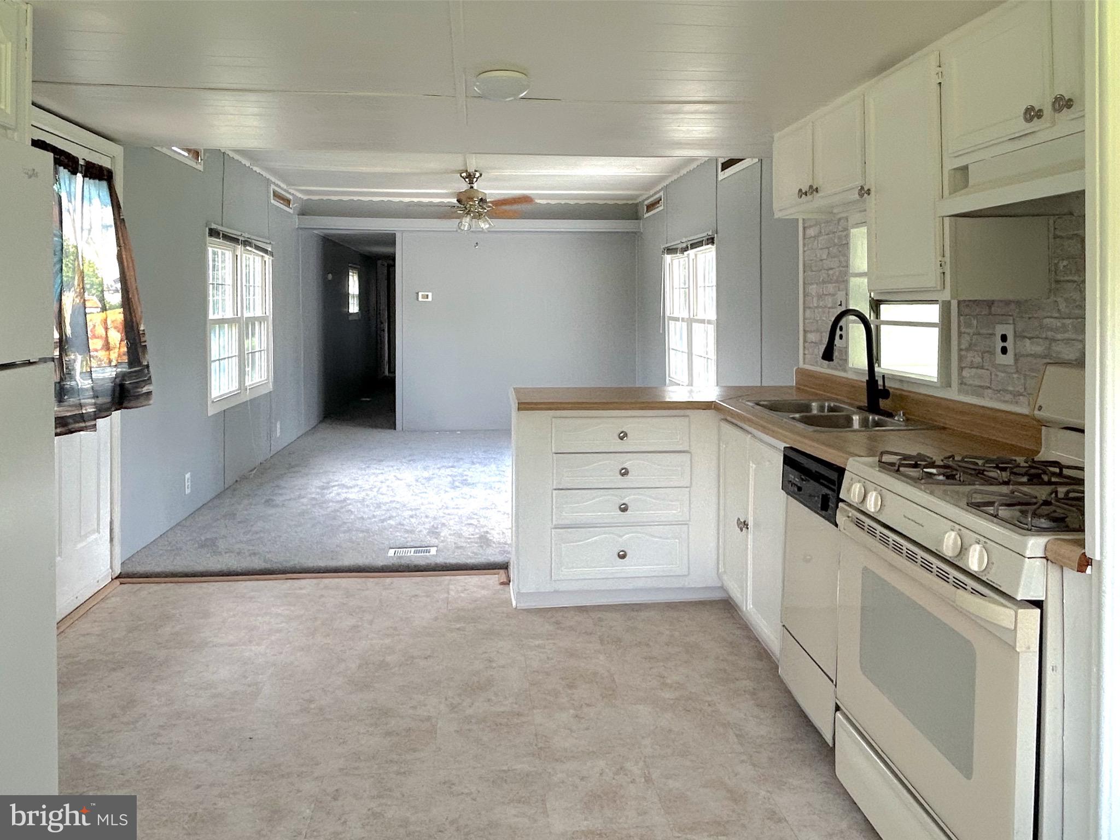
Welcome to peaceful country living at 1959 Glen Cove Road! Situated on a lovely .68-acre corner lot, this spacious 1973 single-wide mobile home offers 2 bedrooms, 1 full bath, and approximately 1,008 square feet of comfortable living space. Newly updated with fresh paint and new flooring throughout, the home is move-in ready and filled with natural light. The open living and kitchen areas provide plenty of room to relax and gather, while the enclosed porch offers additional flexible space. Outside, enjoy the new front decks, expansive yard, storage shed, and gazebo—perfect for relaxing or entertaining. A full-size, full-height block foundation and convenient side-entry garage door provide valuable storage and workspace. Enjoy the quiet country setting with plenty of outdoor space to make your own!
Save
Ask
Tour
Hide
Share
Listing Snapshot
Price
$205,000
Days On Site
18 Days
Bedrooms
2
Inside Area (SqFt)
1,008 sqft
Total Baths
1
Full Baths
1
Partial Baths
N/A
Lot Size
0.68 Acres
Year Built
1973
MLS® Number
MDHR2059300
Status
Active
Property Tax
$1,457
HOA/Condo/Coop Fees
N/A
Sq Ft Source
Assessor
Friends & Family
React
Comment
Invite
No Comments Yet
Did you know? You can invite friends and family to your search. They can join your search, rate and discuss listings with you.
Recent Activity
2 weeks ago
Listing updated with changes from the MLS®
3 weeks ago
Listing first seen on site
General Features
Acres
0.68
Attached Garage
Yes
Cross Street
Love Road
Foundation
Block
Garage
Yes
Garage Spaces
1
Levels
One
Parking
AsphaltOff StreetGarageDrivewayAttached
Parking Spaces
1
Property Sub Type
Mobile Home
Sewer
Septic Tank
Special Circumstances
Standard
SqFt Above
1008
SqFt Total
2016
Style
Ranch/Rambler
Utilities
Phone AvailableElectricity Available
Water Source
Private
Zoning
AG
Interior Features
Appliances
RangeGas RangeGas OvenElectric Water HeaterWasherBuilt-In RangeDishwasherRefrigeratorWater HeaterDryer
Basement
Cooling
NoneElectric
Flooring
CarpetVinyl
Heating
OilForced Air
Interior
Eat-in Kitchen
Main Level Bedrooms
2
Bathroom 1
Level - Main
Bedroom 1
Level - Main
Bedroom 2
Level - Main
Kitchen
Level - Main
Living Room
Level - Main
Other
Save
Ask
Tour
Hide
Share
Exterior Features
Construction Details
Block
Lot Features
Corner LotFront YardBack Yard
Other Structures
Gazebo
Pool Features
None
Roof
Asphalt
View
StreetTrees/Woods
Waterview
StreetTrees/Woods
Windows/Doors
Storm Door(s)
Community Features
School District
HARFORD COUNTY PUBLIC SCHOOLS
Schools
School District
HARFORD COUNTY PUBLIC SCHOOLS
Elementary School
DARLINGTON
Middle School
HAVRE DE GRACE
High School
HAVRE DE GRACE
Listing courtesy of Coldwell Banker Rowley Realtors



Did you know? You can invite friends and family to your search. They can join your search, rate and discuss listings with you.