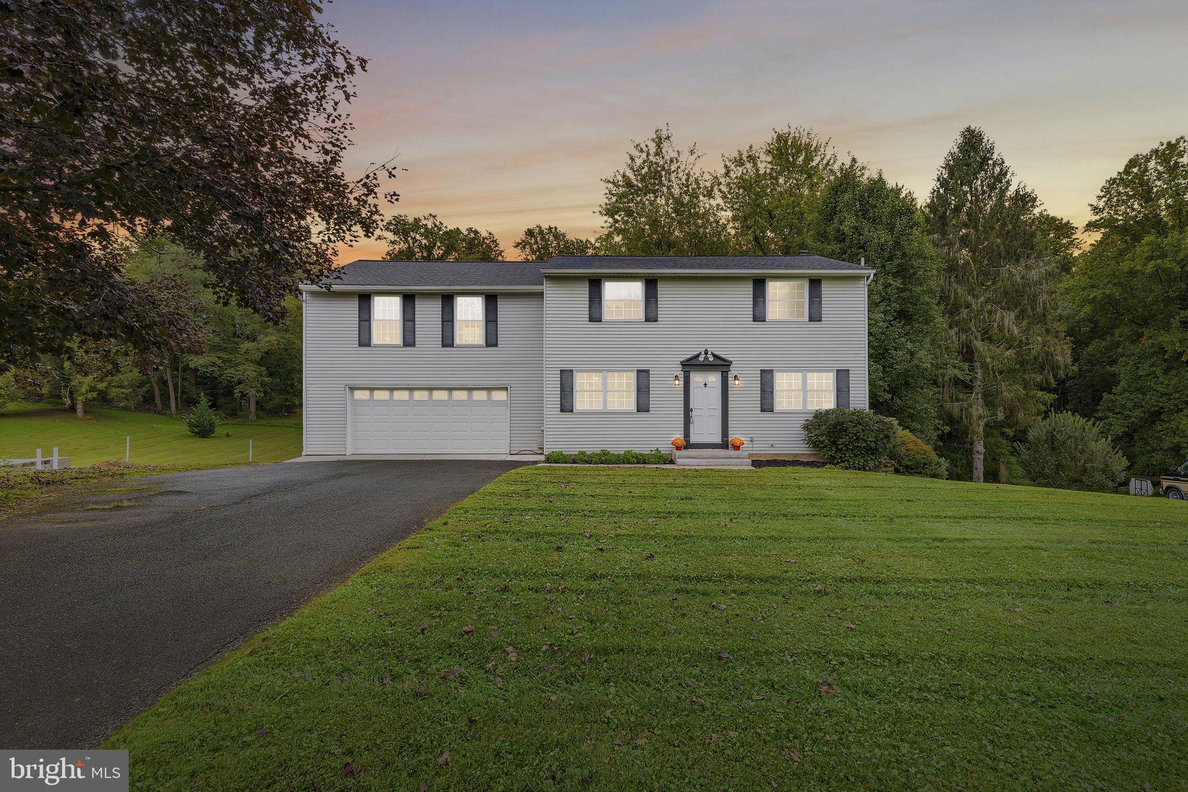
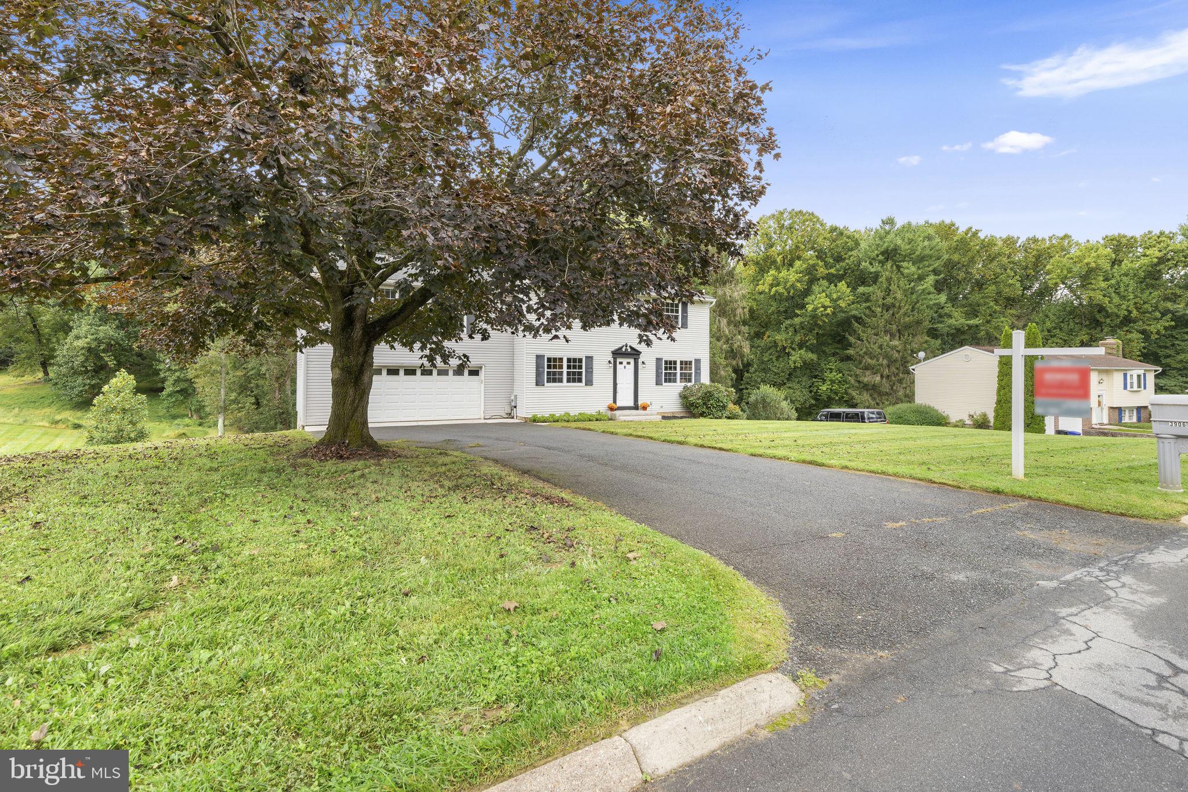
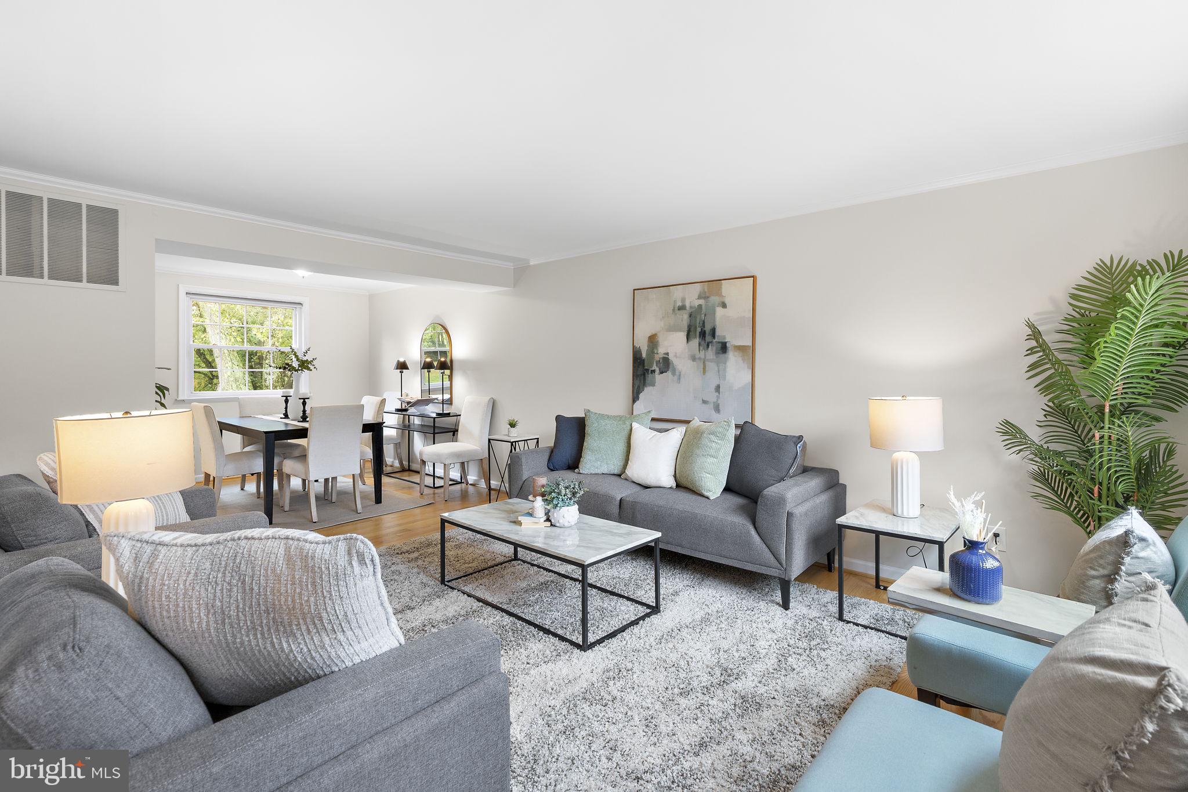
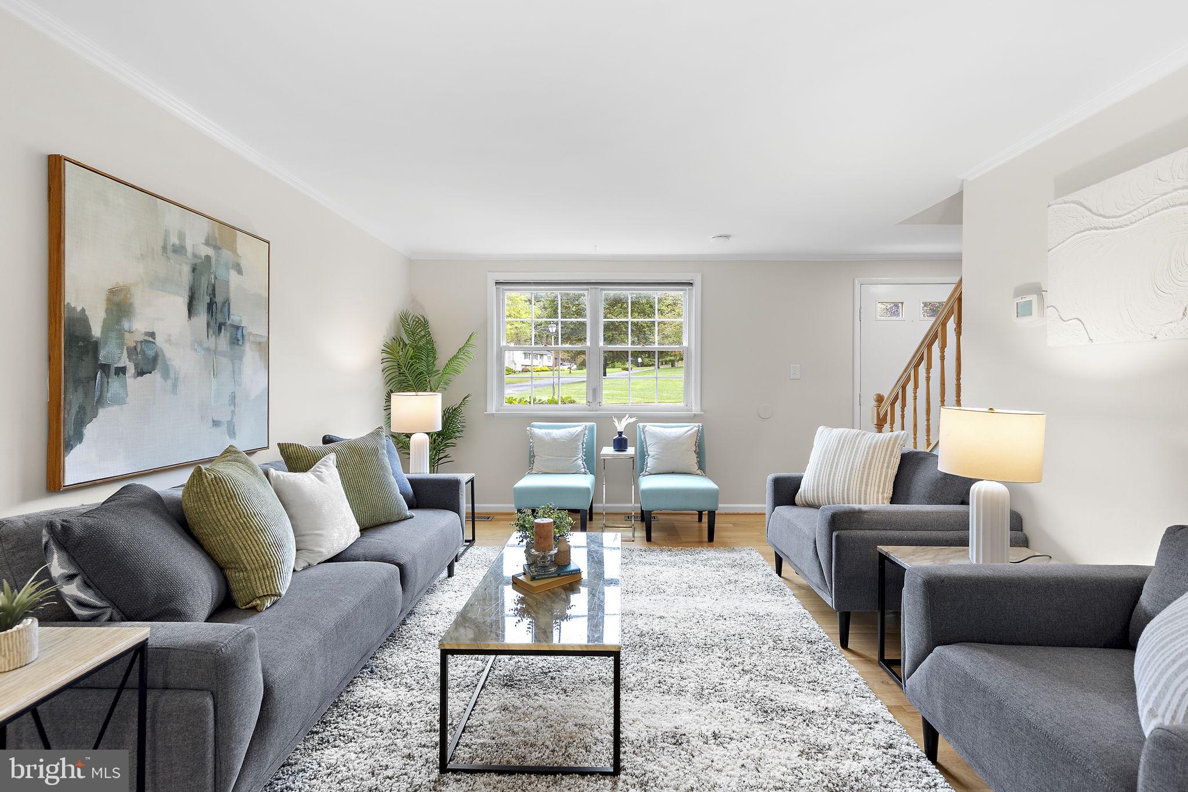
Beautifully updated and meticulously maintained colonial situated on a spacious lot in Jarrettsville, offering a wonderful blend of comfortable living, modern updates, and convenient access to the many amenities of North Harford. This move-in-ready home features a bright, functional floor plan with fresh neutral paint, gleaming hardwood floors throughout much of the main level, and abundant natural light. The renovated kitchen showcases crisp white cabinetry, granite countertops, stainless steel appliances, recessed lighting, and ample cabinet and prep space. The kitchen flows seamlessly into the adjacent dining and living areas, creating an inviting space for everyday living and entertaining. The main level offers generous living spaces with oversized windows overlooking the expansive yard. Upstairs, the spacious primary suite features vaulted ceilings, a large walk-in closet, and a private en-suite bath. Additional bedrooms are generously sized with ample closet space. Outside, the large, level yard offers plenty of room for gardening, outdoor recreation, or future outdoor living enhancements. Beyond the property, Jarrettsville and the surrounding North Harford area offer a variety of opportunities to enjoy the outdoors, explore local businesses, and experience the character of the surrounding countryside. Nearby destinations such as Eden Mill Nature Center, Rocks State Park, and Kilgore Falls provide opportunities for hiking, nature exploration, and enjoying the region's scenic landscapes. Local farm stands, Jarrettsville Creamery, independent restaurants, and area breweries add to the area's appeal, while the shopping, dining, and retail conveniences of Bel Air are within easy reach. This location offers access to everyday amenities without being situated directly in the busier commercial areas of Bel Air. Recent updates and highlights include a renovated kitchen with granite countertops, stainless steel appliance package, white shaker-style cabinetry, hardwood flooring throughout the main living areas, fresh neutral paint, recessed lighting, a spacious primary suite with vaulted ceiling, walk-in closet and private primary bath, bright open floor plan, large level lot, and move-in-ready condition.
Save
Ask
Tour
Hide
Share
Listing Snapshot
Price
$550,000
Days On Site
41 Days
Bedrooms
4
Inside Area (SqFt)
2,736 sqft
Total Baths
3
Full Baths
2
Partial Baths
1
Lot Size
1.16 Acres
Year Built
1977
MLS® Number
MDHR2059326
Status
Active
Property Tax
$3,826
HOA/Condo/Coop Fees
N/A
Sq Ft Source
Assessor
Friends & Family
React
Comment
Invite
No Comments Yet
Did you know? You can invite friends and family to your search. They can join your search, rate and discuss listings with you.
Recent Activity
3 weeks ago
Listing updated with changes from the MLS®
a month ago
Listing first seen on site
General Features
Acres
1.16
Attached Garage
Yes
Foundation
Other
Garage
Yes
Garage Spaces
2
Levels
Three Or More
Parking
Garage Door OpenerGarageDrivewayInside EntranceAttached
Parking Spaces
2
Property Sub Type
Single Family Residence
Sewer
Septic Tank
Special Circumstances
Standard
SqFt Above
2136
SqFt Below
600
SqFt Total
2916
Style
Colonial
Water Source
Private
Zoning
RR
Interior Features
Appliances
Electric RangeElectric OvenElectric Water HeaterWasherDishwasherMicrowaveRefrigeratorStainless Steel Appliance(s)Dryer



Did you know? You can invite friends and family to your search. They can join your search, rate and discuss listings with you.