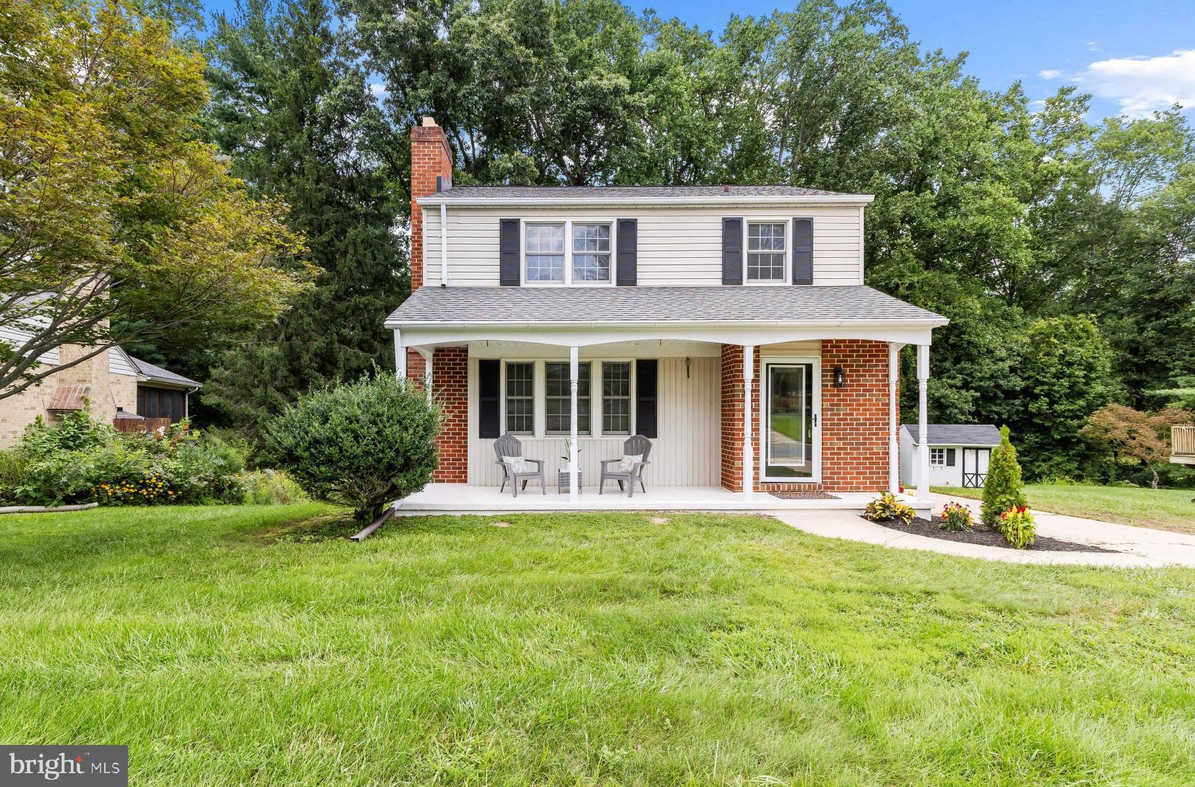
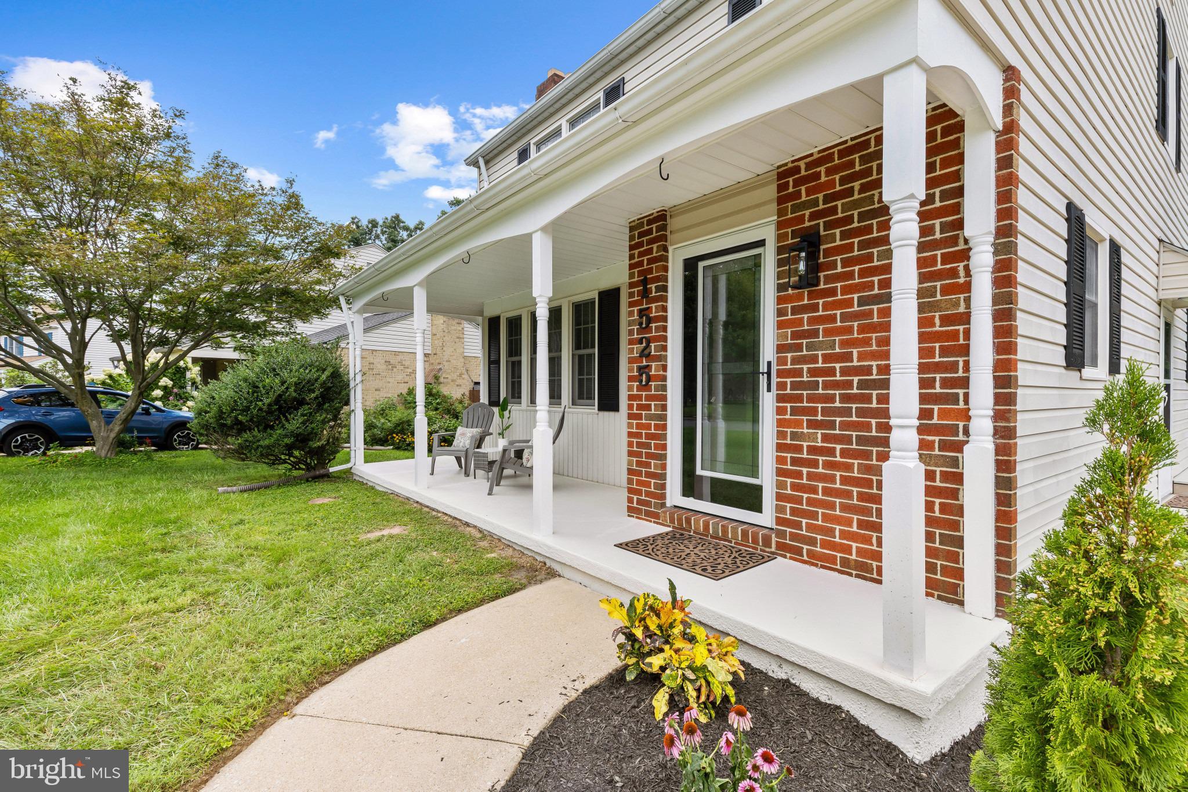
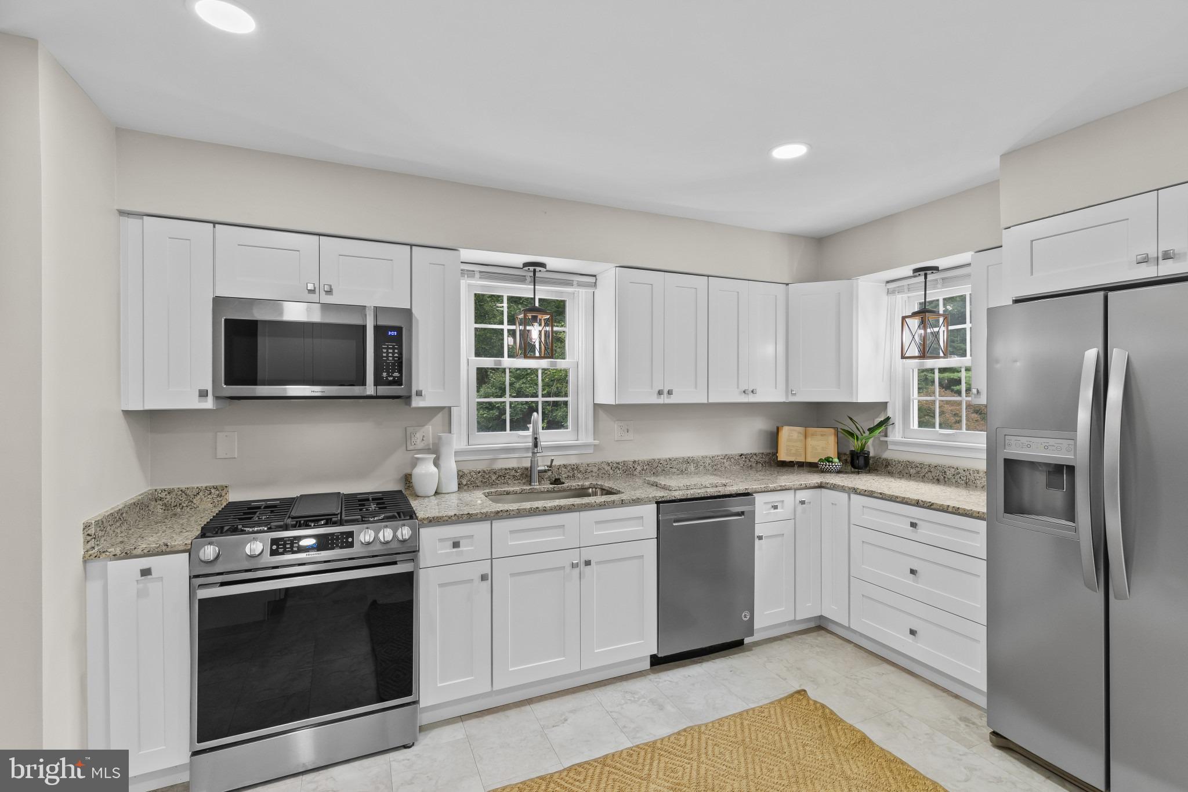
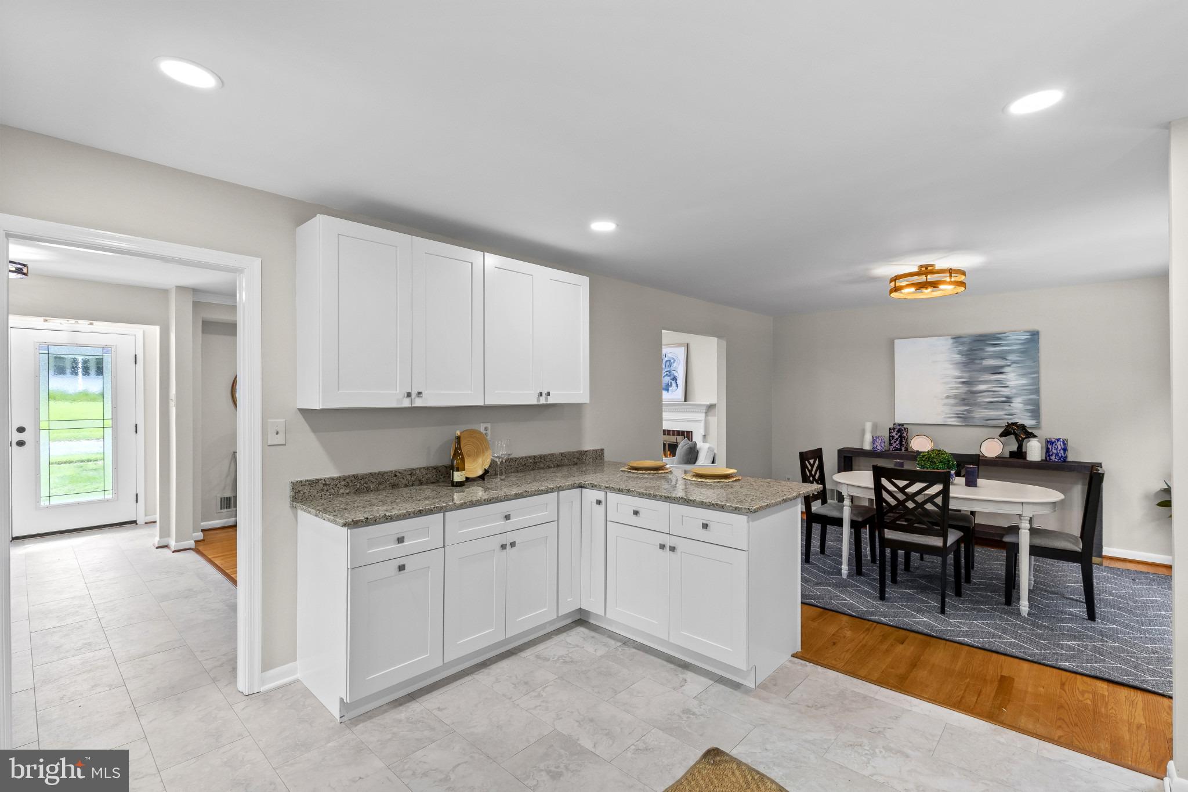
Beautifully renovated 3 bedroom, 2 full and 1 half bath home offering over 1,900 square feet of finished living space in the established Cedarwood community of Bel Air. Renovated throughout, this like-new home features a new kitchen, beautifully updated bathrooms, and a refinished lower level. The bright main level offers an inviting living room centered around a wood burning fireplace, a spacious dining room, and a designer kitchen with new cabinetry, countertops, stainless steel appliances, and ample workspace and storage. Upstairs, you’ll find three comfortable bedrooms and a renovated full bathroom. The finished lower level provides additional living space with a second wood burning fireplace and is ideal for a family room, home office, recreation area, or gym, along with a second renovated full bathroom and walkout access to the backyard. Enjoy the outdoors from the welcoming front porch or expansive rear deck overlooking a peaceful yard that backs to mature woods for added privacy. Additional updates include lighting throughout, a new water heater, recent HVAC system, new washer and dryer, and recent roof install. Conveniently located near shopping, dining, parks, schools, and all that Bel Air has to offer. With its extensive renovations, flexible living space, and private wooded setting, 1525 Cedarwood Drive is ready to welcome its next owner. Schedule your tour today!
Save
Ask
Tour
Hide
Share
Listing Snapshot
Price
$475,000
Days On Site
18 Days
Bedrooms
3
Inside Area (SqFt)
1,908 sqft
Total Baths
3
Full Baths
2
Partial Baths
1
Lot Size
0.21 Acres
Year Built
1973
MLS® Number
MDHR2059346
Status
Active Under Contract
Property Tax
$3,021
HOA/Condo/Coop Fees
$3.92 monthly
Sq Ft Source
Assessor
Friends & Family
React
Comment
Invite
No Comments Yet
Did you know? You can invite friends and family to your search. They can join your search, rate and discuss listings with you.
Recent Activity
a week ago
Status changed to Active Under Contract
a week ago
Listing updated with changes from the MLS®
3 weeks ago
Listing first seen on site
General Features
Acres
0.21
Cross Street
Red Pump Road
Foundation
Block
Levels
Three Or More
Parking
ConcreteOn StreetDriveway
Parking Spaces
3
Property Sub Type
Single Family Residence
Sewer
Public Sewer
Special Circumstances
Standard
SqFt Above
1388
SqFt Below
520
SqFt Total
2100
Style
Colonial
Water Source
Public
Zoning
R2
Interior Features
Appliances
Gas RangeGas OvenElectric Water HeaterDishwasherDisposalExhaust FanIce MakerRefrigeratorStainless Steel Appliance(s)Water HeaterDryerWasherMicrowave
Basement
FinishedWalk-Out Access
Cooling
OtherElectric
Fireplace
Yes
Fireplace Features
Wood Burning
Fireplaces
2
Flooring
CarpetWoodHardwoodCeramic Tile
Heating
Exhaust FanNatural GasCentral
Interior
Recessed LightingOpen Floorplan
Laundry Features
Laundry Room
Bathroom 1
Bathroom 2
Bedroom 1
Bedroom 2
Bedroom 3
Dining Room
Level - Main
Great Room
Half Bath
Level - Main
Kitchen
Level - Main
Laundry
Living Room
Level - Main
Utility Room
Save
Ask
Tour
Hide
Share
Exterior Features
Construction Details
BlockFrame
Other Structures
Barn(s)Storage
Patio And Porch
DeckPorchPatio
Pool Features
None
Roof
Shingle
Community Features
Association Fee
$47.0
Association Fee Frequency
Annually
School District
HARFORD COUNTY PUBLIC SCHOOLS
Schools
School District
HARFORD COUNTY PUBLIC SCHOOLS
Elementary School
RED PUMP
Middle School
Unknown
High School
Unknown
Listing courtesy of Monument Sotheby's International Realty



Did you know? You can invite friends and family to your search. They can join your search, rate and discuss listings with you.