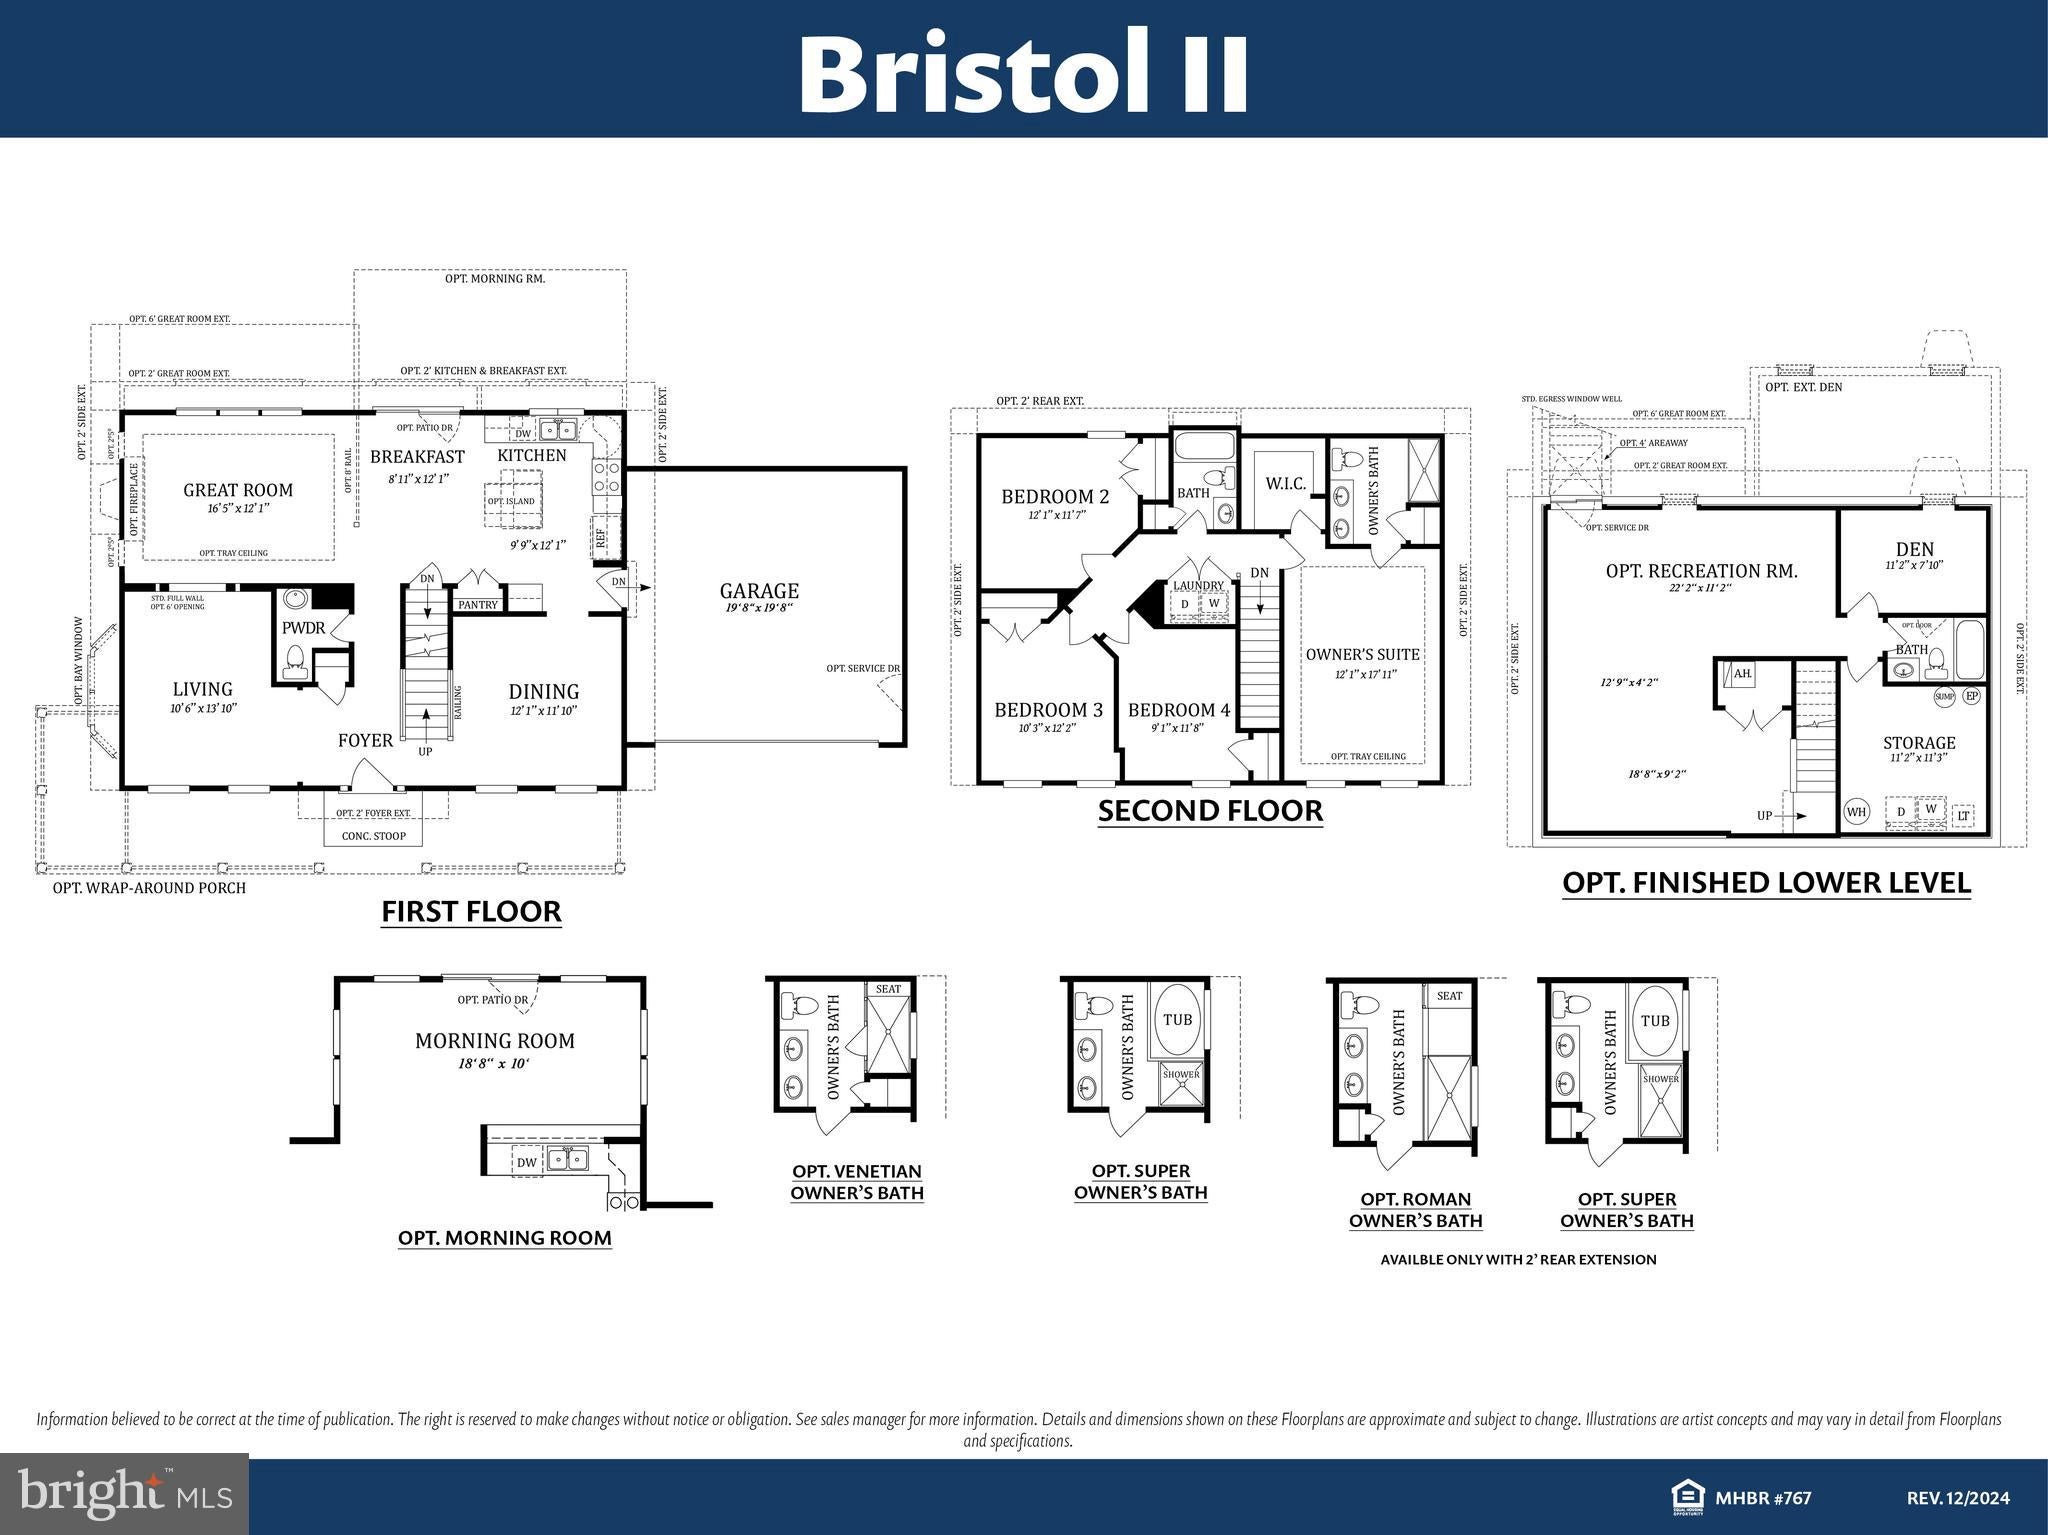
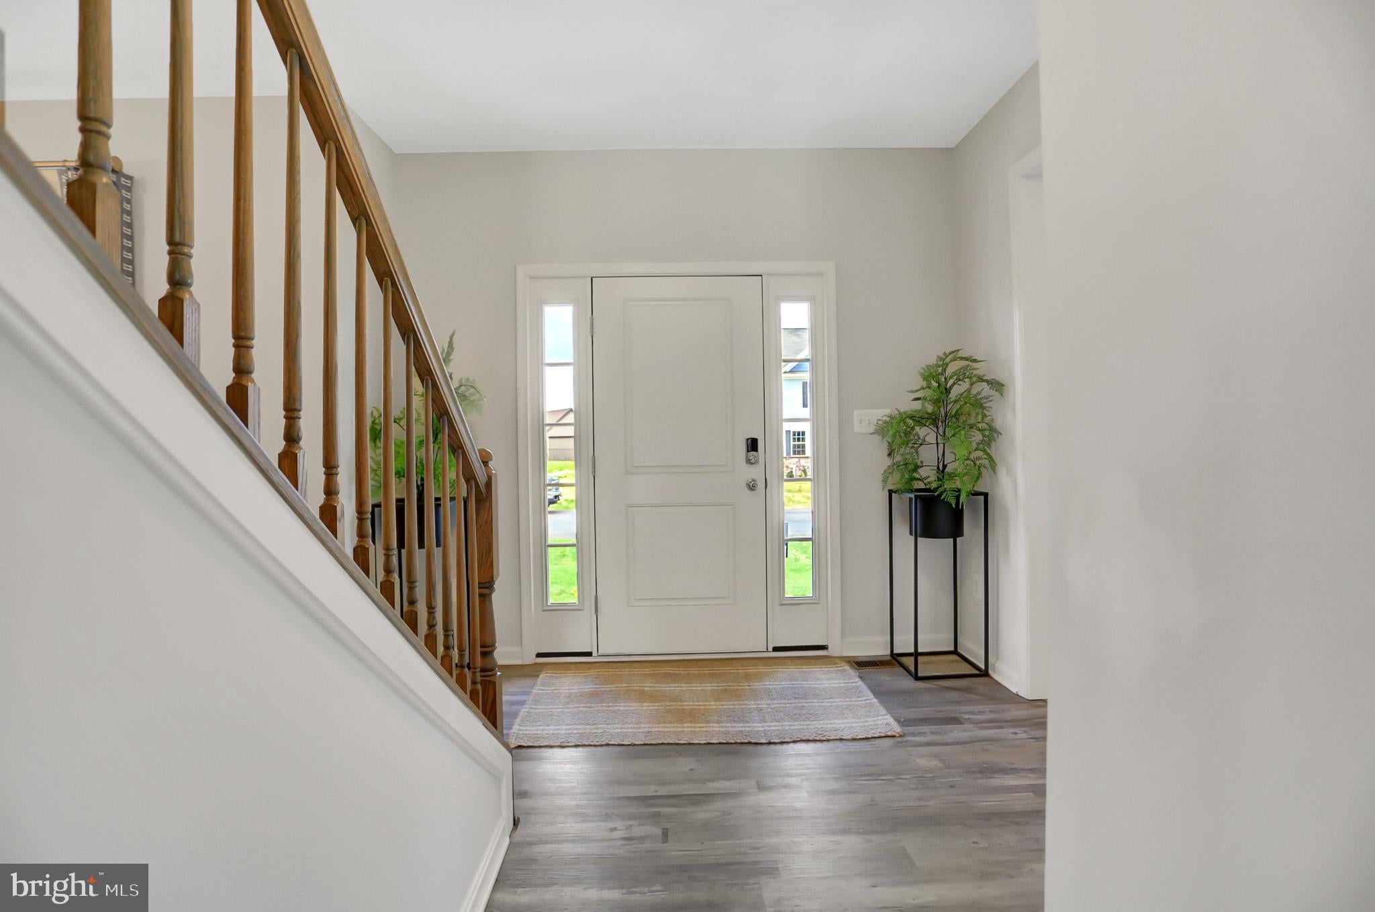
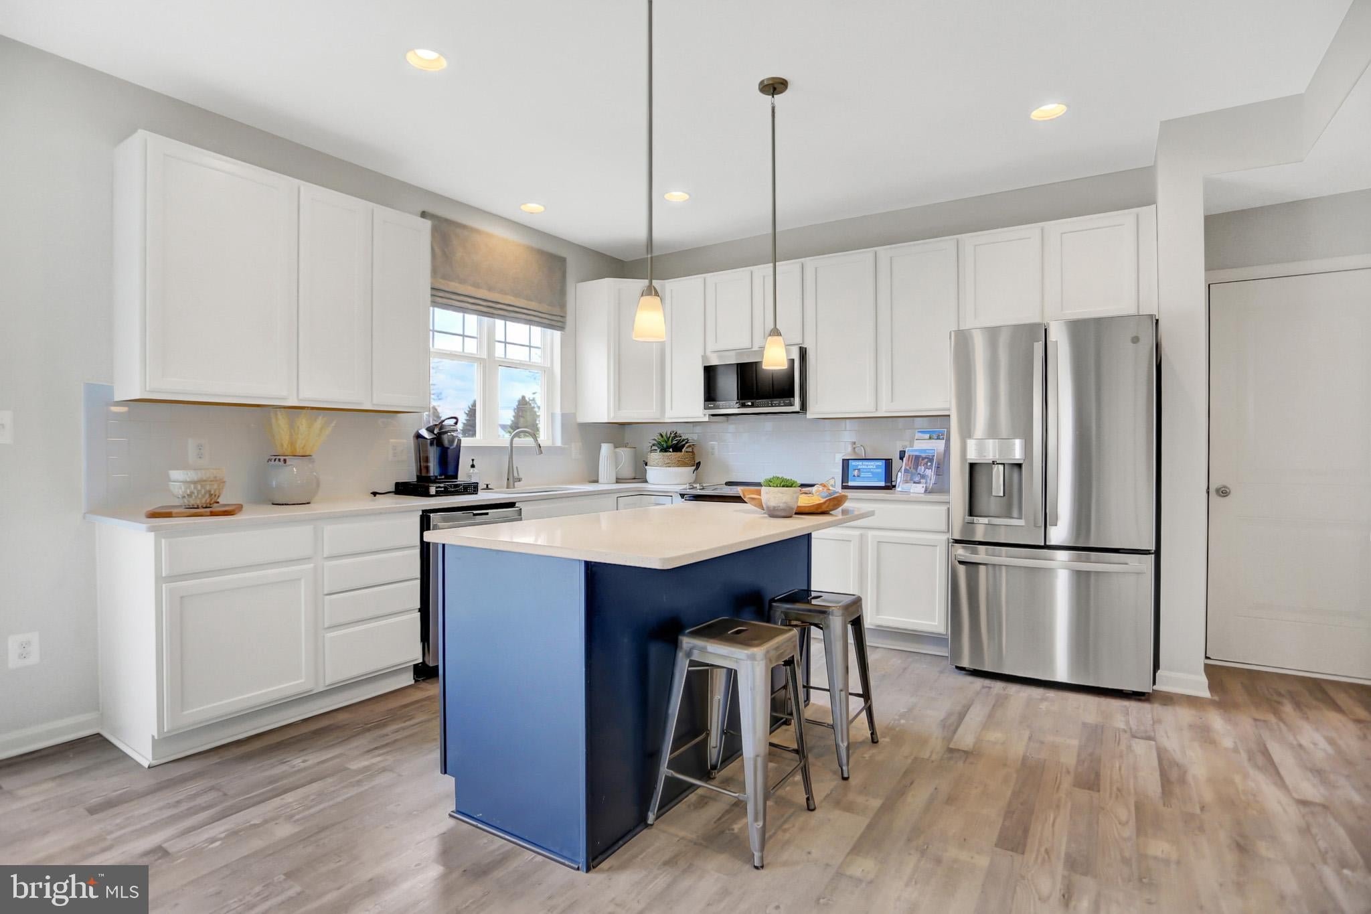
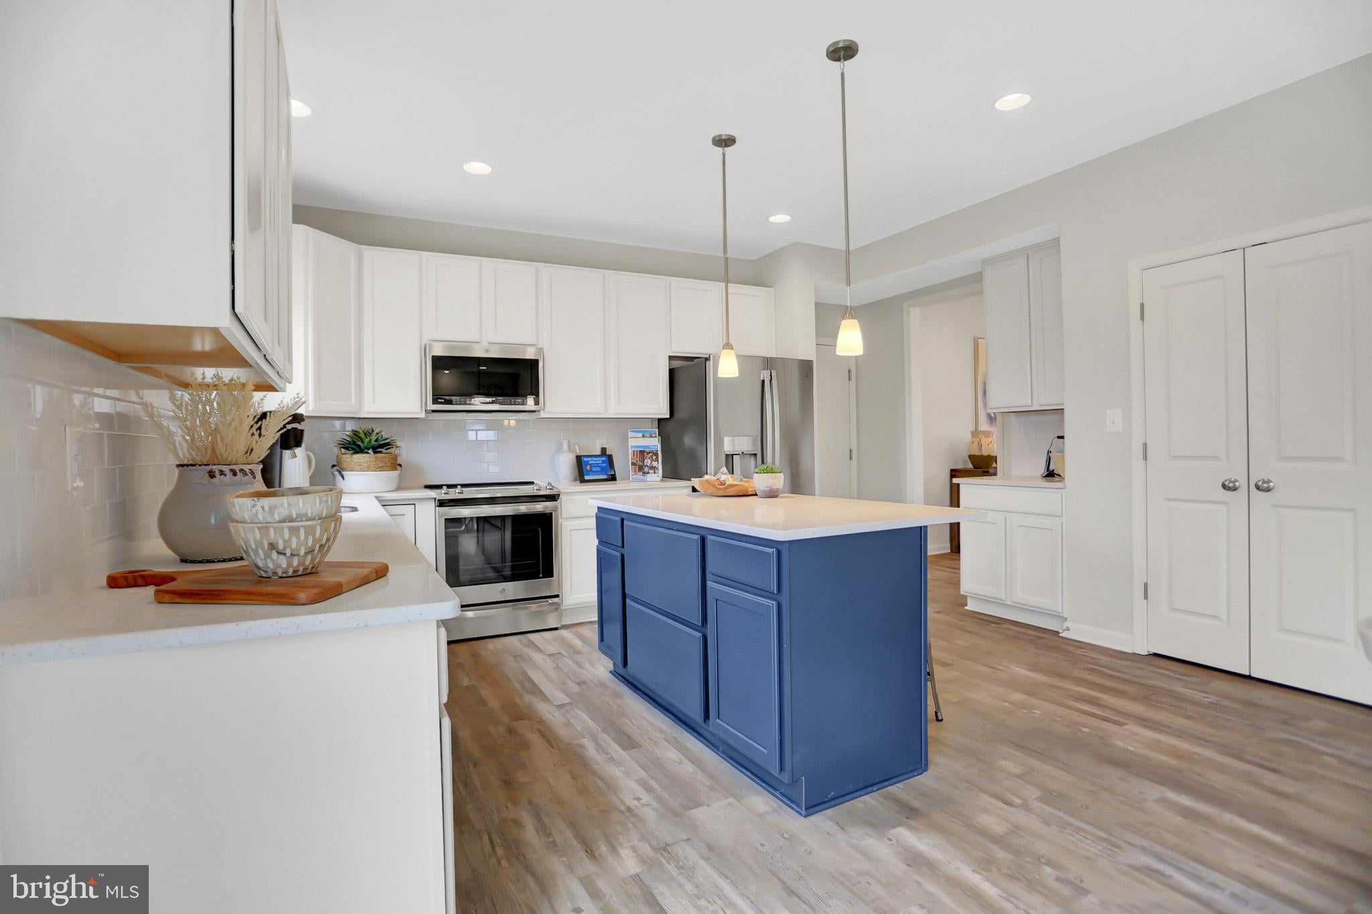
To be built home by Gemcraft Homes, Inc. Experience the perfect blend of elegance and modern living with the Bristol II floor plan. As you step inside you'll find a foyer flanked by a formal living room and a formal dining room. These spaces are perfect for hosting all sorts of gatherings. At the heart of the home, the combined Great Room, Breakfast Room and Kitchen create an inviting space for entertaining. The cook friendly kitchen offers abundant cabinet and pantry space. Retreat upstairs to your tranquil Owners Bedroom, which features a walk in closet and an luxurious ensuite. In addition, 3 more bedrooms and laundry area. Close to schools, parks and recreation. Base Price Listed. Taxes are estimated and photo's are of a like model.
Save
Ask
Tour
Hide
Share
Listing Snapshot
Price
$679,990
Days On Site
59 Days
Bedrooms
4
Inside Area (SqFt)
1,980 sqft
Total Baths
3
Full Baths
2
Partial Baths
1
Lot Size
0.69 Acres
Year Built
N/A
MLS Number
MDHR2059364
Status
Active
Property Tax
$5,500
HOA/Condo/Coop Fees
N/A
Sq Ft Source
Estimated
Friends & Family
React
Comment
Invite
No Comments Yet
Did you know? You can invite friends and family to your search. They can join your search, rate and discuss listings with you.
Recent Activity
2 months ago
Listing updated with changes from the MLS
2 months ago
Listing first seen on site
General Features
Acres
0.69
Attached Garage
Yes
Foundation
Concrete Perimeter
Garage
Yes
Garage Spaces
2
Levels
Three Or More
Parking
GarageAttached
Parking Spaces
2
Property Condition
New Construction
Property Sub Type
Single Family Residence
Special Circumstances
Standard
SqFt Above
1980
SqFt Total
1980
Style
TraditionalColonial
Zoning
RESIDENTIAL
Interior Features
Appliances
Electric RangeElectric OvenElectric Water HeaterDishwasherDisposalExhaust FanMicrowaveStainless Steel Appliance(s)Water Heater



Did you know? You can invite friends and family to your search. They can join your search, rate and discuss listings with you.