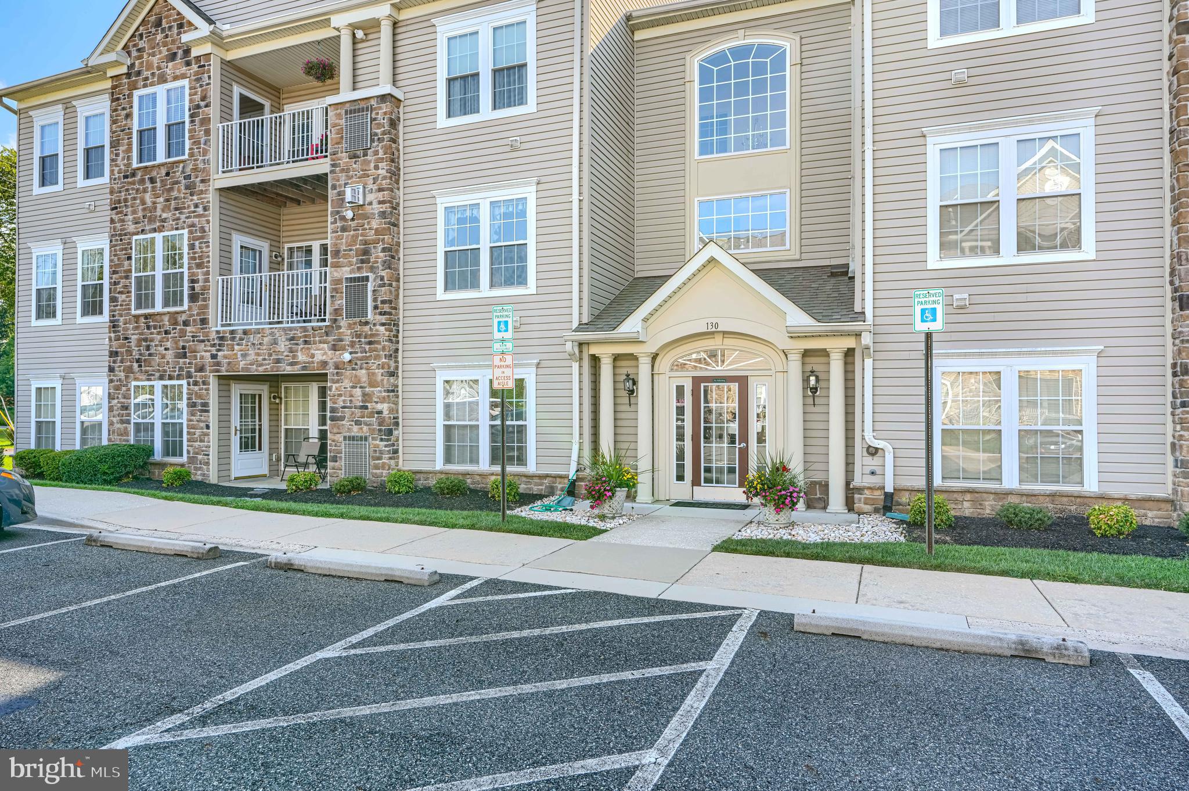
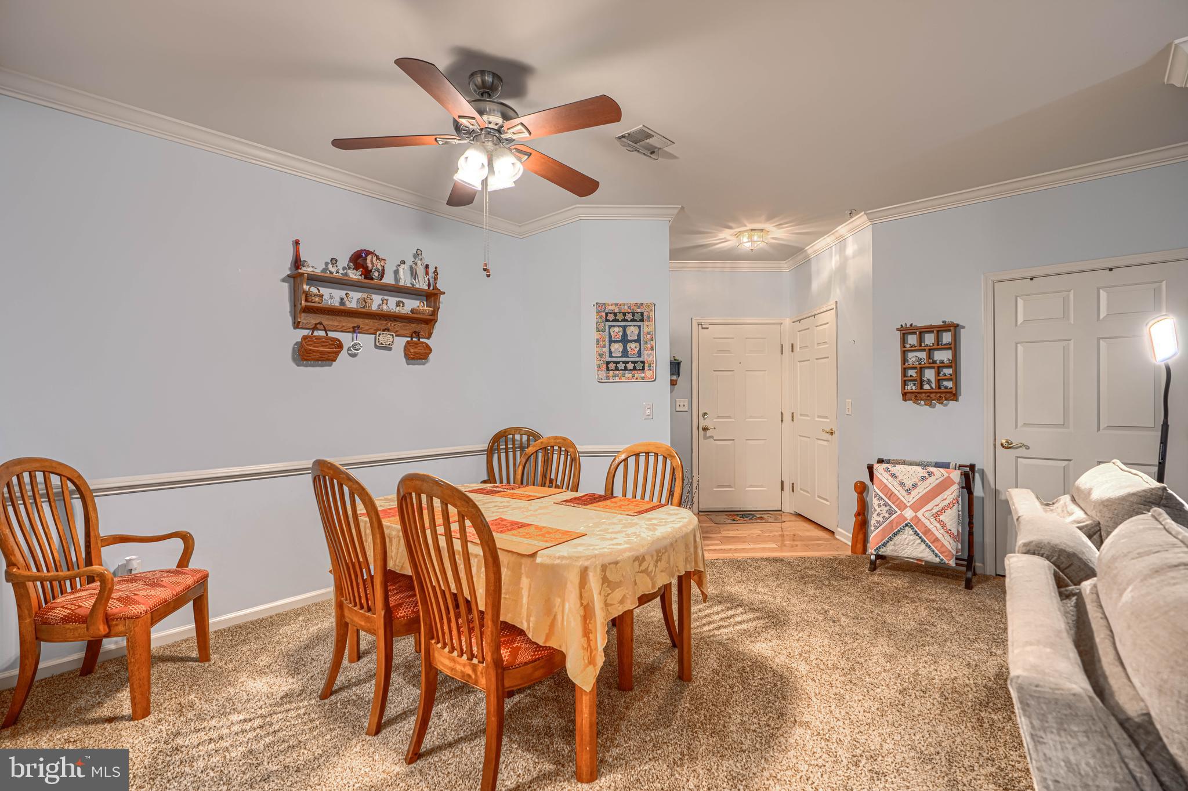
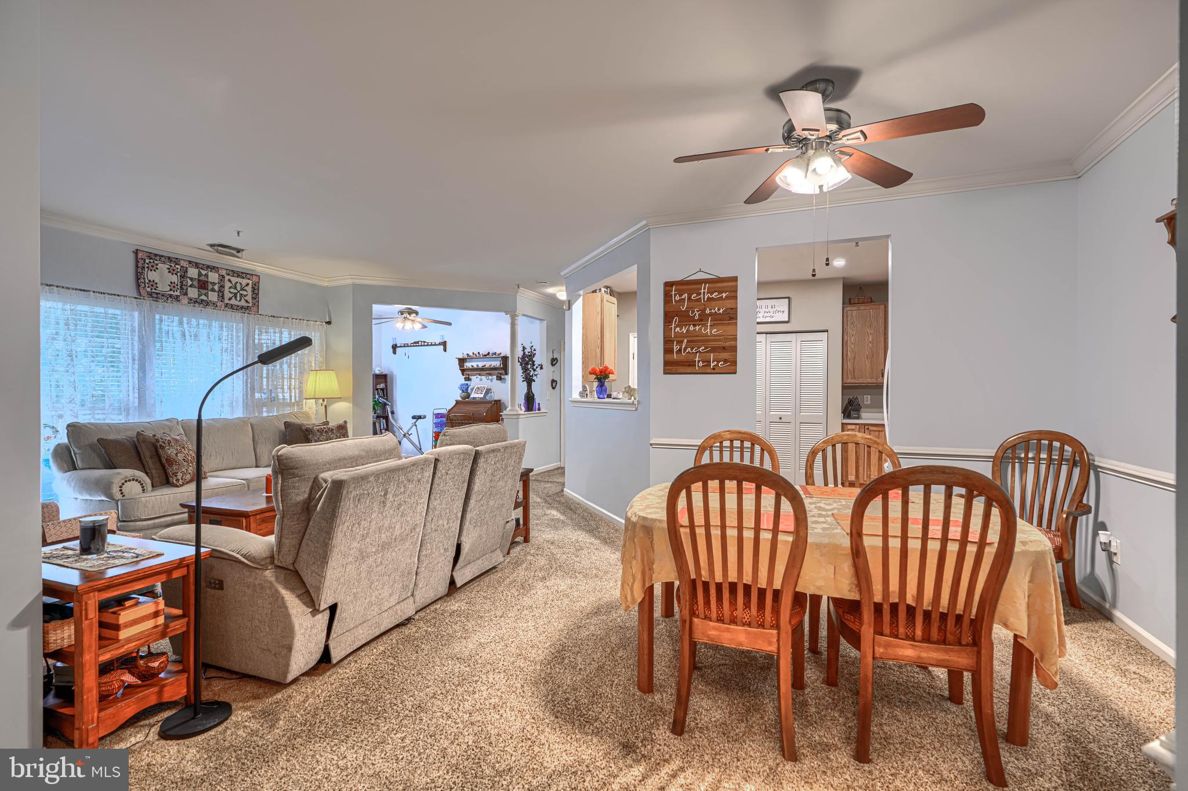
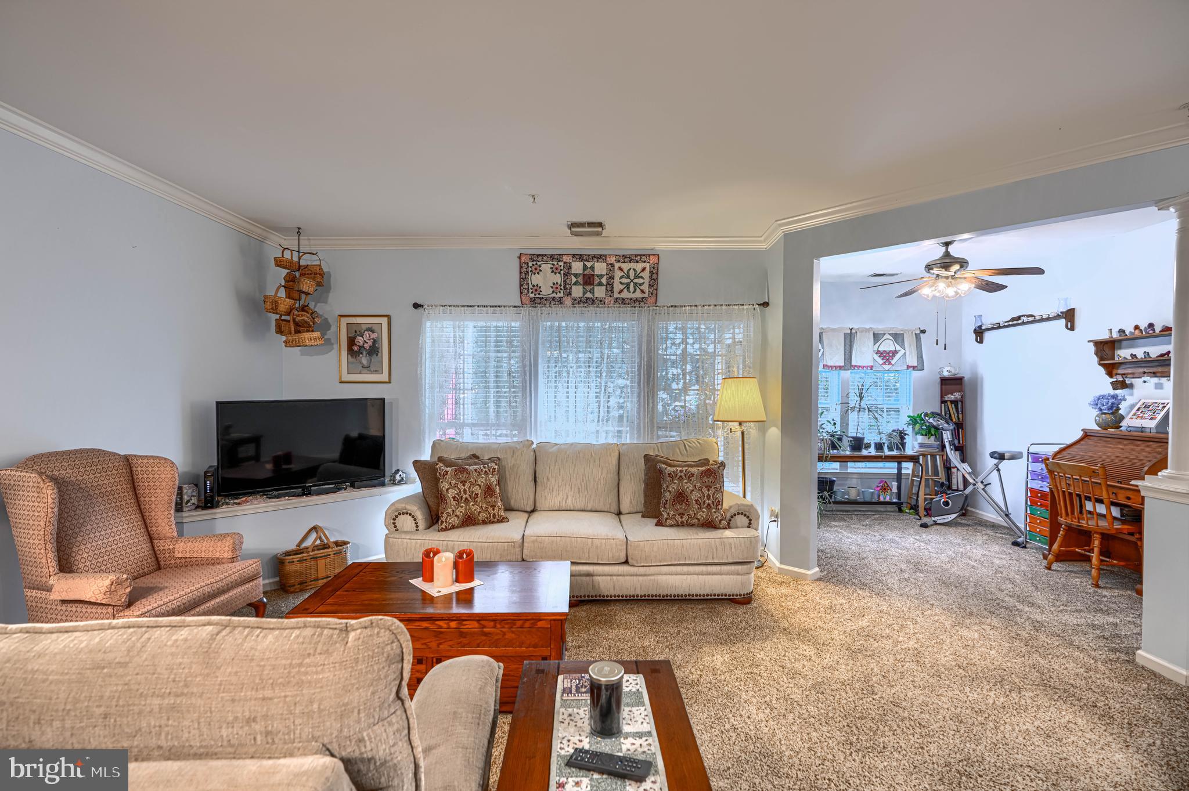
Enjoy easy main-level living in this well-maintained 2-bedroom, 2-bathroom condo located in a desirable 55+ community in the heart of Bel Air. The home also offers a versatile bonus room that can be used as a den, dining room, or home office. Recent updates include HVAC (2023), microwave, stove and dishwasher (2023), kitchen flooring (2022), and fresh paint in the secondary bedroom (2026). The unit is also equipped with an alarm system.
Step outside to the back patio overlooking mature trees and a beautiful flower garden, offering a peaceful spot to relax and enjoy the outdoors. The location is hard to beat! Just a short walk to downtown Bel Air with its local shops, restaurants, and bakeries, close to the Ma & Pa Trail, and tucked just behind Independent Brewing Company. A great opportunity to enjoy comfortable, low-maintenance living while still being close to everything Bel Air has to offer.
Save
Ask
Tour
Hide
Share
Listing Snapshot
Price
$284,990
Days On Site
18 Days
Bedrooms
2
Inside Area (SqFt)
1,335 sqft
Total Baths
2
Full Baths
2
Partial Baths
N/A
Lot Size
N/A
Year Built
2005
MLS® Number
MDHR2059400
Status
Pending
Property Tax
$3,584
HOA/Condo/Coop Fees
$420 monthly
Sq Ft Source
Estimated
Friends & Family
React
Comment
Invite
No Comments Yet
Did you know? You can invite friends and family to your search. They can join your search, rate and discuss listings with you.
Recent Activity
2 weeks ago
Status changed to Pending
2 weeks ago
Listing updated with changes from the MLS®
3 weeks ago
Listing first seen on site
General Features
Levels
One
Parking
Off StreetUnassigned
Pets
Number LimitYes
Property Sub Type
Condominium
Security
Smoke Detector(s)Security System
Sewer
Public Sewer
Special Circumstances
Standard
SqFt Above
1335
SqFt Total
1335
Style
Unit/Flat
Utilities
Water AvailableSewer AvailableElectricity Available
Water Source
Public
Zoning
B3
Interior Features
Appliances
CooktopElectric Water HeaterWasherMicrowaveDryerDishwasherDisposalRefrigerator
Cooling
Central AirElectric
Flooring
CarpetHardwood
Heating
Natural GasForced Air
Interior
Walk-In Closet(s)Crown MoldingOpen Floorplan
Laundry Features
Washer HookupMain Level
Main Level Bedrooms
2
Window Features
Screens
Bathroom 2
Level - Main
Bedroom 2
Level - Main
Dining Room
Level - Main
Kitchen
Level - Main
Living Room
Level - MainFeatures - Crown Molding
Primary Bathroom
Level - Main
Primary Bedroom
Level - MainFeatures - Walk-In Closet(s)
Save
Ask
Tour
Hide
Share
Exterior Features
Construction Details
Brick
Lot Features
WoodedCul-De-SacPrivate
Patio And Porch
Patio
Pool Features
None
Roof
Asphalt
View
StreetTrees/WoodsGarden
Waterview
StreetTrees/WoodsGarden
Windows/Doors
Screens
Community Features
Accessibility Features
Accessible Elevator InstalledGrip-Accessible Features



Did you know? You can invite friends and family to your search. They can join your search, rate and discuss listings with you.