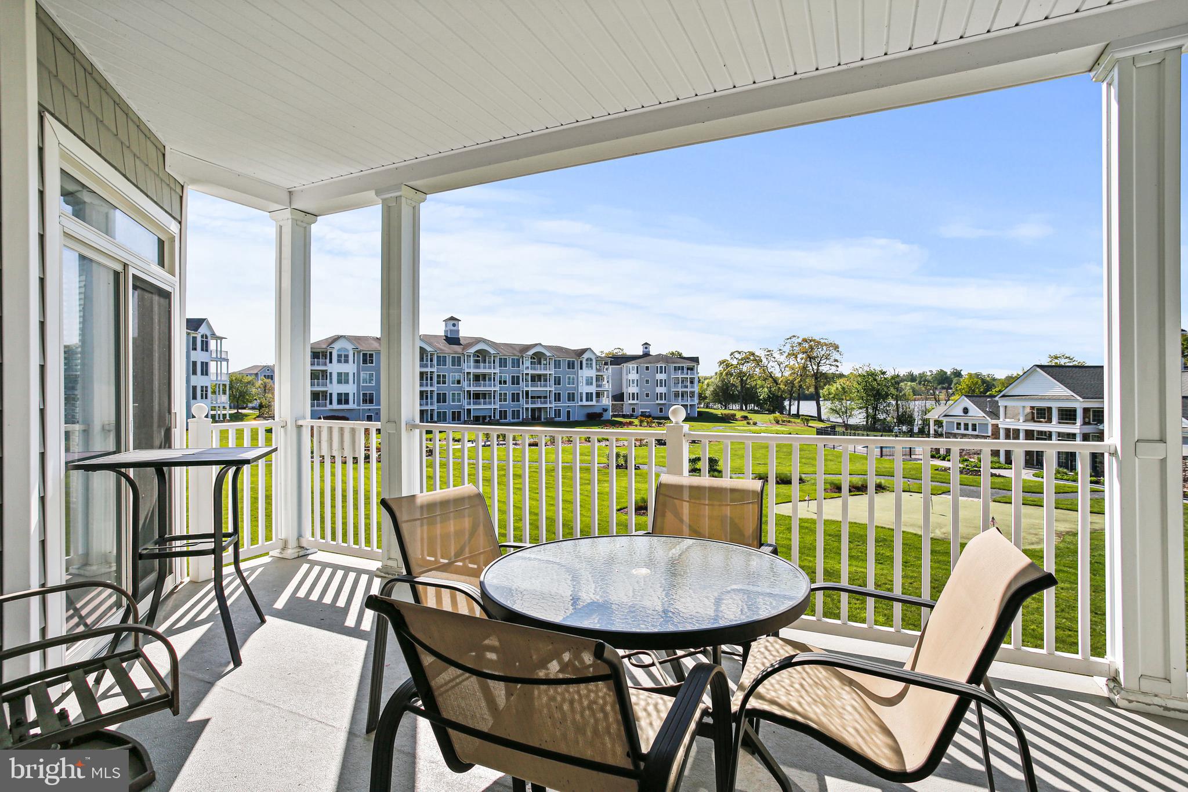
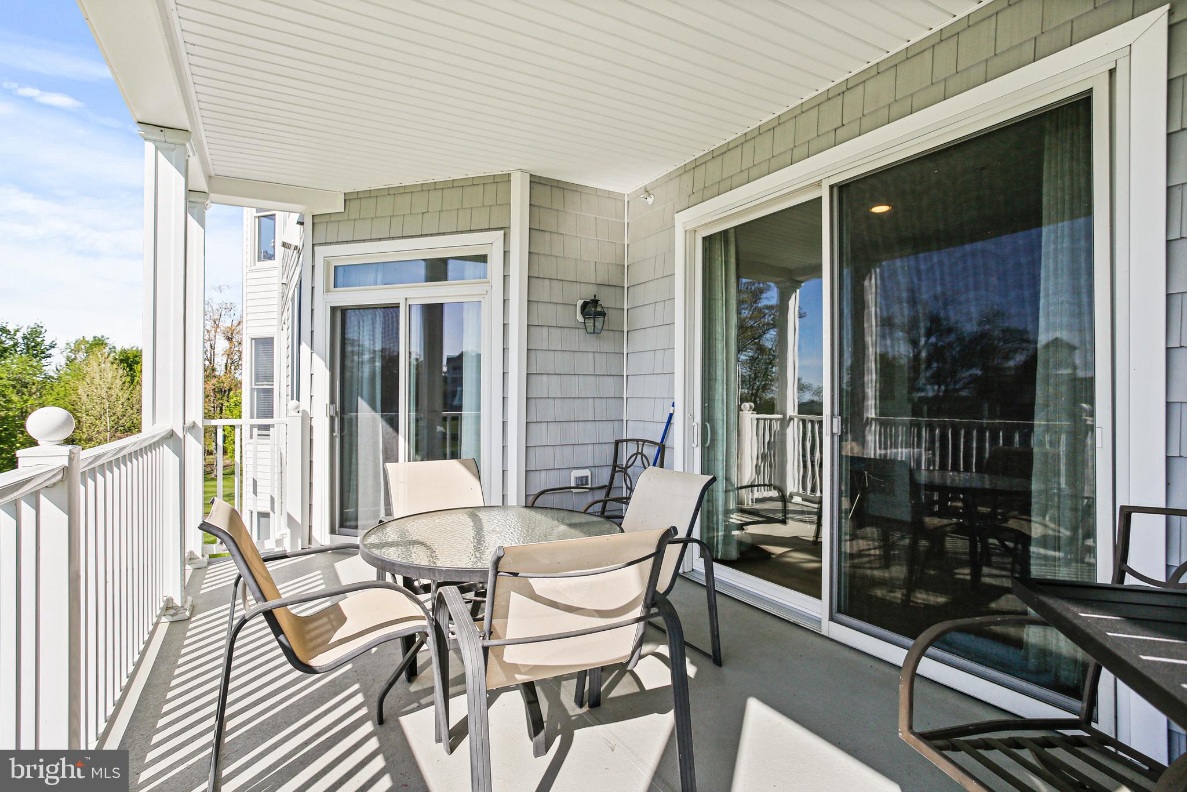
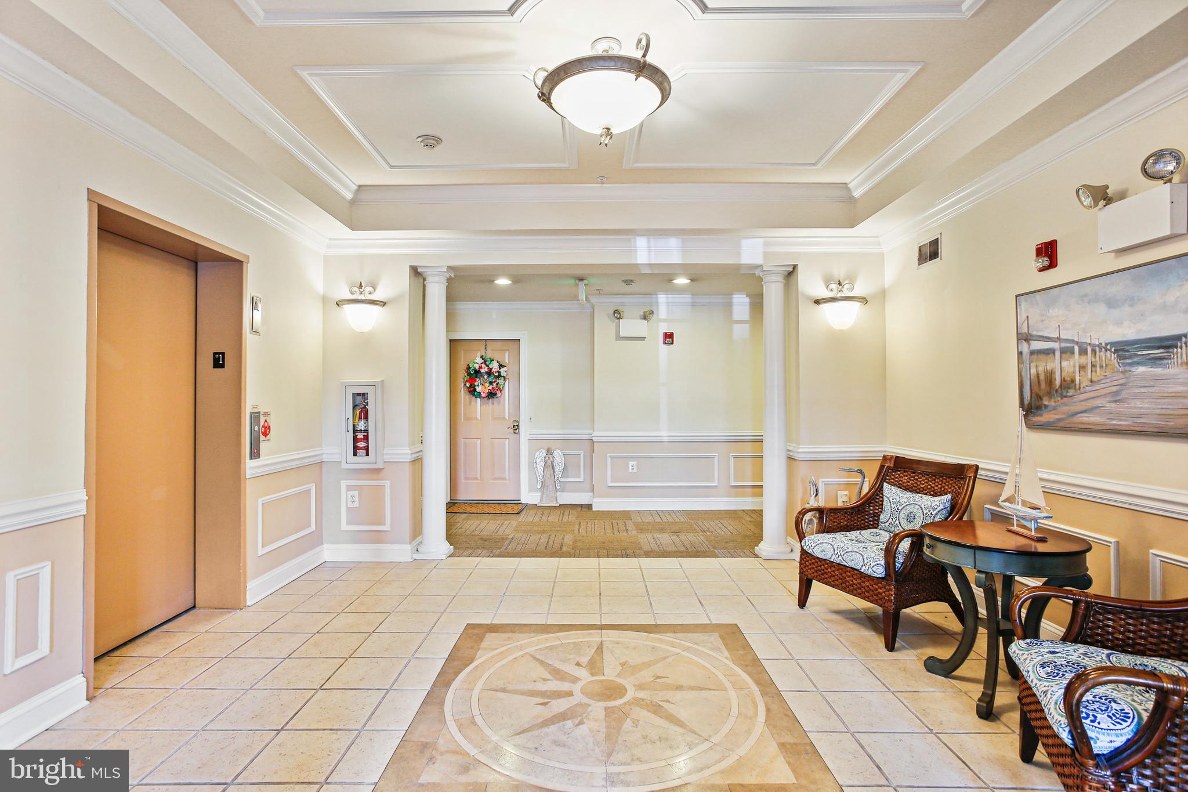
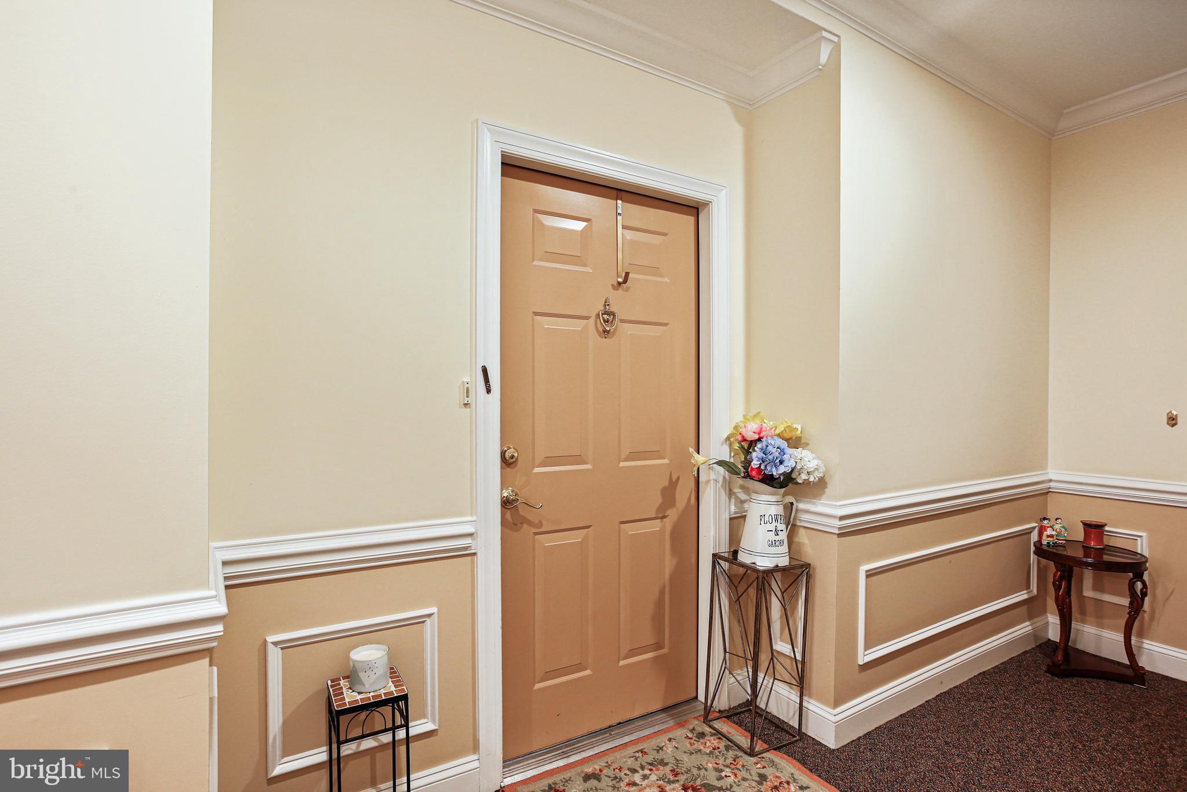
Welcome to 4700 Water Park Drive Unit G, located in The Shores at Water's Edge. Clark Turner does it again with this incredible waterfront build situated in a private gated community. Water's Edge provides its residents with resort-style amenities including scenic walking paths, clubhouse, private pool, fitness center, and so much more! From the moment you enter, you're greeted with high-end finishes and a light-filled open-concept layout ideal for both entertaining and everyday comfort. Rich hardwood flooring flows throughout the main living areas, complemented by elegant tray ceilings, decorative crown molding, chair rail detailing, and an abundance of natural light pouring in through oversized windows and glass doors. The spacious primary suite is a true retreat, featuring two walk-in closets, a luxurious en-suite bathroom with a double vanity, a jetted soaking tub, and a separate walk-in shower. A cozy sitting area within the bedroom offers the perfect space to relax, with direct access to the covered balcony—ideal for enjoying morning coffee with serene waterfront views. On the opposite side of the condo, the second bedroom also features access to the balcony and is conveniently located next to a second full bathroom, making it perfect for guests or family members. This condo also includes numerous practical features: a designated garage parking space, in-unit laundry with washer and dryer, private and secure storage right across the hall, elevator access, and entry via a secure, gated building—all providing comfort, security, and ease of living. Don't miss this rare opportunity to enjoy luxury, comfort, and nature, right at the Water's Edge!
Save
Ask
Tour
Hide
Share
Listing Snapshot
Price
$415,000
Days On Site
56 Days
Bedrooms
2
Inside Area (SqFt)
1,750 sqft
Total Baths
2
Full Baths
2
Partial Baths
N/A
Lot Size
N/A
Year Built
2003
MLS Number
MDHR2059506
Status
Active
Property Tax
$3,815
HOA/Condo/Coop Fees
$585 monthly
Sq Ft Source
Estimated
Friends & Family
React
Invite
Recent Activity
3 weeks ago
Listing updated with changes from the MLS
a month ago
Status changed to Active
2 months ago
Listing first seen on site
General Features
Attached Garage
Yes
Garage
Yes
Garage Spaces
1
Levels
Three Or More
Parking
Garage Door OpenerPrivateAssignedGarageAttached
Parking Spaces
1
Pets
Yes
Property Sub Type
Condominium
Sewer
Public Sewer
Special Circumstances
Standard
SqFt Above
1750
SqFt Total
1750
Style
Unit/Flat
Water Source
Public
Zoning
R3PRD
Interior Features
Appliances
Gas Water HeaterStainless Steel Appliance(s)
Cooling
Central AirCeiling Fan(s)Electric
Fireplace
Yes
Fireplace Features
Electric
Fireplaces
1
Flooring
WoodHardwood
Heating
Natural GasForced Air
Interior
Ceiling Fan(s)ElevatorRecessed LightingWalk-In Closet(s)Crown MoldingOpen FloorplanSoaking Tub
Laundry Features
Washer Hookup
Main Level Bedrooms
2
Bedroom 2
Level - Main
Dining Room
Level - MainFeatures - Crown Molding
Family Room
Level - MainFeatures - Crown Molding
Kitchen
Level - Main
Primary Bedroom
Level - Main
Save
Ask
Tour
Hide
Share
Exterior Features
Construction Details
StoneVinyl Siding
Exterior
BarbecueBalconyStorage
Pool Features
Community
View
WaterRiver
Waterfront Features
River Front
Waterview
WaterRiver
Community Features
Accessibility Features
Accessible Elevator Installed
Association Amenities
ClubhouseFitness CenterBoatingGatedJogging PathBoat Dock