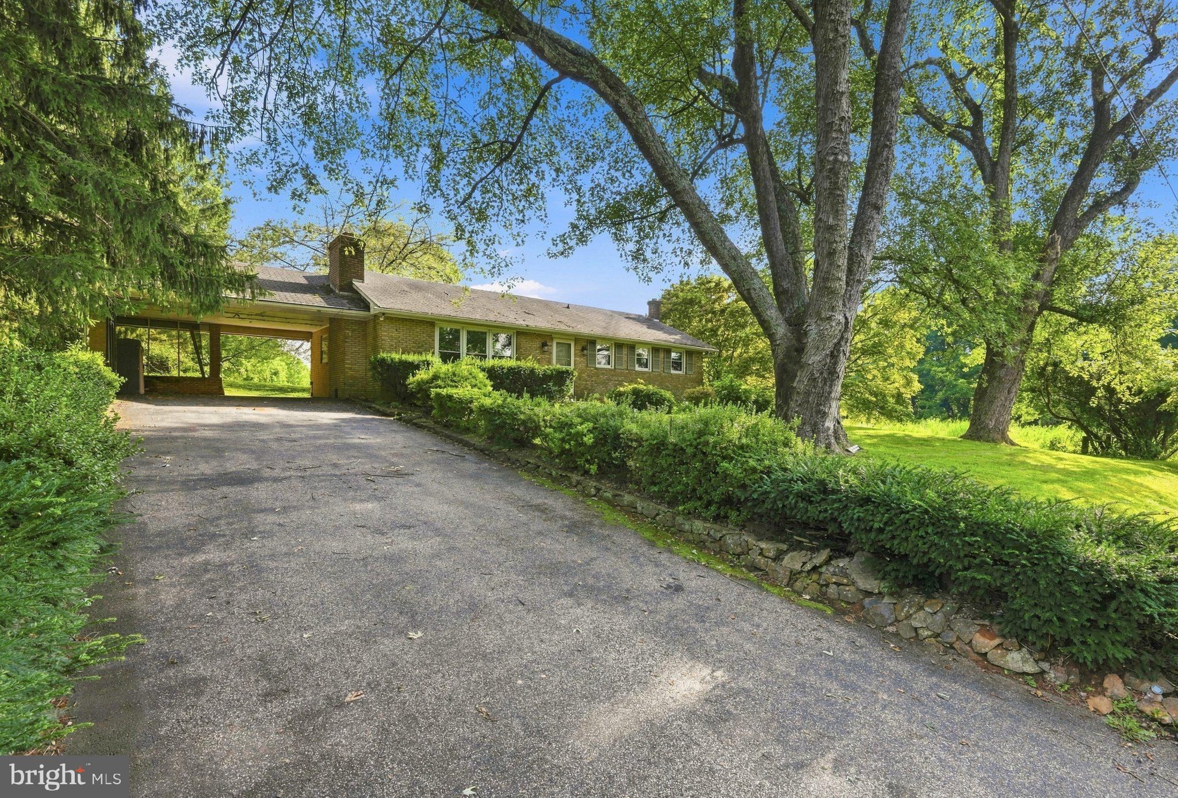
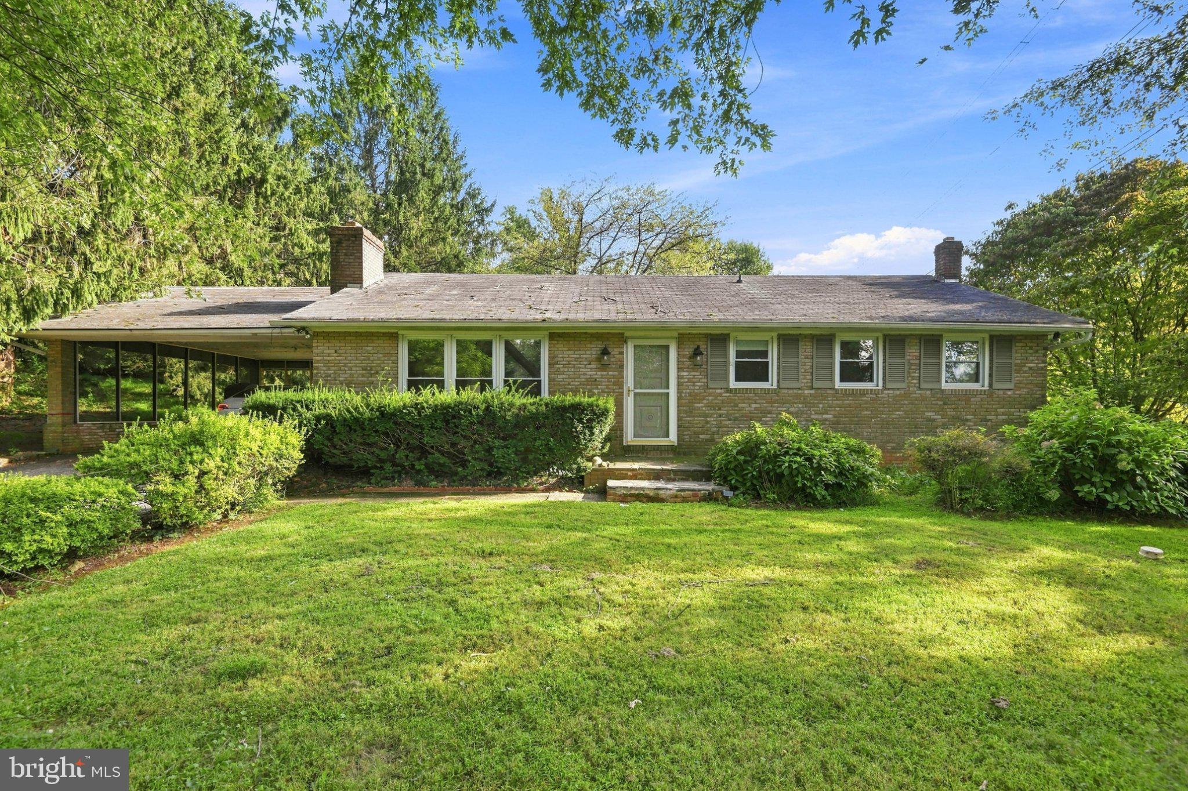
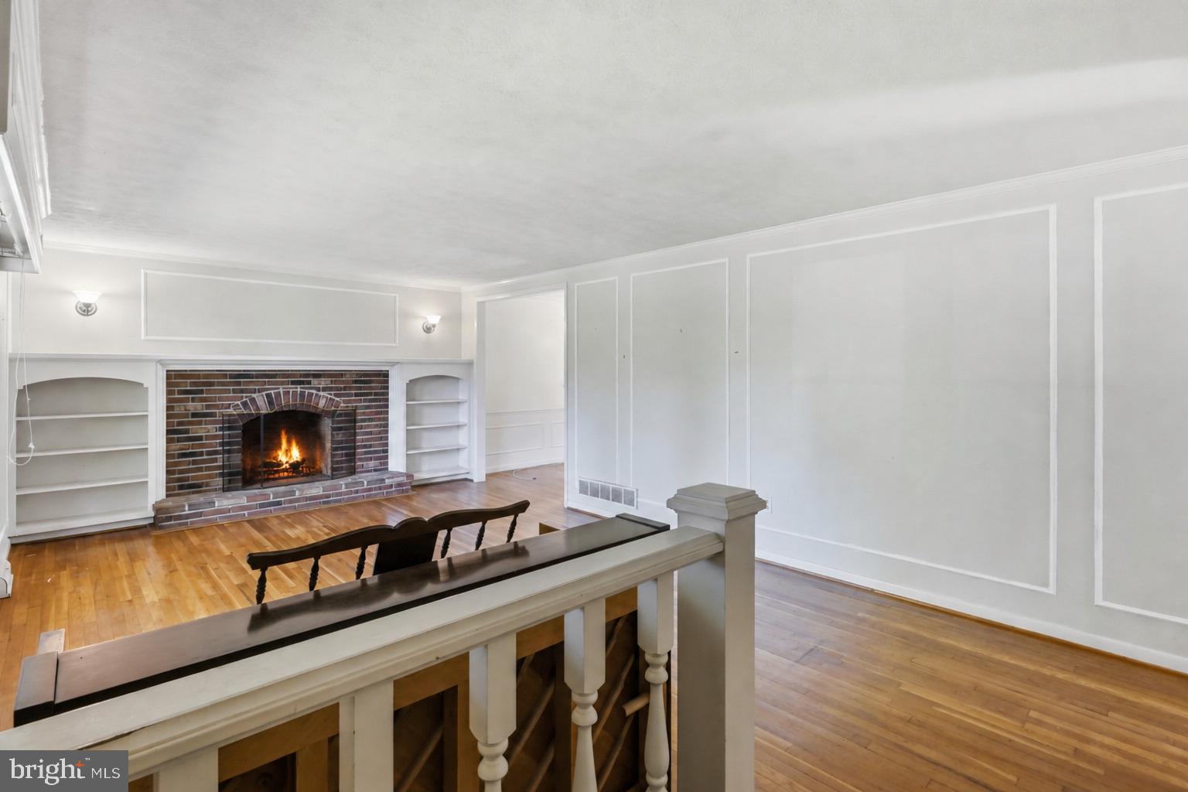
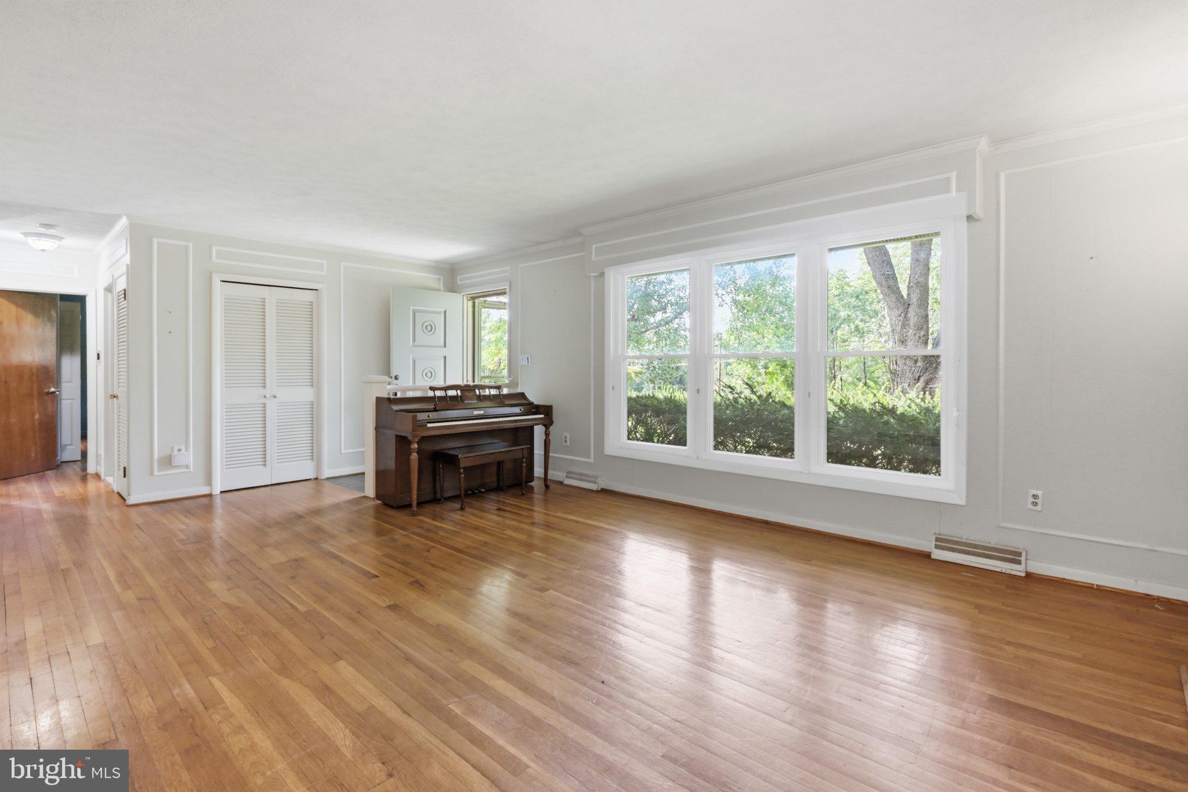
This charming ranch-style home in Pleasant Hills offers a perfect blend of comfort and functionality. With 3 spacious bedrooms and 2 full bathrooms, the inviting layout features hardwood floors and a cozy fireplace, creating a warm atmosphere for gatherings. The primary bath includes a walk-in shower, while the partially finished basement with additional fireplace provides additional space for recreation or storage. Permanent stairs to partially floored attic.The kitchen is equipped with essential appliances, including a cook top, microwave and dishwasher, making meal prep a breeze. Enjoy the serene outdoor space on nearly half an acre, adjoining open space for added privacy and tranquility. Located in a vibrant community, residents benefit from nearby parks, excellent schools, and convenient public services. The neighborhood fosters a sense of belonging, with friendly neighbors and local amenities just a short drive away. This home is not just a place to live; it's a place to thrive. Experience the comfort and community spirit that Pleasant Hills has to offer House is priced below market to allow updating. Inspections are for buyer information only.
Save
Ask
Tour
Hide
Share
Listing Snapshot
Price
$379,000
Days On Site
13 Days
Bedrooms
3
Inside Area (SqFt)
2,030 sqft
Total Baths
2
Full Baths
2
Partial Baths
N/A
Lot Size
0.49 Acres
Year Built
1967
MLS® Number
MDHR2059532
Status
Pending
Property Tax
$3,375
HOA/Condo/Coop Fees
N/A
Sq Ft Source
Assessor
Friends & Family
React
Invite
Recent Activity
a week ago
Status changed to Pending
a week ago
Listing updated with changes from the MLS®
2 weeks ago
Listing first seen on site
General Features
Acres
0.49
Carport
2
Direction Faces
North
Foundation
Block
Levels
One
Parking
Attached CarportDrivewayAttached
Parking Spaces
6
Pets
Yes
Property Sub Type
Single Family Residence
Sewer
Septic Tank
Special Circumstances
Standard
SqFt Above
1363
SqFt Below
667
SqFt Total
2726
Style
Ranch/Rambler
Water Source
Well
Zoning
RR
Interior Features
Appliances
Electric Water HeaterCooktopDishwasherRefrigeratorWasherWater HeaterMicrowave
Basement
Exterior EntryFullPartially FinishedSump Pump
Cooling
Central AirCeiling Fan(s)OtherElectric
Electric
200+ Amp Service
Fireplace
Yes
Fireplace Features
Wood Burning
Fireplaces
2
Flooring
WoodHardwood
Heating
OilForced Air
Interior
Ceiling Fan(s)
Laundry Features
In Basement
Main Level Bedrooms
3
Window Features
Double Pane Windows
Bedroom 1
Level - Main
Bedroom 3
Level - MainFeatures - Ceiling Fan(s)
Dining Room
Level - Main
Kitchen
Level - Main
Living Room
Level - Main
Save
Ask
Tour
Hide
Share
Exterior Features
Construction Details
Brick
Lot Features
Cleared
Pool Features
None
Roof
Asphalt
Windows/Doors
Double Pane Windows
Community Features
Accessibility Features
Accessible Hallway(s)
School District
HARFORD COUNTY PUBLIC SCHOOLS
Schools
School District
HARFORD COUNTY PUBLIC SCHOOLS
Elementary School
Unknown
Middle School
Unknown
High School
Unknown
Listing courtesy of Long & Foster Real Estate, Inc.