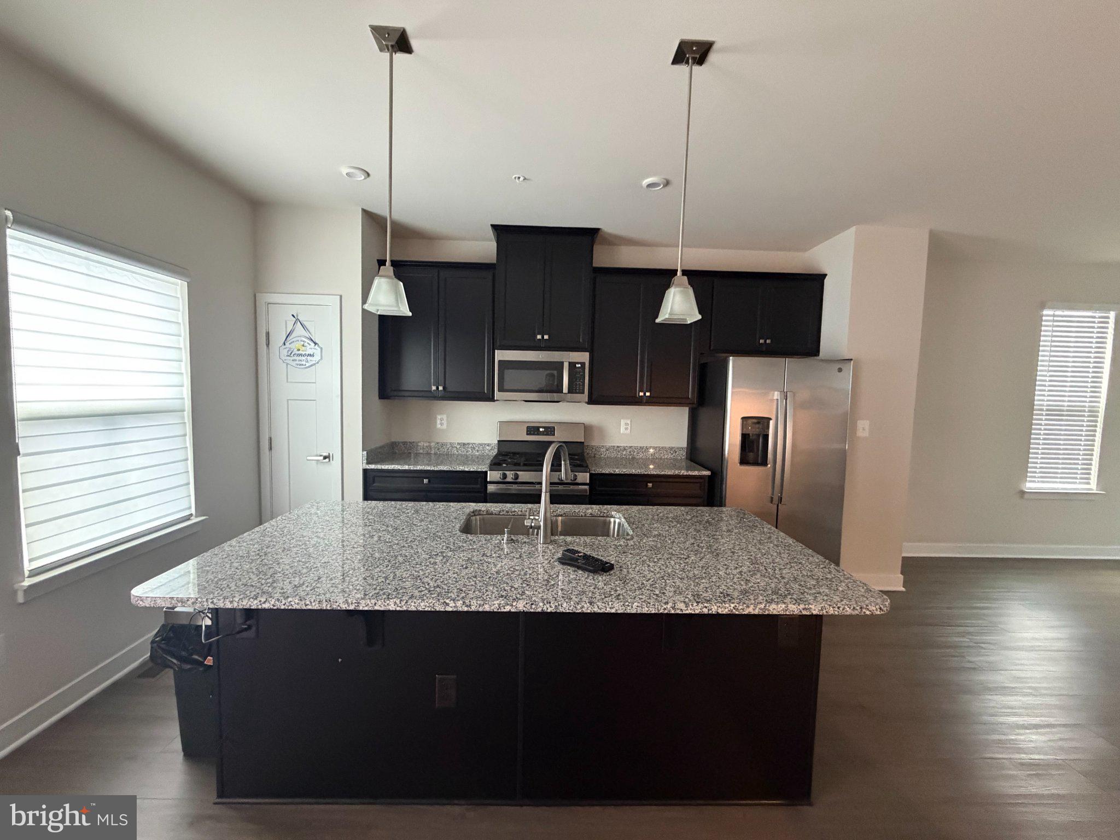
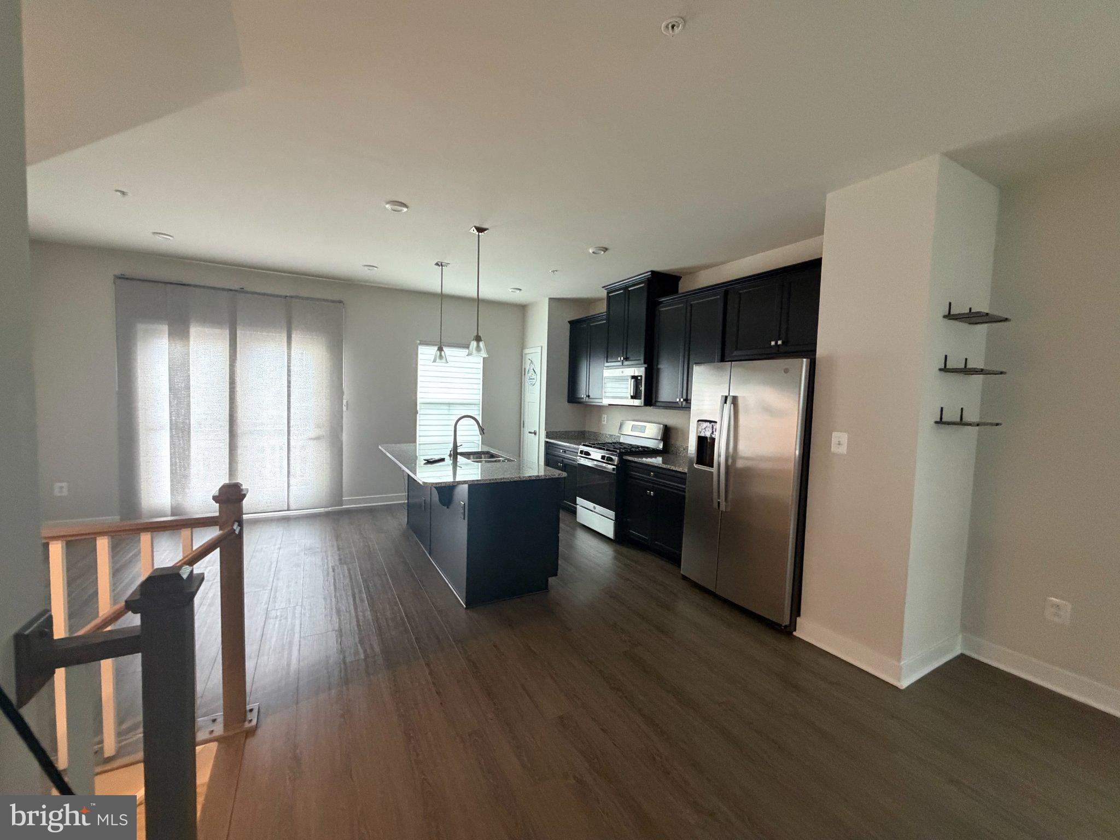
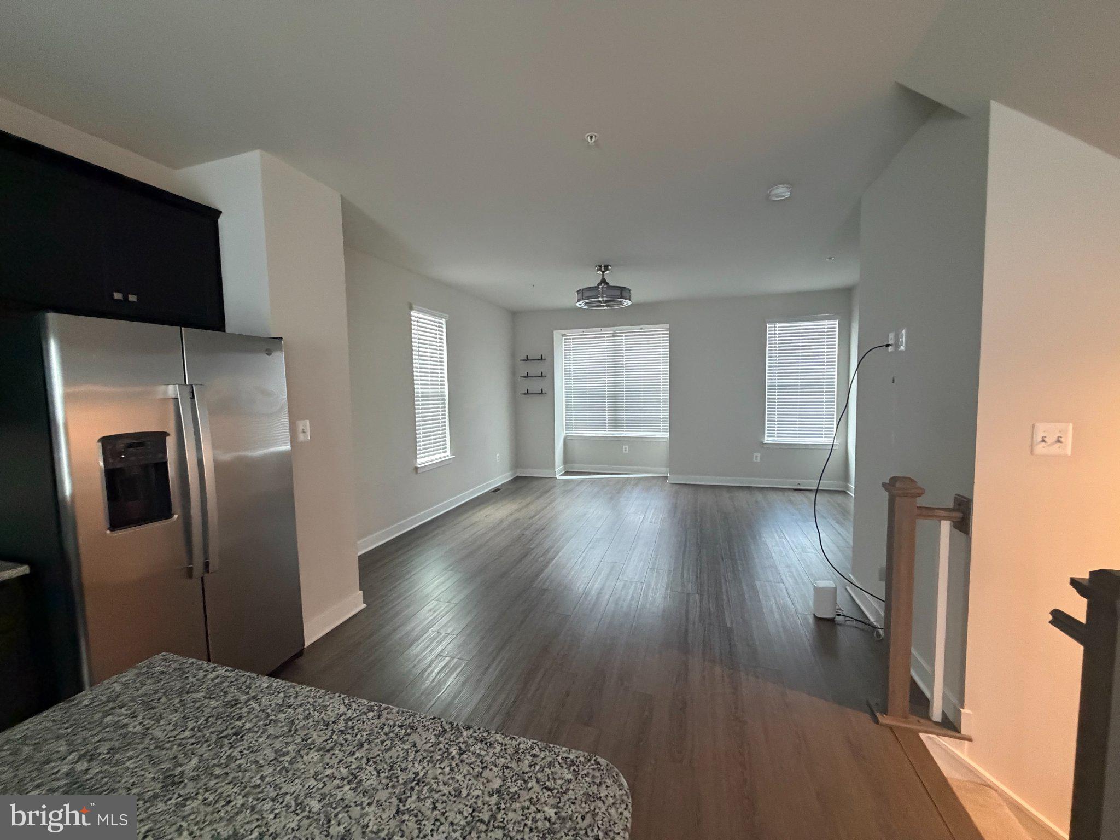
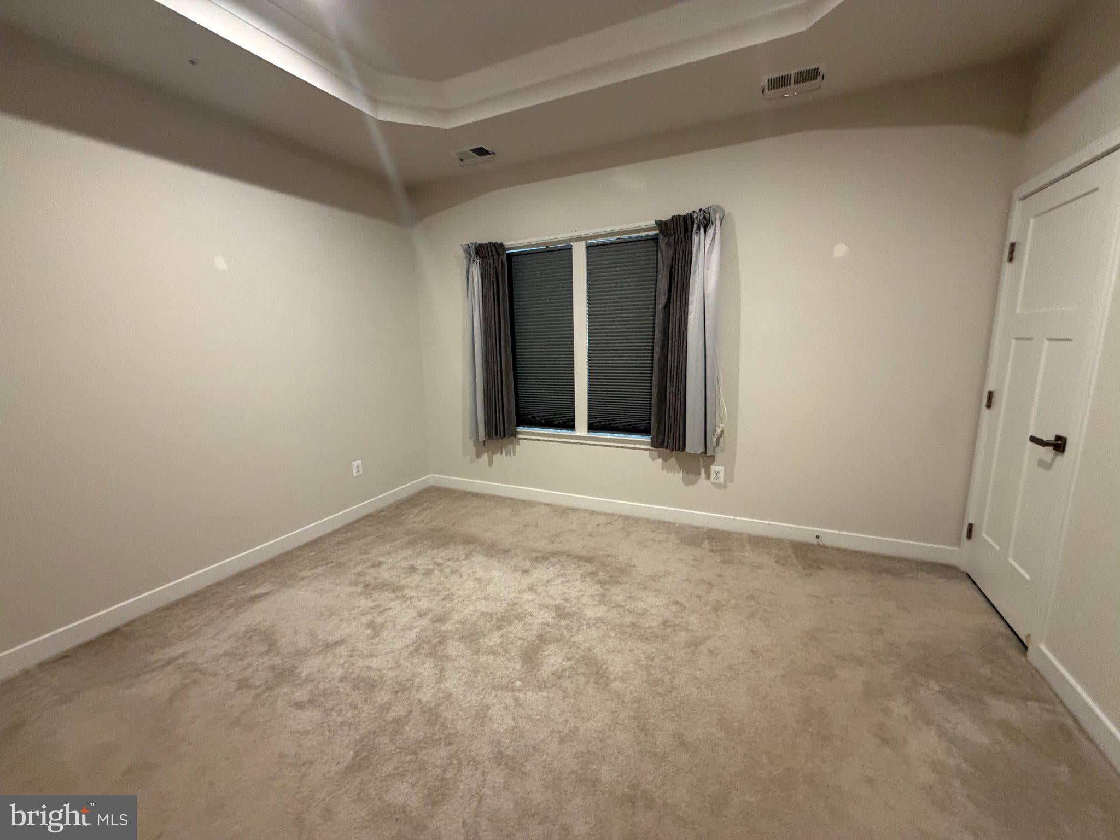
Welcome to 2522 Schooner Way, a beautifully maintained 2023-built townhome in the James Run community of Bel Air. This 3-bedroom, 2.5-bath home offers approximately 1,617 square feet of thoughtfully designed living space with an open-concept main level. The kitchen features gas cooking, stainless steel appliances, granite countertops, and a large center island, opening to the dining and living areas. A deck off the kitchen provides additional outdoor space. The upper level offers three bedrooms, including a spacious primary suite with a walk-in closet and private bath, along with convenient upper-level laundry. The lower level also includes a versatile bonus room that can be used as a home office or flex space. Additional features include an attached one-car garage, driveway parking, energy-efficient HVAC, and a tankless water heater. Conveniently located near I-95, Aberdeen Proving Ground, Amtrak, shopping, dining, and other area amenities. Schedule your showing today!
Save
Ask
Tour
Hide
Share
Listing Snapshot
Price
$2,700
Days On Site
53 Days
Bedrooms
3
Inside Area (SqFt)
1,617 sqft
Total Baths
3
Full Baths
2
Partial Baths
1
Lot Size
0.07 Acres
Year Built
2023
MLS Number
MDHR2059538
Status
Active
Property Tax
N/A
HOA/Condo/Coop Fees
$165 monthly
Sq Ft Source
Assessor
Friends & Family
React
Comment
Invite
No Comments Yet
Did you know? You can invite friends and family to your search. They can join your search, rate and discuss listings with you.
Recent Activity
4 weeks ago
Price changed to $2,700
4 weeks ago
Listing updated with changes from the MLS
2 months ago
Listing first seen on site
General Features
Acres
0.07
Attached Garage
Yes
Available on
2026-09-01
Foundation
Other
Garage
Yes
Garage Spaces
1
Levels
Three Or More
Parking
GarageDrivewayAttached
Parking Spaces
1
Pets
Yes
Property Sub Type
Townhouse
Sewer
Public Sewer
SqFt Above
1287
SqFt Below
330
SqFt Total
1927
Style
Traditional
Water Source
Public
Zoning
MO
Interior Features
Appliances
Gas Water Heater
Basement
Walk-Out Access
Cooling
Central AirGas
Heating
Natural GasForced Air
Save
Ask
Tour
Hide
Share
Exterior Features
Construction Details
Vinyl Siding
Pool Features
Community
Community Features
Association Fee
$165.0
Association Fee Frequency
Monthly
Community Features
Pool
School District
HARFORD COUNTY PUBLIC SCHOOLS
Schools
School District
HARFORD COUNTY PUBLIC SCHOOLS
Elementary School
Unknown
Middle School
Unknown
High School
Unknown
Listing courtesy of Long & Foster Real Estate, Inc.



Did you know? You can invite friends and family to your search. They can join your search, rate and discuss listings with you.