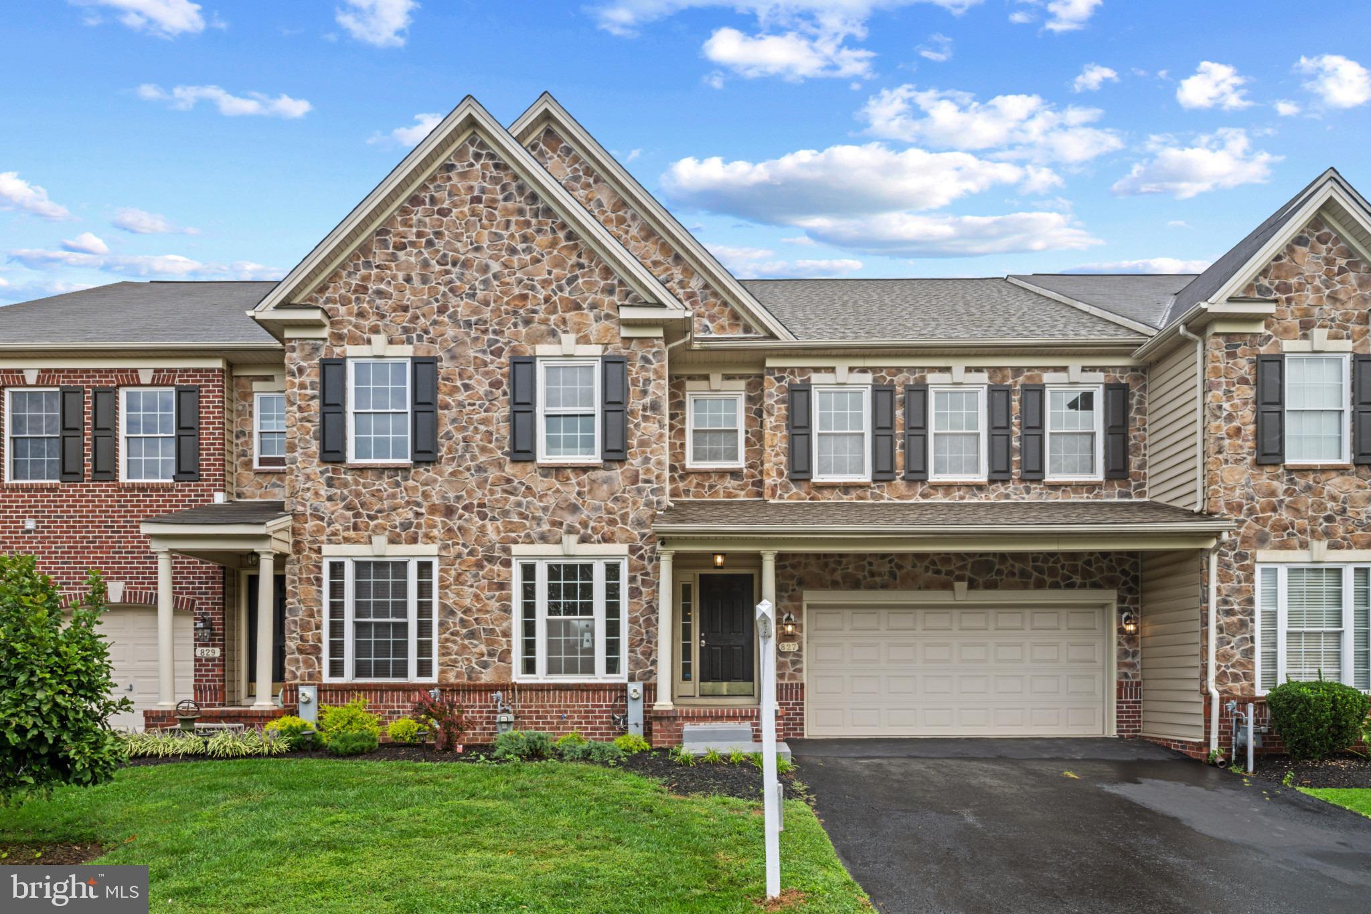
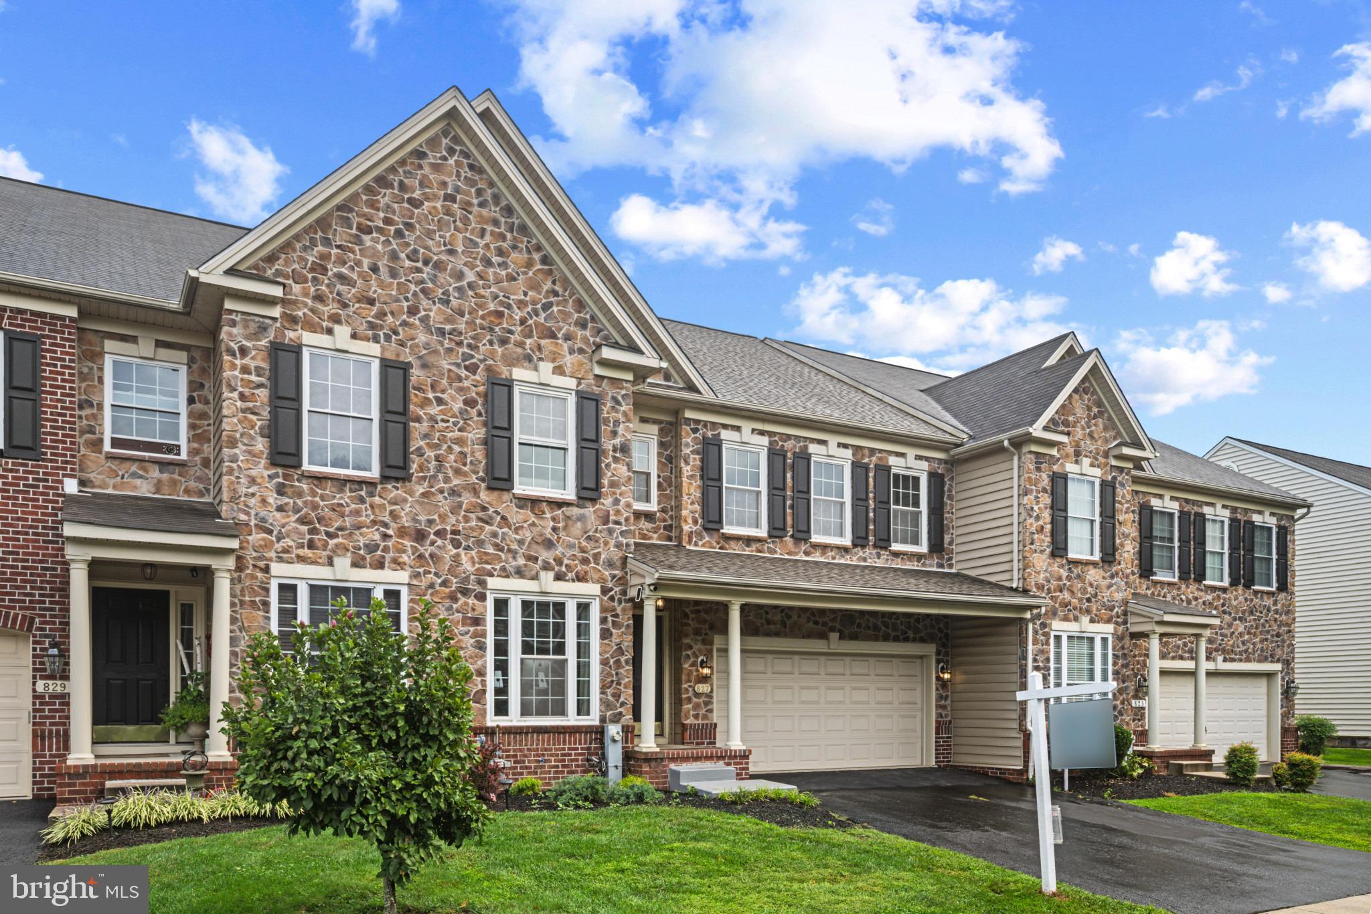
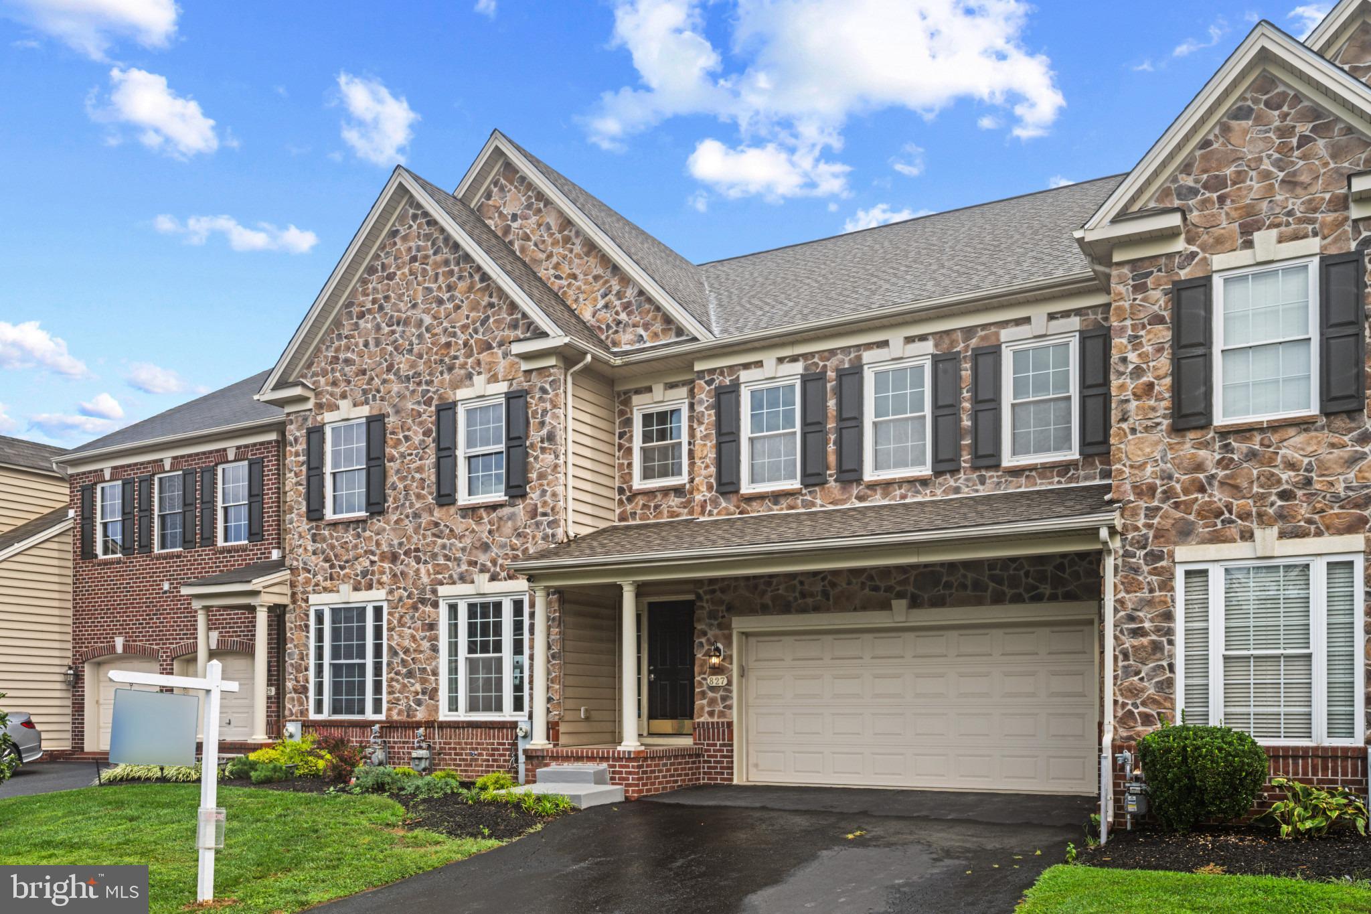
Forget the cookie-cutter house. This exceptionally upgraded 4-bedroom, 3 full + 1 half-bath home combines impressive space, thoughtful craftsmanship, premium upgrades, and incredible entertaining areas. From the moment you arrive, the more expensive elevation with its full front porch immediately sets this home apart. Step inside and you'll discover over 4,200 square feet of finished living space designed for comfortable everyday living and unforgettable entertaining. And the upgrades? They’re BIG. ✨ NEW ROOF — 2022 ✨ ALL NEW WINDOWS by Thompson Creek ✨ NEW TRANE HVAC — 2022 ✨ NEW TANKLESS WATER HEATER ✨ WHOLE-HOME HUMIDIFIER ✨ NEW WOOD FLOORING THROUGHOUT — 2026 ✨ CUSTOM KITCHEN ✨ JENN-AIR APPLIANCES ✨ GAS RANGE ✨ CUSTOM WET BAR ✨ BUILT-IN CLOSETS THROUGHOUT ✨ CUSTOM FINISHED BASEMENT / MAN CAVE ✨ 2-CAR GARAGE ✨ FULL FRONT PORCH This isn't your average kitchen. The custom kitchen, Jenn-Air appliances and gas range create a sophisticated space that's equally perfect for family dinners or entertaining a crowd. And when the party heads downstairs, the custom wet bar takes center stage. This is where things get FUN. The custom finished basement gives you an incredible space for a man cave, game room, home theater, sports lounge, entertainment area — or all of the above. With built-in closets throughout, this home delivers something every homeowner wants: beautiful organization and tons of functionality. And here's the best part... THE EXPENSIVE STUFF IS ALREADY DONE. Roof. Windows. HVAC. Tankless water heater. Flooring. Kitchen. Built-ins. Finished basement. You get to move in and enjoy the home instead of spending years upgrading it.
Save
Ask
Tour
Hide
Share
Listing Snapshot
Price
$600,000
Days On Site
28 Days
Bedrooms
4
Inside Area (SqFt)
2,930 sqft
Total Baths
4
Full Baths
3
Partial Baths
1
Lot Size
0.1 Acres
Year Built
2008
MLS® Number
MDHR2059548
Status
Coming Soon
Property Tax
$4,586
HOA/Condo/Coop Fees
$136 monthly
Sq Ft Source
Assessor
Friends & Family
React
Comment
Invite
No Comments Yet
Did you know? You can invite friends and family to your search. They can join your search, rate and discuss listings with you.
Recent Activity
5 days ago
Listing updated with changes from the MLS®
4 weeks ago
Listing first seen on site
General Features
Acres
0.1
Attached Garage
Yes
Foundation
Concrete Perimeter
Garage
Yes
Garage Spaces
2
Levels
Two
Parking
ConcreteGarageAttached
Parking Spaces
2
Property Sub Type
Townhouse
Sewer
Public Sewer
Special Circumstances
Standard
SqFt Above
2930
SqFt Total
4265
Style
Other
Water Source
Public
Zoning
R2COS
Interior Features
Appliances
Gas RangeGas OvenGas Water HeaterDishwasherDryerExhaust FanMicrowaveRefrigeratorWasherHumidifierTankless Water Heater
Basement
Finished
Cooling
Central AirGas
Fireplace
Yes
Fireplace Features
Gas
Fireplaces
1
Flooring
CarpetWoodHardwood
Furnished
Unfurnished
Heating
Exhaust FanNatural GasHot Water
Interior
BarWalk-In Closet(s)High CeilingsBuilt-in FeaturesOpen FloorplanSoaking Tub




Did you know? You can invite friends and family to your search. They can join your search, rate and discuss listings with you.