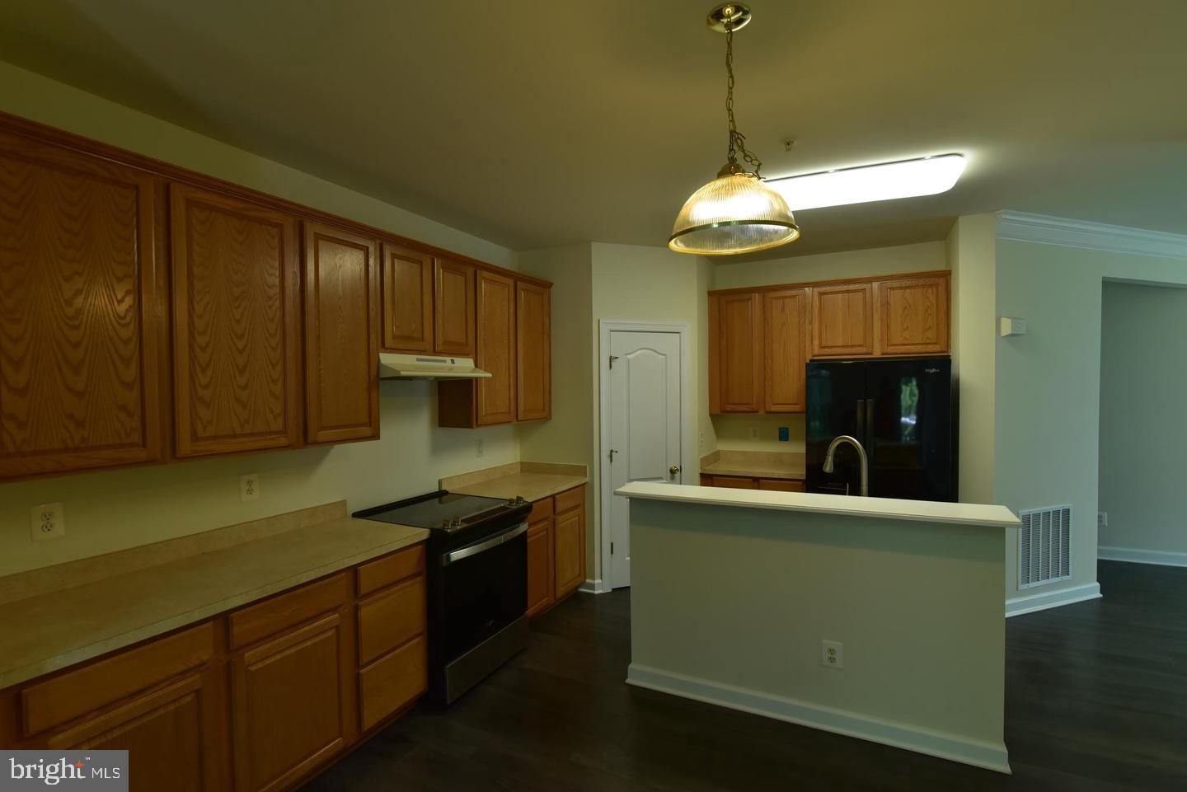
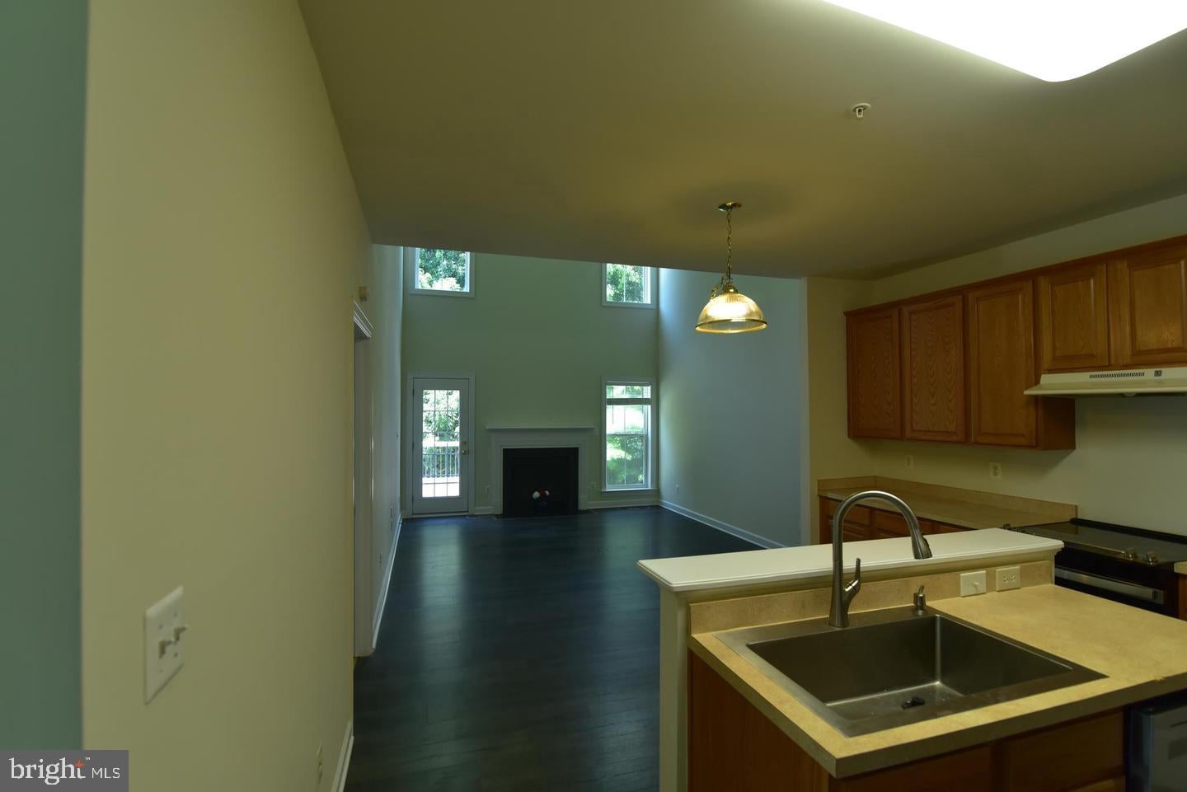
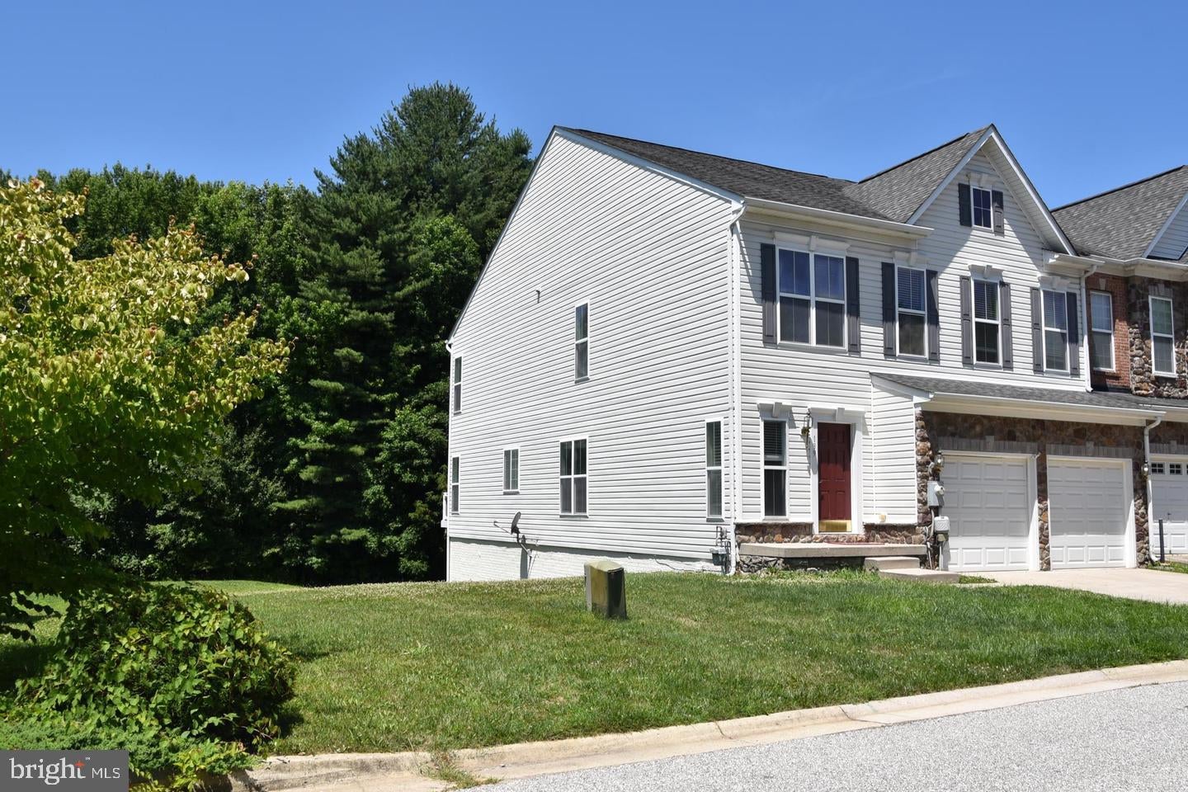
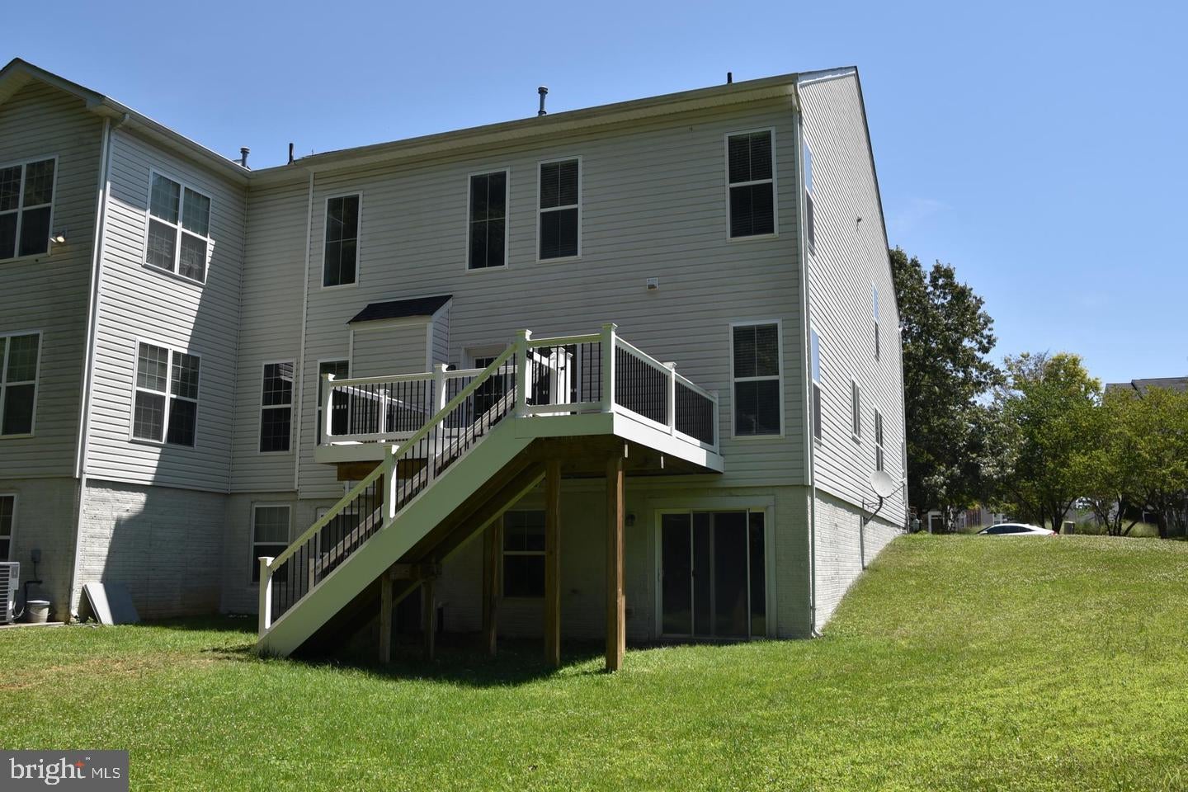
Discover the charm of this beautiful 4-bedroom, 3.5-bathroom townhouse in the desirable Greenway Farms community. Built in 2007, this carriage house-style home features a warm and inviting atmosphere, perfect for creating lasting memories. The spacious layout offers 3,960 sq. ft. of living space, highlighted by a cozy gas fireplace that adds a touch of comfort to your gatherings. The kitchen is equipped with modern appliances, including an electric oven/range, dishwasher, refrigerator with icemaker, and a convenient washer and dryer. Enjoy the ease of entertaining with ample counter space and a layout that flows seamlessly into the living areas. Step outside to enjoy the community amenities, including a refreshing pool, perfect for those warm summer days. The neighborhood is surrounded by lush parks and recreational areas, providing plenty of opportunities for outdoor activities and relaxation. With a two-car garage and a low-maintenance yard, this home is designed for comfort and ease. Available for lease starting September 1, 2026, with flexible terms ranging from 12 to 24 months, this property is a perfect fit for those seeking a welcoming community atmosphere. Embrace the lifestyle you've been dreaming of in Greenway Farms!
Save
Ask
Tour
Hide
Share
Listing Snapshot
Price
$2,600
Days On Site
12 Days
Bedrooms
4
Inside Area (SqFt)
3,960 sqft
Total Baths
4
Full Baths
3
Partial Baths
1
Lot Size
0.12 Acres
Year Built
2007
MLS® Number
MDHR2059572
Status
Active
Property Tax
N/A
HOA/Condo/Coop Fees
$98.4 monthly
Sq Ft Source
Assessor
Friends & Family
React
Invite
Recent Activity
a week ago
Listing updated with changes from the MLS®
2 weeks ago
Listing first seen on site
General Features
Acres
0.12
Available on
2026-09-01
Foundation
Slab
Garage
Yes
Garage Spaces
2
Levels
Two
Parking
GarageCommunity Structure
Parking Spaces
2
Pets
Yes
Property Sub Type
Townhouse
Sewer
Public Sewer
SqFt Above
2960
SqFt Below
1000
SqFt Total
4300
Style
Carriage House
Water Source
Public
Zoning
C R2
Interior Features
Appliances
Electric RangeElectric OvenGas Water HeaterDishwasherDisposalRefrigeratorIce MakerWasher
Basement
Other
Cooling
Central AirElectric
Fireplace
Yes
Fireplace Features
Gas
Fireplaces
1
Heating
Natural GasCentral
Main Level Bedrooms
1
Save
Ask
Tour
Hide
Share
Exterior Features
Construction Details
StoneVinyl Siding
Pool Features
Community
Roof
Asphalt
Community Features
Association Fee
$98.4
Association Fee Frequency
Monthly
Community Features
Pool
School District
HARFORD COUNTY PUBLIC SCHOOLS
Schools
School District
HARFORD COUNTY PUBLIC SCHOOLS
Elementary School
Unknown
Middle School
Unknown
High School
Unknown
Listing courtesy of Residential Plus Real Estate Services