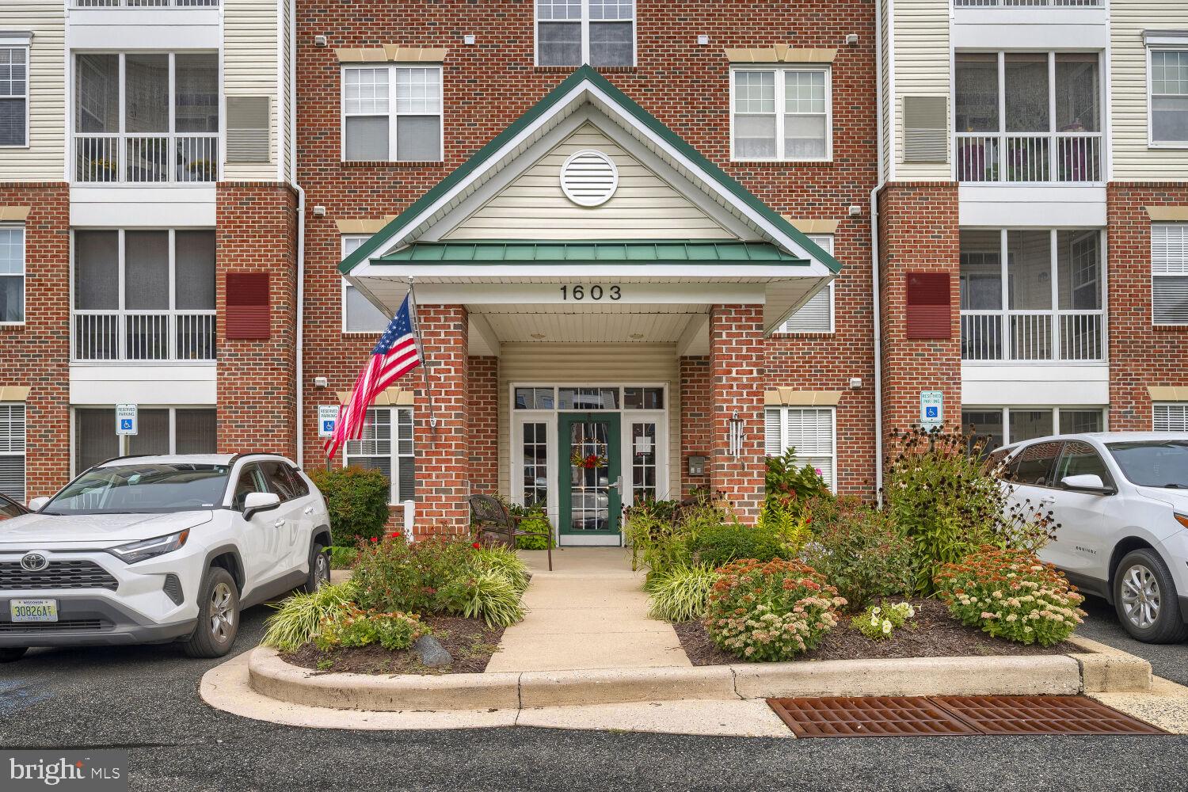
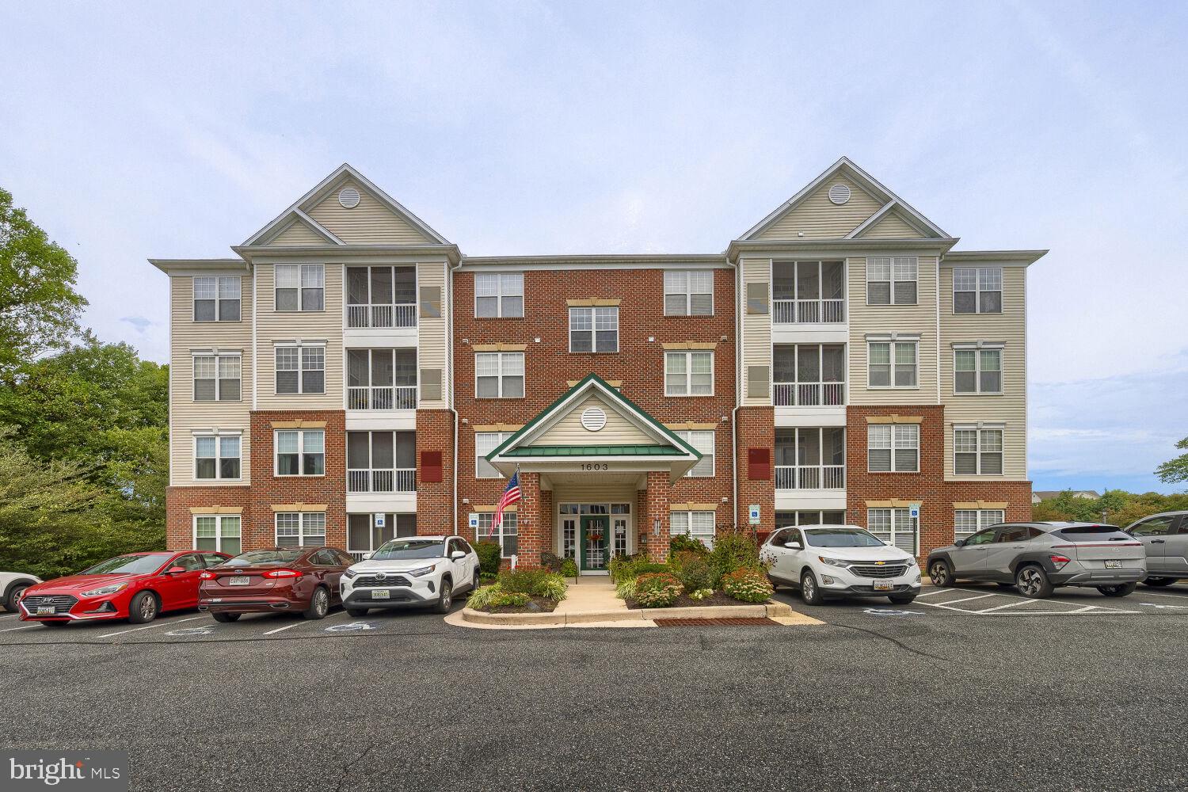
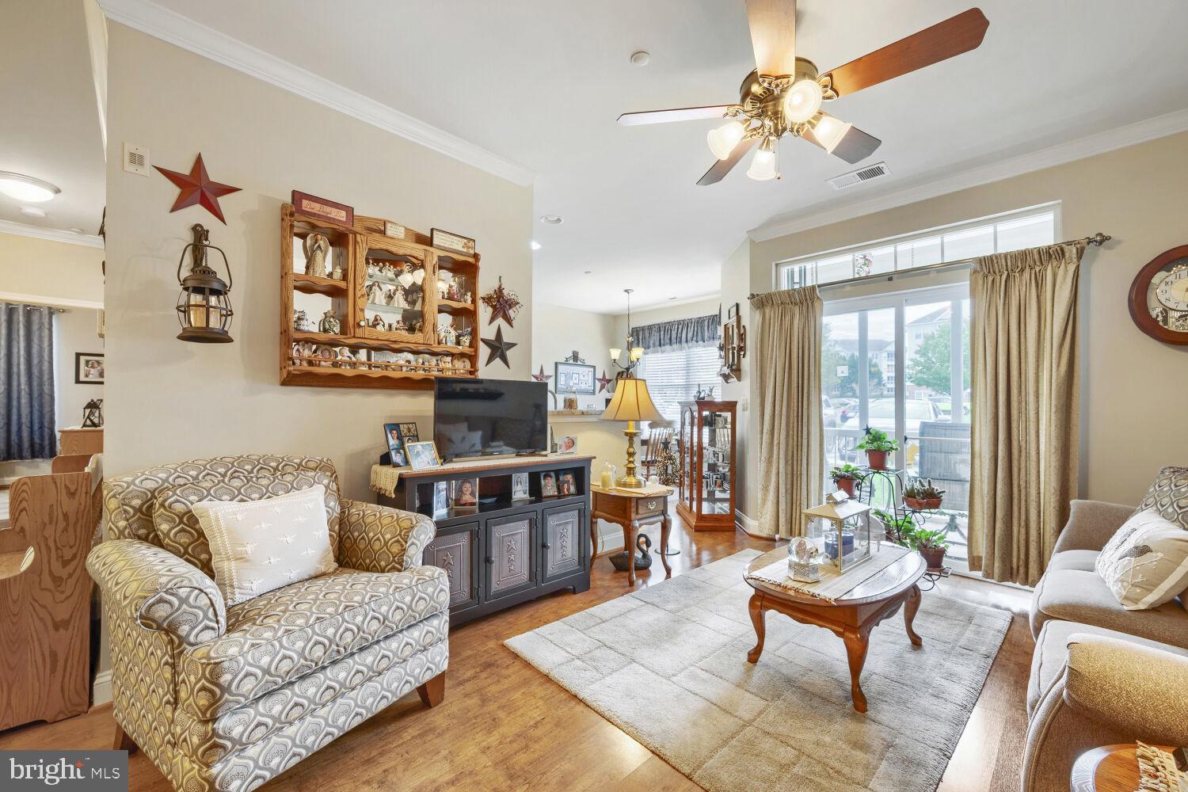
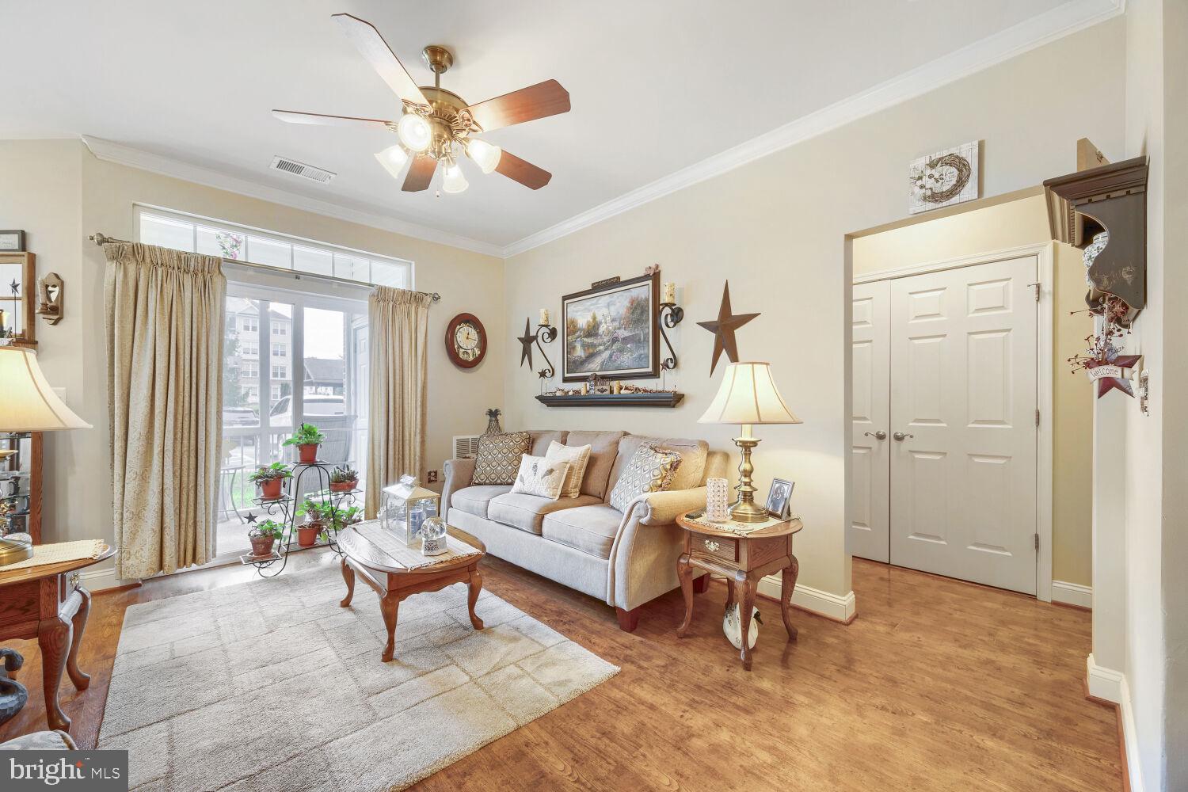
With a generous 1,300 square feet of thoughtfully designed living space, this residence combines comfort and elegance, making it the perfect place to call home. Step inside to discover an inviting open floor plan that seamlessly connects the living and dining areas, adorned with crown moldings and chair railings that add a touch of sophistication. The spacious kitchen is a culinary delight, featuring upgraded countertops, stainless steel appliances, and ample table space for casual dining. Enjoy the convenience of a pantry and a breakfast area, perfect for leisurely mornings. The primary suite is a true retreat, boasting a walk-in closet and a luxurious en-suite bathroom complete with a tub shower. The second bedroom is equally inviting, providing flexibility for guests or a home office. Natural light floods the space through double-pane insulated windows, enhancing the warm ambiance throughout. This unit is equipped with modern conveniences, including a tankless water heater, in-unit laundry, and ceiling fans for year-round comfort. The community amenities elevate your lifestyle, featuring a clubhouse, exercise room, and a sparkling outdoor pool, perfect for relaxation and social gatherings. Step outside to enjoy the beautifully landscaped grounds, complete with sidewalks and secure storage options. The screened porch offers a tranquil space to unwind, while the community's well-maintained exterior lighting and street features ensure a safe and welcoming environment. Emerald Hills provides a vibrant community atmosphere with a range of activities and events, fostering connections and friendships among residents. The association fee covers essential services such as lawn maintenance, snow removal, and trash collection, allowing you to enjoy a carefree lifestyle. With its prime location and luxurious features, this residence is more than just a home; it's a gateway to an exclusive lifestyle filled with comfort, convenience, and community. Experience the best of senior living in this remarkable property, where every detail has been designed with your enjoyment in mind.
Save
Ask
Tour
Hide
Share
Listing Snapshot
Price
$275,000
Days On Site
39 Days
Bedrooms
2
Inside Area (SqFt)
1,300 sqft
Total Baths
2
Full Baths
2
Partial Baths
N/A
Lot Size
N/A
Year Built
2005
MLS Number
MDHR2059616
Status
Pending
Property Tax
$2,452
HOA/Condo/Coop Fees
$379.67 monthly
Sq Ft Source
Assessor
Friends & Family
React
Comment
Invite
No Comments Yet
Did you know? You can invite friends and family to your search. They can join your search, rate and discuss listings with you.
Recent Activity
2 weeks ago
Status changed to Pending
2 weeks ago
Listing updated with changes from the MLS
a month ago
Listing first seen on site
General Features
Cross Street
Knollcrest
Levels
One
Parking
UnassignedPavedParking Lot
Pets
Cats OKDogs OKNumber LimitYes
Property Sub Type
Condominium
Security
Smoke Detector(s)Carbon Monoxide Detector(s)
Sewer
Public Sewer
Special Circumstances
Standard
SqFt Above
1300
SqFt Total
1300
Style
Unit/Flat
Utilities
Natural Gas AvailableElectricity Available
Water Source
Public
Zoning
R4
Interior Features
Appliances
Electric RangeElectric OvenGas Water HeaterWasherDishwasherDisposalDryerExhaust FanIce MakerRefrigeratorStainless Steel Appliance(s)MicrowaveTankless Water Heater



Did you know? You can invite friends and family to your search. They can join your search, rate and discuss listings with you.