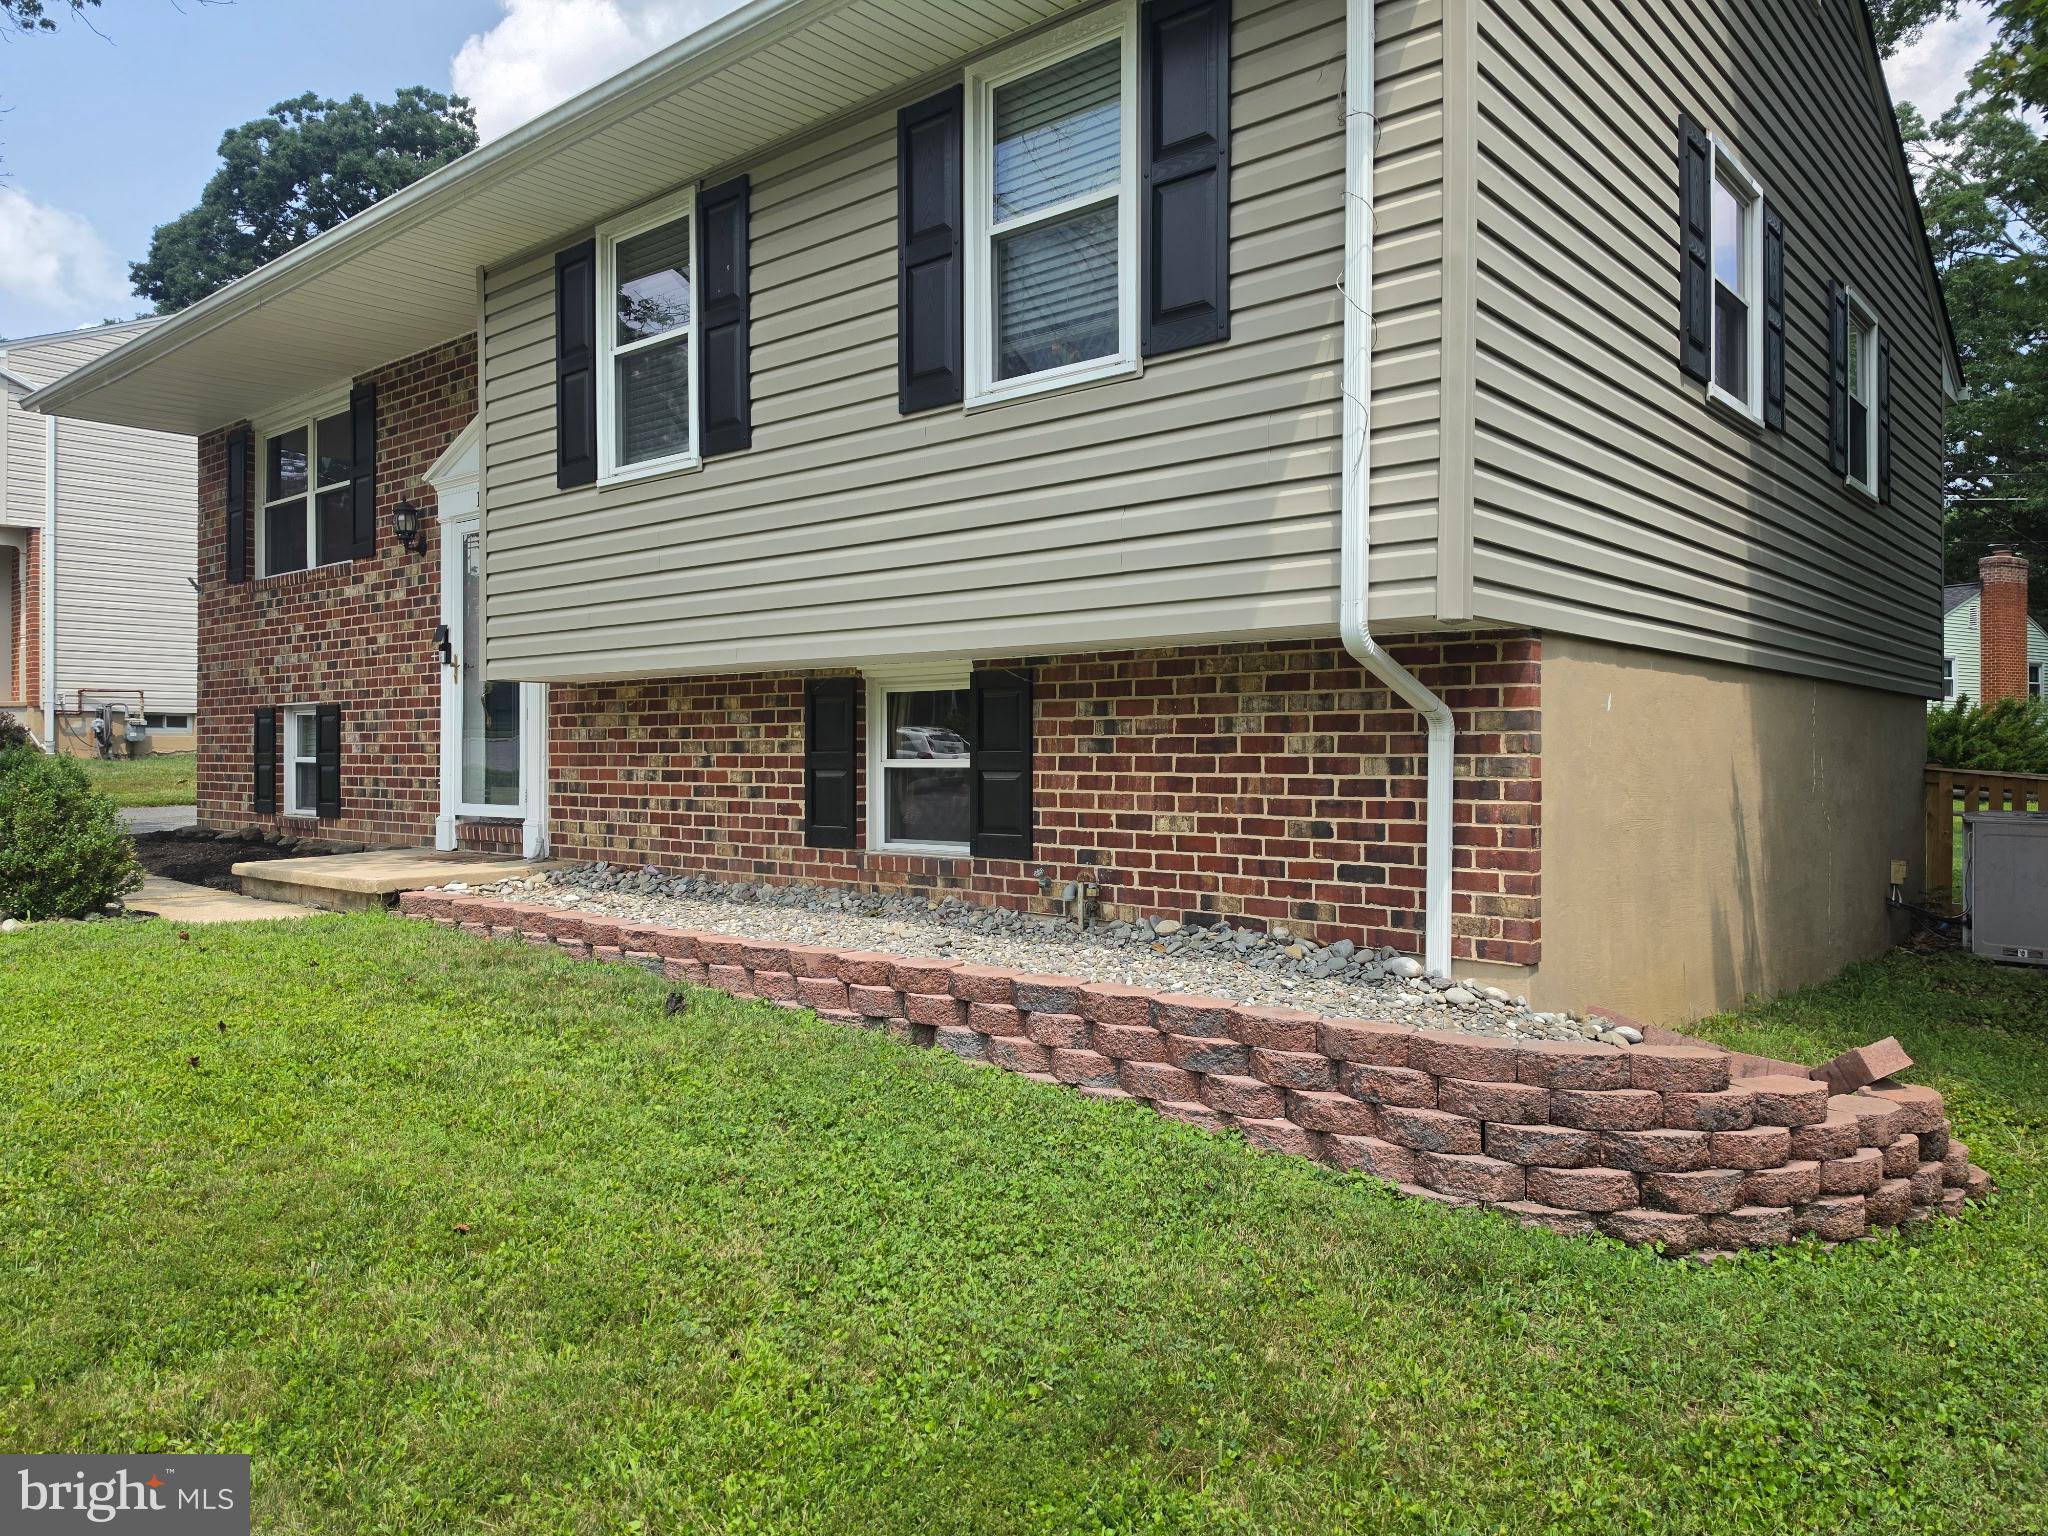
This charming split foyer home in the desirable Marywood neighborhood offers a perfect blend of comfort and functionality. With 4 spacious bedrooms, 2 full bathrooms and a bonus sunroom off the kitchen, this residence is designed for both relaxation and entertaining. The heart of the home features a beautifully updated kitchen with stainless steel appliances, including a built-in microwave and gas range, complemented by a convenient island and a cozy breakfast area. The full, improved basement provides additional living space and features a walkout level, making it ideal for a playroom or home office. Enjoy the benefits of modern conveniences with a laundry area located on the lower floor, ensuring ease of use. Situated on a generous 0.24-acre lot, the property includes a concrete driveway with ample parking and a shed for extra storage. The community is known for its friendly atmosphere, with nearby parks offering green spaces for outdoor activities and relaxation. Local schools are highly regarded, providing excellent educational opportunities. Experience the charm of Marywood, where neighbors become friends and community spirit thrives. This home is not just a place to live; it's a place to create lasting memories. Don't miss the chance to make it yours!
Save
Ask
Tour
Hide
Share
Listing Snapshot
Price
$400,000
Days On Site
9 Days
Bedrooms
4
Inside Area (SqFt)
2,005 sqft
Total Baths
2
Full Baths
2
Partial Baths
N/A
Lot Size
0.24 Acres
Year Built
1967
MLS® Number
MDHR2059650
Status
Coming Soon
Property Tax
$3,351
HOA/Condo/Coop Fees
N/A
Sq Ft Source
Assessor
Friends & Family
React
Comment
Invite
No Comments Yet
Did you know? You can invite friends and family to your search. They can join your search, rate and discuss listings with you.
Recent Activity
a week ago
Listing updated with changes from the MLS®
a week ago
Listing first seen on site
General Features
Acres
0.24
Cross Street
Red Pump Road
Foundation
Concrete Perimeter
Levels
Two
Parking
AsphaltOn StreetDriveway
Parking Spaces
3
Property Sub Type
Single Family Residence
Sewer
Public Sewer
Special Circumstances
Standard
SqFt Above
1155
SqFt Below
850
SqFt Total
2005
Style
Split Foyer
Water Source
Public
Zoning
R3
Interior Features
Appliances
Gas RangeGas OvenGas Water HeaterDishwasherDryerExhaust FanRefrigeratorStainless Steel Appliance(s)WasherWater HeaterMicrowave
Basement
Walk-Out AccessFullInterior Entry
Cooling
Central AirCeiling Fan(s)ElectricAttic Fan
Fireplace
Yes
Fireplace Features
MasonryGasGlass Doors
Fireplaces
1
Heating
Exhaust FanNatural GasForced Air
Interior
Ceiling Fan(s)Kitchen IslandRecessed Lighting
Laundry Features
Lower Level
Main Level Bedrooms
3
Sun/Florida Room
Level - Main
Save
Ask
Tour
Hide
Share
Exterior Features
Construction Details
FrameBrick VeneerVinyl Siding
Pool Features
None
Community Features
School District
HARFORD COUNTY PUBLIC SCHOOLS
Schools
School District
HARFORD COUNTY PUBLIC SCHOOLS
Elementary School
Unknown
Middle School
Unknown
High School
Unknown
Listing courtesy of Berkshire Hathaway HomeServices Homesale Realty



Did you know? You can invite friends and family to your search. They can join your search, rate and discuss listings with you.