RARE OPPORTUNITY — 2.25% ASSUMABLE VA MORTGAGE! Qualified veteran and non-veteran buyers may assume the seller's existing mortgage at an incredible 2.25% interest rate! Approximately $390,000 remaining with 25 years left. Subject to lender approval; additional funds required.
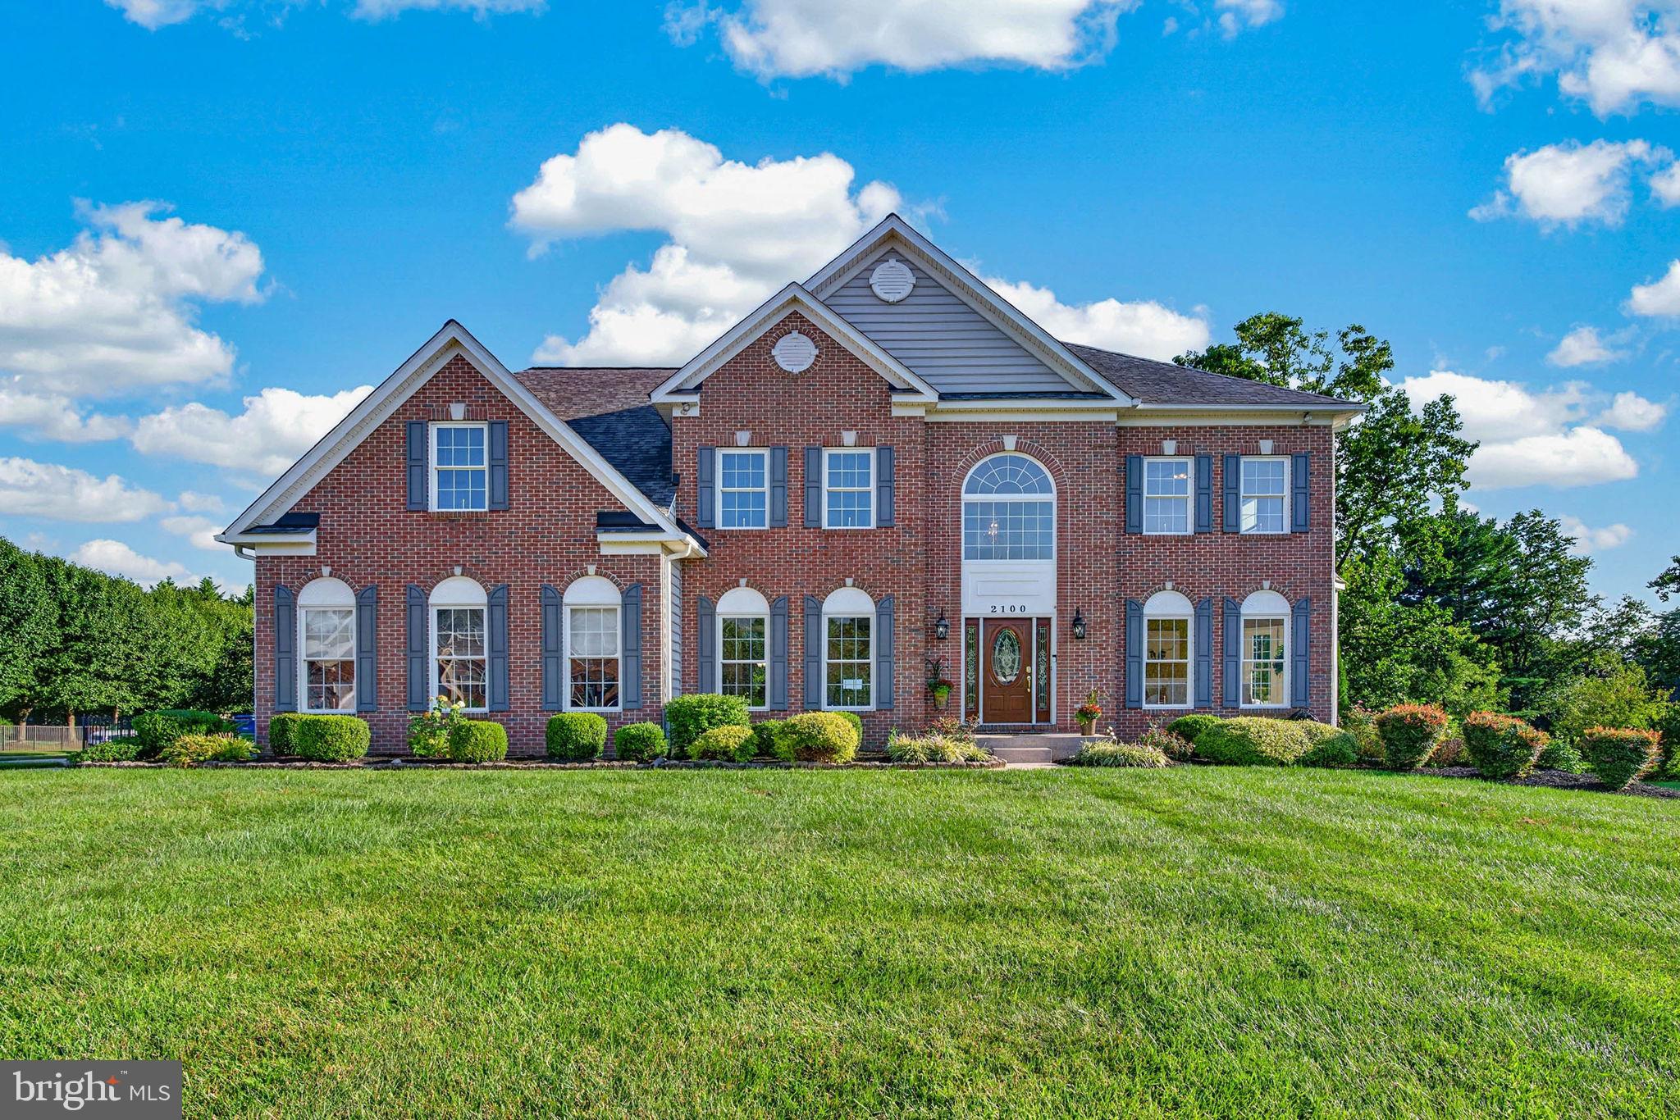
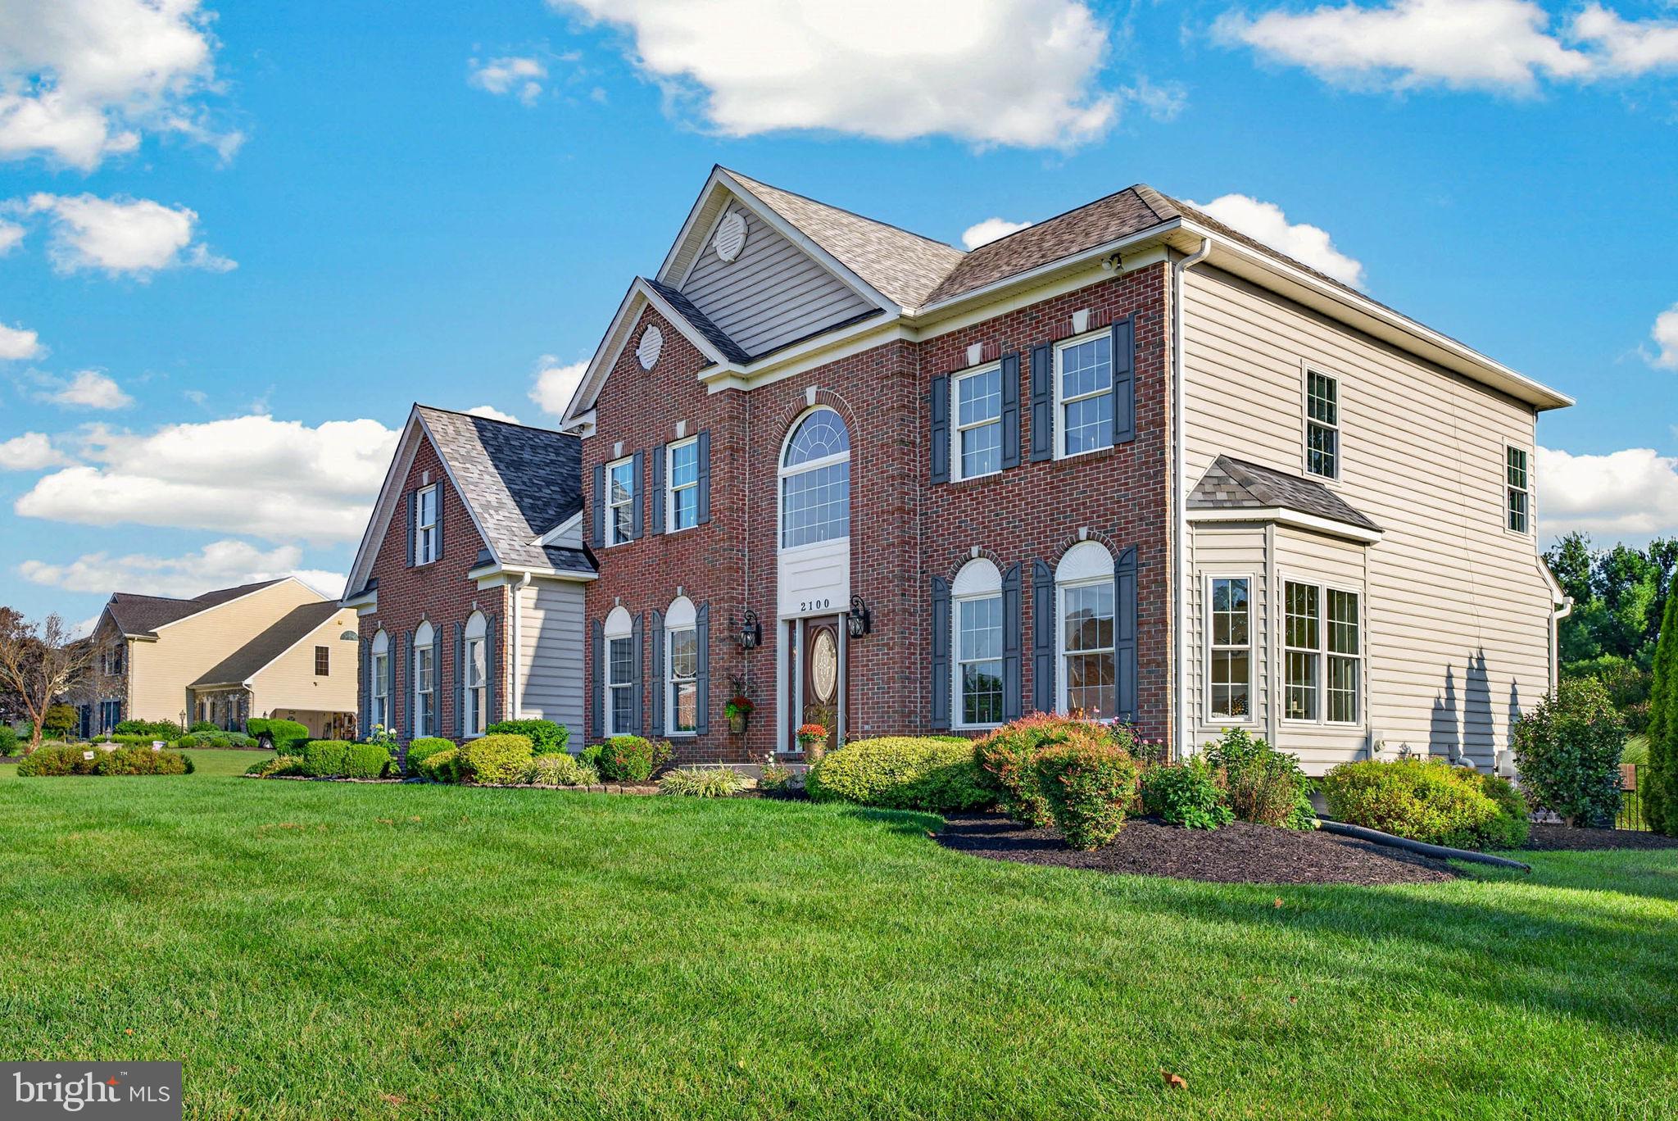
Former model home loaded with builder upgrades and an incredible resort-style backyard! Situated on a premium .74-acre lot and offering over 6,100 square feet of total space, this impressive 4-bedroom, 3-full and 2-half-bath home combines grand architectural details with exceptional indoor and outdoor living. The backyard is an entertainer's dream featuring a heated, self-cleaning saltwater in-ground pool with a tanning shelf, extensive hardscaping, an outdoor kitchen, a gazebo, a custom-built wood-burning fire pit, and multiple spaces to relax, entertain, and enjoy your own private retreat.
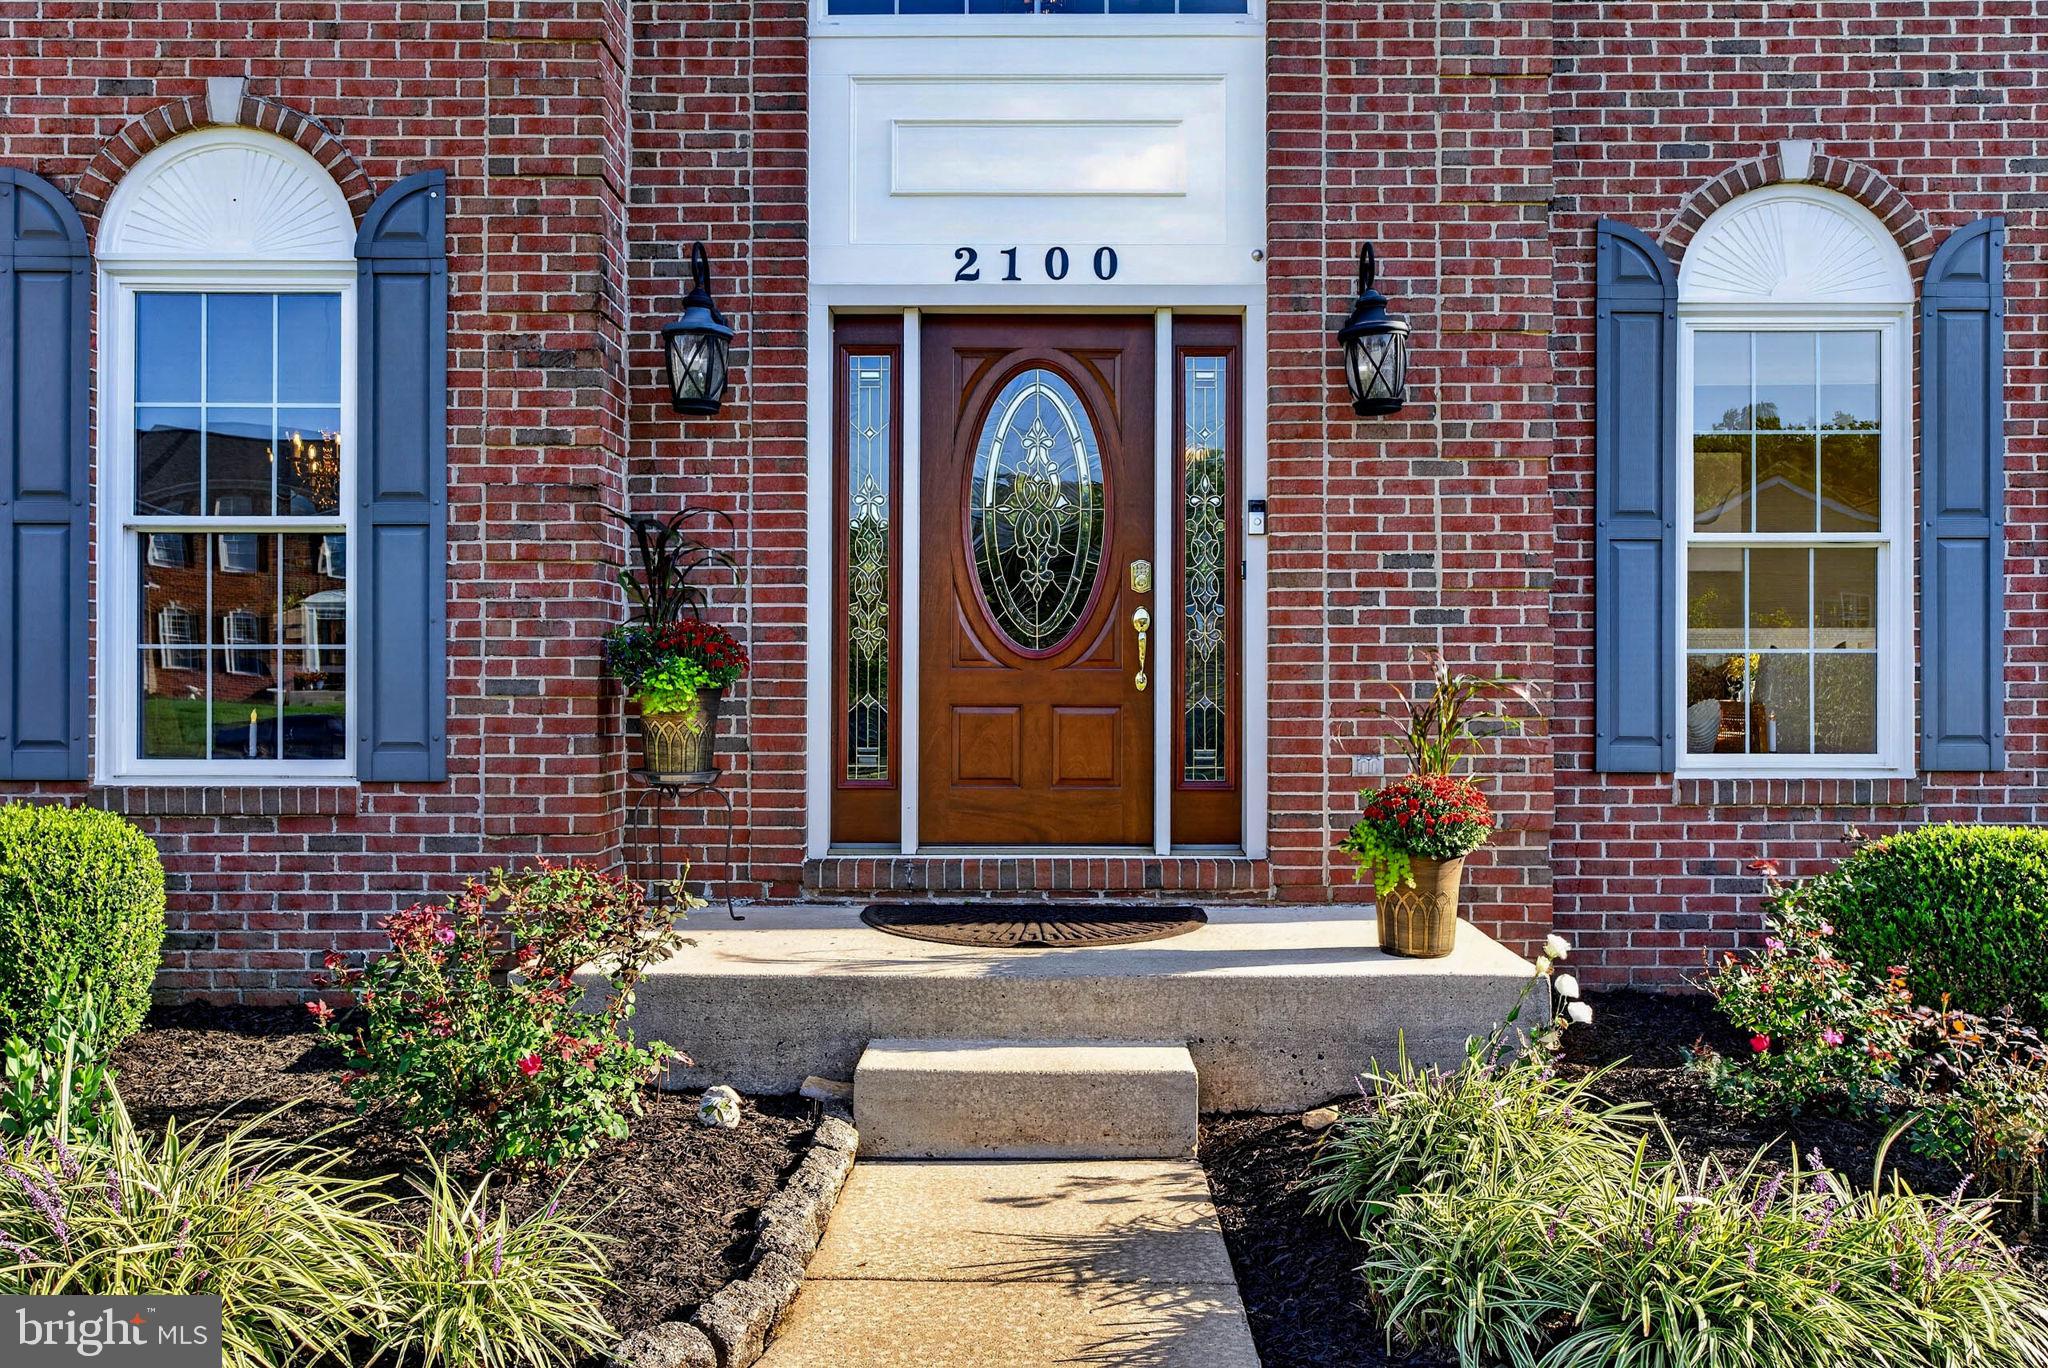
Step inside the dramatic two-story foyer where a sweeping curved staircase and balcony overlook create an unforgettable first impression. Gleaming hardwood floors, extensive crown molding, wainscoting, fresh paint, 9-foot ceilings on the first and second levels, and front and rear staircases showcase the upgrades found throughout this former model. The spectacular two-story family room is the centerpiece of the home with an abundance of natural light, a soaring Palladian window, a gas fireplace, and a second-floor balcony overlook. The spacious kitchen features quartz countertops, 42-inch cherry cabinetry, stainless steel appliances, a double Corian sink, and a breakfast bar that opens to a sun-filled morning room with skylights and beautiful views of the backyard. Formal living and dining rooms, a private home office, two powder rooms, and a laundry room complete the main level.
Upstairs, retreat to the expansive primary suite, featuring a tray ceiling, sitting room, walk-in closet, romantic double-sided fireplace, and a spacious primary bath with a jetted soaking tub, separate shower, and double sinks. Bedroom two offers its own private bath and dual closets, while bedrooms three and four each feature tray ceilings, walk-in closets, and share a Jack-and-Jill bath.
The huge walk-up lower level offers even more living space and tremendous potential. A finished family room provides space to relax or entertain, while approximately 1,674 square feet of unfinished space and a rough-in for an additional full bath offer endless possibilities for a home theater, gym, game room, guest suite, or additional finished living area. There is even a custom "Puppy Palace" dog enclosure for your four-legged family members.
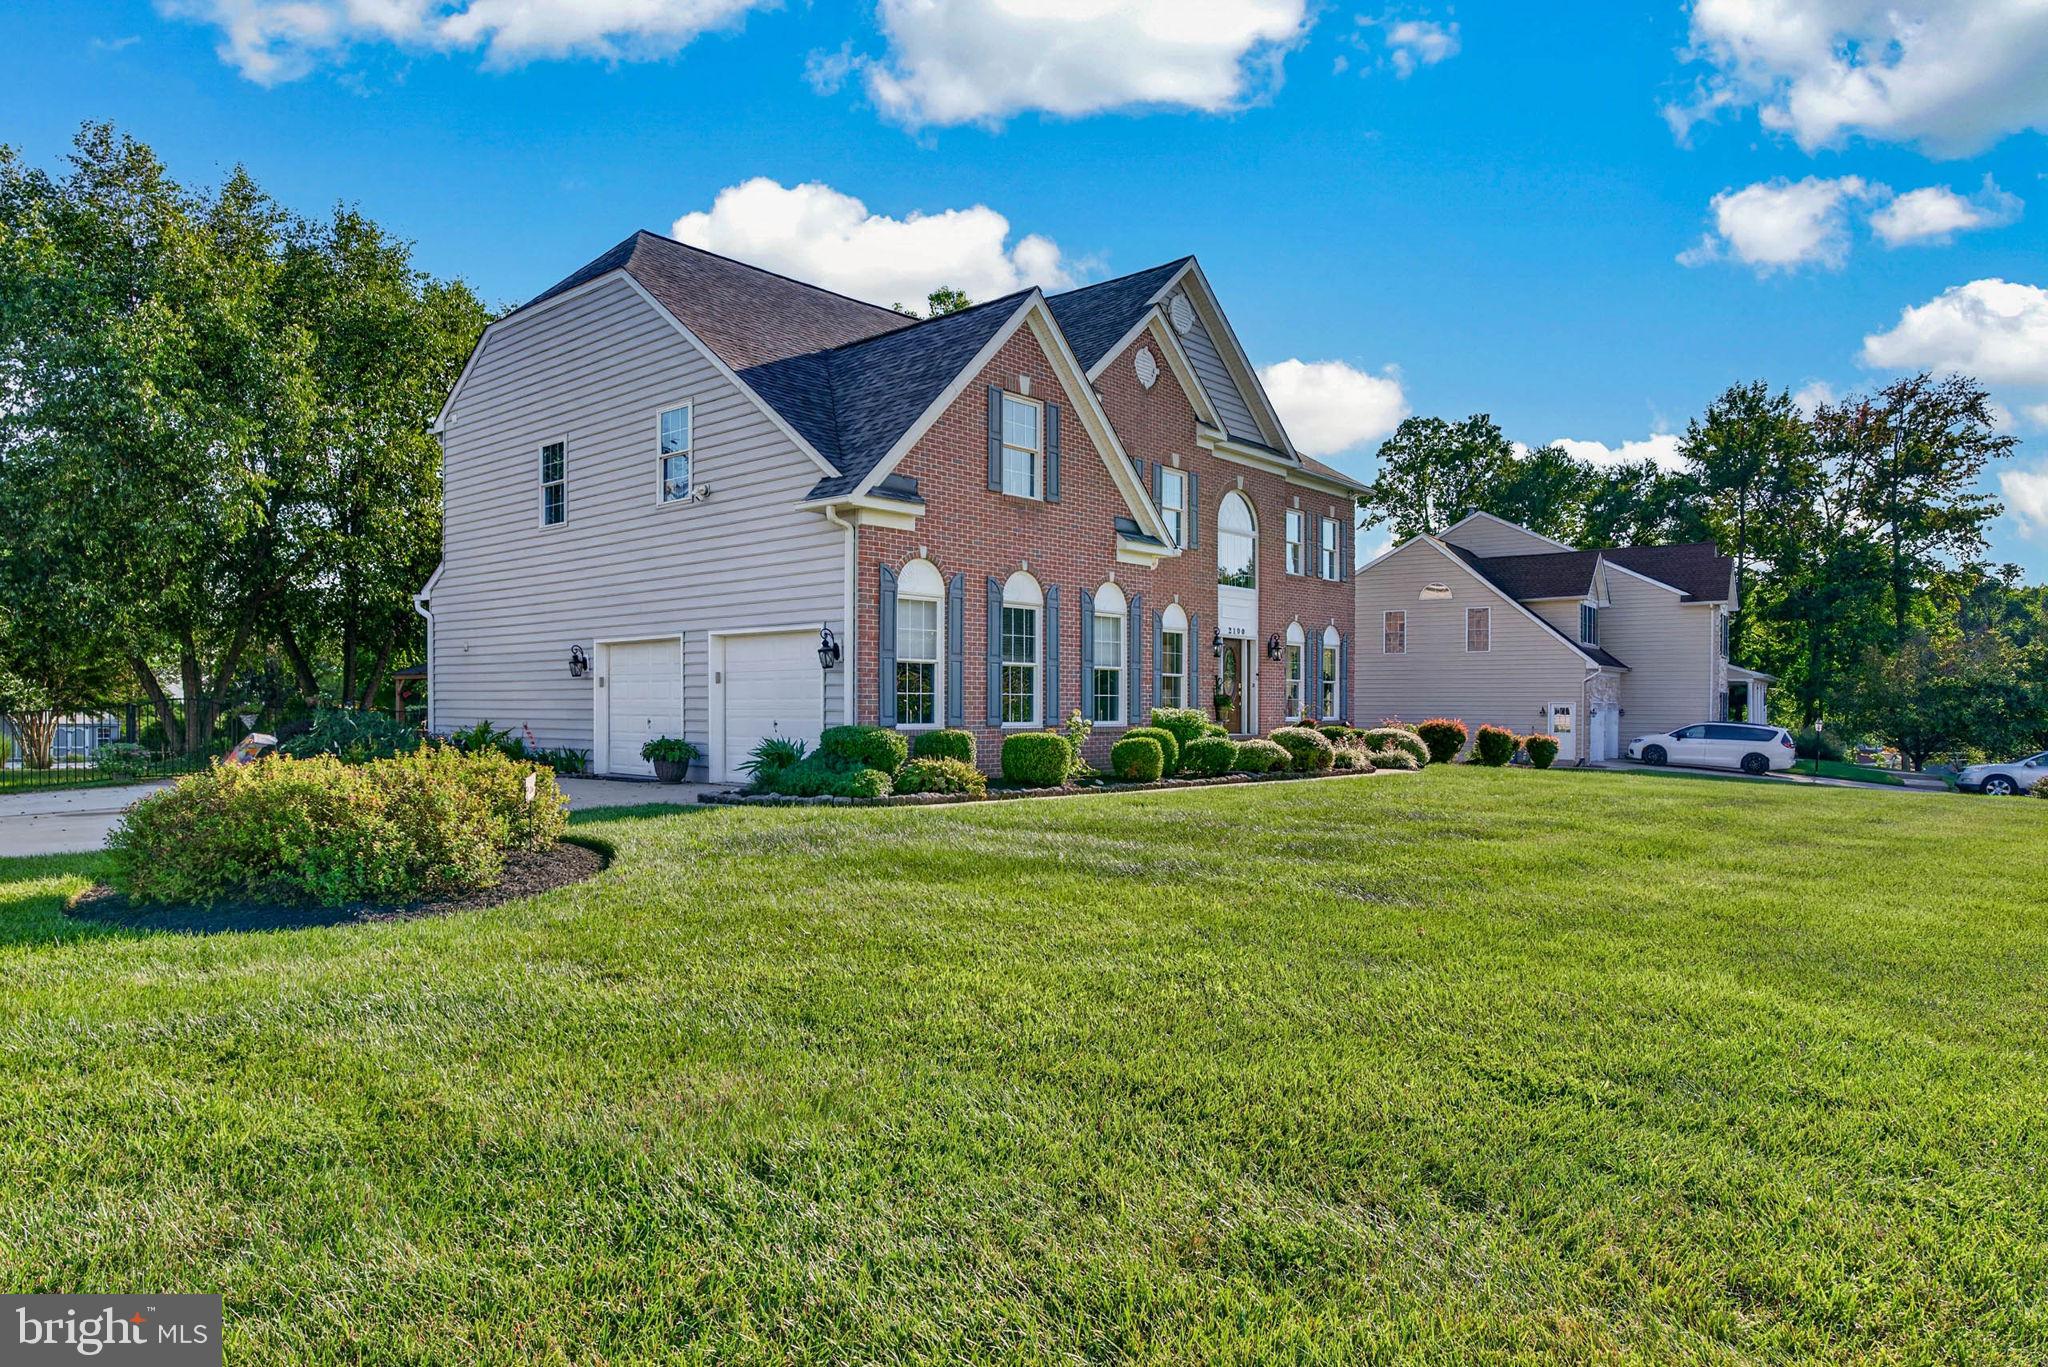
No detail was overlooked, including the two-car designer garage with epoxy flooring, slatwall panels, recessed lighting, and an oversized driveway with parking for 5 vehicles. Major improvements include a newer roof, windows, skylights, water heater, pool pump, and dual-zone HVAC systems. From the dramatic interior architecture to the spectacular backyard oasis, this exceptional former model home was designed to impress and built for entertaining!
Save
Ask
Tour
Hide
Share
Listing Snapshot
Price
$768,000
Days On Site
48 Days
Bedrooms
4
Inside Area (SqFt)
4,508 sqft
Total Baths
5
Full Baths
3
Partial Baths
2
Lot Size
0.74 Acres
Year Built
2003
MLS Number
MDHR2059672
Status
Active
Property Tax
$8,334
HOA/Condo/Coop Fees
$45.83 monthly
Sq Ft Source
Assessor
Friends & Family
React
Comment
Invite
No Comments Yet
Did you know? You can invite friends and family to your search. They can join your search, rate and discuss listings with you.
Recent Activity
4 hours ago
Listing updated with changes from the MLS
a month ago
Status changed to Active
2 months ago
Listing first seen on site
General Features
Acres
0.74
Attached Garage
Yes
Foundation
Block
Garage
Yes
Garage Spaces
2
Levels
Three Or More
Parking
Garage Door OpenerOn StreetGarageDrivewayInside EntranceAttached
Parking Spaces
7
Property Sub Type
Single Family Residence
Security
Smoke Detector(s)
Sewer
Public Sewer
Special Circumstances
Standard
SqFt Above
4108
SqFt Below
400
SqFt Total
6182
Style
Colonial
Water Source
Public
Zoning
R1
Interior Features
Appliances
OvenWasherGas Water HeaterCooktopDishwasherDisposalExhaust FanFreezerRefrigeratorStainless Steel Appliance(s)Washer/Dryer StackedWater HeaterMicrowave



Did you know? You can invite friends and family to your search. They can join your search, rate and discuss listings with you.