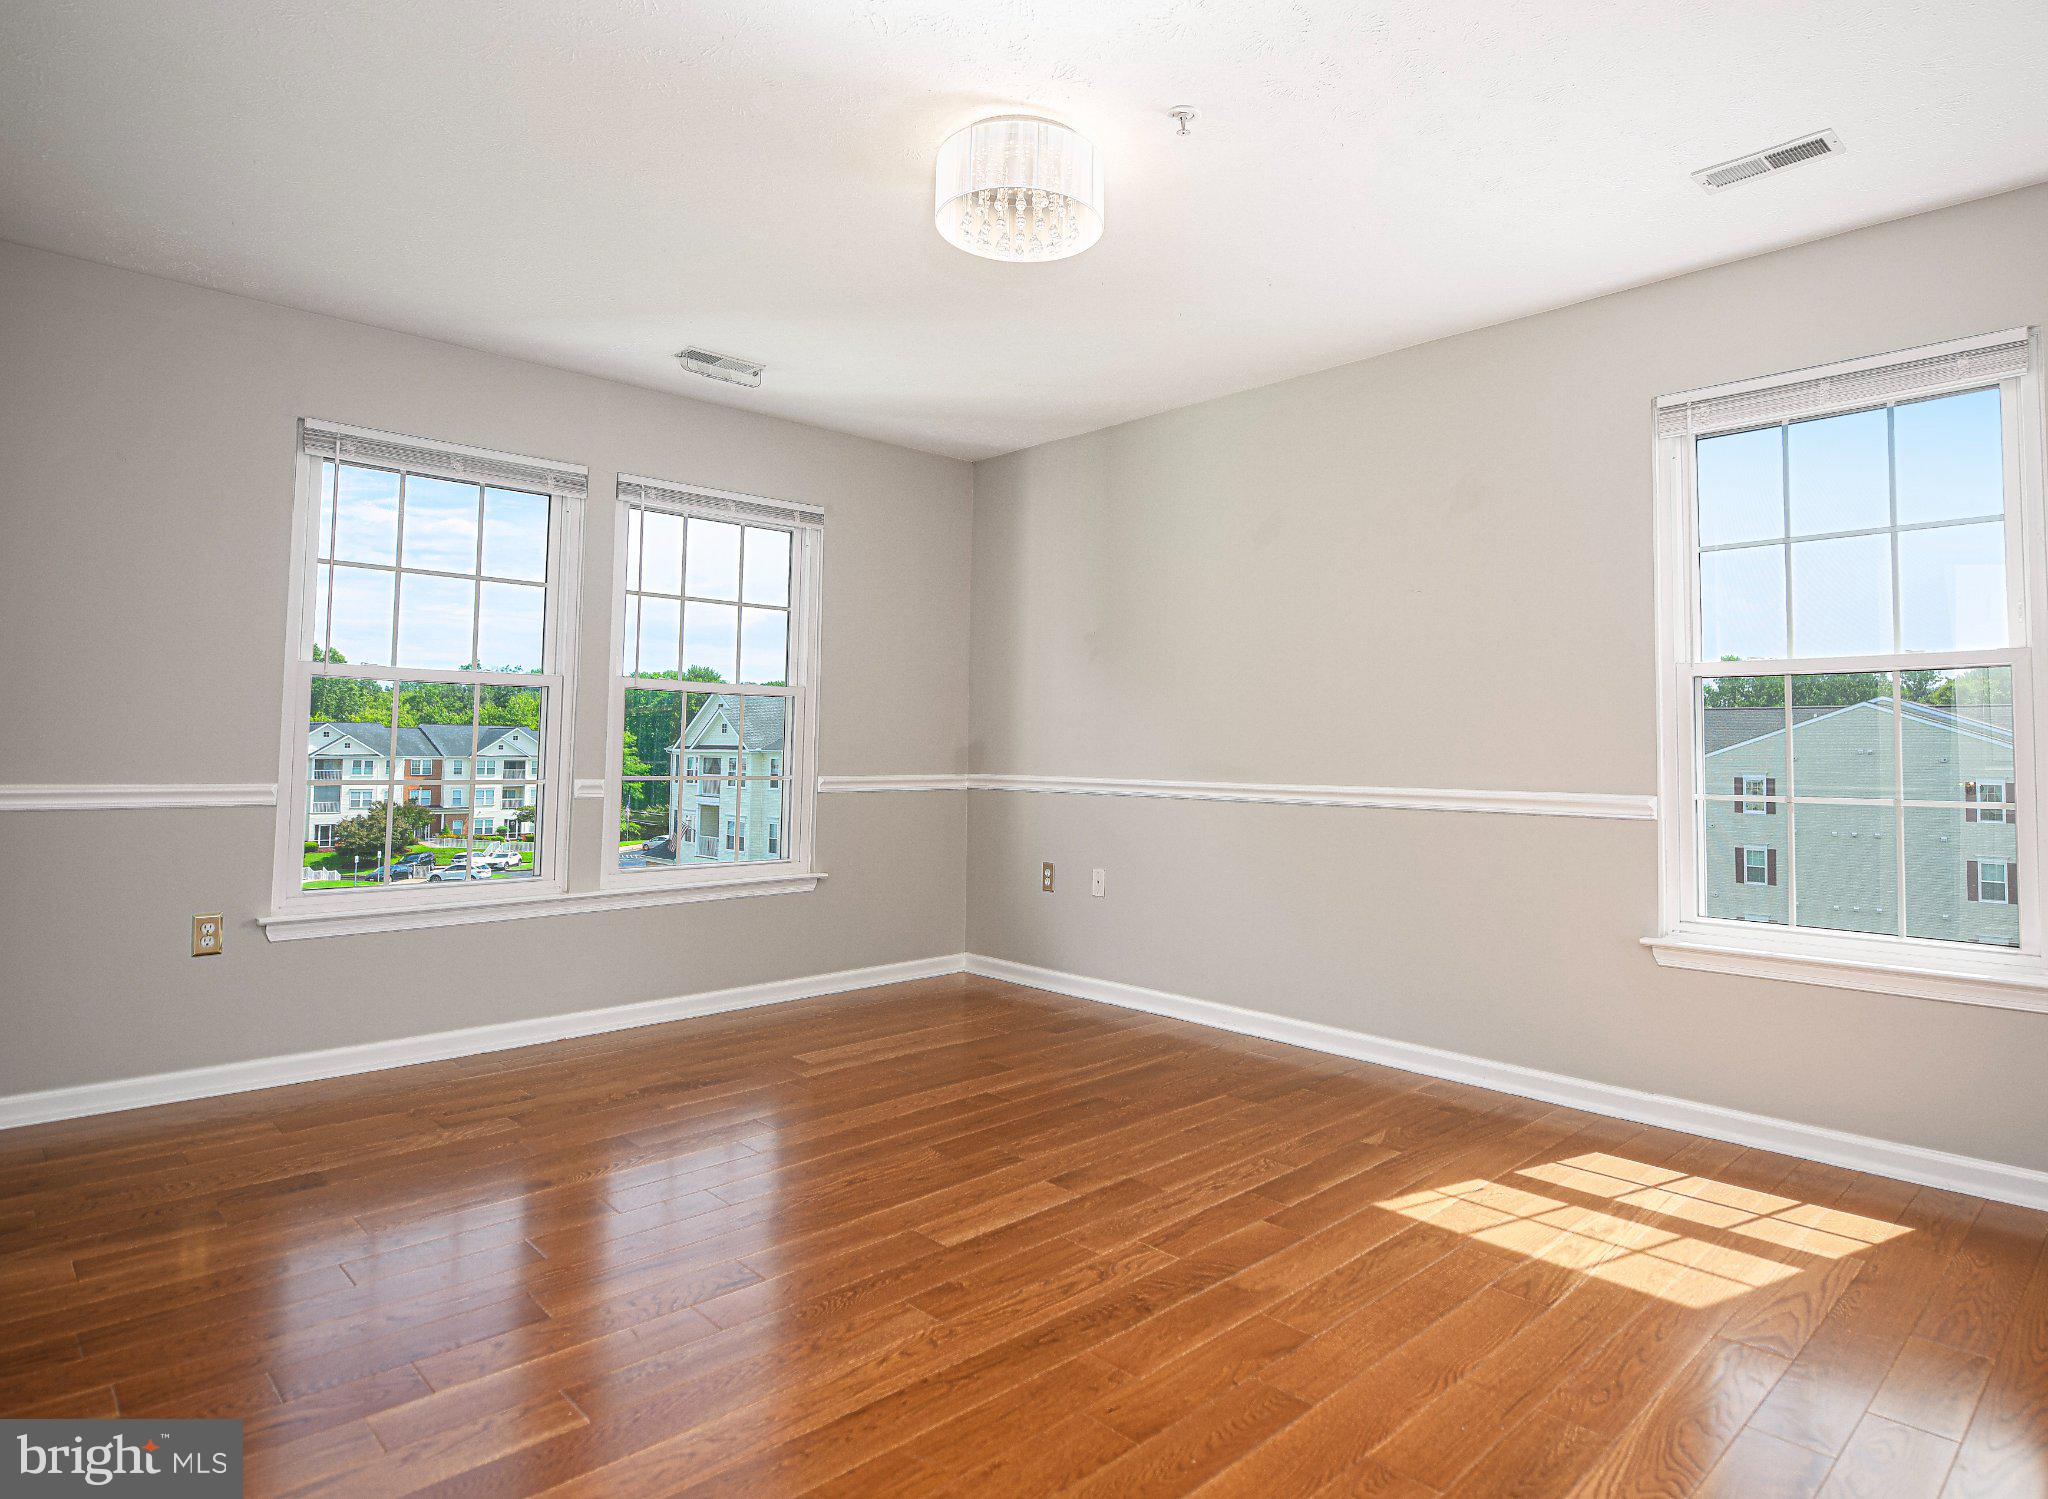
Being sold to settle an estate, this well-maintained and updated condominium offers spacious, low-maintenance living in Spenceola North at Spenceola Farms. Located at 303 Willrich Circle, Unit J, this desirable top-floor residence offers approximately 1,340 square feet, two bedrooms, two full bathrooms, and abundant natural sunlight. Please contact co-listing agent with questions.
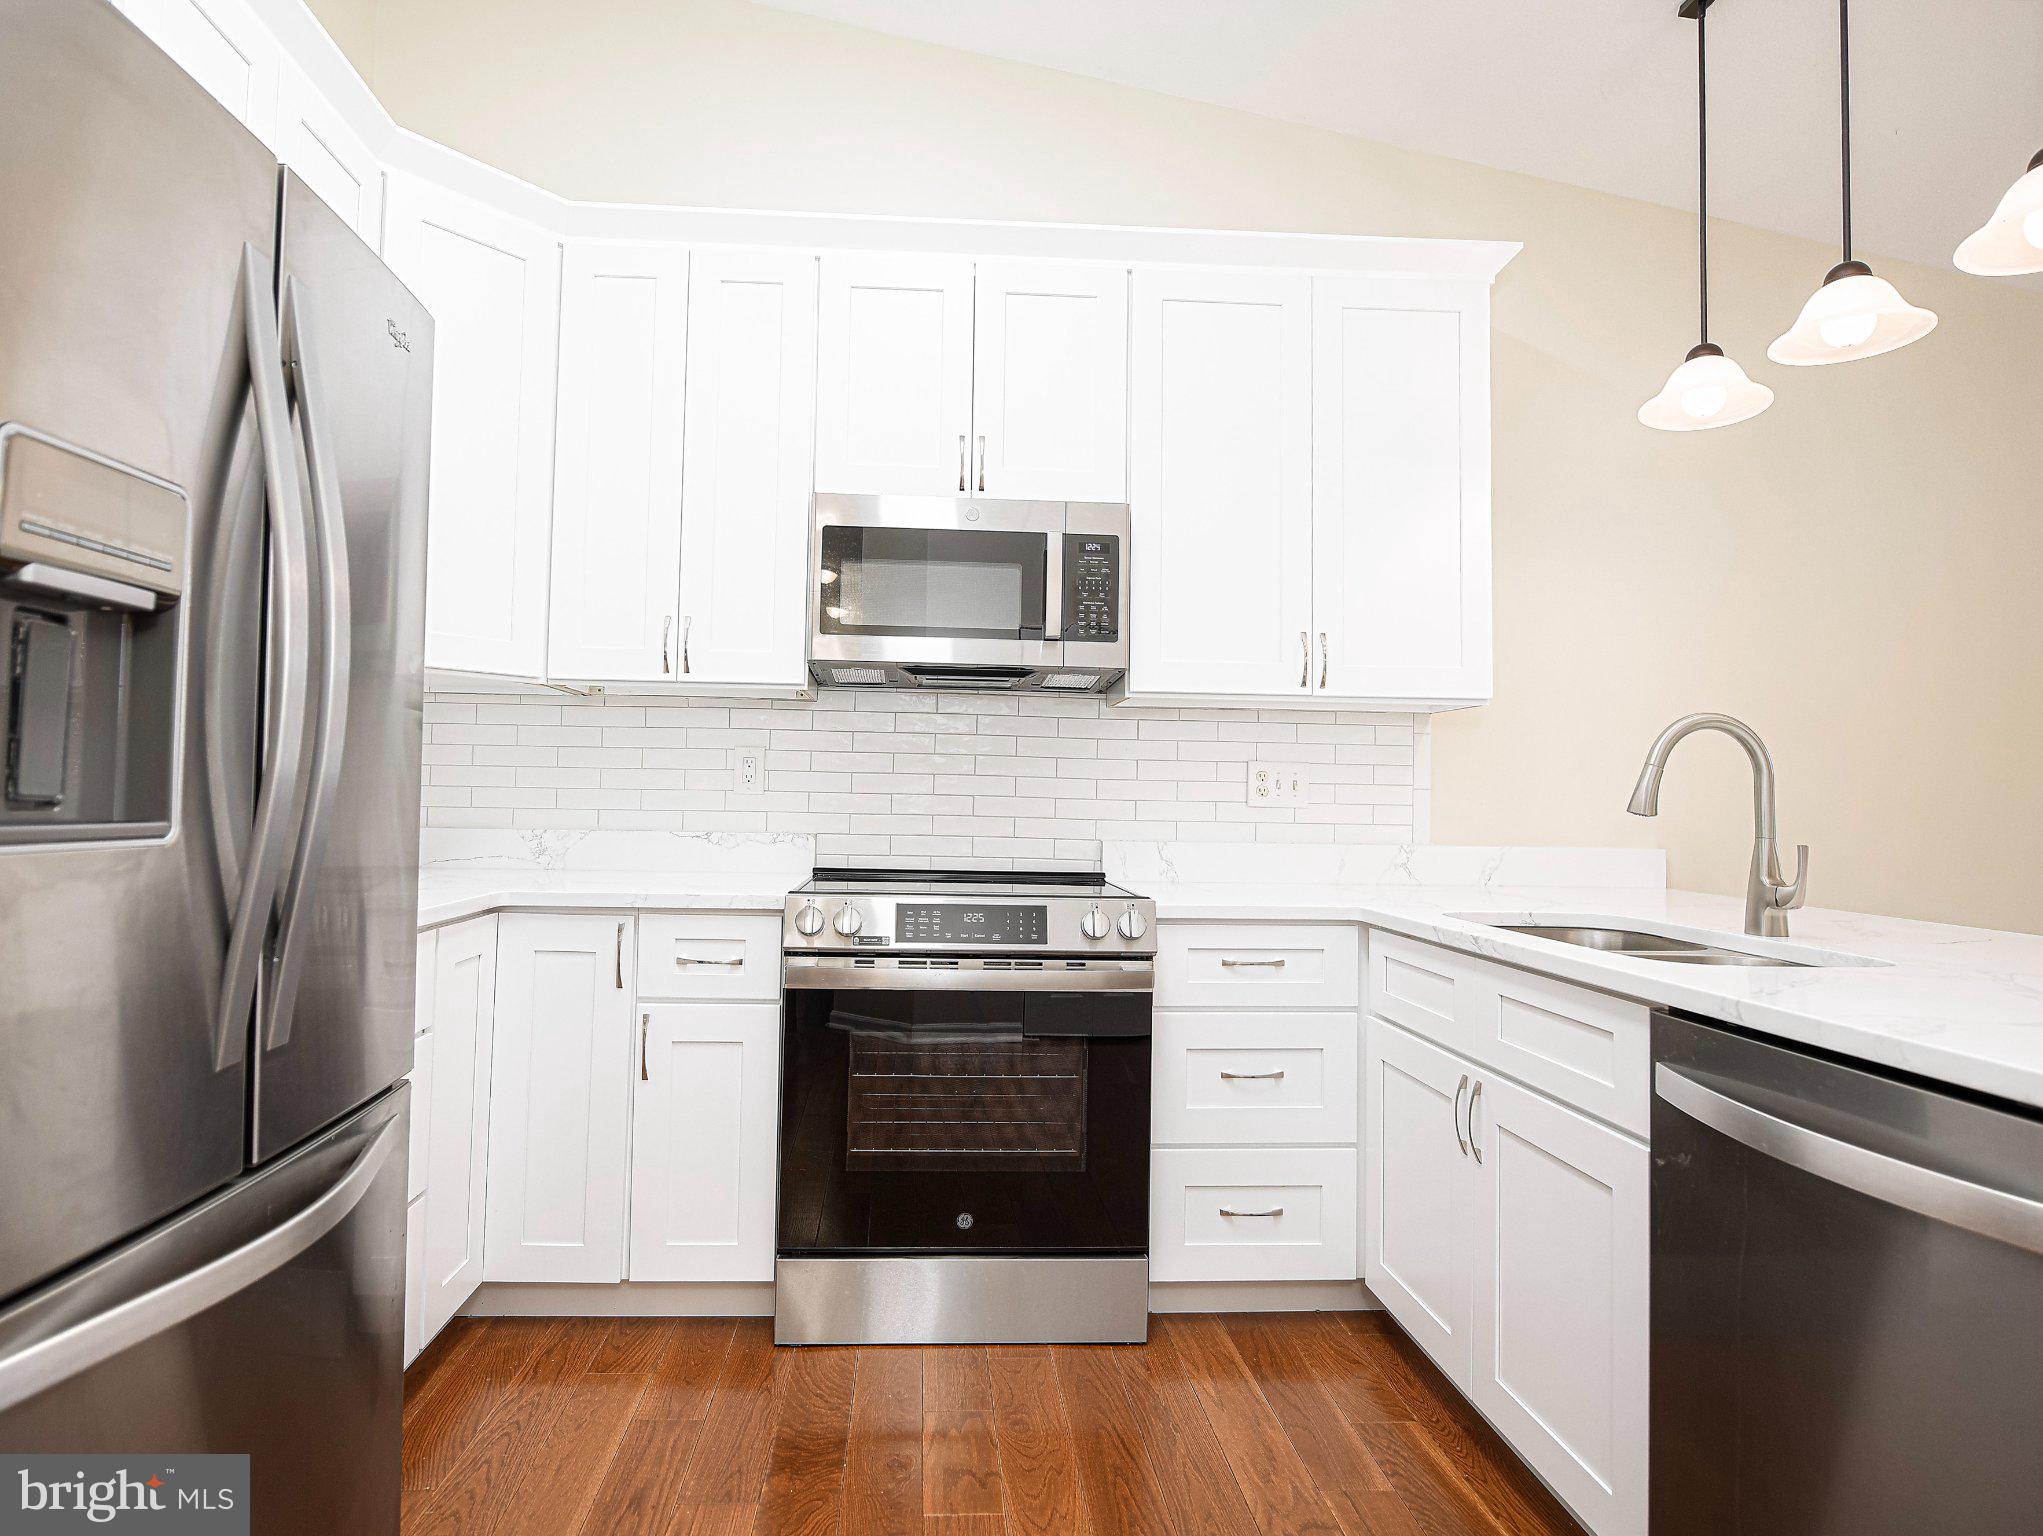
The modern, updated kitchen features stainless steel appliances, all of which convey with the property. Additional highlights include updated light fixtures and beautiful, durable luxury vinyl plank flooring throughout. The laundry room includes a washer, dryer, and utility sink—all conveying. An enclosed balcony provides additional space to relax and enjoy throughout the seasons.
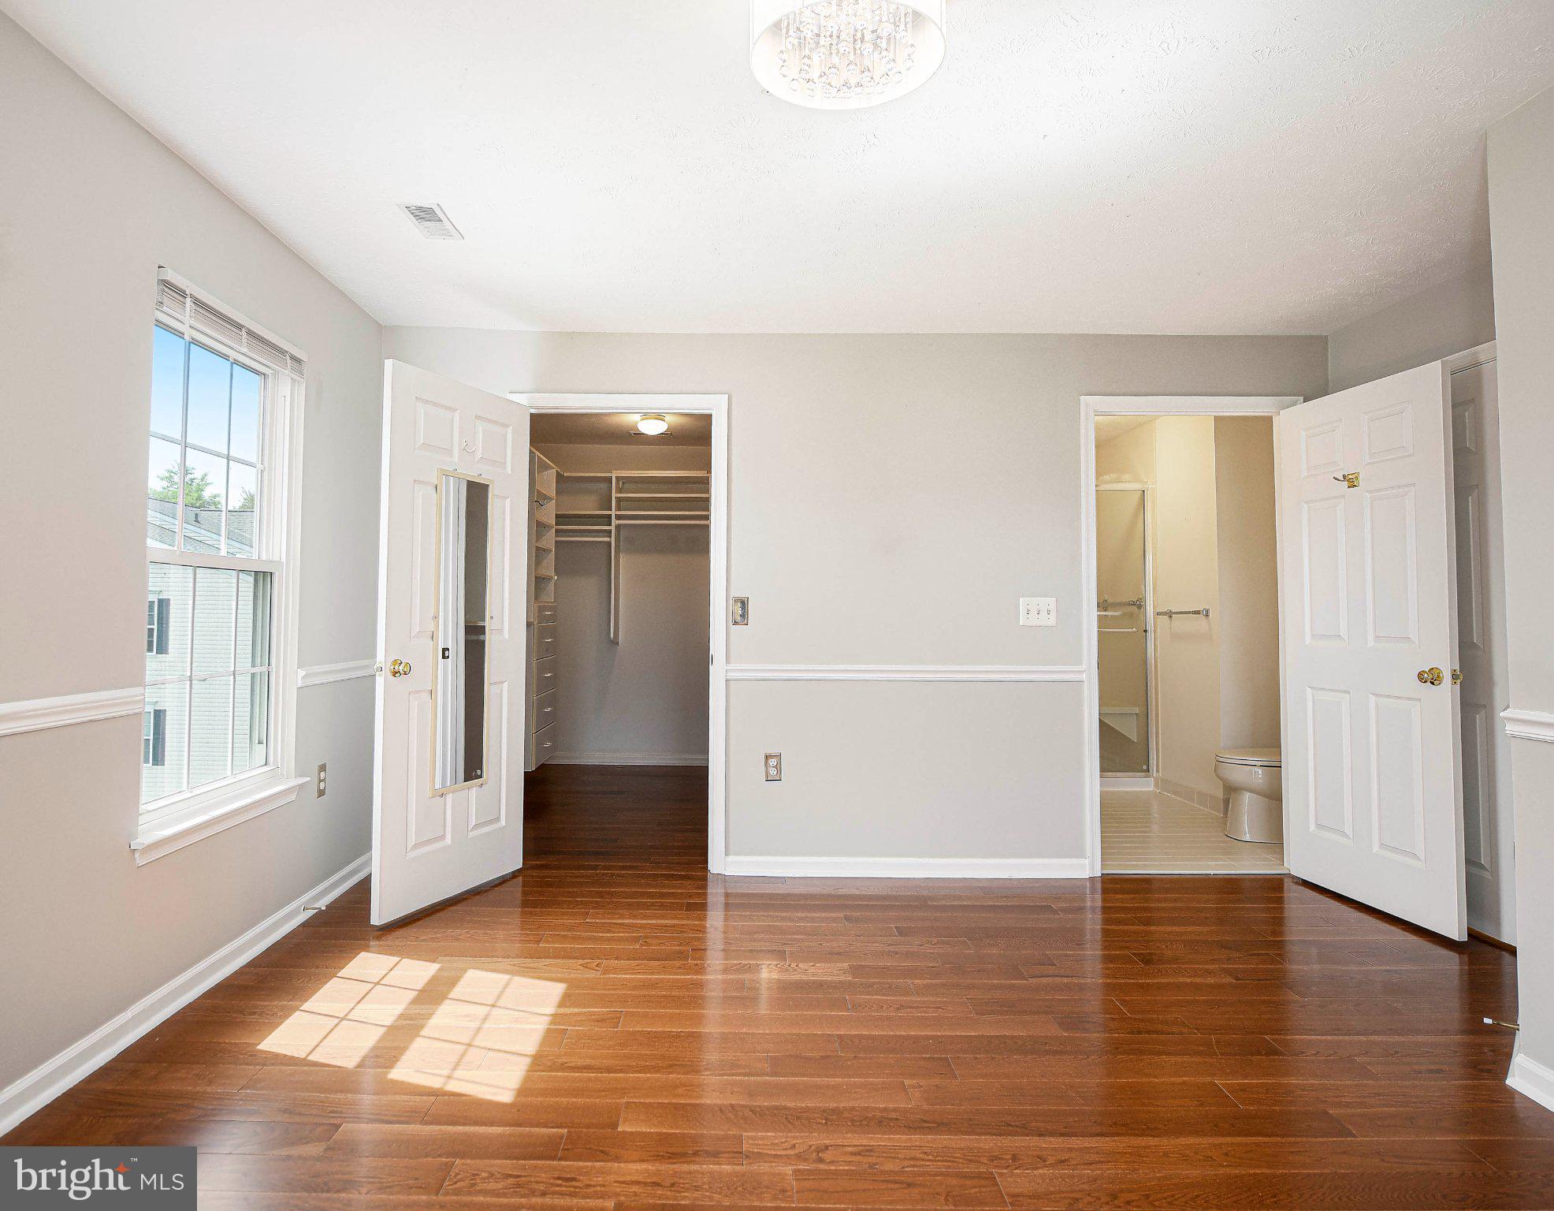
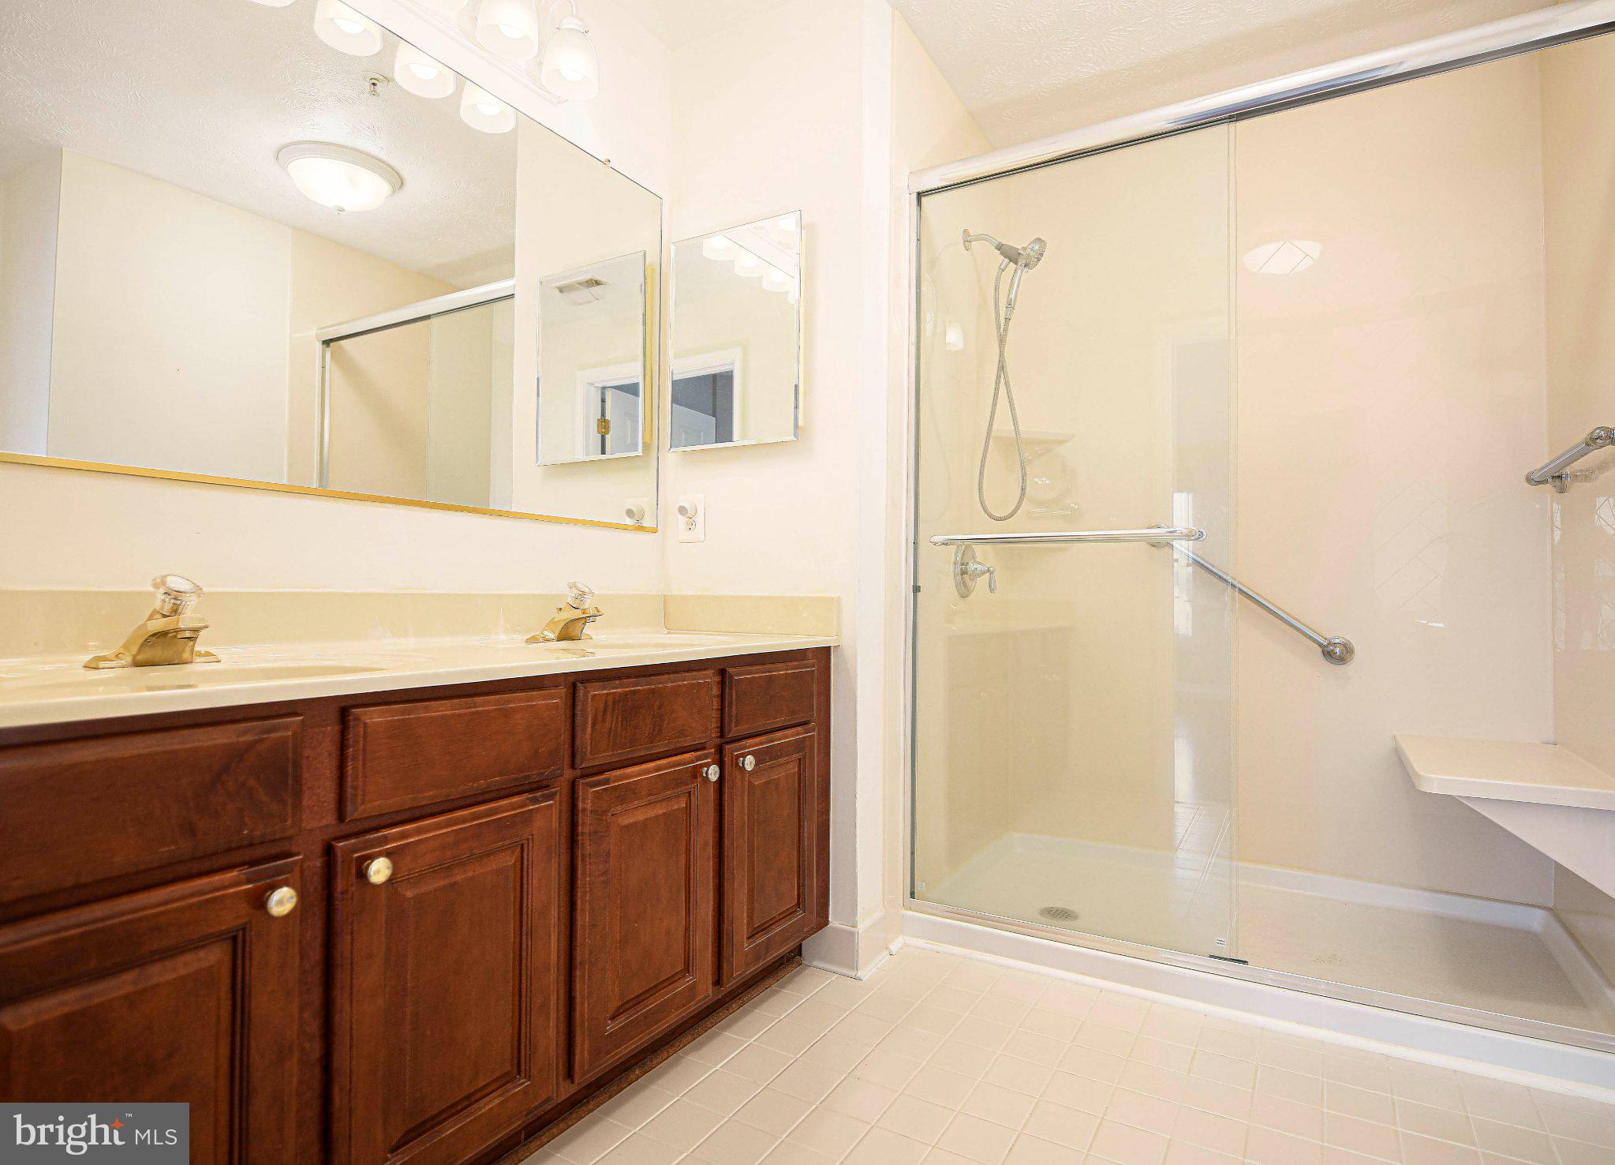
The spacious primary bedroom features elegant chair-rail molding and a walk-in closet complete with shelving and an organizer system. The adjoining full bathroom includes a double vanity and a convenient walk-in shower.
Accessibility-minded features include 32-inch-plus interior doorways, grab bars and handles, and a walk-in shower with a built-in bench. The secure, coded-access building also offers elevator service for added convenience.
The property includes single-car garage parking with an automatic opener, along with a secure additional storage room for larger belongings and seasonal items. Ample off-street overflow parking is also available for residents and guests.
Community amenities include open green spaces, mature landscaping, gazebos, a courtyard garden, clubhouse, swimming pool, and direct trailhead access to the Ma & Pa Heritage Trail—offering miles of opportunities for walking, exercise, and outdoor adventure.
The condominium is serviced by public water and sewer. Annual property taxes are approximately $2,700. The condominium fee is approximately $450 per month and includes building insurance, trash service, snow removal, common-area mowing, and water and sewer usage. The HOA fee is $68 per quarter, or $272 annually.
Conveniently located near Routes 23 and 24, U.S. Route 1, and Route 543, this home provides easy access to shopping, dining, recreation, and everyday necessities. Enjoy generous living space, desirable community amenities, and an excellent Forest Hill location!
Save
Ask
Tour
Hide
Share
Listing Snapshot
Price
$335,000
Days On Site
28 Days
Bedrooms
2
Inside Area (SqFt)
1,340 sqft
Total Baths
2
Full Baths
2
Partial Baths
N/A
Lot Size
N/A
Year Built
2000
MLS® Number
MDHR2059738
Status
Active
Property Tax
$2,707
HOA/Condo/Coop Fees
$472.67 monthly
Sq Ft Source
Estimated
Friends & Family
React
Comment
Invite
No Comments Yet
Did you know? You can invite friends and family to your search. They can join your search, rate and discuss listings with you.
Recent Activity
2 weeks ago
Listing updated with changes from the MLS®
4 weeks ago
Listing first seen on site
General Features
Attached Garage
Yes
Cross Street
Mardic Drive
Garage
Yes
Garage Spaces
1
Levels
Three Or More
Number Of Stories
3
Parking
Garage Door OpenerOn StreetUnassignedPavedGarageParking LotBasementInside EntranceAttached
Parking Spaces
2
Pets
Cats OKDogs OKYes
Property Sub Type
Condominium
Security
Smoke Detector(s)
Sewer
Public Sewer
Special Circumstances
Standard
SqFt Above
1340
SqFt Total
1340
Style
Traditional
Utilities
Cable AvailableNatural Gas AvailablePhone AvailableSewer AvailableWater AvailableElectricity Available
Water Source
Public
Zoning
R2COS
Interior Features
Appliances
OvenElectric RangeElectric OvenElectric Water HeaterWasherDishwasherDisposalMicrowaveRefrigeratorStainless Steel Appliance(s)Water HeaterDryer
Basement
Unfinished
Cooling
Central AirElectric
Electric
200+ Amp Service
Flooring
Wood
Furnished
Unfurnished
Heating
Natural GasForced Air
Interior
ElevatorWalk-In Closet(s)
Laundry Features
Washer HookupMain Level
Main Level Bedrooms
2
Save
Ask
Tour
Hide
Share
Exterior Features
Construction Details
AsphaltConcreteFrameVinyl Siding
Exterior
Balcony
Other Structures
Gazebo
Patio And Porch
Enclosed
Pool Features
Community
Roof
Asphalt
Community Features
Accessibility Features
Accessible DoorsAccessible Elevator InstalledGrip-Accessible Features
Association Amenities
ClubhouseElevator(s)
Association Fee
$68.0
Association Fee Frequency
Quarterly
Additional Association Fee
$450.0
Additional Association Fee Frequency
Monthly
Community Features
PoolSidewalksStreet Lights
School District
HARFORD COUNTY PUBLIC SCHOOLS
Schools
School District
HARFORD COUNTY PUBLIC SCHOOLS
Elementary School
FOREST HILL
Middle School
BEL AIR
High School
BEL AIR
Listing courtesy of Monument Sotheby's International Realty



Did you know? You can invite friends and family to your search. They can join your search, rate and discuss listings with you.