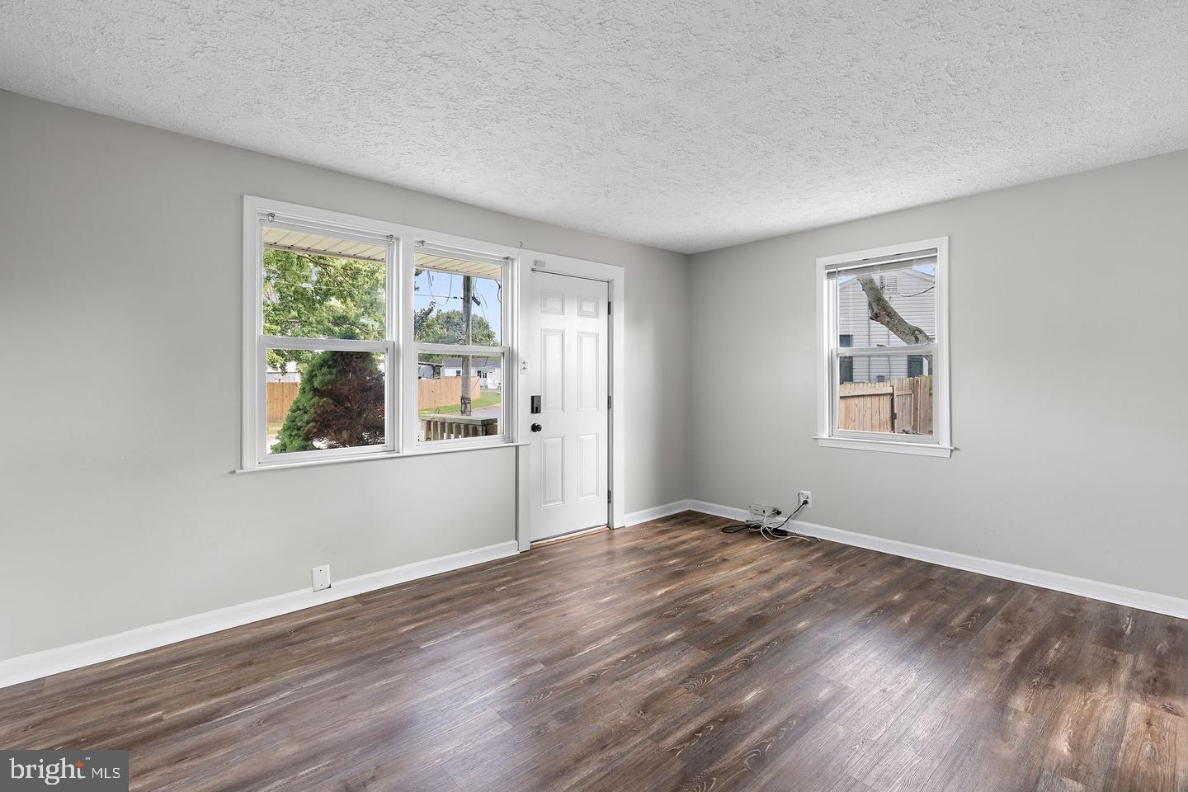
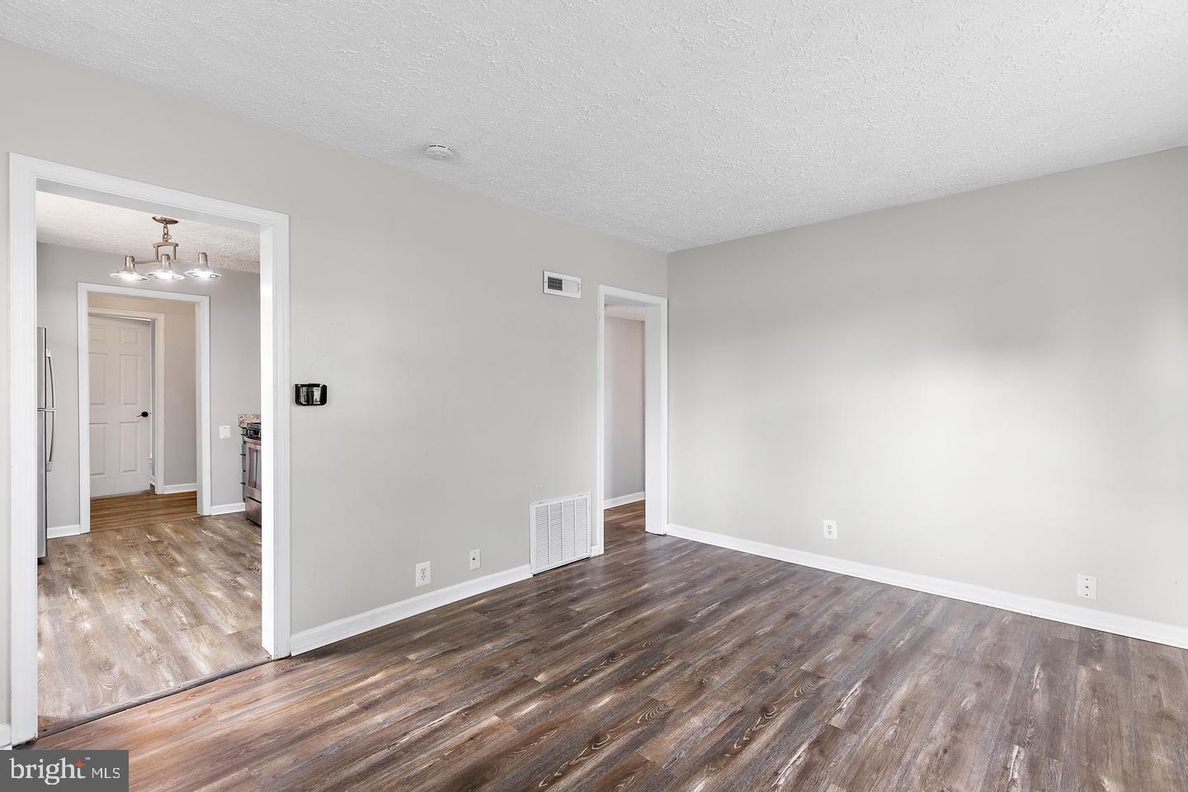
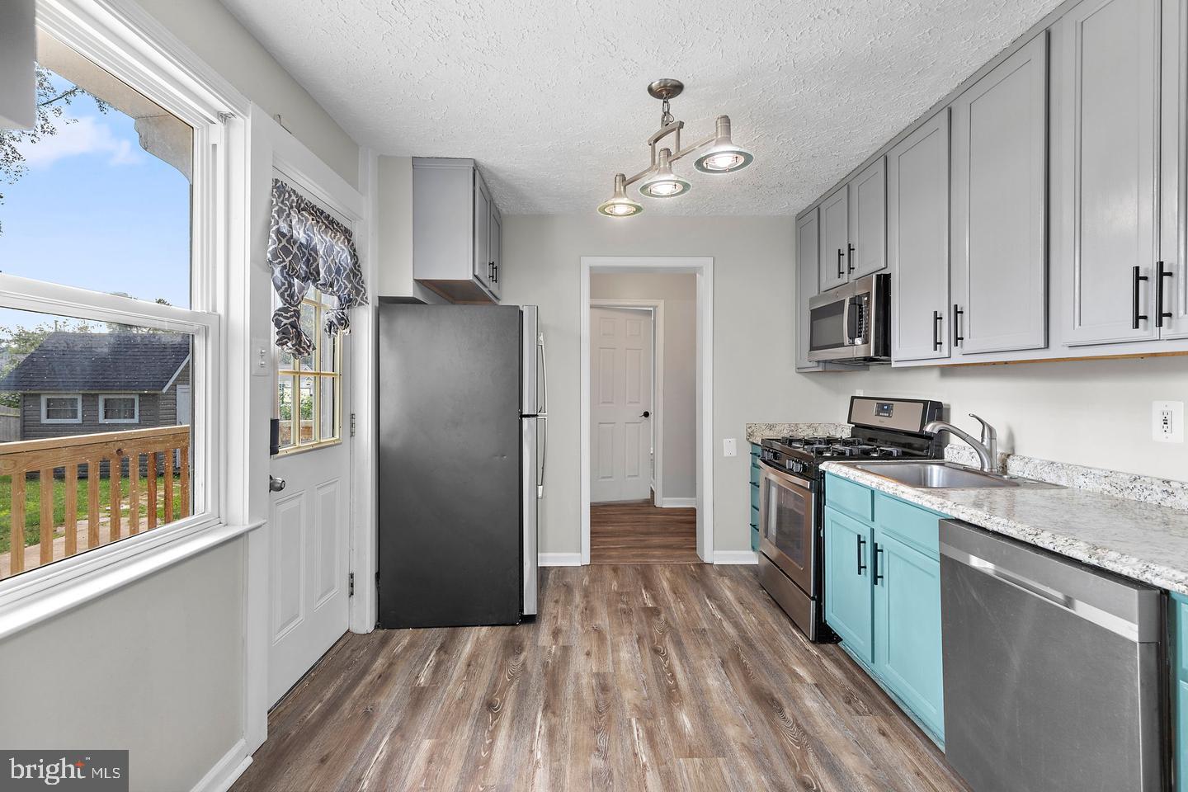
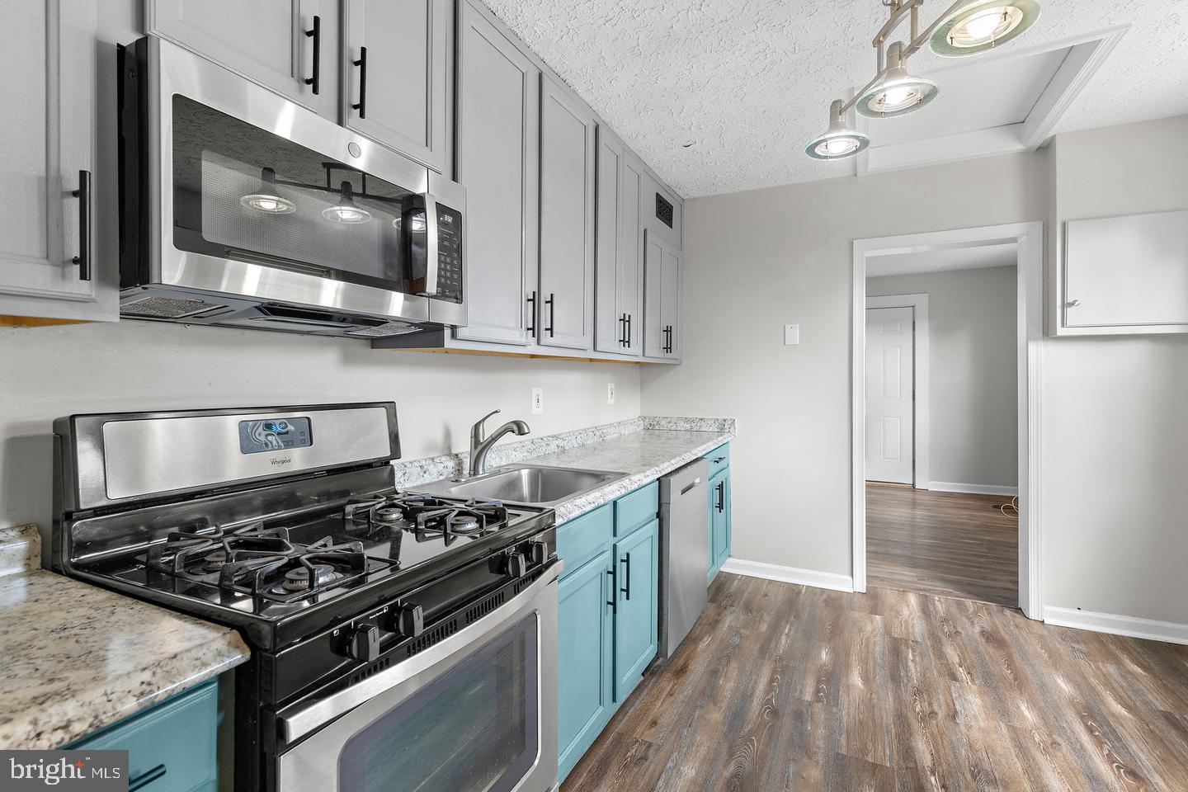
Bright 3-bedroom, 2-bath semi-detached rancher offering single-level living, a private primary suite, and a fenced rear yard with generous off-street parking. LVP flooring creates a cohesive look throughout the home, beginning in the sun-filled living room and continuing into the kitchen, where stainless steel appliances, ample cabinetry, and plenty of workspace make the space both practical and inviting. The primary bedroom is set apart with its own attached full bath, while two additional bedrooms, a second updated full bath, and conveniently located laundry complete the well-designed layout. Outside, a new roof and new front and side porch add valuable updates, while the fenced rear yard provides room to enjoy the outdoors and includes a storage shed for added utility. A private driveway with parking for approximately two to four vehicles rounds out a home that combines easy one-level living, useful outdoor space, and everyday functionality in Aberdeen.
Save
Ask
Tour
Hide
Share
Listing Snapshot
Price
$1,950
Days On Site
9 Days
Bedrooms
3
Inside Area (SqFt)
924 sqft
Total Baths
2
Full Baths
2
Partial Baths
N/A
Lot Size
0.17 Acres
Year Built
1941
MLS® Number
MDHR2059750
Status
Active
Property Tax
N/A
HOA/Condo/Coop Fees
N/A
Sq Ft Source
Assessor
Friends & Family
React
Comment
Invite
No Comments Yet
Did you know? You can invite friends and family to your search. They can join your search, rate and discuss listings with you.
Recent Activity
a week ago
Listing updated with changes from the MLS®
a week ago
Listing first seen on site
General Features
Acres
0.17
Available on
2026-09-04
Foundation
Slab
Levels
One
Parking
Driveway
Pets
Yes
Property Sub Type
Townhouse
Sewer
Public Sewer
SqFt Above
924
SqFt Total
924
Style
Ranch/Rambler
Water Source
Public
Zoning
R3
Interior Features
Appliances
Gas RangeGas OvenGas Water HeaterDishwasherDryerRefrigeratorStainless Steel Appliance(s)WasherWater HeaterMicrowave



Did you know? You can invite friends and family to your search. They can join your search, rate and discuss listings with you.