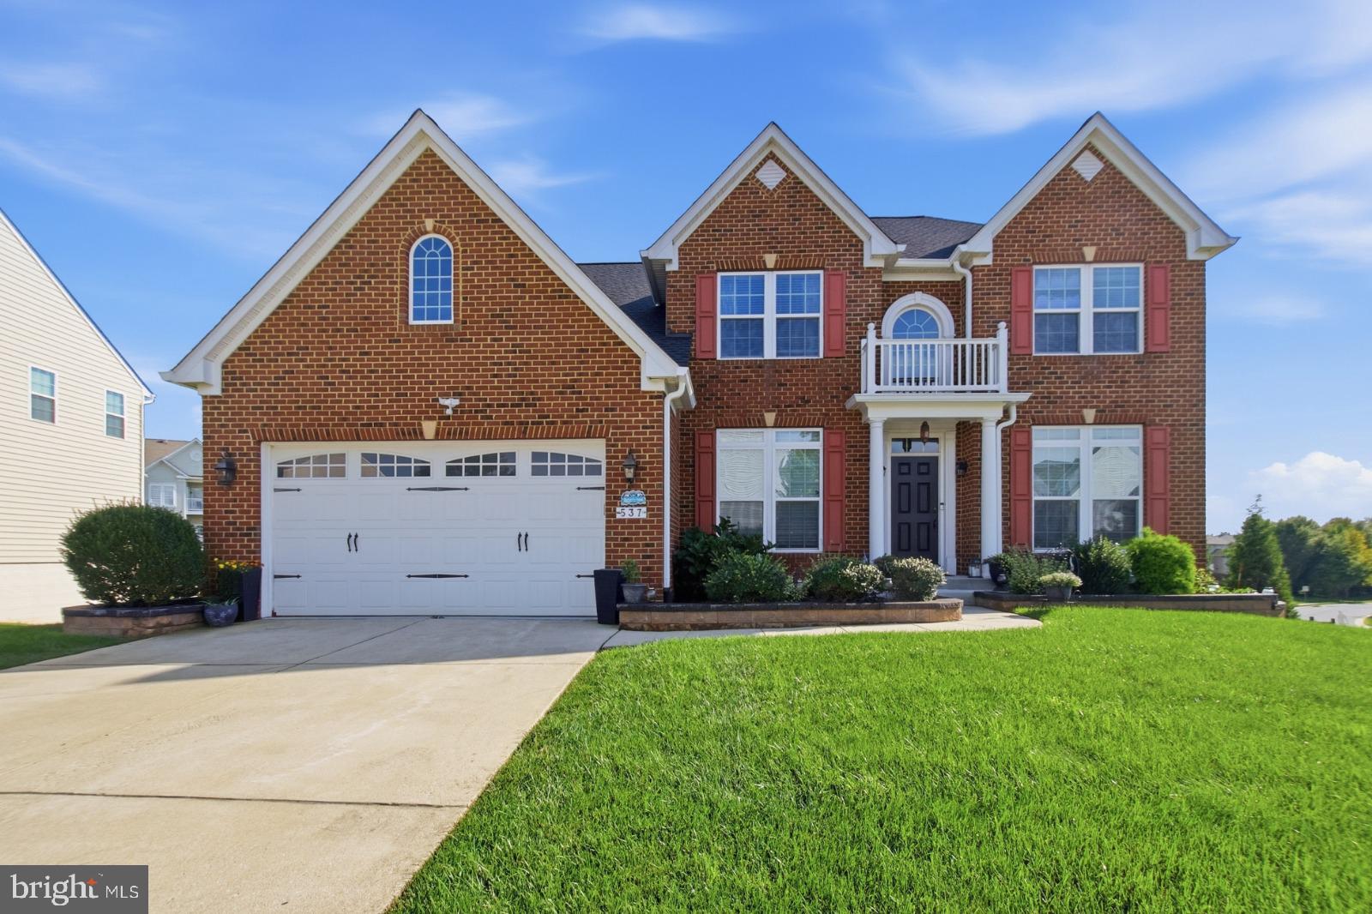
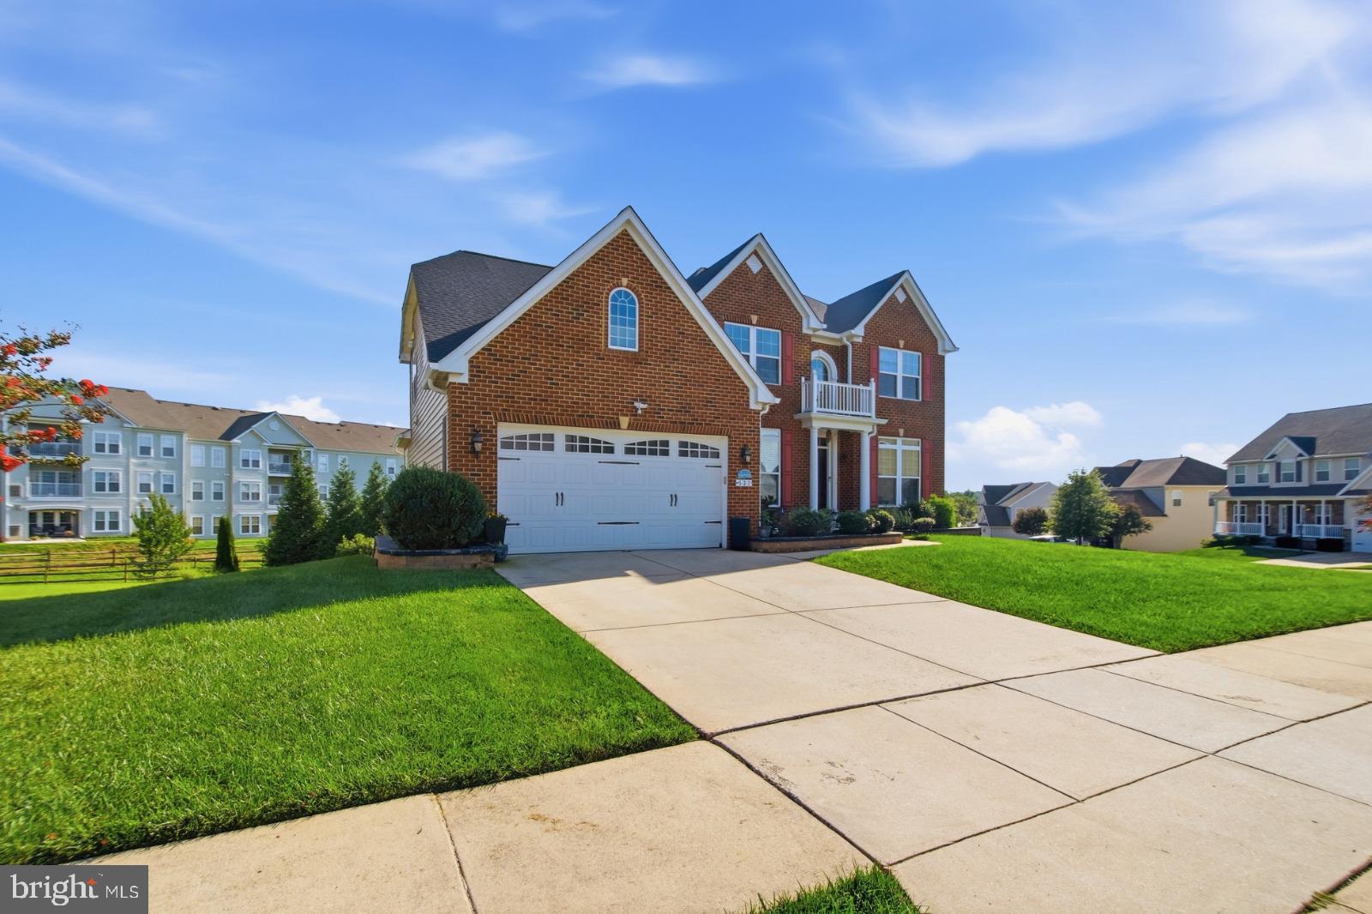
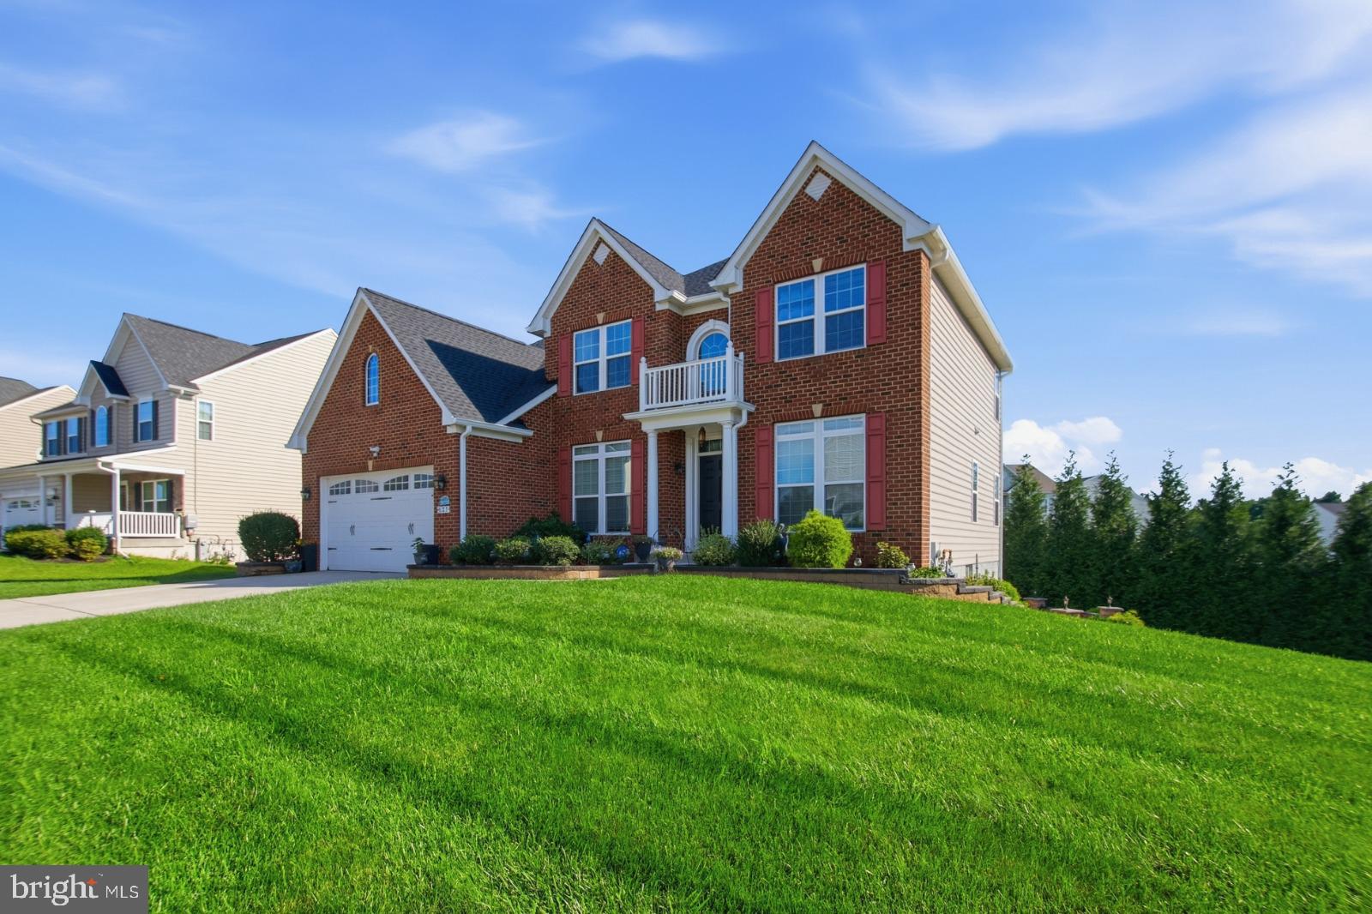
Welcome to 537 Hartley Way, a beautifully appointed residence in the desirable Bel Air community, offering approximately 4,609 square feet of finished living space on a generous 0.31-acre professionally landscaped lot. Thoughtfully designed for both everyday living and entertaining, this spacious home combines comfort, functionality, and recent improvements.
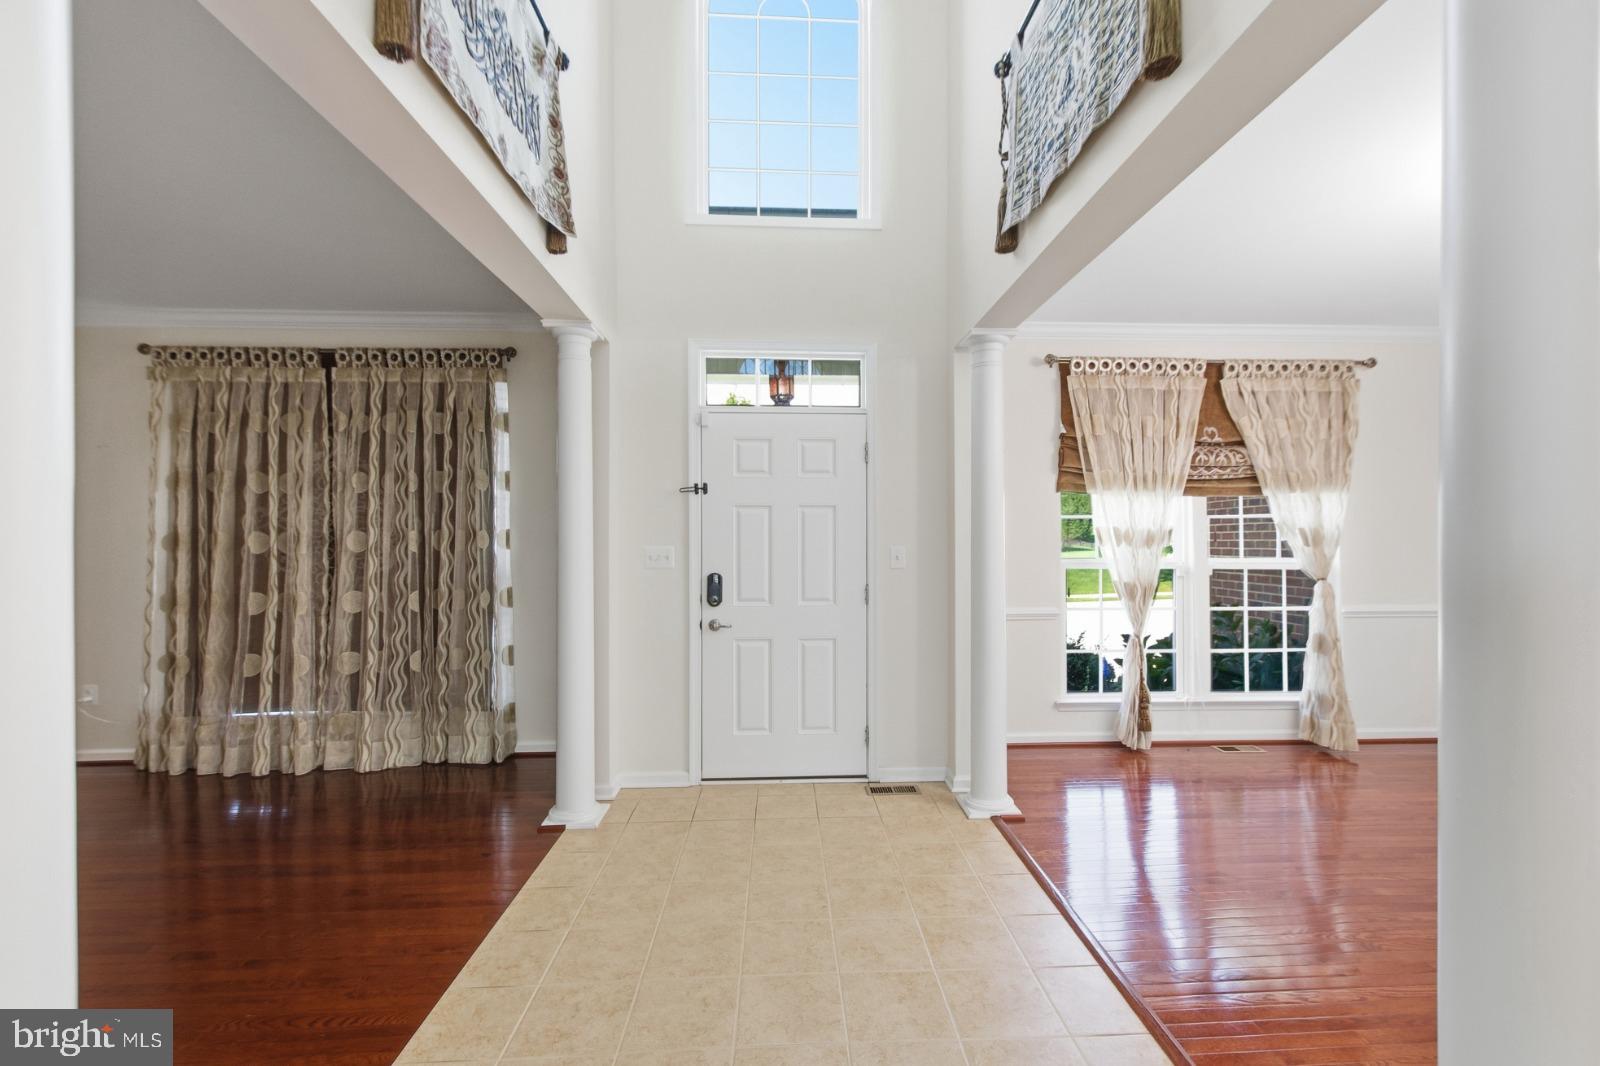
The upper two levels showcase gleaming hardwood flooring and an inviting, open feel. The gourmet kitchen features stainless-steel appliances and provides an ideal setting for both casual meals and entertaining. The main living areas are enhanced by a gas fireplace, creating a warm and welcoming ambiance.
The fully finished lower level offers exceptional versatility, featuring an in-law den and dedicated media room—perfect for guests, extended family, recreation, or movie nights. The flexible floor plan provides ample space to accommodate a variety of lifestyle needs.
Step outside to enjoy the beautifully maintained grounds and expansive outdoor living spaces. The professionally landscaped yard features a thoughtfully constructed retaining wall that enhances the appearance and organization of the plantings. A large patio provides an ideal setting for outdoor dining, entertaining, or simply relaxing in a private setting.
Recent improvements provide additional peace of mind, including a roof installed less than one year ago and an updated patio. A convenient two-car garage offers secure parking and additional storage.
Ideally situated near shopping, dining, major commuter routes, and the many amenities of Bel Air, this exceptional property offers the perfect combination of generous living space, quality improvements, versatile accommodations, and convenient location.
537 Hartley Way is a wonderful opportunity to experience comfortable, sophisticated living in one of Bel Air's desirable communities. Schedule your private showing today.
Save
Ask
Tour
Hide
Share
Listing Snapshot
Price
$899,000
Days On Site
46 Days
Bedrooms
4
Inside Area (SqFt)
4,609 sqft
Total Baths
4
Full Baths
3
Partial Baths
1
Lot Size
0.31 Acres
Year Built
2014
MLS Number
MDHR2059812
Status
Active
Property Tax
$7,133
HOA/Condo/Coop Fees
$116.67 monthly
Sq Ft Source
Assessor
Friends & Family
React
Invite
Recent Activity
a month ago
Listing updated with changes from the MLS
2 months ago
Listing first seen on site
General Features
Acres
0.31
Attached Garage
Yes
Foundation
Other
Garage
Yes
Garage Spaces
2
Levels
Three Or More
Parking
Garage Door OpenerGarageAttached
Parking Spaces
2
Property Sub Type
Single Family Residence
Sewer
Public Sewer
Special Circumstances
Standard
SqFt Above
3344
SqFt Below
1265
SqFt Total
5035
Style
Colonial
Water Source
Public
Zoning
R2COS
Interior Features
Appliances
Gas Water Heater
Basement
Finished
Cooling
Central AirElectric
Fireplace
Yes
Fireplaces
1
Heating
Natural GasCentral
Bathroom 1
Bedroom 1
Bedroom 2
Bedroom 3
Bonus Room
Breakfast Room
Level - Main
Dining Room
Level - Main
Family Room
Level - Main
Full Bath
Half Bath
Level - Main
Kitchen
Level - Main
Living Room
Level - Main
Media Room
Primary Bathroom
Primary Bedroom
Recreation Room
Study
Level - Main
Save
Ask
Tour
Hide
Share
Exterior Features
Construction Details
Brick Veneer
Patio And Porch
PatioDeck
Pool Features
None
Roof
Shingle
Community Features
Association Fee
$350.0
Association Fee Frequency
Quarterly
School District
HARFORD COUNTY PUBLIC SCHOOLS
Schools
School District
HARFORD COUNTY PUBLIC SCHOOLS
Elementary School
Unknown
Middle School
Unknown
High School
Unknown
Listing courtesy of RE/MAX Real Estate Connections