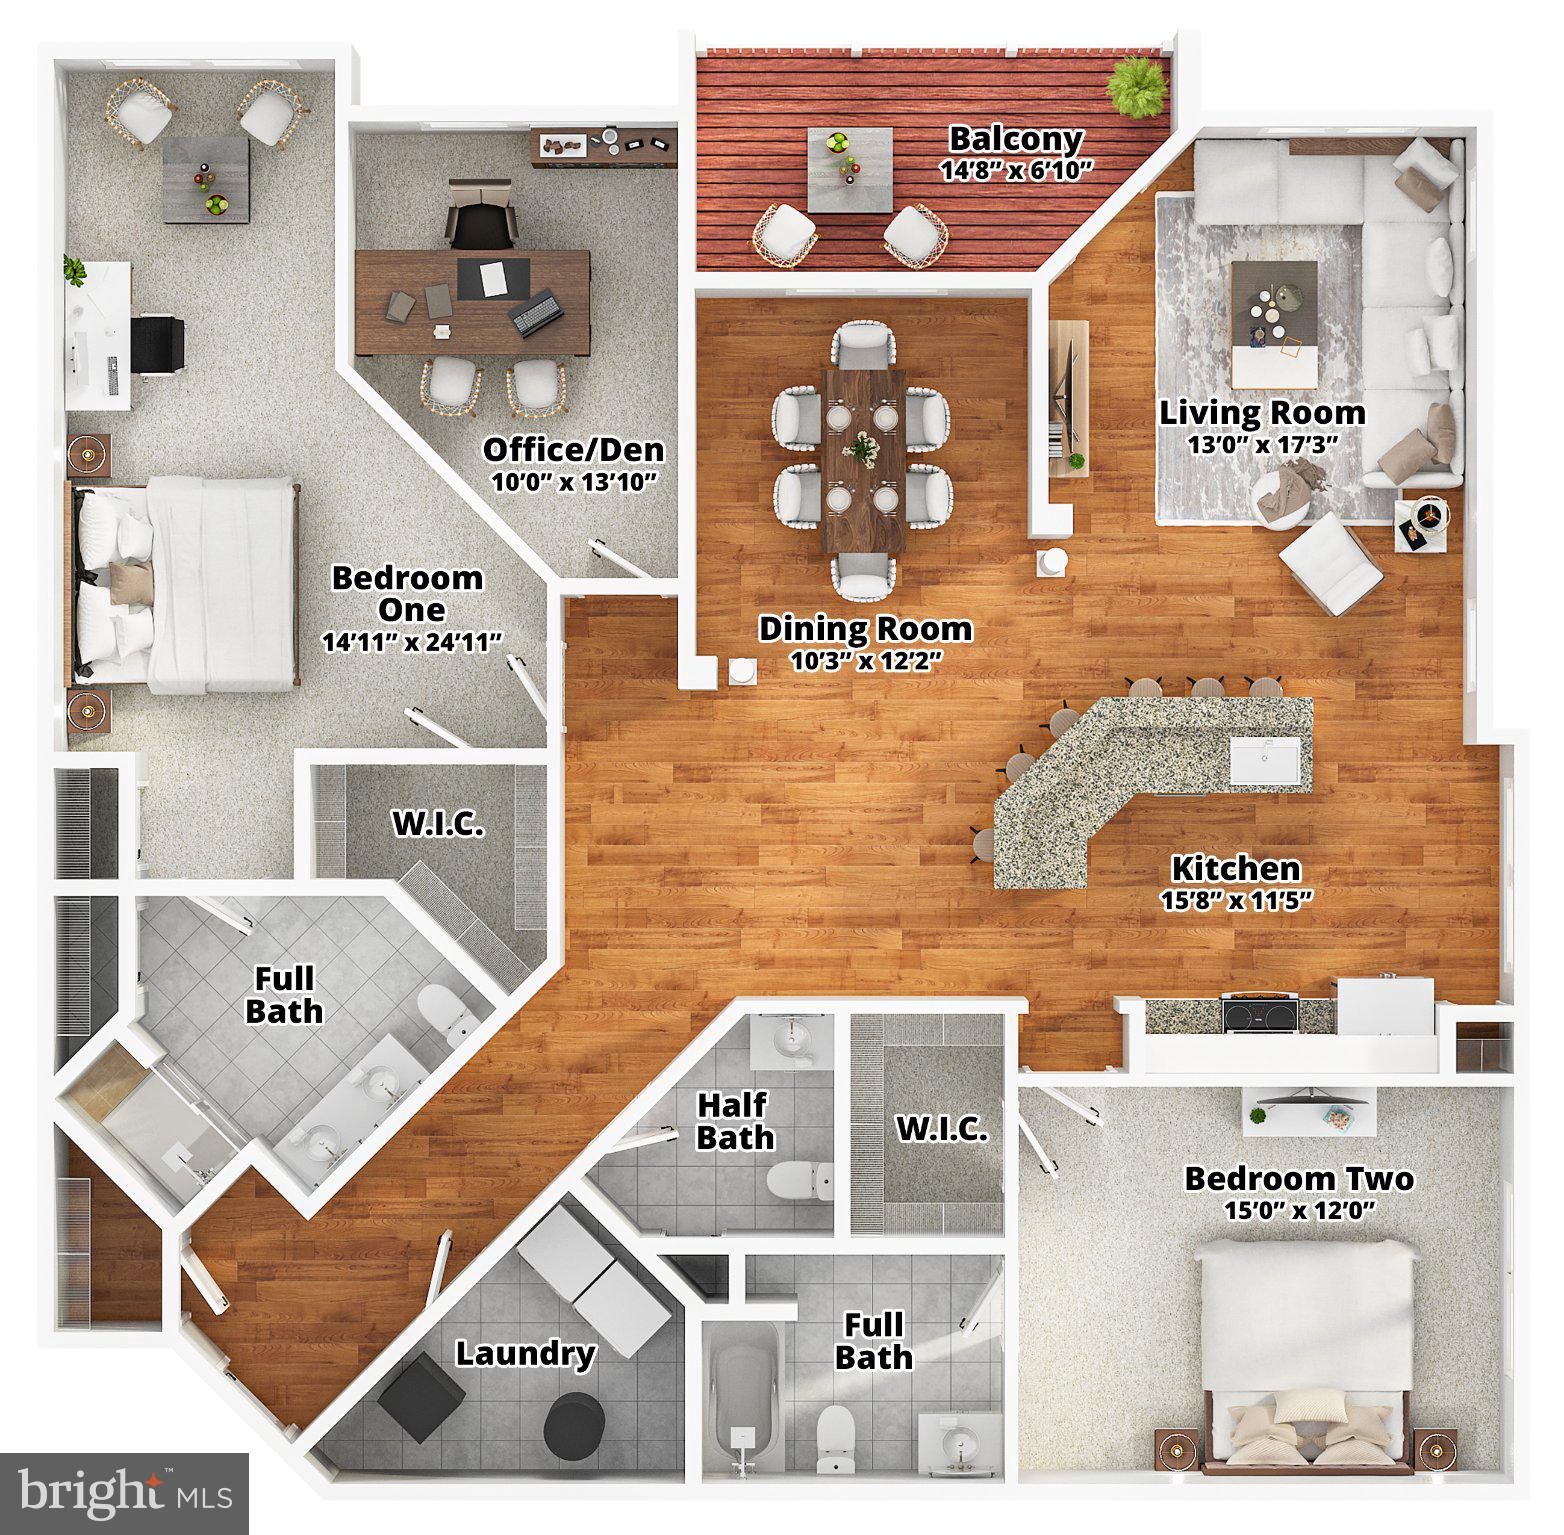
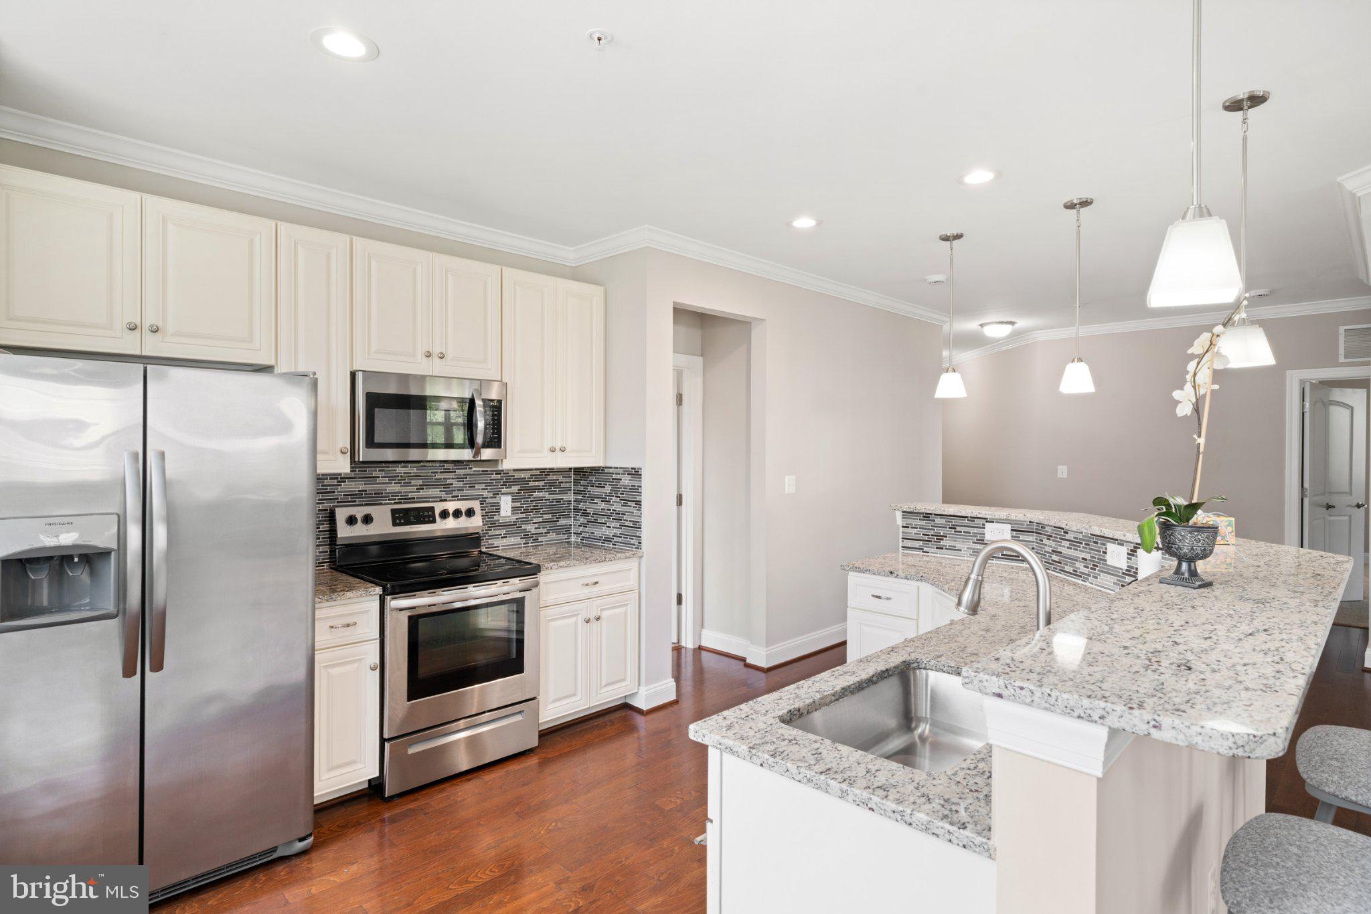
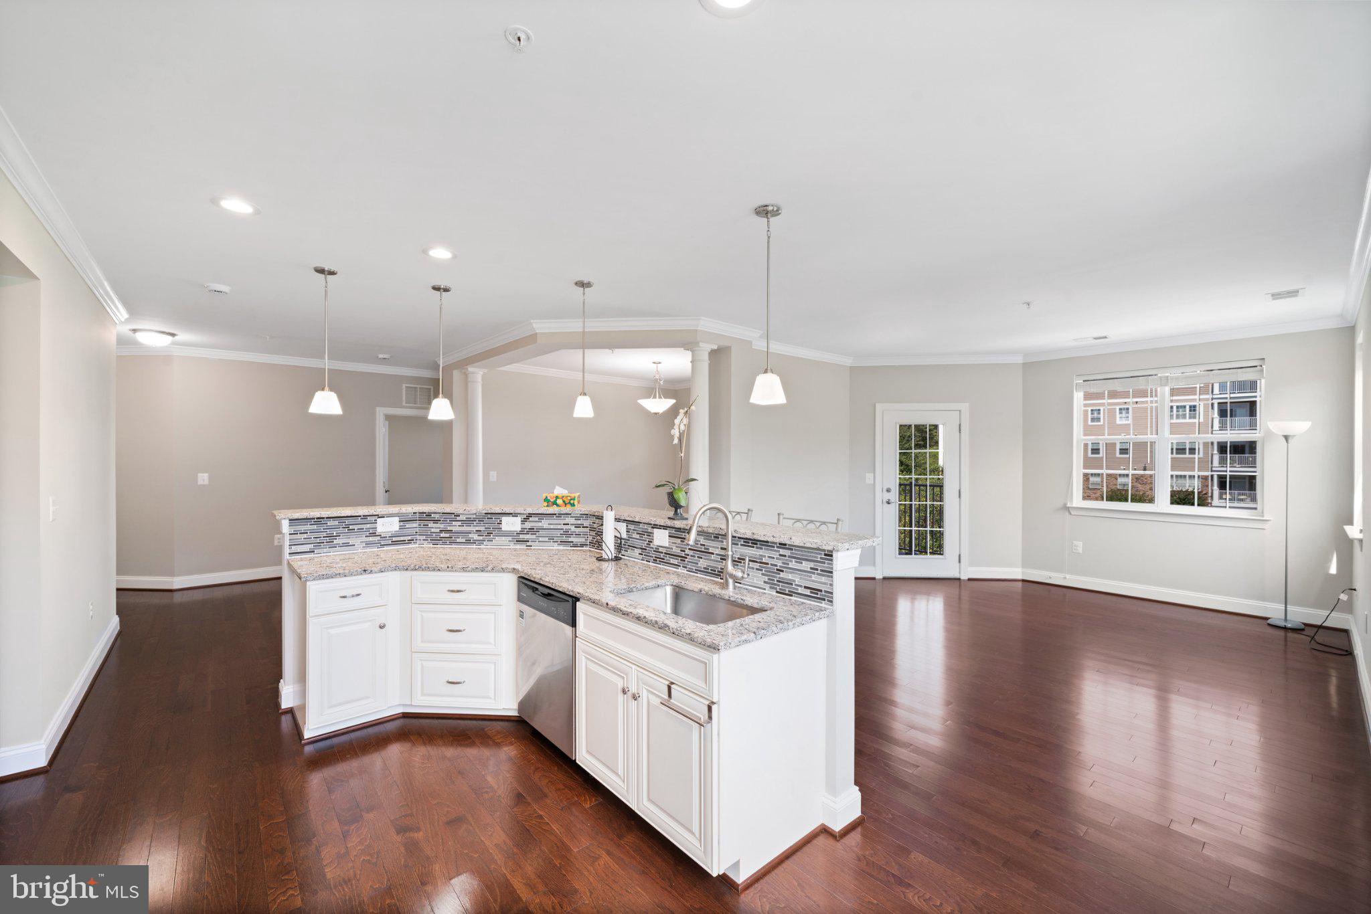
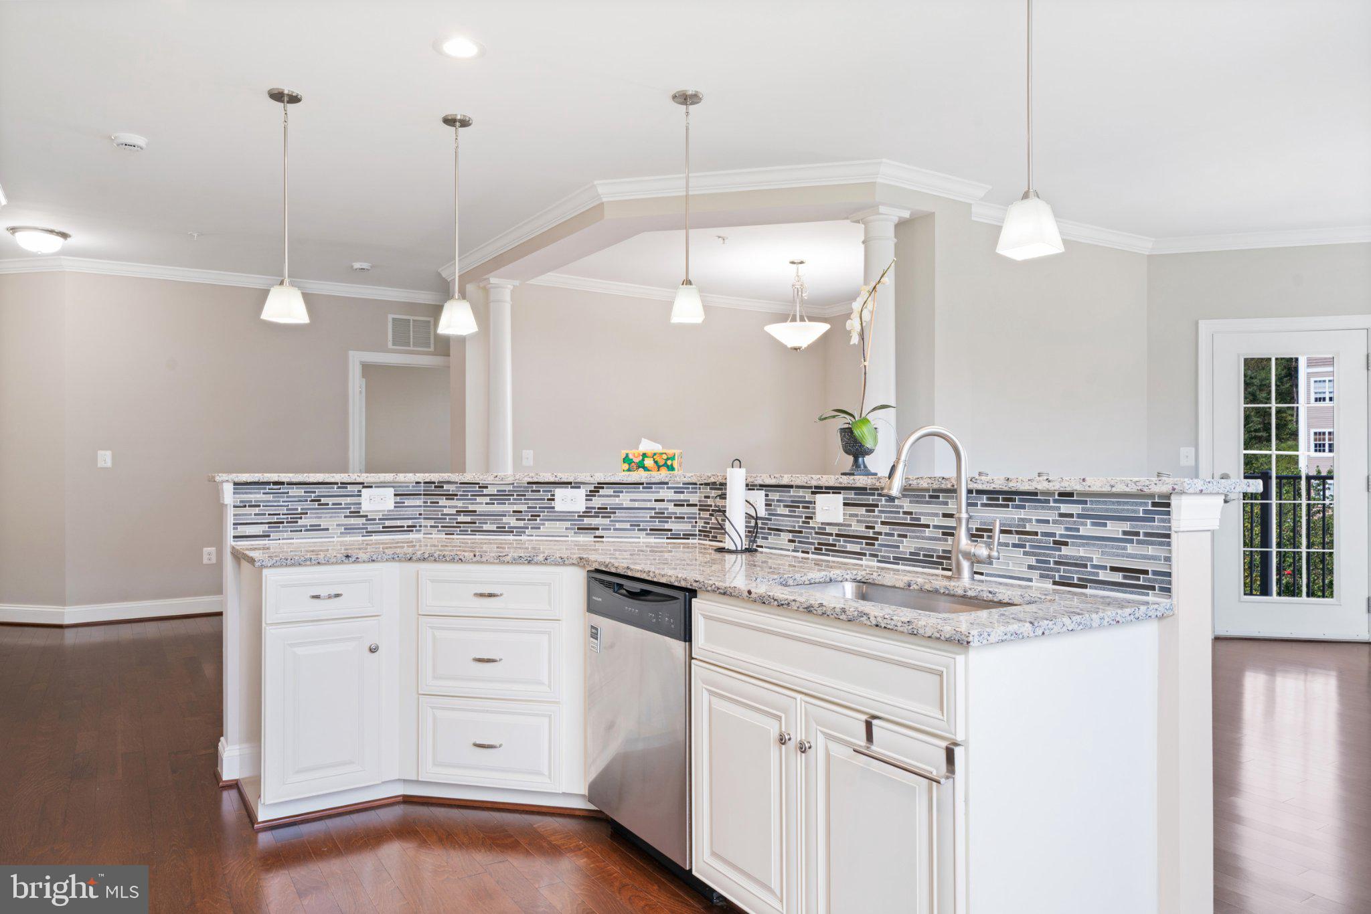
Comfort and ease in a tranquil setting define The Overlook at MacPhail Woods, a premier 55+ community. This highly sought-after Emmorton floor plan is one of the largest in the building, offering 1,833 sq. ft. of living space. Enjoy peace of mind in this secure 3rd floor home offering the added safety and privacy of elevated living, controlled building access and effortless elevator reach. The spacious primary bedroom features a generous full bath, walk-in closet, and room for a sitting area. The second bedroom does not disappoint with its own walk-in closet and full bath. A beautiful open-concept kitchen and living area filled with natural light and provides plenty of room for guests, while a second living space/den makes the perfect office or bonus room. Step out onto the private balcony to enjoy the fresh air. This unit comes complete with 2 assigned garage parking spaces. Building amenities include a secure entry, two elevators, community room & exercise room on 2nd floor, and extra storage. Fresh paint throughout, new carpet, and professionally deep-cleaned. Make your appointment today!
Save
Ask
Tour
Hide
Share
Listing Snapshot
Price
$430,000
Days On Site
45 Days
Bedrooms
2
Inside Area (SqFt)
1,833 sqft
Total Baths
3
Full Baths
2
Partial Baths
1
Lot Size
N/A
Year Built
2018
MLS Number
MDHR2059818
Status
Active
Property Tax
$3,815
HOA/Condo/Coop Fees
$534 monthly
Sq Ft Source
Estimated
Friends & Family
React
Comment
Invite
No Comments Yet
Did you know? You can invite friends and family to your search. They can join your search, rate and discuss listings with you.



Did you know? You can invite friends and family to your search. They can join your search, rate and discuss listings with you.