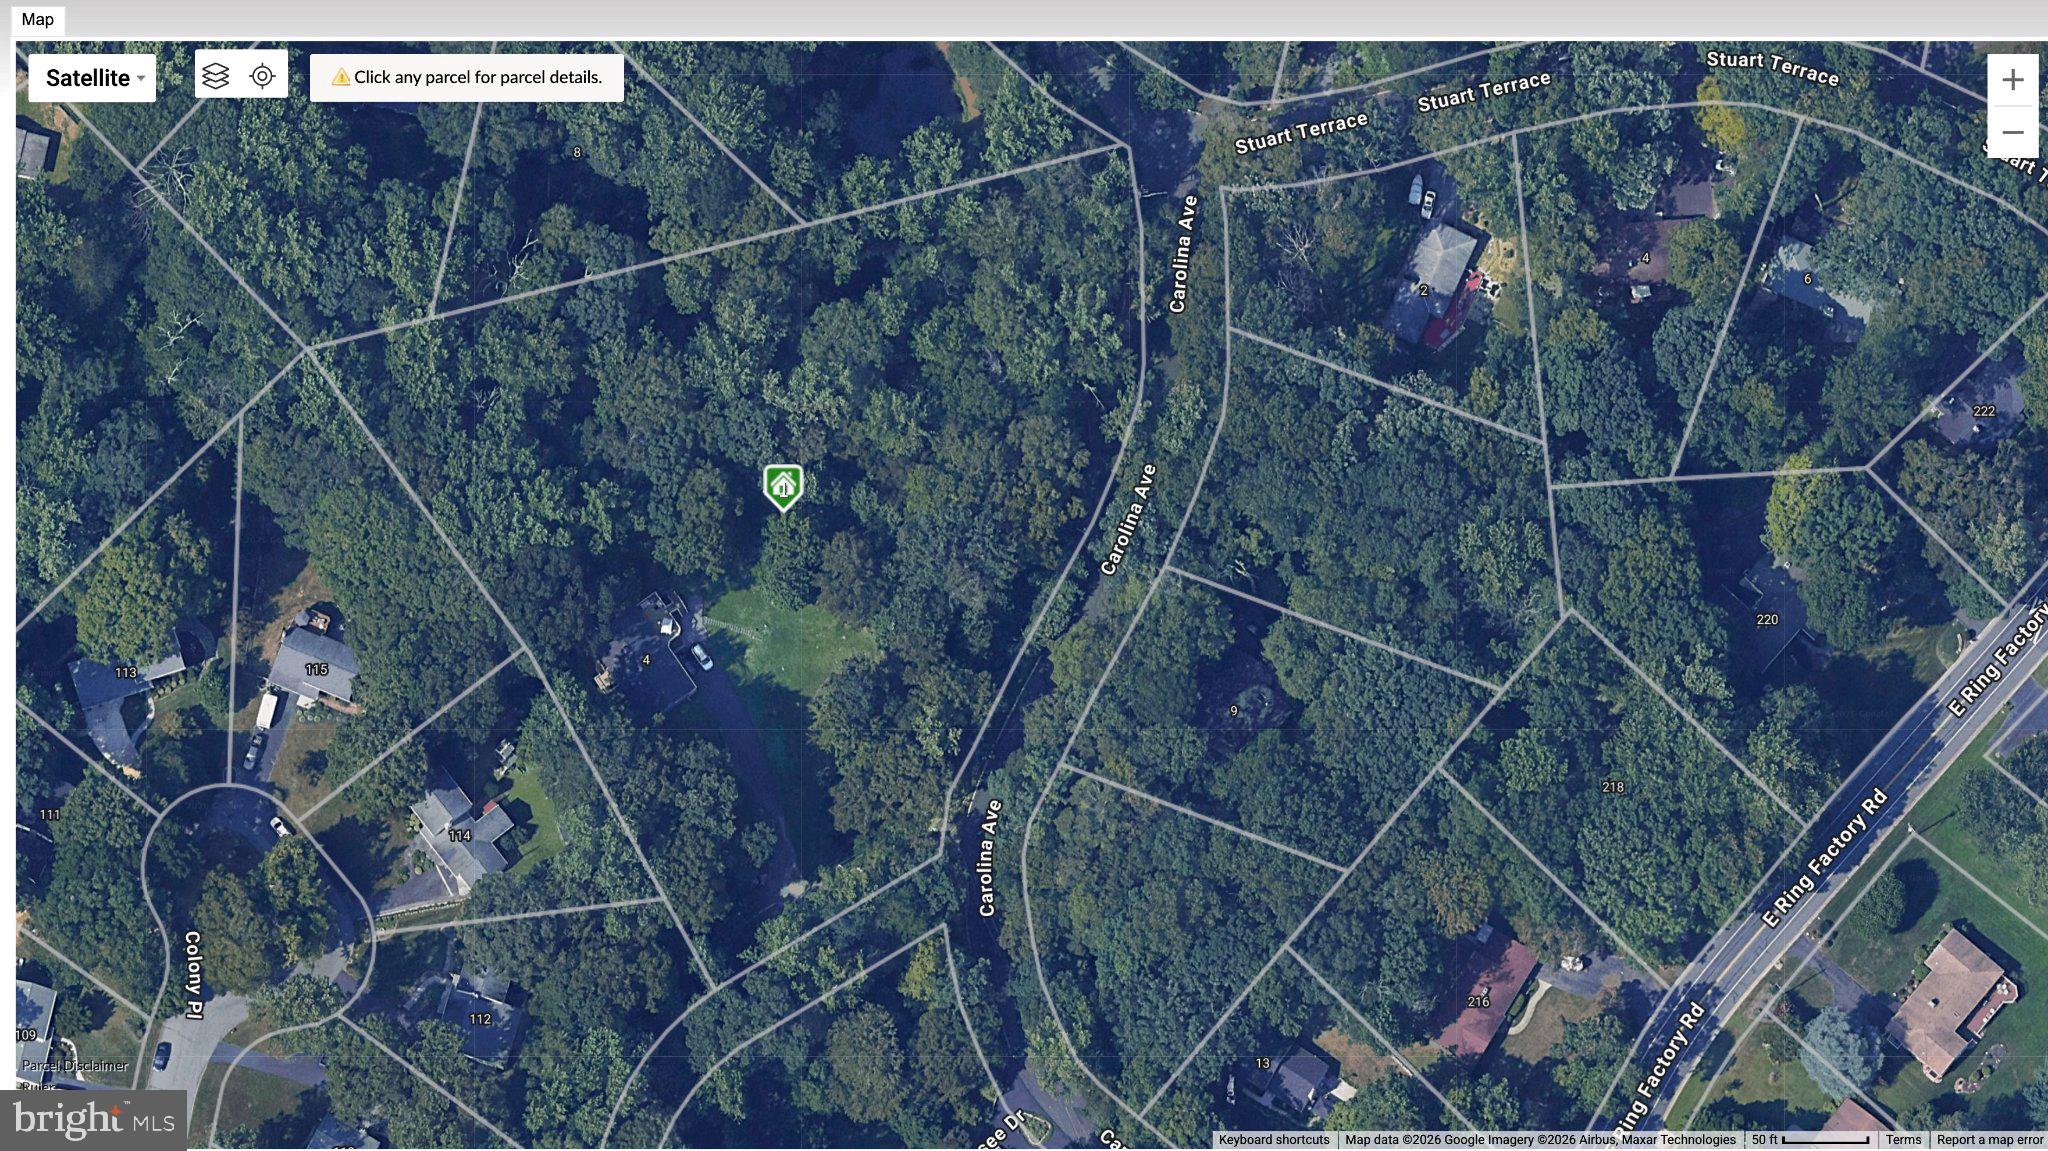
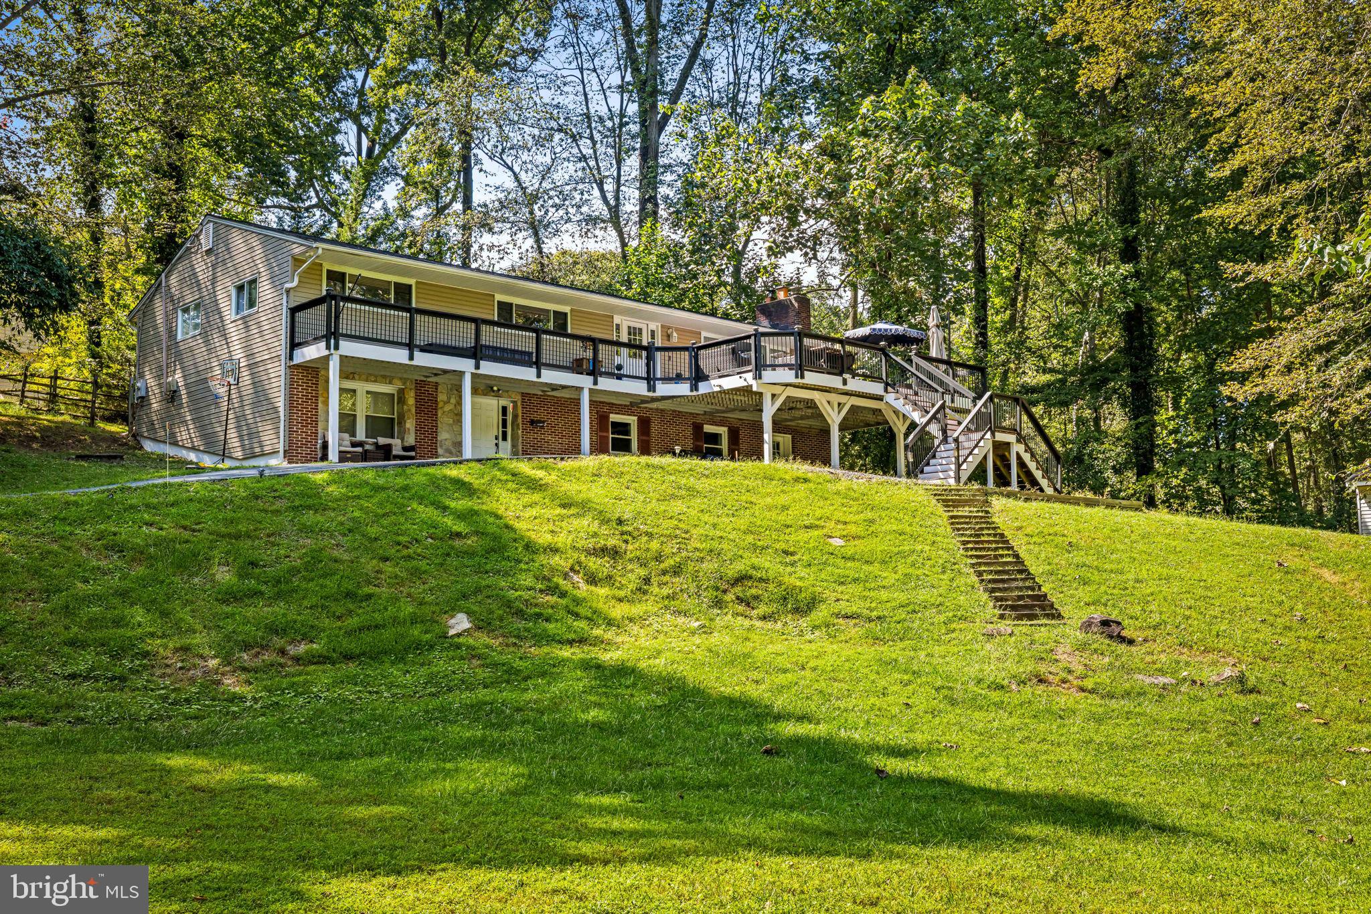
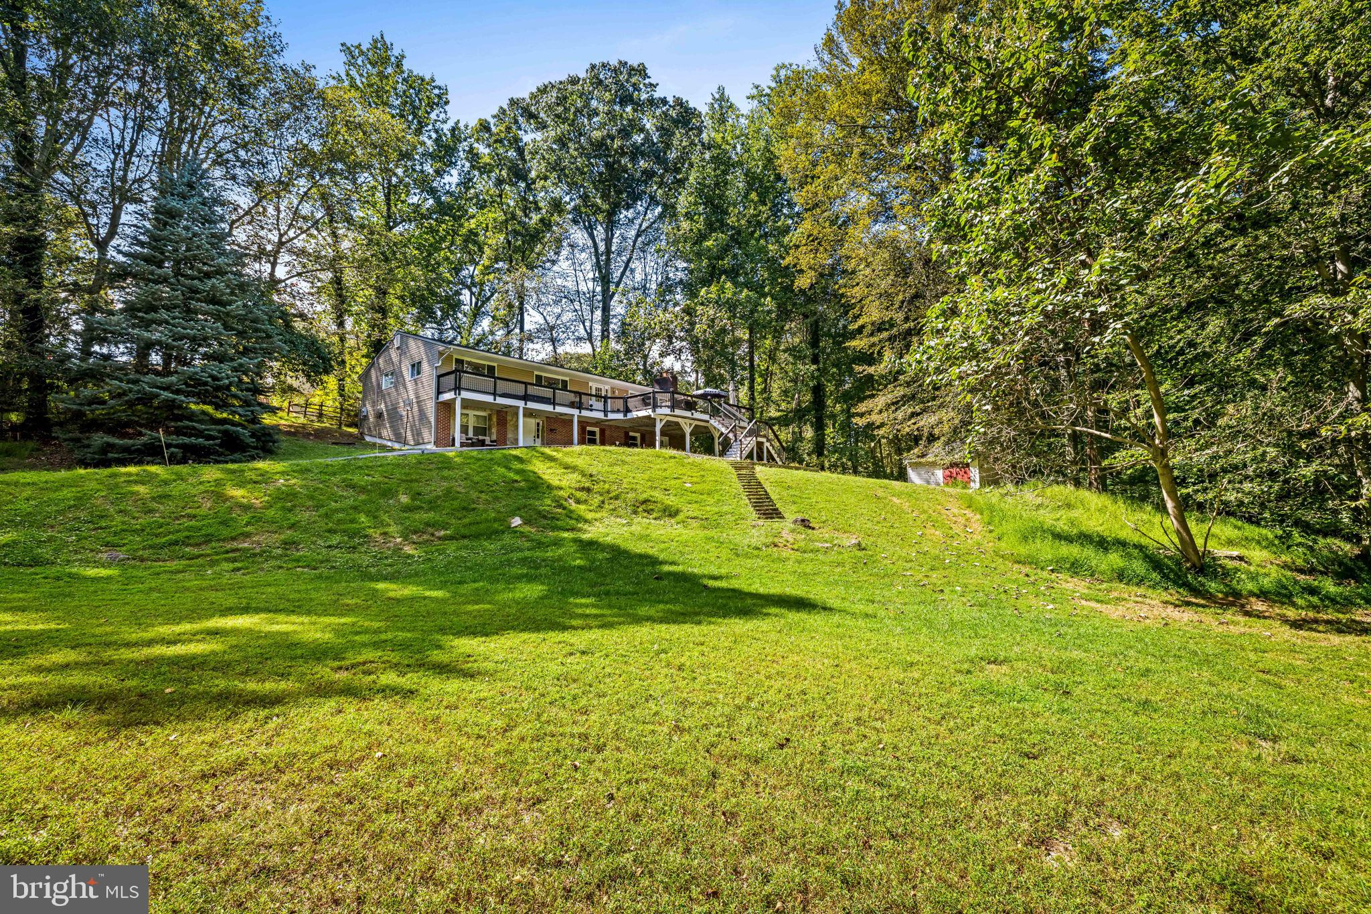
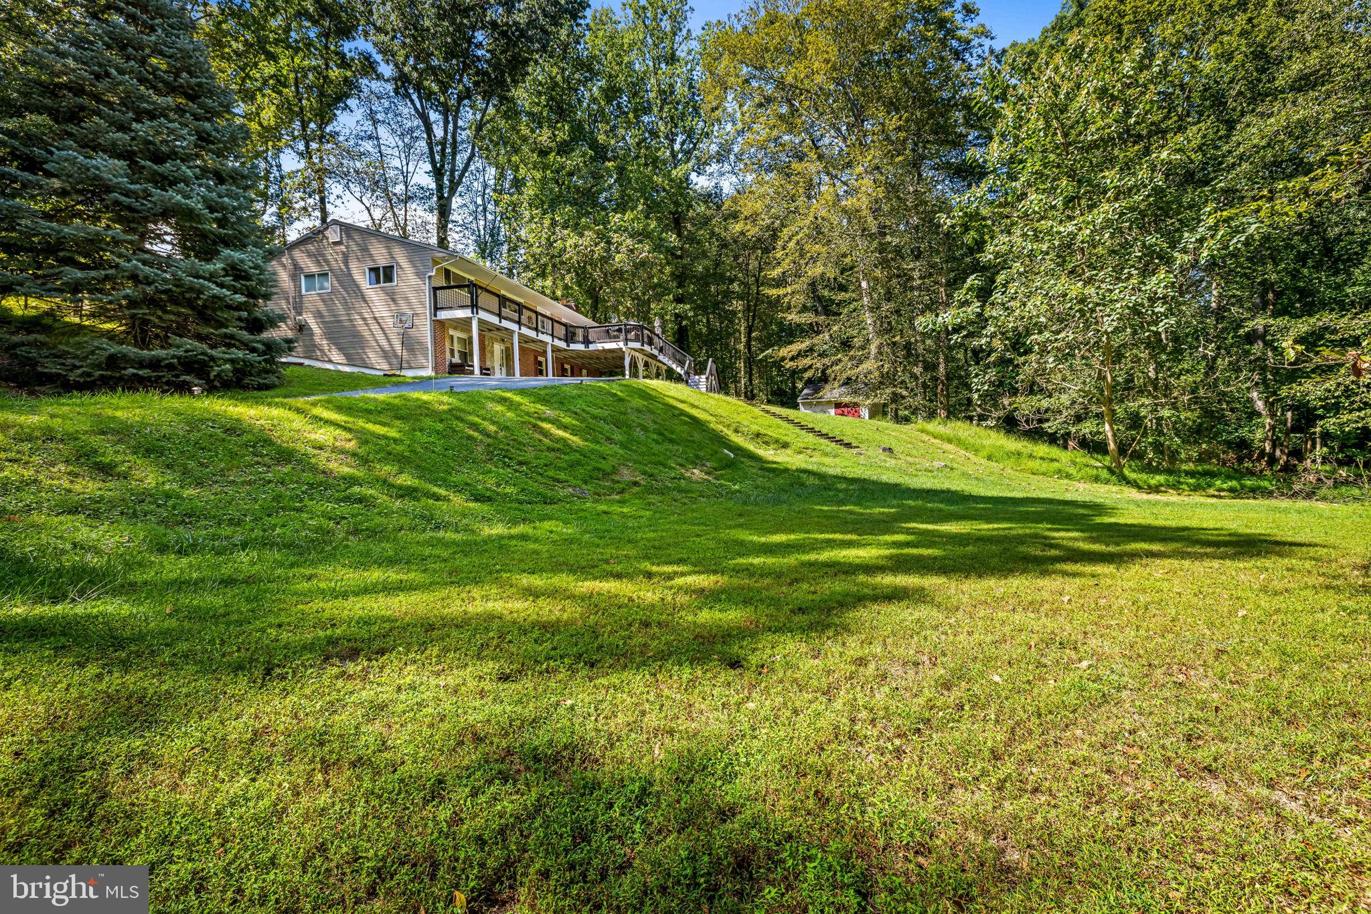
Possible subdivision per county for 1-2 more lots! And never have to make a payment with rental income! Contact me with questions. Photos from previous listing are included to showcase the basement's potential for a more open-concept layout prior to the current renovations. Nestled in the prestigious Worthington Heights, this exquisite raised ranch home offers a harmonious blend of luxury and comfort, perfect for those seeking an elevated lifestyle. So close to Bel Air and all downtown Bel Air has to offer but feels like you're in the country. With a major renovation completed in 2016, this residence boasts a modern aesthetic while retaining its classic charm. Step inside to discover a spacious and inviting interior, where an open floor plan seamlessly connects the living, dining, and gourmet kitchen areas. The heart of the home features a gourmet kitchen with upgraded countertops, stainless steel appliances and bar seating. Elegant crown moldings and recessed lighting enhance the ambiance, while the cozy fireplace with a classic mantel invites warmth and relaxation. This home offers six generously sized bedrooms, including 4 entry-level bedrooms that provides convenience and flexibility. The primary suite is a true retreat, complete with a luxurious en-suite bathroom designed for ultimate comfort. The fully finished basement, with its walkout level and daylight windows, expands your living space and offers endless possibilities for recreation or relaxation OR an in-law quarters with 2 bedrooms, full bath, kitchen/dining area, living room and laundry all with it's own separate entrance. The exterior of the property is equally impressive with a oversized deck on the front and additional deck out back (both just freshly stained) and is set on a sprawling 2.5-acre lot that features a picturesque stream out front & backs to serene trees. The partly wooded landscape provides a tranquil escape, while the expansive asphalt driveway accommodates ample parking for guests. The shed adds functionality to the outdoor space, perfect for storage or hobbies. Enjoy evenings under the stars with exterior lighting that enhances the beauty of the property, creating an inviting atmosphere for gatherings or quiet moments of reflection. The peaceful surroundings and natural beauty of the lot offer a unique opportunity to embrace a lifestyle of luxury and tranquility. This home is not just a residence; it's a sanctuary that embodies comfort, elegance, and the joys of modern living. Experience the perfect blend of sophistication and warmth in this exceptional property, where every detail has been thoughtfully curated to create a welcoming haven. New roof 2018
Save
Ask
Tour
Hide
Share
Listing Snapshot
Price
$599,888
Days On Site
25 Days
Bedrooms
6
Inside Area (SqFt)
2,940 sqft
Total Baths
3
Full Baths
3
Partial Baths
N/A
Lot Size
2.5 Acres
Year Built
1959
MLS® Number
MDHR2059876
Status
Active
Property Tax
$4,990
HOA/Condo/Coop Fees
N/A
Sq Ft Source
Assessor
Friends & Family
React
Comment
Invite
No Comments Yet
Did you know? You can invite friends and family to your search. They can join your search, rate and discuss listings with you.
Recent Activity
3 days ago
Listing updated with changes from the MLS®
3 days ago
Price changed to $599,888
4 weeks ago
Listing first seen on site
General Features
Acres
2.5
Foundation
Other
Levels
Two
Parking
AsphaltDriveway
Parking Spaces
10
Property Sub Type
Single Family Residence
Sewer
Public Sewer
Special Circumstances
Standard
SqFt Above
1680
SqFt Below
1260
SqFt Total
3360
Style
Raised Ranch/Rambler
Water Source
Well
Zoning
R1
Interior Features
Appliances
CooktopElectric Water HeaterRefrigeratorIce MakerDishwasherStainless Steel Appliance(s)Microwave



Did you know? You can invite friends and family to your search. They can join your search, rate and discuss listings with you.