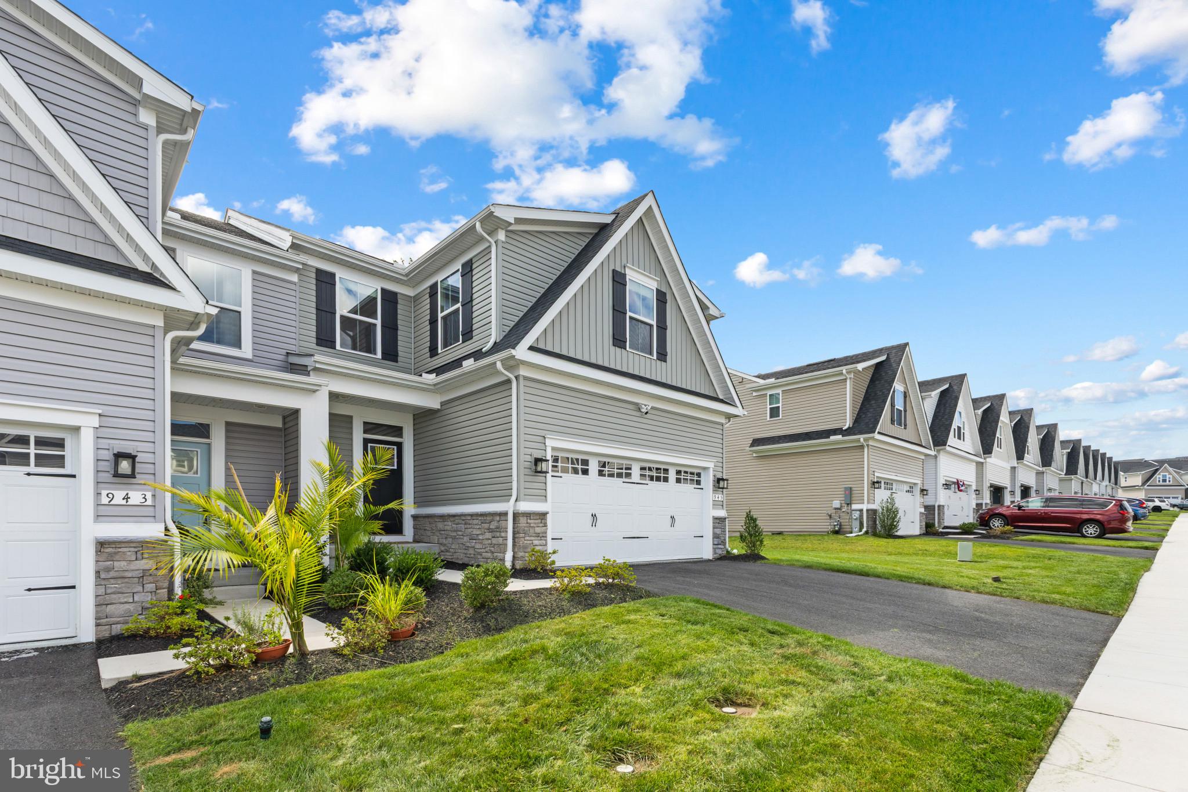
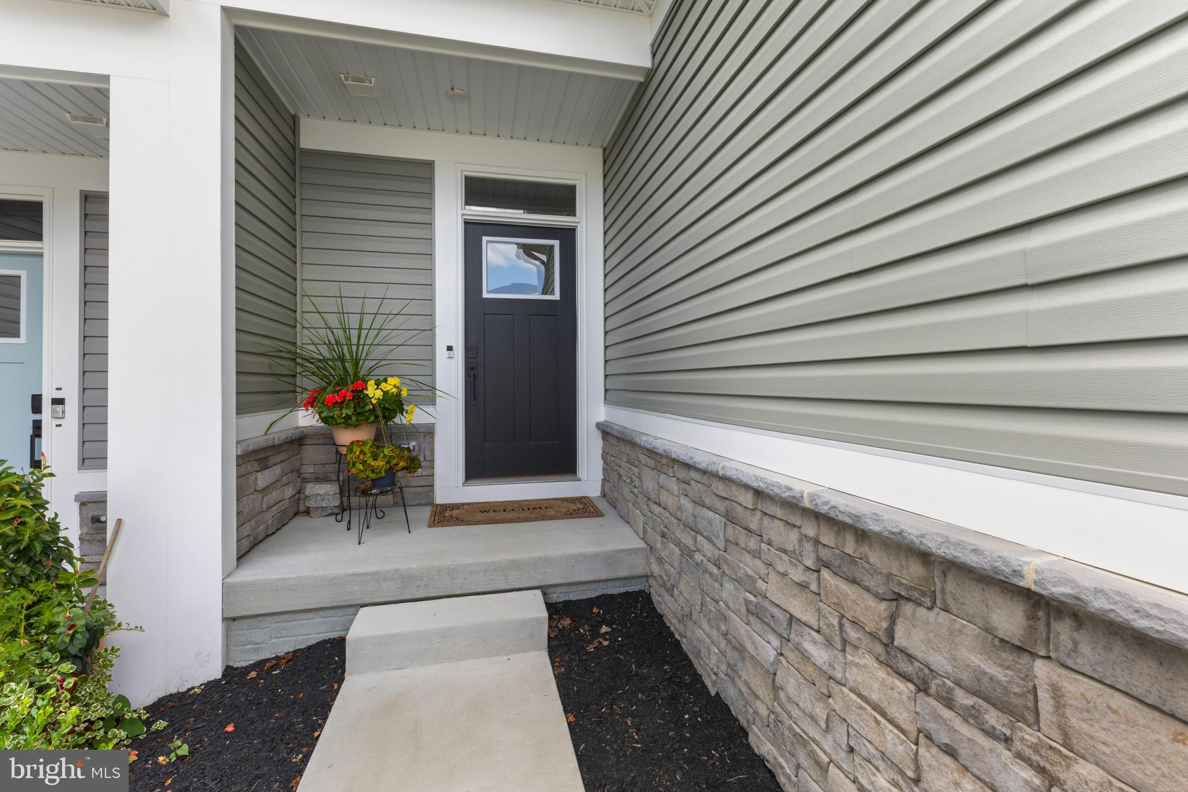
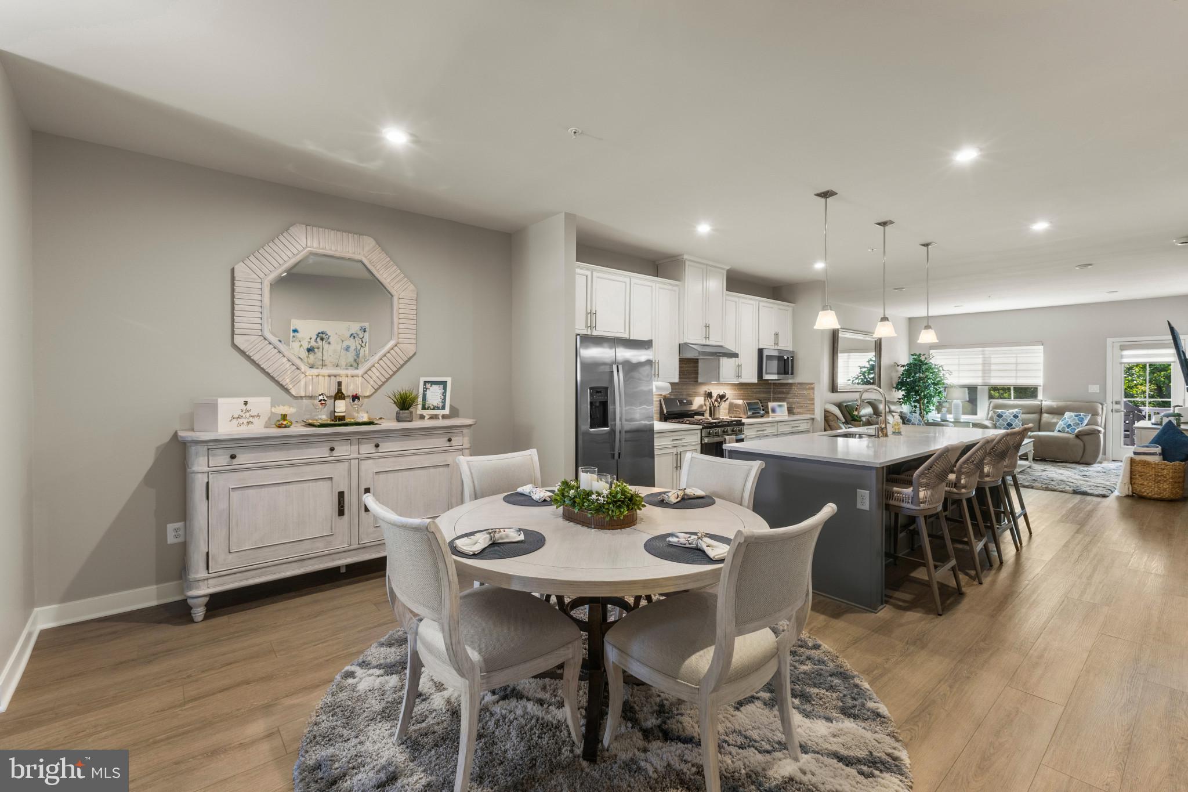
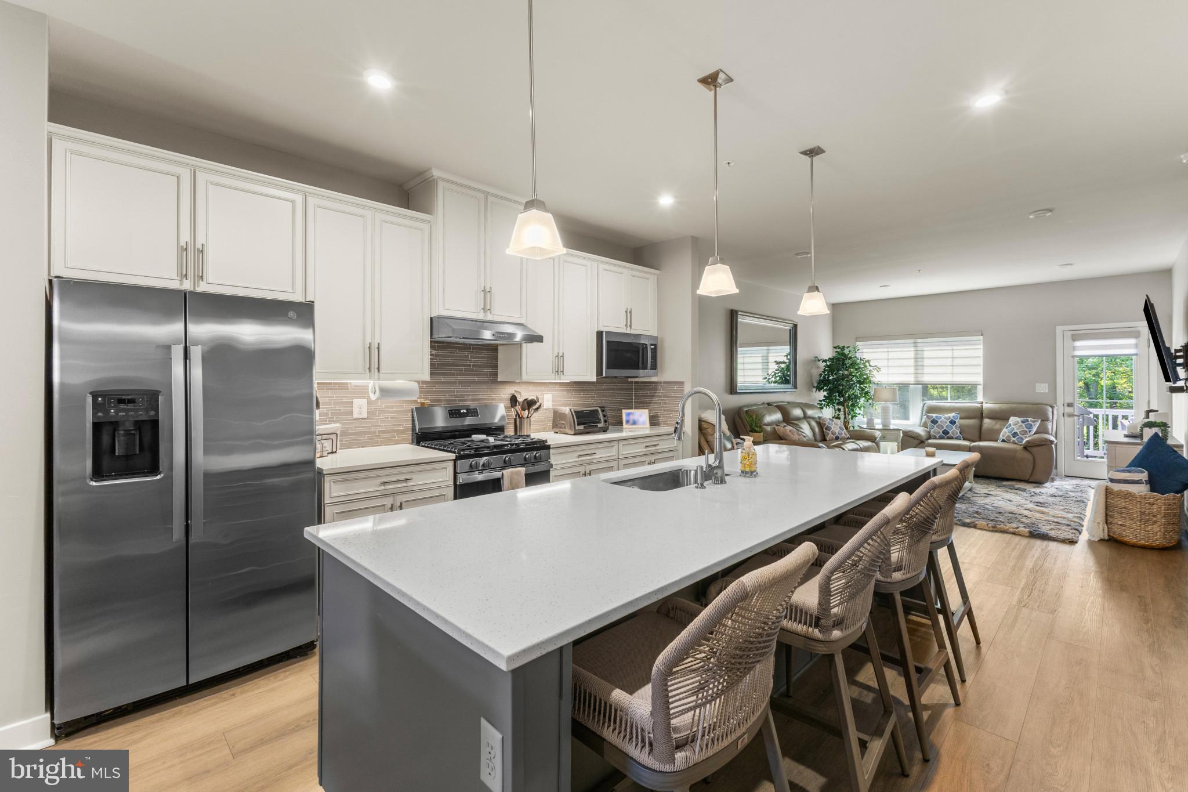
Discover refined, low-maintenance luxury in this exceptional end-unit villa nestled on Swilken Bridge Road. As one of the premier properties in the community, this home features Ryan Homes’ highest-tier finish package, thoughtfully enhanced by an additional $30,000 in high-end, post-construction updates. The extra-wide floor plan offers an expanded two-foot extension across all three fully finished levels, creating an incredibly spacious and open living environment filled with natural light. The interior showcases a fresh, cohesive aesthetic with newly painted main and upper levels, including all bedrooms and bathrooms, perfectly complemented by $11,000 in custom window treatments throughout the entire home. First Floor Primary Suite and Laundry.
Designed for seamless modern living, the residence is fully outfitted with an $8,000 smart home system. Controlled effortlessly via app, the TAPO system powers custom interior light dimmers, garage lighting, and an integrated exterior security camera setup, alongside remote garage door operation. The garage itself has been transformed from an unfinished utility space into a clean, functional extension of the home, complete with fully painted walls and a durable epoxy speckled floor coating that extends to the interior stairs. Combining premium builder upgrades, expansive architectural extensions, and cutting-edge technology, this move-in-ready home offers an unrivaled turn-key lifestyle in Aberdeen. Close proximity to new Goddard School at front entrance of Community.
Save
Ask
Tour
Hide
Share
Listing Snapshot
Price
$499,990
Days On Site
43 Days
Bedrooms
3
Inside Area (SqFt)
2,903 sqft
Total Baths
4
Full Baths
3
Partial Baths
1
Lot Size
0.14 Acres
Year Built
2025
MLS Number
MDHR2059886
Status
Active
Property Tax
$7,360
HOA/Condo/Coop Fees
$135 monthly
Sq Ft Source
Assessor
Friends & Family
React
Comment
Invite
No Comments Yet
Did you know? You can invite friends and family to your search. They can join your search, rate and discuss listings with you.
Recent Activity
7 days ago
Price changed to $499,990
7 days ago
Listing updated with changes from the MLS
4 weeks ago
Status changed to Active
a month ago
Listing first seen on site
General Features
Acres
0.14
Attached Garage
Yes
Foundation
Slab
Garage
Yes
Garage Spaces
2
Levels
Three Or More
Parking
ConcreteGarageDrivewayAttached
Parking Spaces
4
Property Sub Type
Townhouse
Sewer
Public Sewer
Special Circumstances
Standard
SqFt Above
2088
SqFt Below
815
SqFt Total
3348
Style
Colonial
Water Source
Public
Zoning
IBD
Interior Features
Appliances
Gas RangeGas OvenElectric Water HeaterDishwasherDisposalDryerIce MakerRefrigeratorStainless Steel Appliance(s)WasherENERGY STAR Qualified Appliances



Did you know? You can invite friends and family to your search. They can join your search, rate and discuss listings with you.