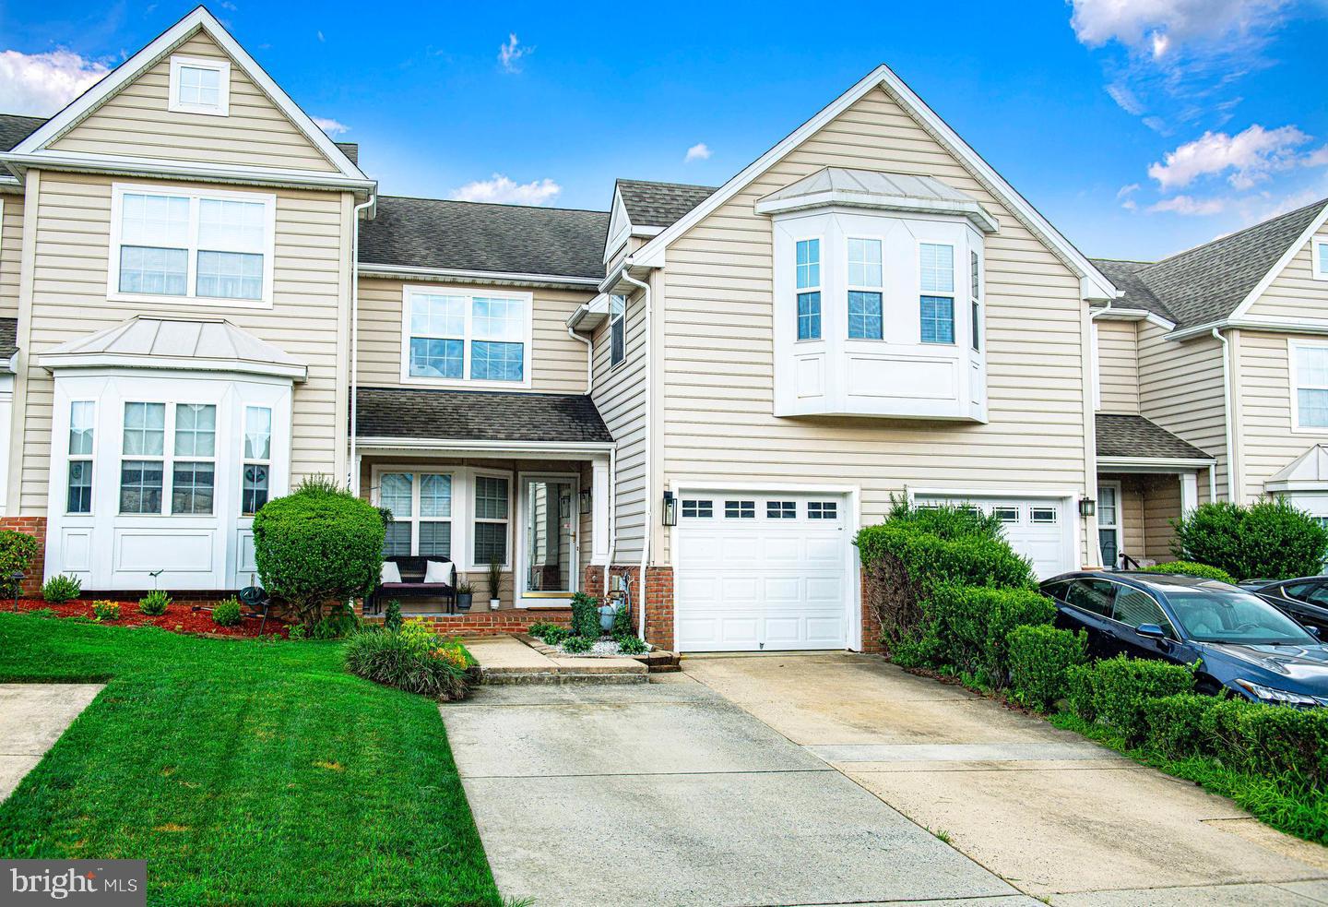
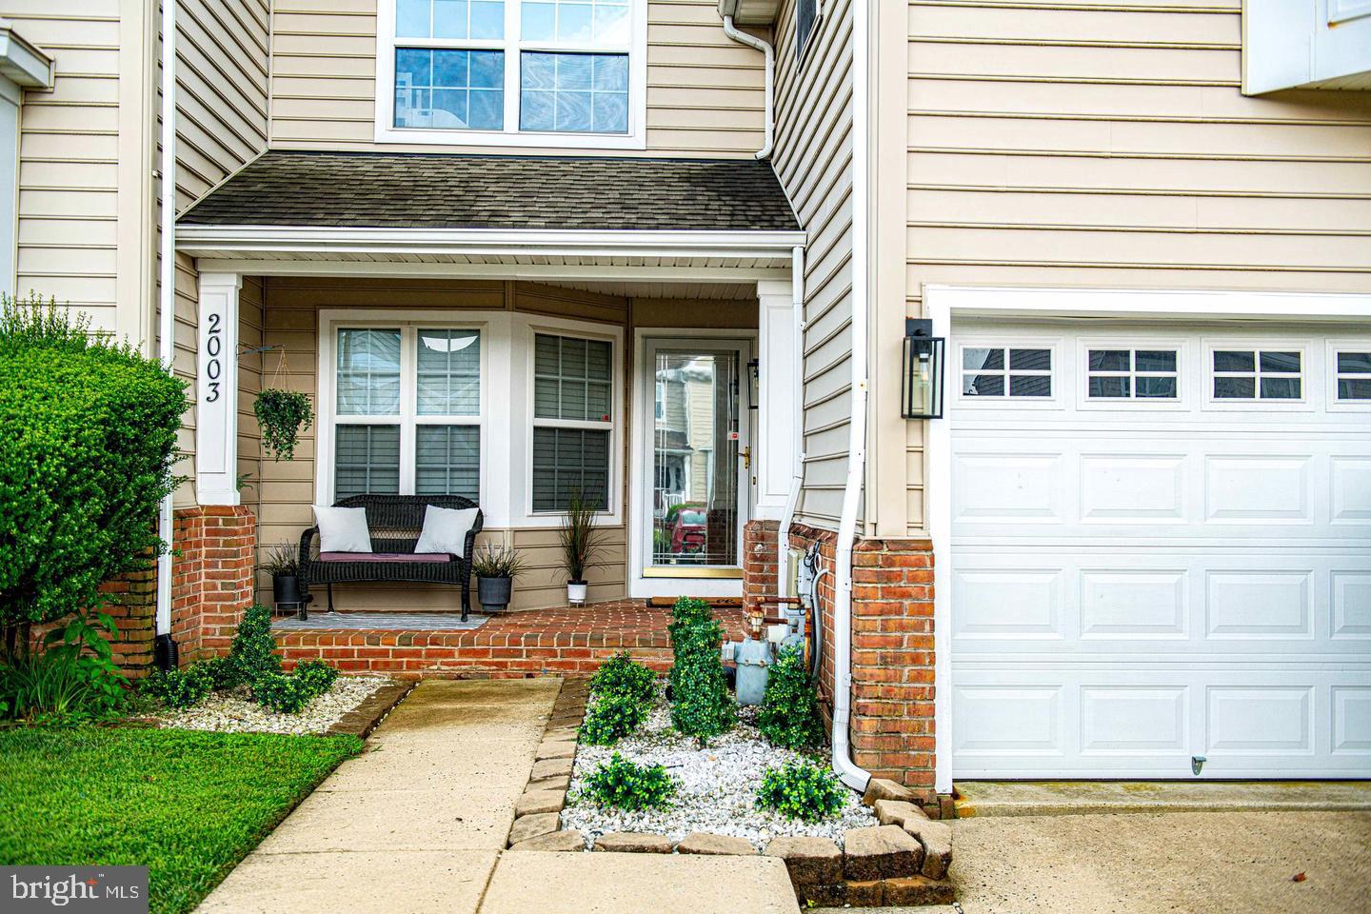
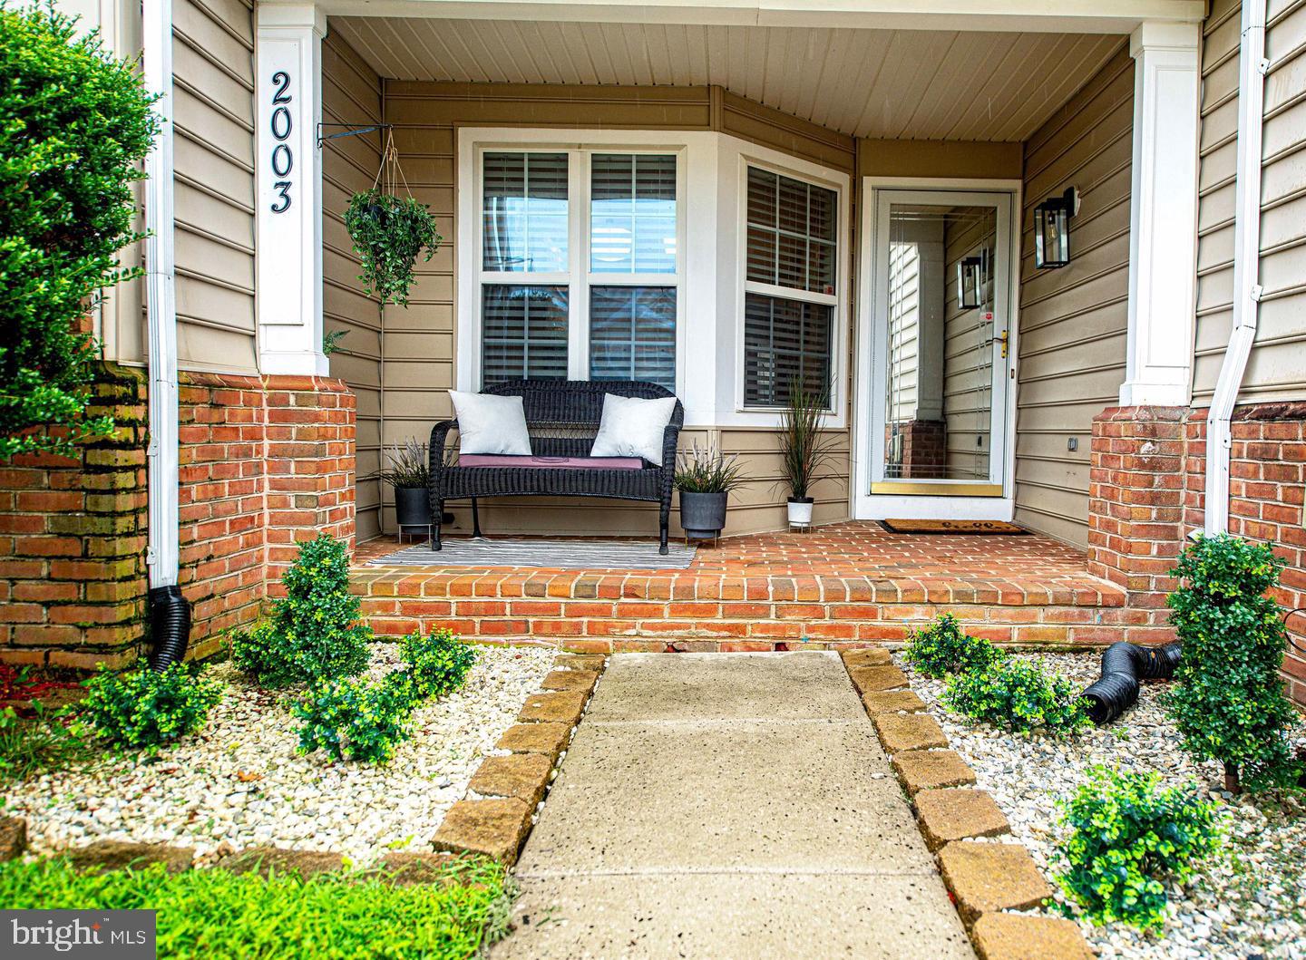
Welcome to this beautifully maintained home offering modern elegance and thoughtful design throughout! The main level features neutral LVP floors and a stunning eat-in kitchen with upgraded cabinets, quartz countertops, stainless steel appliances, and a stylish tile backsplash. A versatile dining room (currently used as a large family room) and a chic half bath complete this level. Upstairs, retreat to the luxurious primary suite with plush carpet, dual vanity, soaking tub, and walk-in shower. Two additional bedrooms offer generous space, plus a full hall bath and convenient upper-level laundry. The finished basement is perfect for entertaining or guests, showcasing a cozy fireplace in the rec room, a 4th bedroom, and a full bath. Enjoy outdoor living on the large, spacious deck overlooking a fully fenced, no-maintenance yard—perfect for gatherings without the hassle. Added perks include a central vacuum system, abundant storage, convenient one-car garage equipped with a Tesla charger, which can charge any EV with an adapter. The spacious driveway provides ample room for multiple vehicles, perfect for guests or a multi-car household. Located in a sought-after community with highly rated schools. This home truly shines - don’t miss it! The seller is requesting a 600 or above credit score, and 2.5x's household income.
Save
Ask
Tour
Hide
Share
Listing Snapshot
Price
$3,100
Days On Site
3 Days
Bedrooms
4
Inside Area (SqFt)
2,390 sqft
Total Baths
4
Full Baths
3
Partial Baths
1
Lot Size
0.08 Acres
Year Built
1995
MLS® Number
MDHR2059914
Status
Coming Soon
Property Tax
N/A
HOA/Condo/Coop Fees
N/A
Sq Ft Source
Assessor
Friends & Family
React
Comment
Invite
No Comments Yet
Did you know? You can invite friends and family to your search. They can join your search, rate and discuss listings with you.
Recent Activity
3 days ago
Listing updated with changes from the MLS®
4 days ago
Listing first seen on site
General Features
Acres
0.08
Attached Garage
Yes
Available on
2026-09-14
Foundation
Permanent
Garage
Yes
Garage Spaces
1
Levels
Three Or More
Parking
ConcreteGarageDrivewayAttached
Parking Spaces
3
Pets
Dogs OKYes
Property Sub Type
Townhouse
Sewer
Public Sewer
SqFt Above
1790
SqFt Below
600
SqFt Total
2499
Style
Colonial
Water Source
Public
Zoning
R2
Interior Features
Appliances
CooktopGas Water HeaterWasherDishwasherDisposalDryerExhaust FanRefrigeratorStainless Steel Appliance(s)Ice MakerMicrowave
Basement
FinishedWalk-Out Access
Cooling
Central AirCeiling Fan(s)Electric
Fireplace
Yes
Fireplace Features
Gas
Fireplaces
1
Flooring
CarpetCeramic TileVinyl
Heating
Exhaust FanNatural GasForced Air
Interior
Eat-in KitchenCeiling Fan(s)Crown MoldingSoaking Tub



Did you know? You can invite friends and family to your search. They can join your search, rate and discuss listings with you.