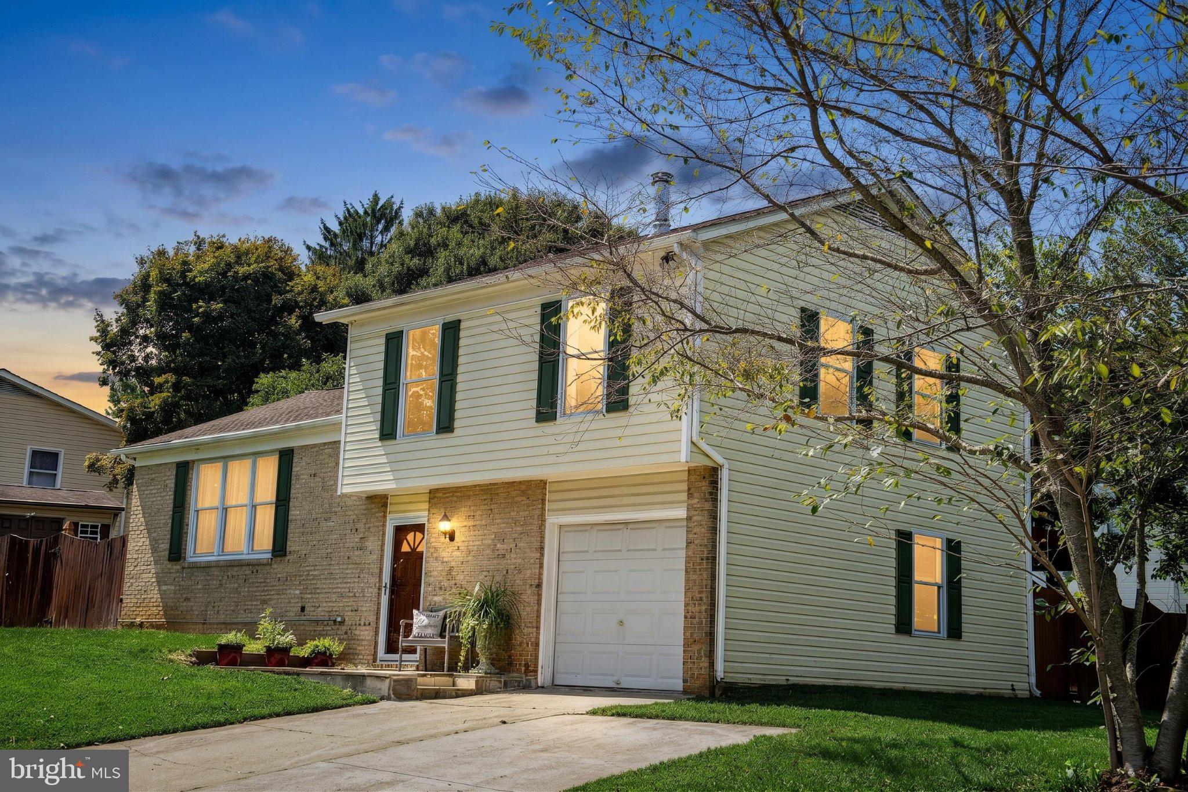
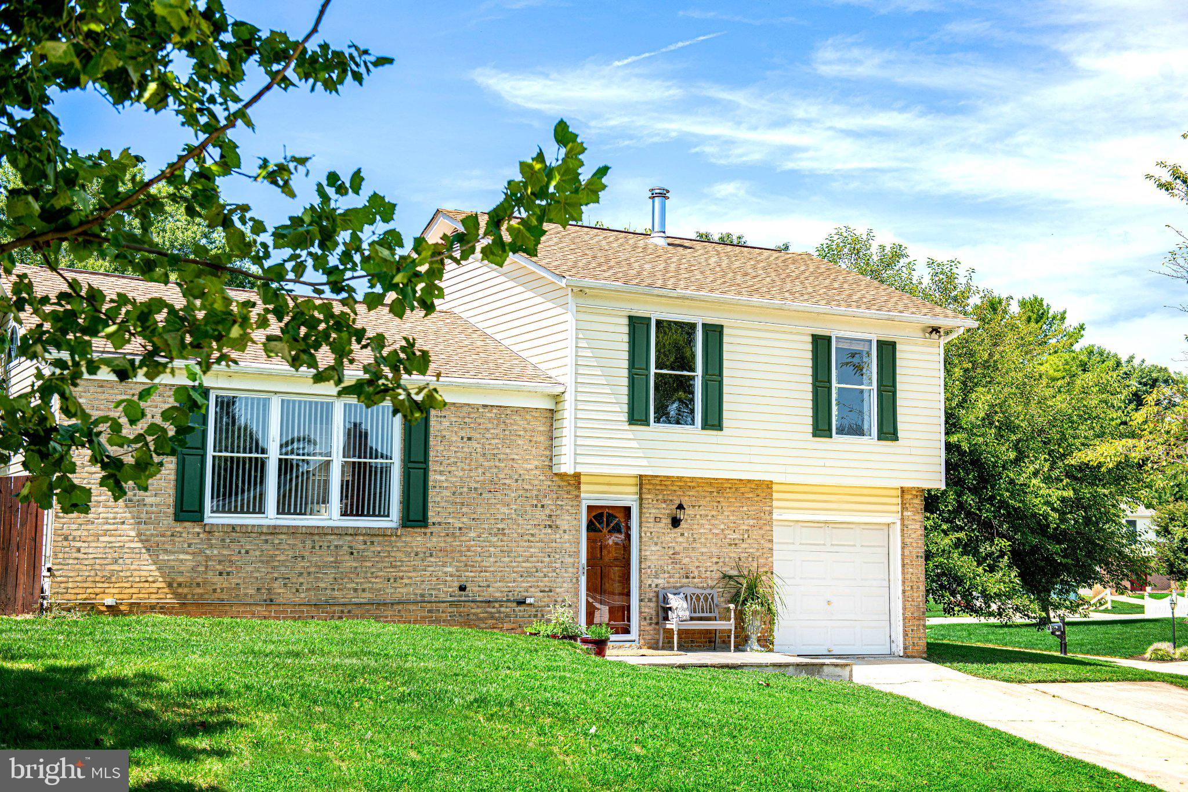
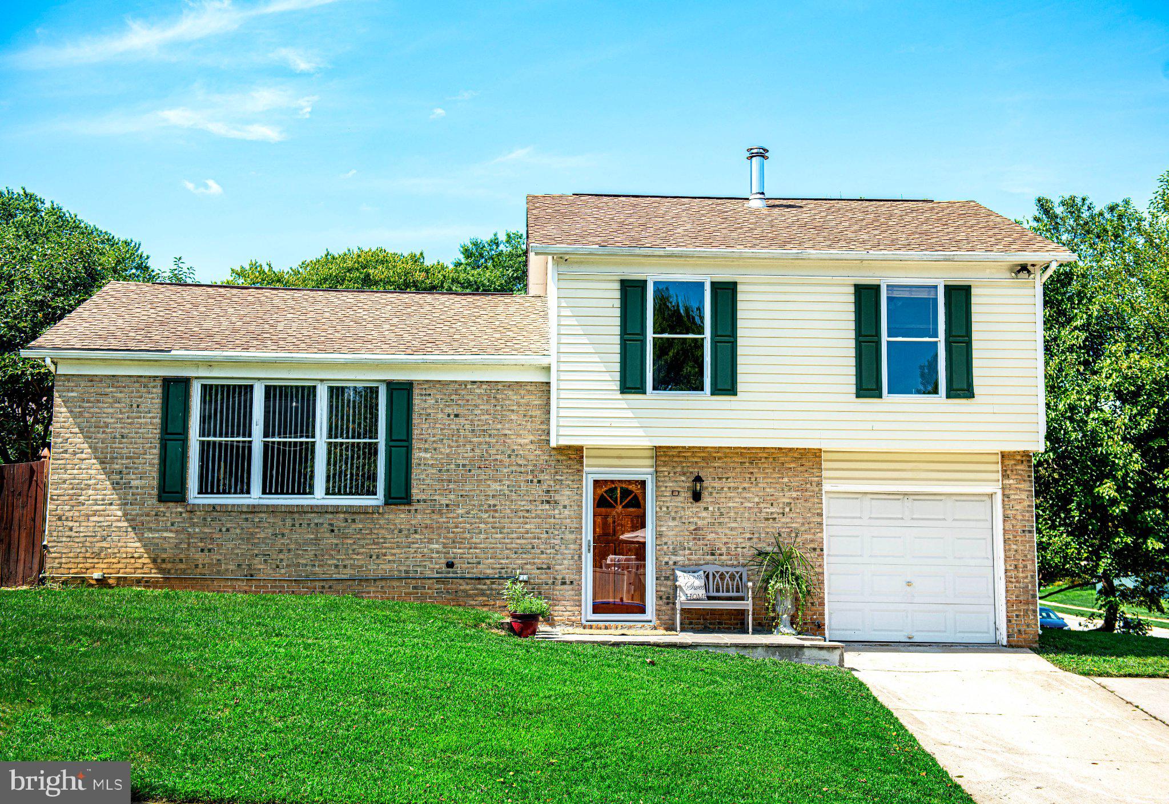
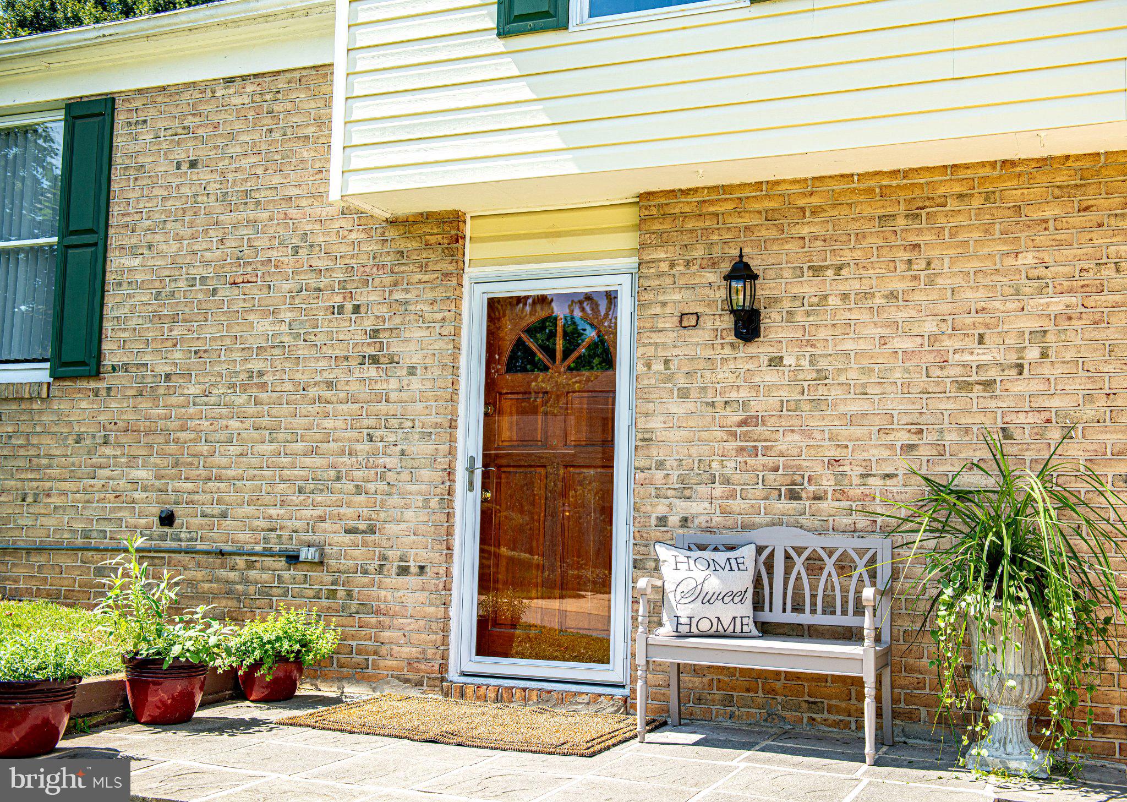
Welcome Home to your family-friendly retreat in the highly sought-after Bright Oaks Community—offering a spacious layout, premium upgrades, and immediate occupancy with NO HOA fees or restrictions! This impressive 4-bedroom, 2.5-bath home delivers 2,460 square feet of bright, sun-drenched, open-concept living space. The interior presents a crisp, fresh, flawless canvas, having been professionally painted (including all closets and the garage) and spotlessly deep-cleaned from top to bottom—including the windows! Step inside to find gleaming, solid hardwood flooring flowing seamlessly through the living room, dining room, stairs, all four bedrooms, and the massive 20x22 sunroom. Dramatic vaulted ceilings soar above the living room, dining area, kitchen, and sunroom, creating an exceptionally open, airy, and inviting atmosphere. The remodeled kitchen is a true centerpiece, featuring freshly painted solid wood cabinetry, a natural mother-of-pearl tile backsplash, premium quartz countertops (with a transferable lifetime warranty), and brand-new, never-used, energy-efficient stainless steel appliances. Situated on a level corner lot, framed by mature shade trees, the backyard is fully fenced for maximum privacy, safety, and play. The outdoor living spaces are designed for relaxation and entertainment. Relax on the maintenance-free Trex deck conveniently located from the sunroom, or escape to the primary bedroom’s private covered porch, which feels like a peaceful, elevated treehouse. On the first floor, the fourth bedroom functions beautifully as a quiet guest suite or a dedicated home office, complete with sliding glass doors that open to a secluded, covered brick patio. Additional premium features include a large backyard storage shed, new interior LED recessed lighting, new LED exterior fixtures, a new 2026 Andersen full-view front storm door, and a clean finished, painted garage with a window for natural light.
Enjoy comfort and savings with energy-efficient gas heating and a brand-new 2026 gas hot water heater. 100% turn-key and available now.
Save
Ask
Tour
Hide
Share
Listing Snapshot
Price
$465,000
Days On Site
43 Days
Bedrooms
4
Inside Area (SqFt)
2,460 sqft
Total Baths
3
Full Baths
2
Partial Baths
1
Lot Size
0.2 Acres
Year Built
1972
MLS Number
MDHR2059932
Status
Active
Property Tax
$3,502
HOA/Condo/Coop Fees
N/A
Sq Ft Source
Estimated
Friends & Family
React
Comment
Invite
No Comments Yet
Did you know? You can invite friends and family to your search. They can join your search, rate and discuss listings with you.
Recent Activity
4 weeks ago
Price changed to $465,000
4 weeks ago
Listing updated with changes from the MLS
a month ago
Listing first seen on site
General Features
Acres
0.2
Attached Garage
Yes
Foundation
Concrete Perimeter
Garage
Yes
Garage Spaces
1
Levels
Two
Parking
GarageAttached
Parking Spaces
1
Property Sub Type
Single Family Residence
Sewer
Public Sewer
Special Circumstances
Standard
SqFt Above
1932
SqFt Below
528
SqFt Total
2460
Style
Split Foyer
Water Source
Public
Zoning
R3
Interior Features
Appliances
Electric RangeElectric OvenGas Water HeaterDishwasherDisposalExhaust FanIce MakerRefrigeratorStainless Steel Appliance(s)WasherDryerMicrowave



Did you know? You can invite friends and family to your search. They can join your search, rate and discuss listings with you.