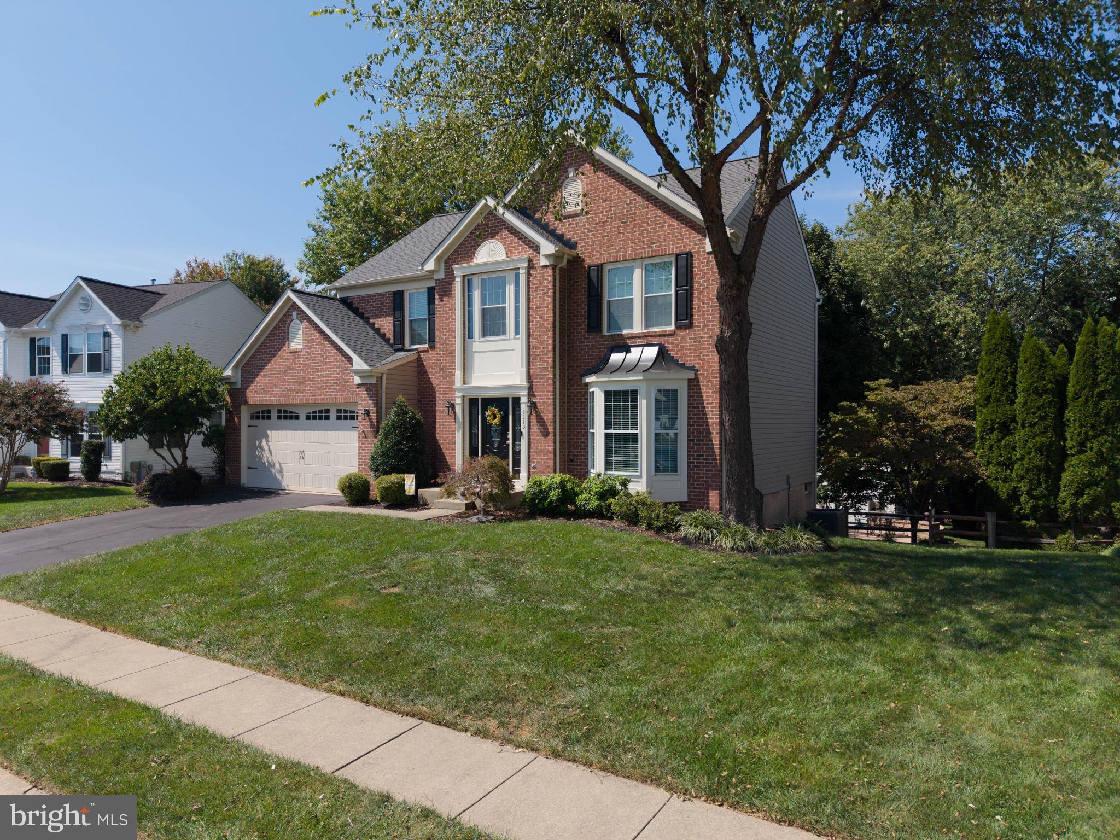
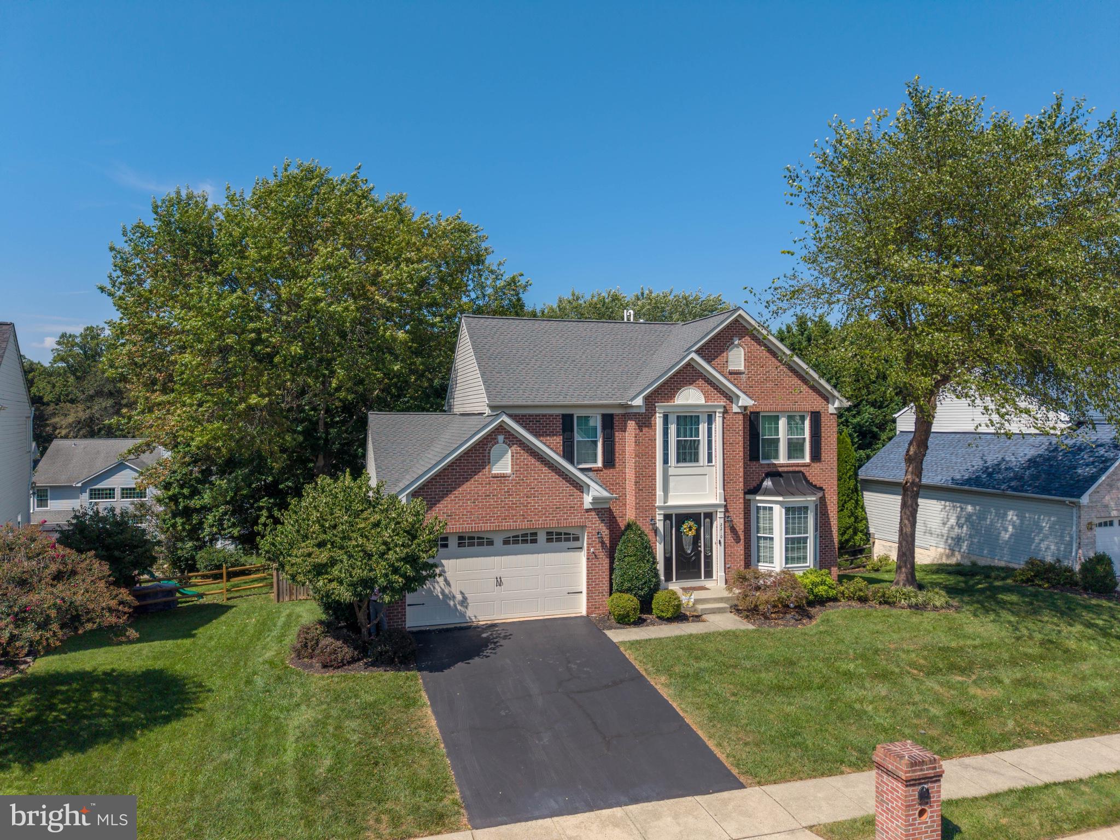
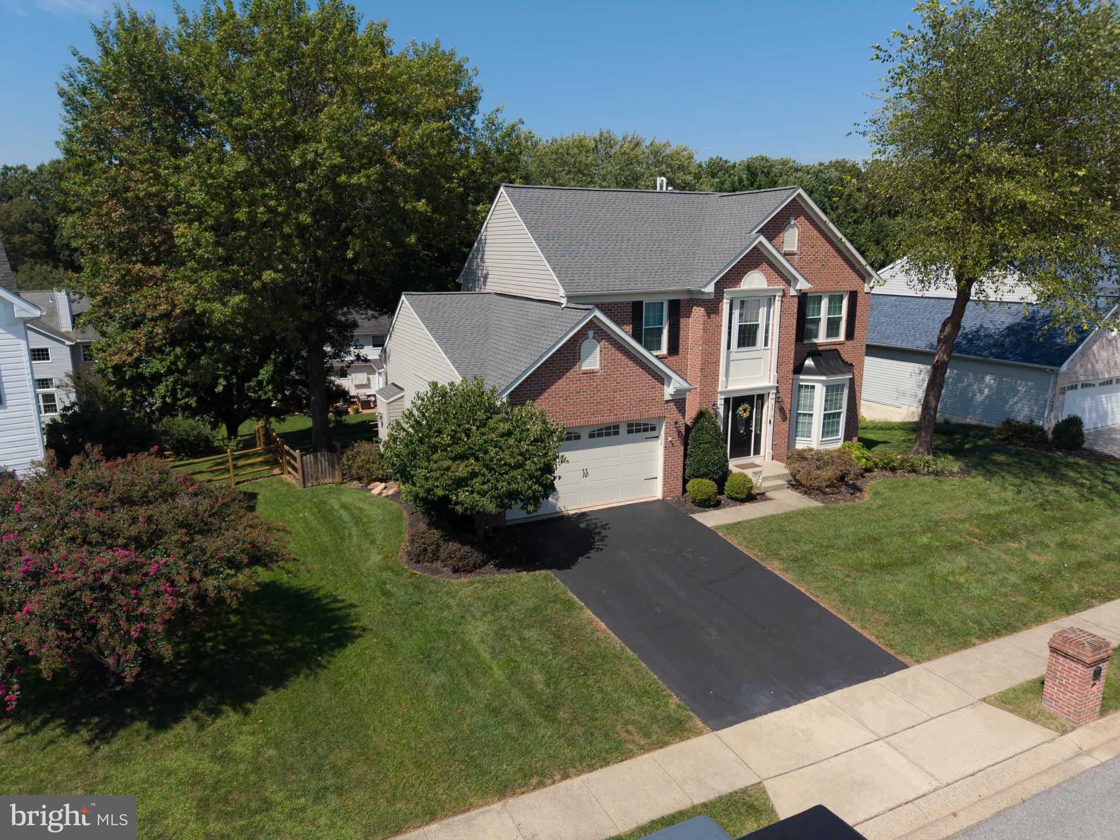
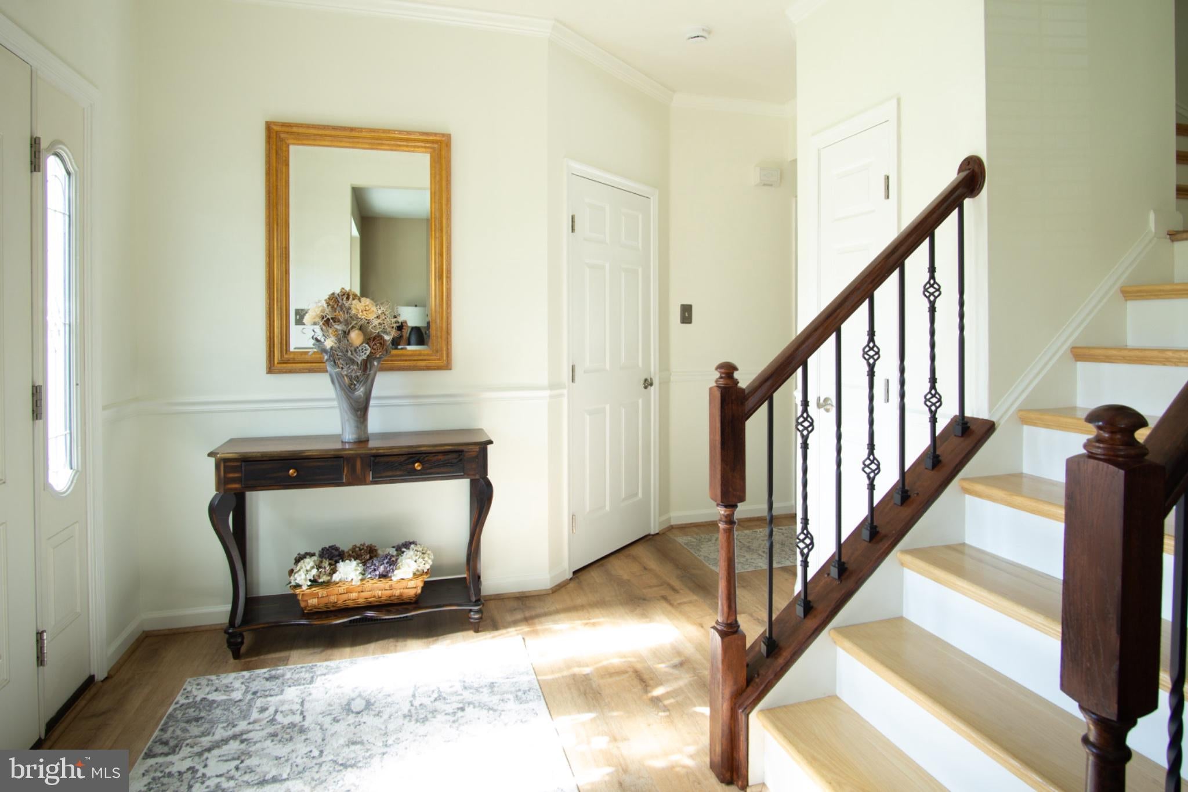
Welcome home to this stunning brick front, four bedroom, two and a half bath residence nestled in the desirable community of Country Walk in Bel Air, Maryland. This home is in the gorgeous Country Walk community and offers easy walking distance to the scenic trails of Harford Glen. Step inside to be greeted by a gorgeous living room featuring nine foot ceilings that create an airy, elegant feel throughout the main level, complemented by new flooring throughout. The living room which features an extra large bay window has been outfitted with custom cabinetry below a huge stacked stone wall that is a beautiful backdrop for the large screen TV. The true heart of the home is the renovated kitchen, expanded through an addition that doubled its size and created a uniquely laid out space centered around a large island, complete with new appliances. The family room adjoins the kitchen for a bright open feel and features nearly 10' ceilings. Granite countertops and solid cherry cabinets provide a luxurious feel, and a slider leads out to a two tier maintenance free Trex deck. Upstairs, the master bedroom features an on suite bathroom that was completely remodeled in 2025, featuring a gorgeous walk in glass door shower, lighted mirror and new vanity. Downstairs, the finished basement impresses with a beautiful stone built-in bar and a separate workout area, offering even more room to relax, entertain, or stay active. Outside, the walkout lot leads from the deck down to a beautiful paver patio from two stairs on each side, perfect for morning coffee or evening get-togethers around the fire pit. The entire home landscape has been professionally lighted - from the up lights on the front to the down lights along the flagstone walkway or paver patio. This one truly has it all.
UPGRADES: * NEW ROOF - 2025 * NEW HVAC SYSTEM - 2023 * NEW FRONT WINDOWS - 2025 * REMODELED PRIMARY BATHROOM- 2025 ** NEW MAIN FLOOR FLOORING AND CARPET -2025** NEW SPLIT RAIL FENCE 2025
Total Finished SQFT: 3,346
3346
Save
Ask
Tour
Hide
Share
Listing Snapshot
Price
$675,000
Days On Site
43 Days
Bedrooms
4
Inside Area (SqFt)
3,346 sqft
Total Baths
3
Full Baths
2
Partial Baths
1
Lot Size
0.21 Acres
Year Built
1997
MLS Number
MDHR2059958
Status
Active
Property Tax
$4,812
HOA/Condo/Coop Fees
$25 monthly
Sq Ft Source
Estimated
Friends & Family
React
Invite
Recent Activity
2 weeks ago
Price changed to $675,000
2 weeks ago
Listing updated with changes from the MLS
a month ago
Status changed to Active
a month ago
Listing first seen on site
General Features
Acres
0.21
Foundation
Concrete Perimeter
Levels
Two
Parking
Driveway
Pets
No
Property Sub Type
Single Family Residence
Sewer
Public Sewer
Special Circumstances
Standard
SqFt Above
2350
SqFt Below
996
SqFt Total
3346
Style
Colonial
Water Source
Public
Zoning
R3
Interior Features
Appliances
Electric Water Heater
Basement
DaylightPartial
Cooling
Central AirElectric
Fireplace
Yes
Fireplaces
1
Heating
ElectricForced Air
Main Level Bedrooms
4
Save
Ask
Tour
Hide
Share
Exterior Features
Construction Details
Brick Veneer
Pool Features
None
Roof
Asphalt
Community Features
Association Fee
$75.0
Association Fee Frequency
Quarterly
School District
HARFORD COUNTY PUBLIC SCHOOLS
Schools
School District
HARFORD COUNTY PUBLIC SCHOOLS
Elementary School
Unknown
Middle School
Unknown
High School
Unknown
Listing courtesy of Turn Key Homes Litmited Libability