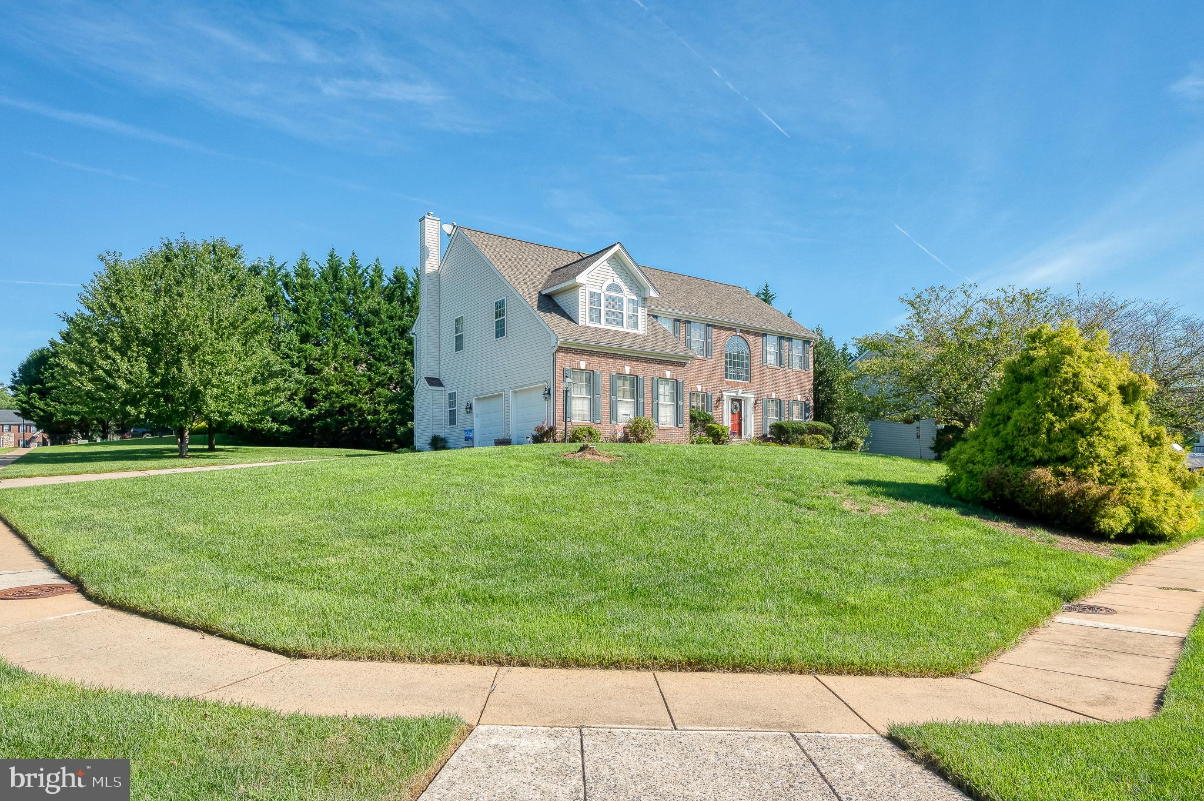
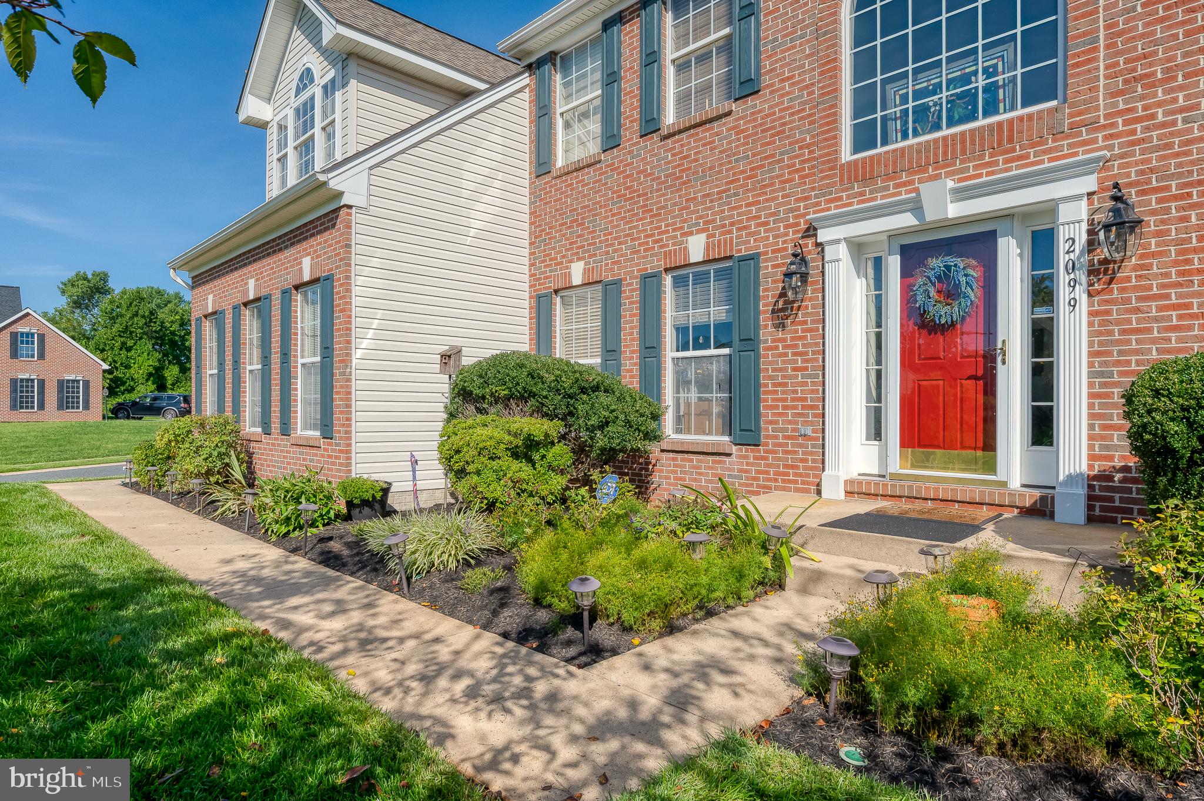
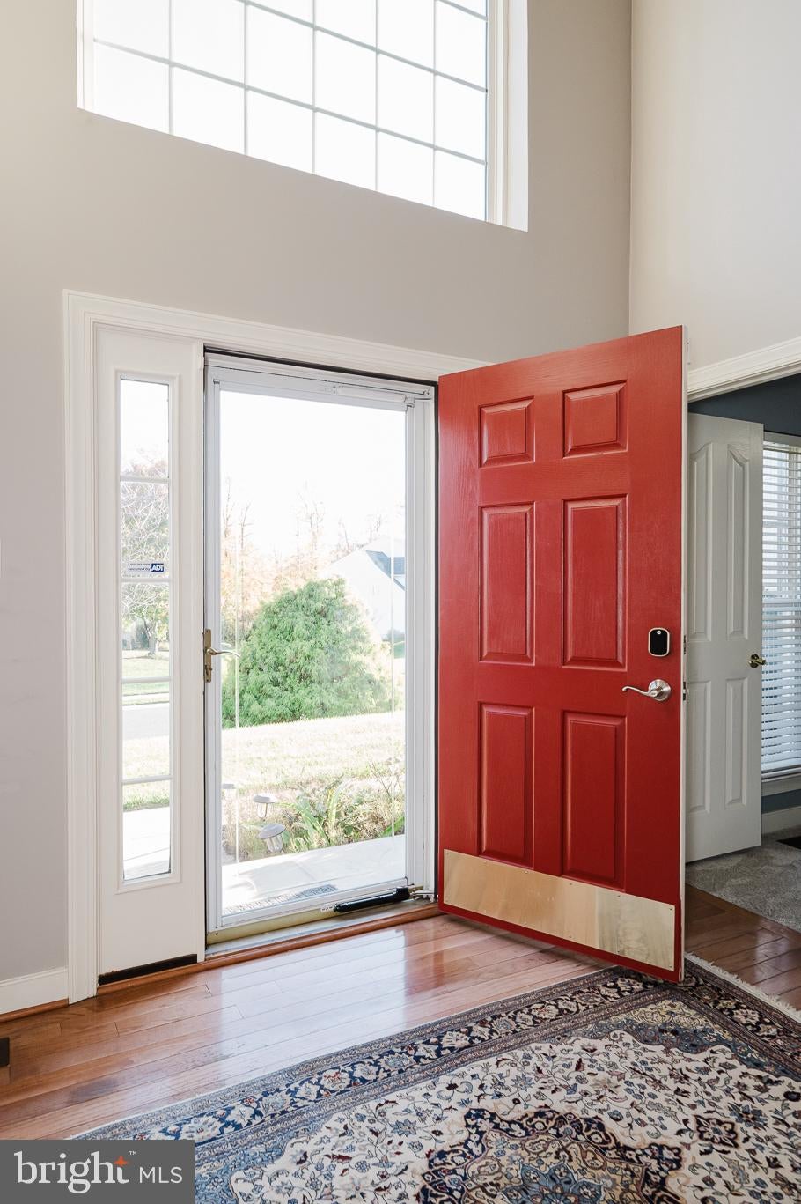
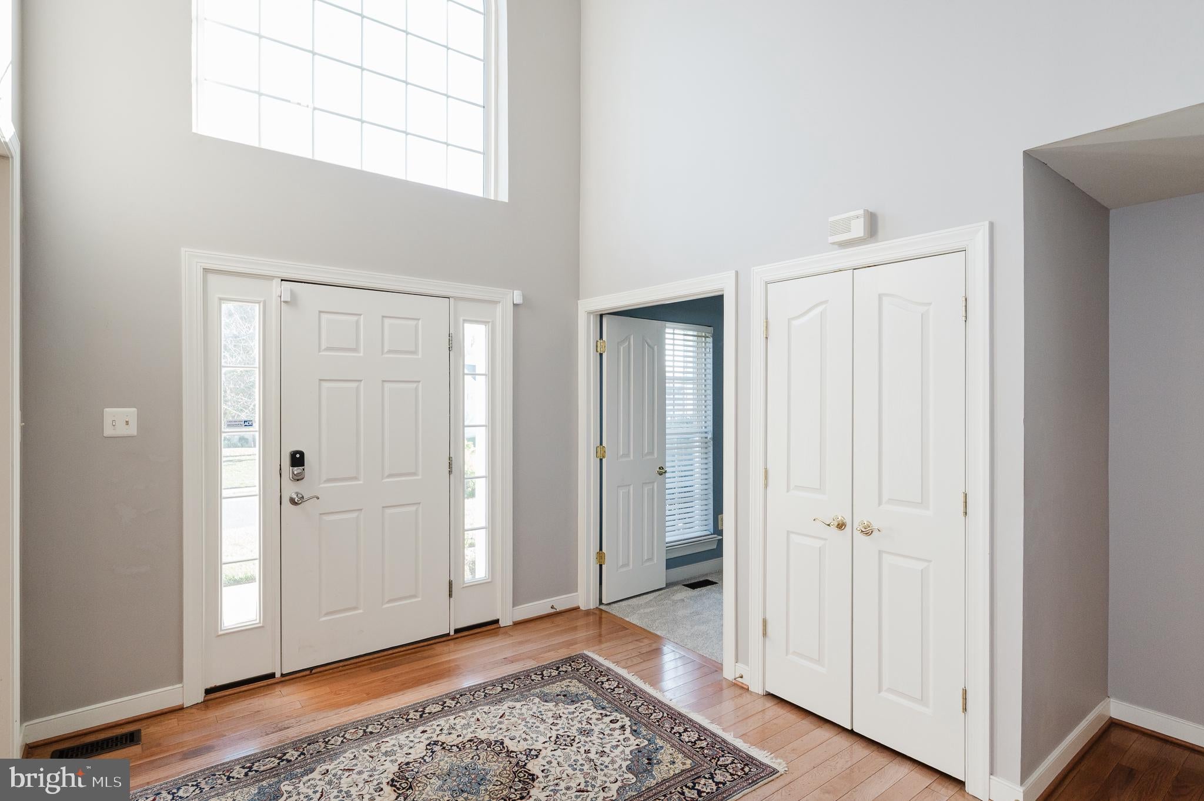
Beautifully appointed home situated on a spacious corner lot with approximately half an acre! Fresh paint, updated lighting and thoughtful details throughout this turnkey home. The two-story foyer has hardwood floors that flow into the inviting living room with crown molding and into the formal dining room with crown molding and chair rail detailing. The spacious eat-in kitchen boasts 42-inch cherry cabinetry, granite countertops, tile backsplash, stainless steel appliances and a center island with breakfast bar seating. Just off the kitchen, the family room features a cozy gas fireplace, luxury vinyl plank flooring and recessed lighting. A convenient main-level office provides the perfect space for working from home. The laundry/mudroom leads to the two-car sideload garage. Upstairs, retreat to the impressive primary suite featuring French door entry, a sitting room, walk-in closet and two additional closets. The beautifully renovated primary bathroom offers quartz countertops, heated floors and a walk-in shower. Three additional generously sized bedrooms include two connected by a Jack-and-Jill bathroom, while the third enjoys its own private en-suite bathroom. The finished lower level provides even more living and entertaining space, complete with a recreation room, theater room, full bathroom, walkout stairs and abundant storage.
Save
Ask
Tour
Hide
Share
Listing Snapshot
Price
$625,000
Days On Site
95 Days
Bedrooms
5
Inside Area (SqFt)
3,182 sqft
Total Baths
5
Full Baths
4
Partial Baths
1
Lot Size
0.5 Acres
Year Built
2003
MLS Number
MDHR2059978
Status
Active
Property Tax
$7,128
HOA/Condo/Coop Fees
$45.83 monthly
Sq Ft Source
Assessor
Friends & Family
React
Comment
Invite
No Comments Yet
Did you know? You can invite friends and family to your search. They can join your search, rate and discuss listings with you.
Recent Activity
21 hours ago
Listing updated with changes from the MLS
21 hours ago
Status changed to Active
3 months ago
Listing first seen on site
General Features
Acres
0.5
Attached Garage
Yes
Foundation
Permanent
Garage
Yes
Garage Spaces
2
Levels
Two
Parking
ConcreteGarageInside EntranceAttached
Parking Spaces
2
Property Sub Type
Single Family Residence
Sewer
Public Sewer
Special Circumstances
Standard
SqFt Above
3182
SqFt Total
4696
Style
Colonial
Water Source
Public
Zoning
R1
Interior Features
Appliances
CooktopGas Water HeaterDishwasherDryerExhaust FanMicrowaveRefrigeratorStainless Steel Appliance(s)Washer



Did you know? You can invite friends and family to your search. They can join your search, rate and discuss listings with you.