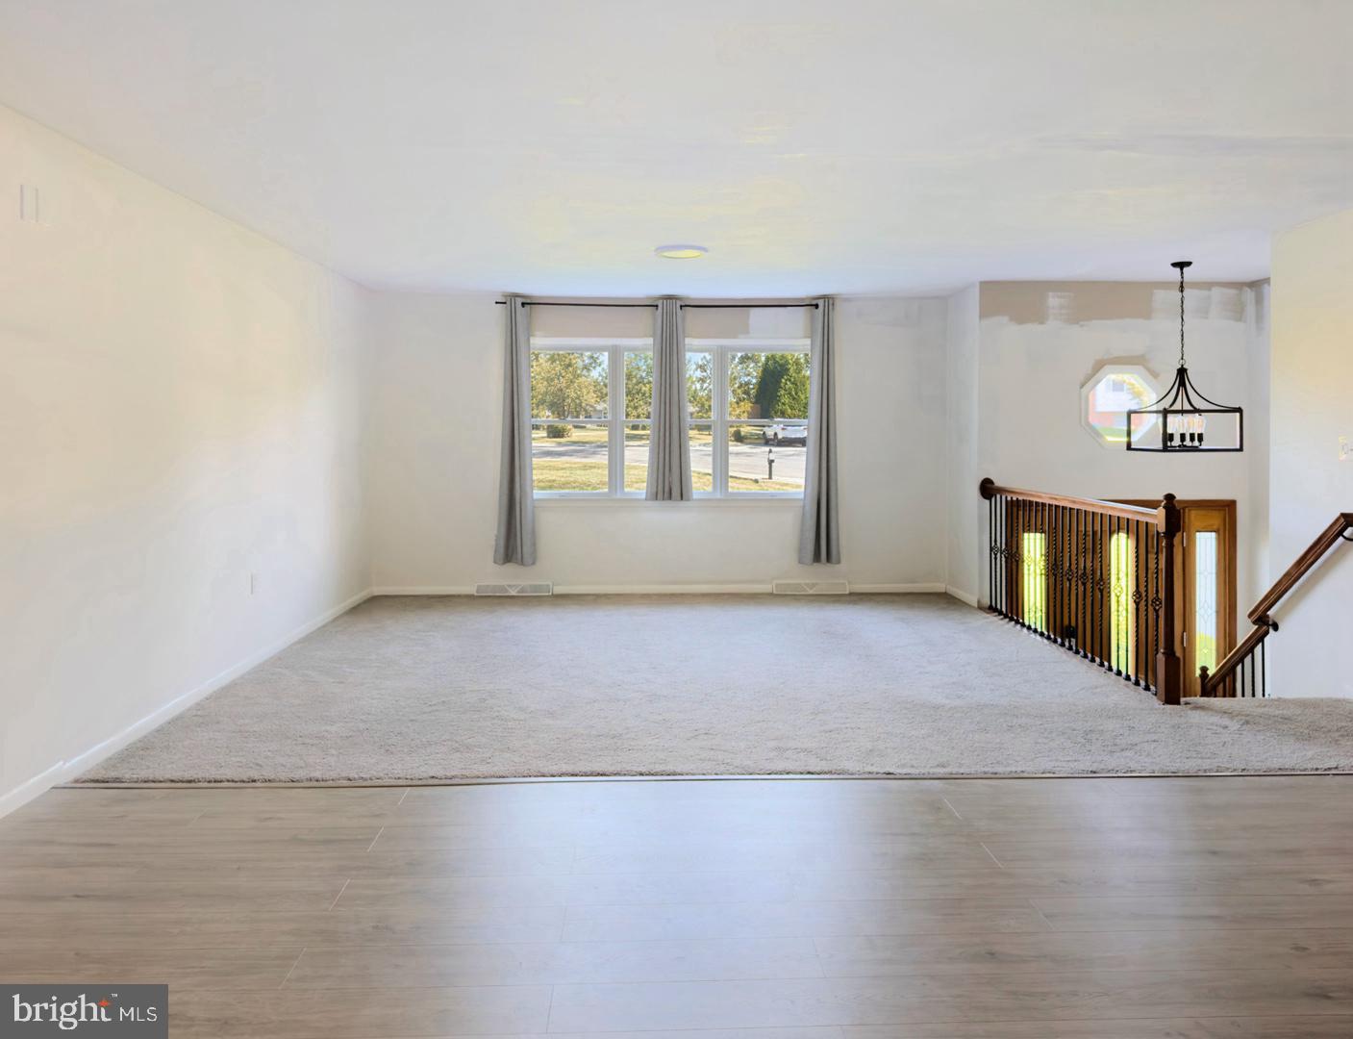
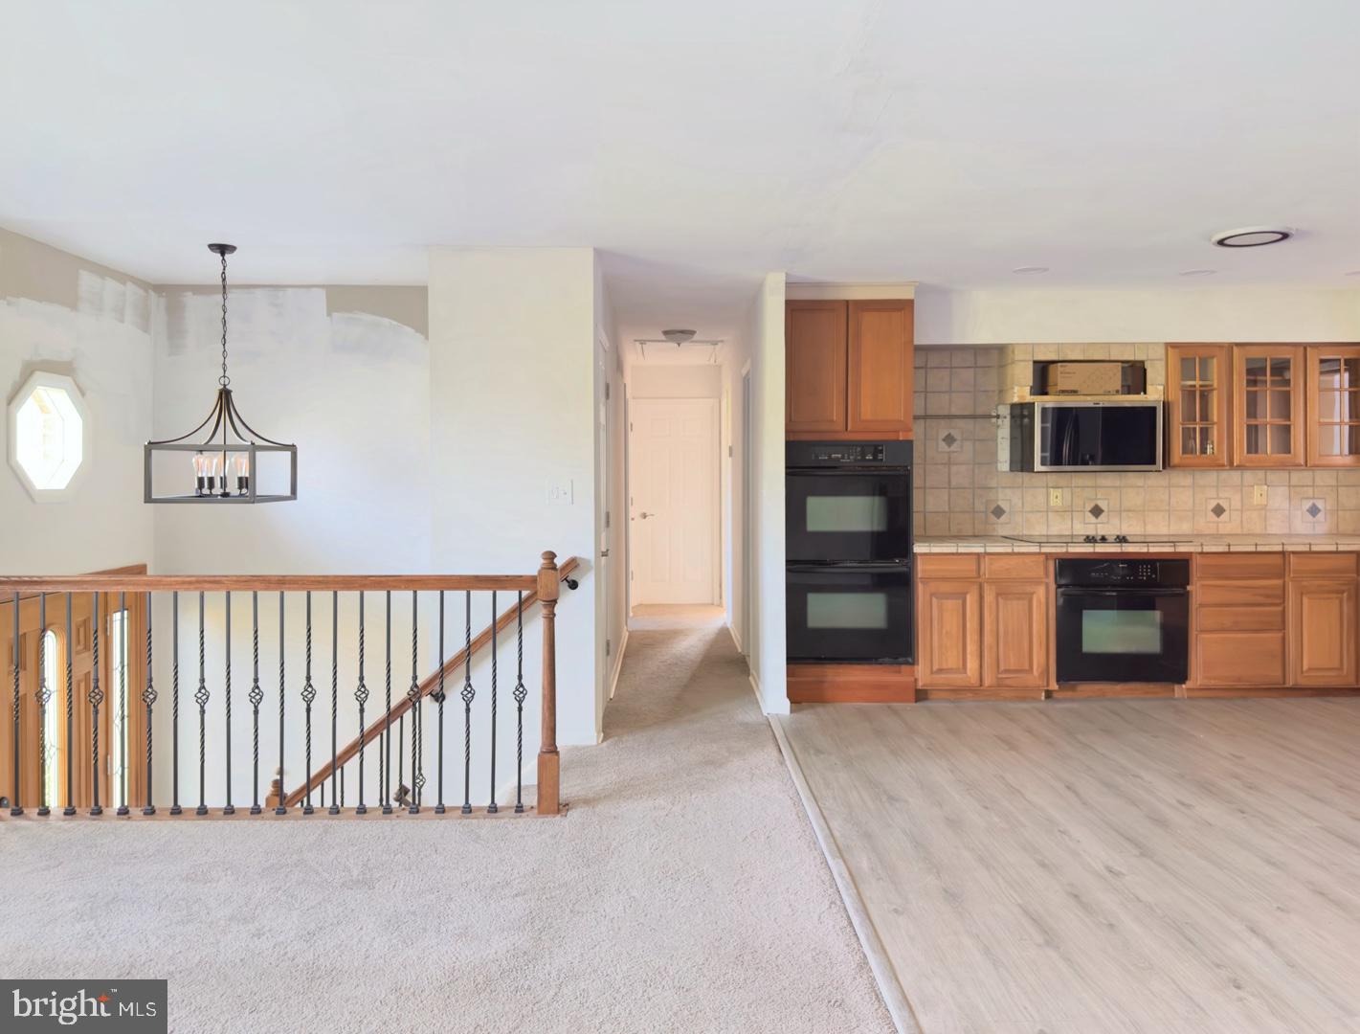
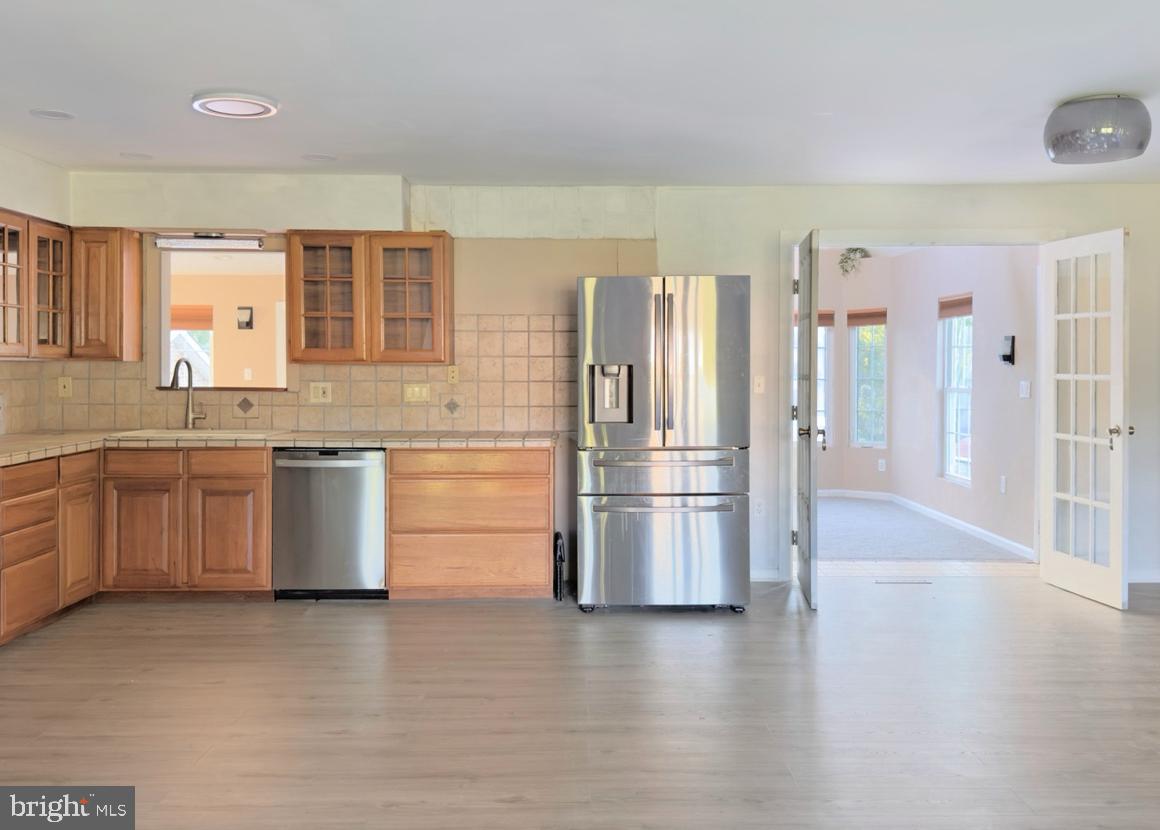
Set on 0.80 acres in Baldwin’s Hunting Ridge community, this expanded three-bedroom, two-and-a-half-bath split-foyer offers generous living space, an in-ground pool, and an oversized detached garage. Inside, recent improvements include refreshed paint, new carpeting, and updated wood-look flooring throughout multiple areas of the home. The spacious kitchen offers abundant wood cabinetry and stainless steel appliances, with adjoining living and dining areas.
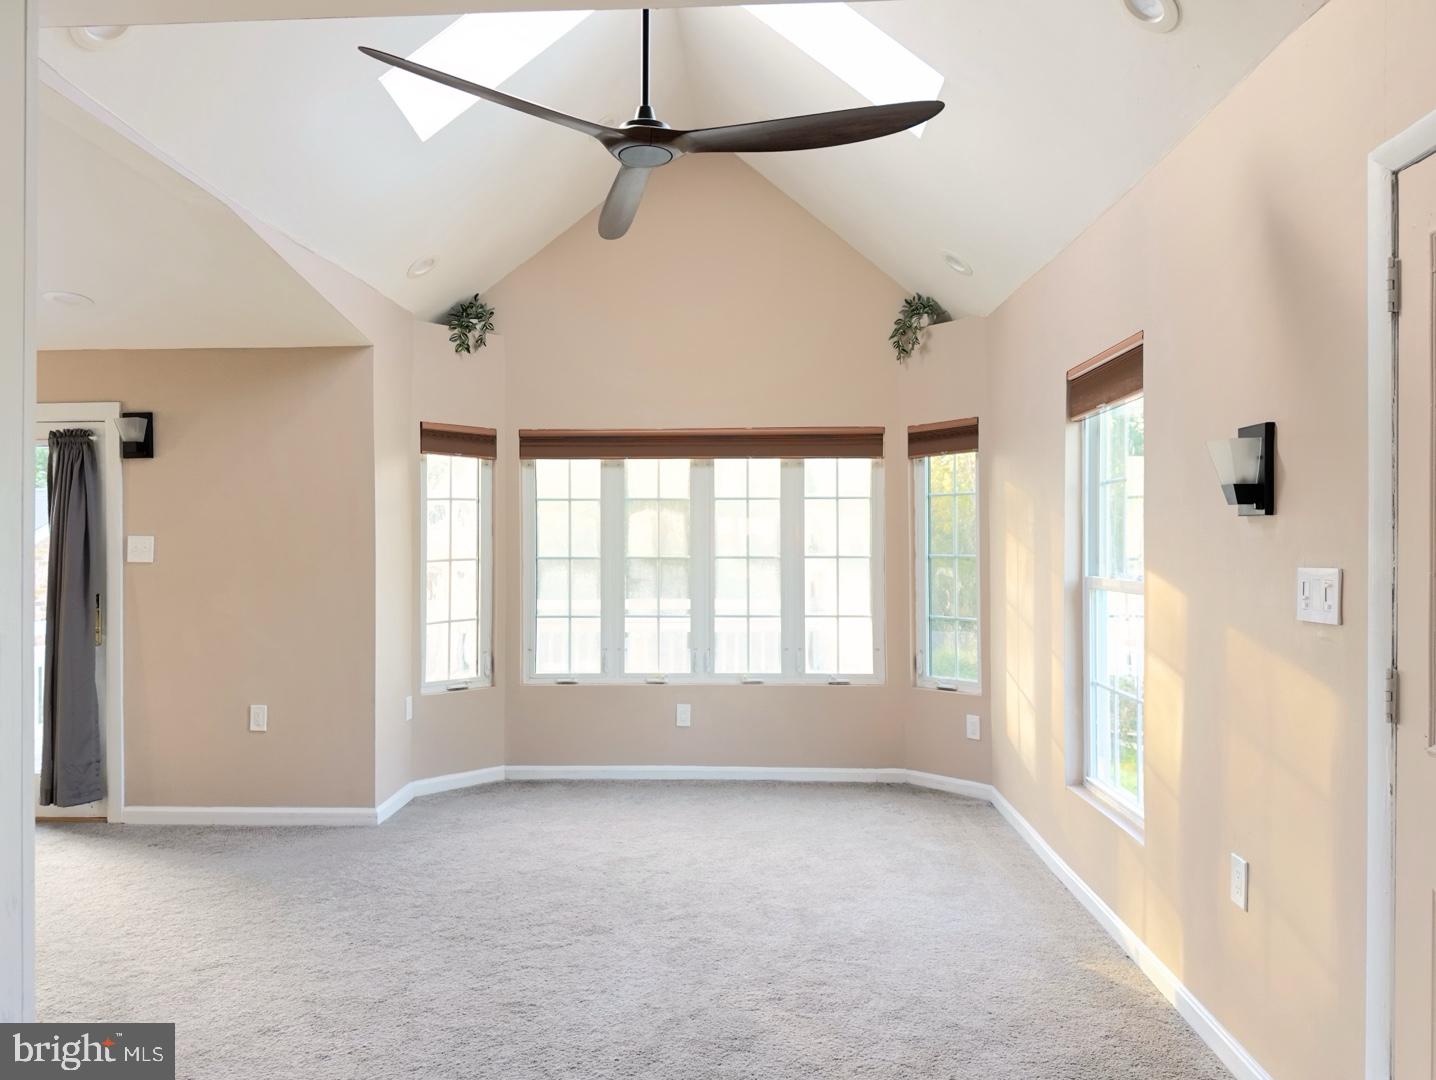
A spacious sunroom addition is a standout feature, with abundant windows, skylights, vaulted ceilings, and direct access to the rear deck. The walkout lower level adds substantial flexibility with additional finished living space, a brick fireplace, kitchenette, bedroom, half bath, updated flooring, and a separate laundry and utility area.
Outside, the in-ground pool anchors a separately fenced area, while the surrounding yard offers ample outdoor space against a backdrop of mature trees. The oversized two-car brick garage features separate vehicle doors, attic storage, and its own electrical panel. With no HOA, multiple living areas, substantial outdoor space, and several recent interior improvements, 2708 Hunting Ridge Court offers plenty of potential. Offered as-is, with some finishing work remaining.
Save
Ask
Tour
Hide
Share
Listing Snapshot
Price
$525,000
Days On Site
23 Days
Bedrooms
3
Inside Area (SqFt)
2,520 sqft
Total Baths
3
Full Baths
2
Partial Baths
1
Lot Size
0.8 Acres
Year Built
1974
MLS® Number
MDHR2060004
Status
Active
Property Tax
$4,340
HOA/Condo/Coop Fees
N/A
Sq Ft Source
Assessor
Friends & Family
React
Comment
Invite
No Comments Yet
Did you know? You can invite friends and family to your search. They can join your search, rate and discuss listings with you.
Recent Activity
a week ago
Listing updated with changes from the MLS®
3 weeks ago
Status changed to Active
3 weeks ago
Listing first seen on site
General Features
Acres
0.8
Foundation
Block
Garage
Yes
Garage Spaces
2
Levels
Two
Parking
GarageDetached
Parking Spaces
2
Property Sub Type
Single Family Residence
Sewer
Septic Tank
Special Circumstances
Standard
SqFt Above
1630
SqFt Below
890
SqFt Total
2520
Style
Split Foyer
Water Source
Well
Zoning
RR
Interior Features
Appliances
Electric Water Heater
Basement
Partially Finished
Cooling
Central AirElectric
Fireplace
Yes
Fireplaces
1
Heating
ElectricForced Air
Main Level Bedrooms
3
Save
Ask
Tour
Hide
Share
Exterior Features
Construction Details
BrickVinyl Siding
Pool Features
Private
Private Pool
Yes
Community Features
School District
HARFORD COUNTY PUBLIC SCHOOLS
Schools
School District
HARFORD COUNTY PUBLIC SCHOOLS
Elementary School
Unknown
Middle School
Unknown
High School
Unknown
Listing courtesy of Berkshire Hathaway HomeServices Homesale Realty



Did you know? You can invite friends and family to your search. They can join your search, rate and discuss listings with you.