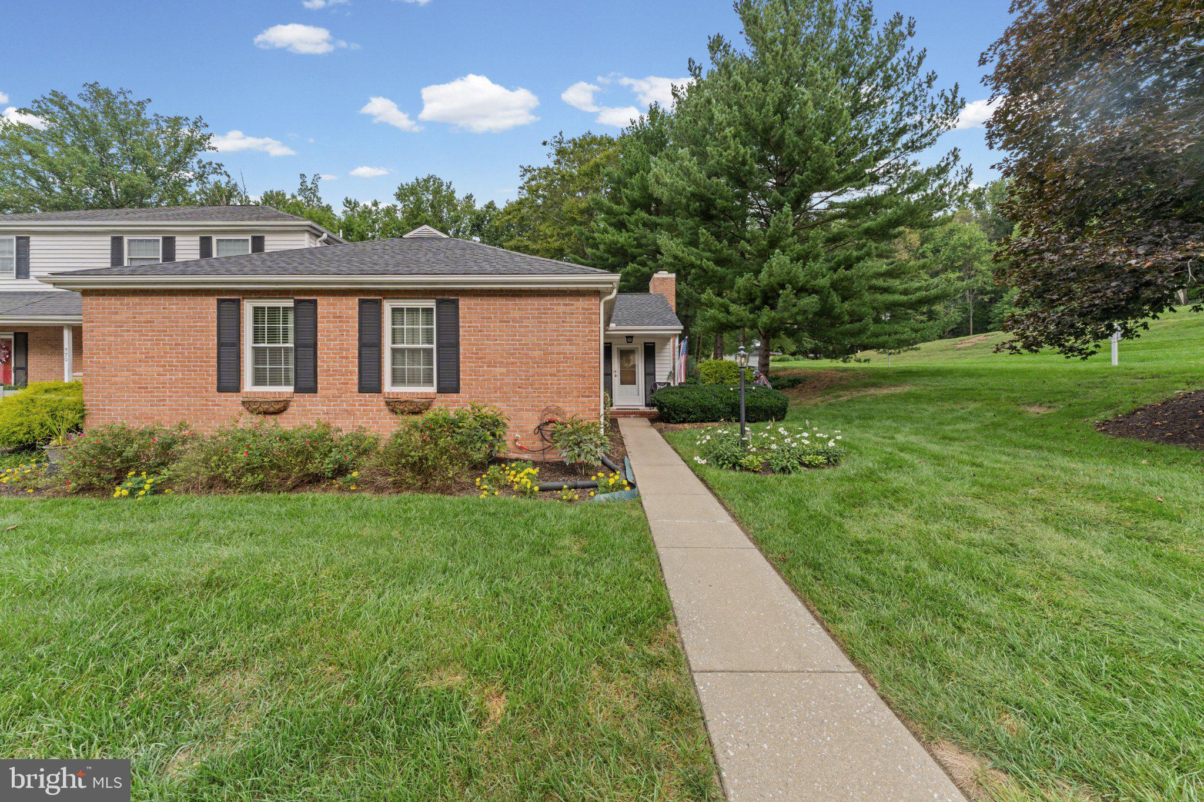
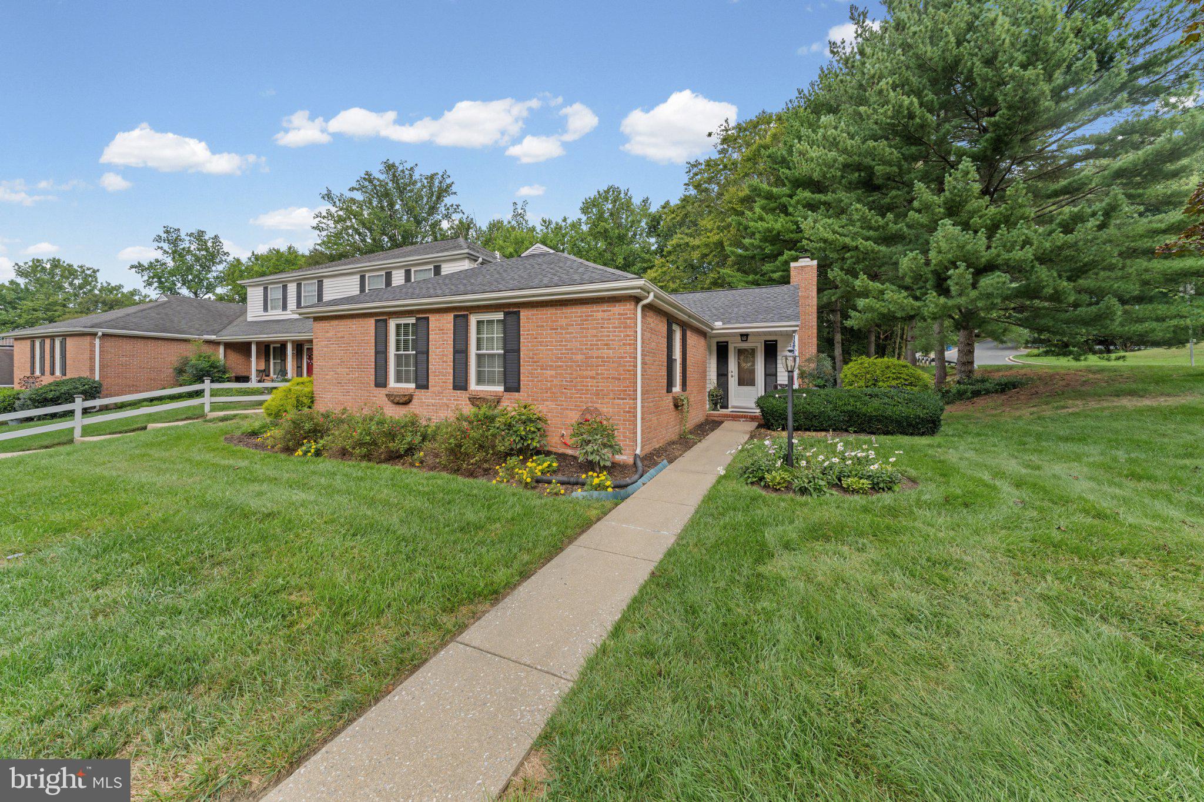
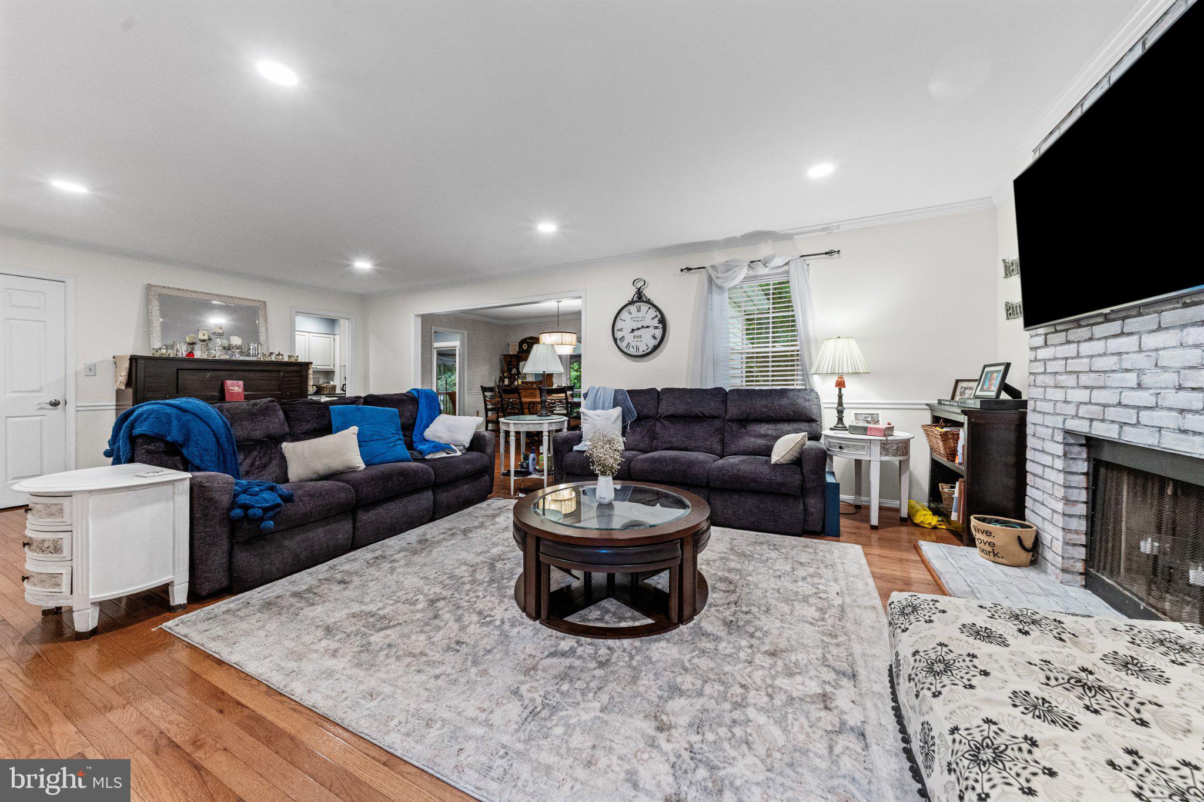
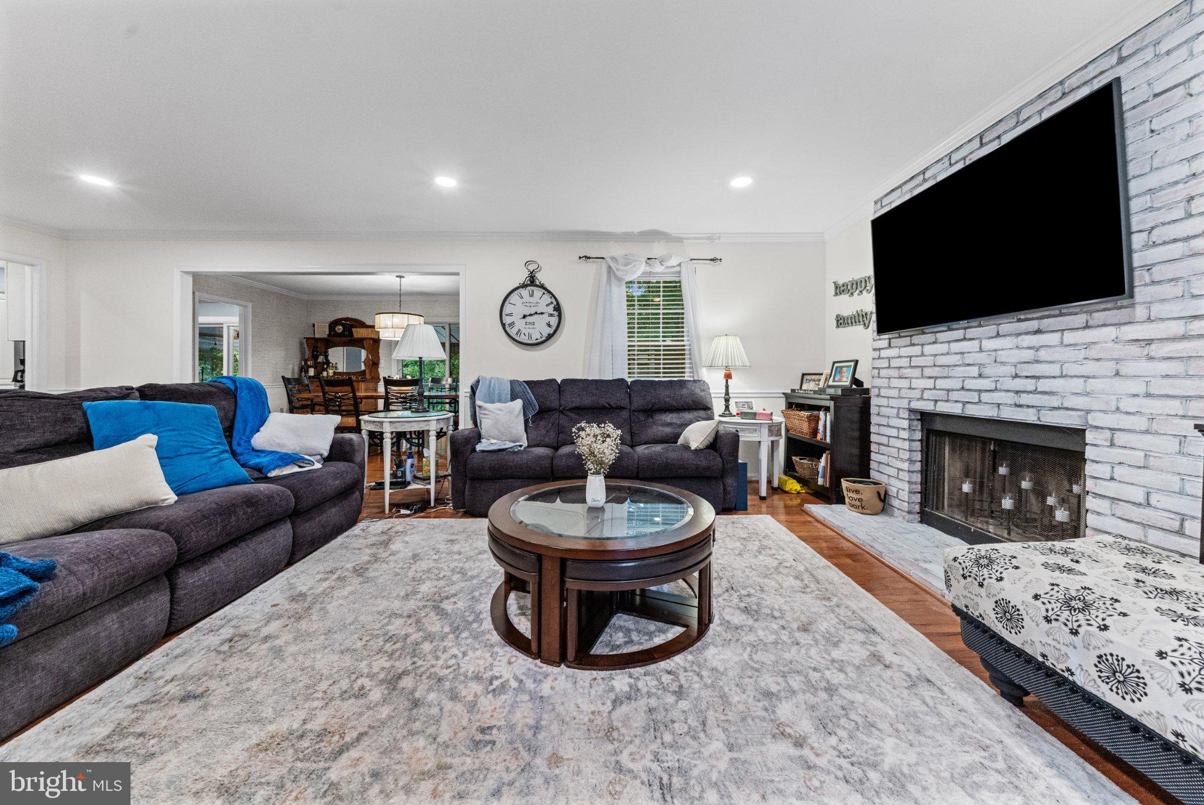
Welcome to a home that instantly wraps you in comfort. From the moment you step inside, the glow of wood floors and the crackle of the wood-burning fireplace set the tone for cozy evenings and memorable gatherings. The heart of the home is the beautifully updated kitchen, featuring granite countertops and stainless steel appliances, ready for everything from quiet morning coffee to holiday cooking marathons.
Upstairs, both full baths were thoughtfully renovated in 2026, bringing a fresh, modern feel to your daily routines. The lower level offers a warm and stylish retreat with LVP flooring added in 2024, perfect for movie nights, play space, or a home office.
Step outside and you’ll find multiple spaces designed for enjoying the outdoors. The new deck (2025) is ideal for summer the awning covering the deck adds shade and comfort making it a true extension of your living spwhile the patio (2016) offers a peaceful spot to unwind. An awning installed in 2023 adds shade and comfort, making the backyard a true extension of your living space.
This home has been lovingly cared for with major updates that bring peace of mind: Bosch HVAC (2019), architectural roof (2019), windows and doors (2017), and a French drain & sump pump (2020). Every improvement reflects pride of ownership.
Warm, welcoming, and wonderfully updated — this Bel Air home is ready to be your next chapter.
Save
Ask
Tour
Hide
Share
Listing Snapshot
Price
$425,000
Days On Site
38 Days
Bedrooms
3
Inside Area (SqFt)
2,792 sqft
Total Baths
3
Full Baths
2
Partial Baths
1
Lot Size
0.09 Acres
Year Built
1988
MLS Number
MDHR2060060
Status
Active
Property Tax
$3,179
HOA/Condo/Coop Fees
$128.33 monthly
Sq Ft Source
Estimated
Friends & Family
React
Comment
Invite
No Comments Yet
Did you know? You can invite friends and family to your search. They can join your search, rate and discuss listings with you.
Recent Activity
3 days ago
Listing updated with changes from the MLS
2 weeks ago
Status changed to Active
a month ago
Listing first seen on site
General Features
Acres
0.09
Foundation
Block
Levels
Two
Parking
AssignedOther
Property Sub Type
Townhouse
Sewer
Public Sewer
Special Circumstances
Standard
SqFt Above
1592
SqFt Below
1200
SqFt Total
3184
Style
Ranch/Rambler
Utilities
Cable AvailableUnderground Utilities
Water Source
Public
Zoning
R3
Interior Features
Appliances
Electric RangeElectric OvenCooktopElectric Water HeaterDishwasherDisposalDryerMicrowaveRefrigeratorStainless Steel Appliance(s)Washer
Basement
FinishedWalk-Out AccessDaylightPartial
Cooling
Central AirCeiling Fan(s)Electric
Fireplace
Yes
Fireplace Features
Masonry
Fireplaces
1
Flooring
CarpetWood
Heating
ElectricHeat Pump
Interior
Cedar Closet(s)Ceiling Fan(s)Recessed LightingWalk-In Closet(s)Crown Molding
Laundry Features
In BasementLaundry Room
Main Level Bedrooms
2
Bathroom 2
Level - Main
Bathroom 3
Bedroom 2
Level - MainFeatures - Ceiling Fan(s)
Bedroom 3
Dining Room
Level - MainFeatures - Crown Molding
Kitchen
Level - MainFeatures - Pantry
Laundry
Living Room
Level - MainFeatures - Crown Molding
Primary Bathroom
Level - MainFeatures - Ceiling Fan(s)
Primary Bedroom
Level - MainFeatures - Walk-In Closet(s)
Recreation Room
Storage Room
Save
Ask
Tour
Hide
Share
Exterior Features
Construction Details
Brick VeneerVinyl Siding
Exterior
Awning(s)
Pool Features
None
Roof
Shingle
Community Features
Association Fee
$385.0
Association Fee Frequency
Quarterly
School District
HARFORD COUNTY PUBLIC SCHOOLS
Schools
School District
HARFORD COUNTY PUBLIC SCHOOLS
Elementary School
HOMESTEAD-WAKEFIELD
Middle School
PATTERSON MILL
High School
PATTERSON MILL
Listing courtesy of Long & Foster Real Estate, Inc.



Did you know? You can invite friends and family to your search. They can join your search, rate and discuss listings with you.