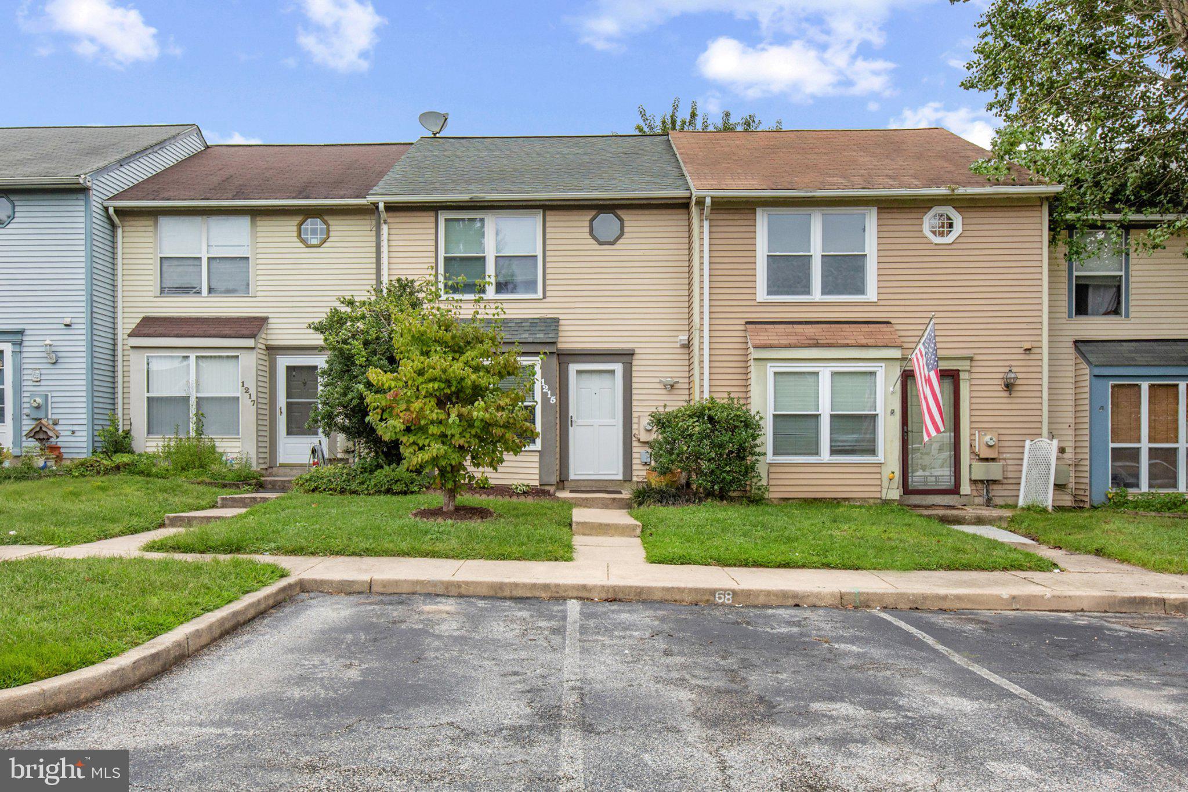
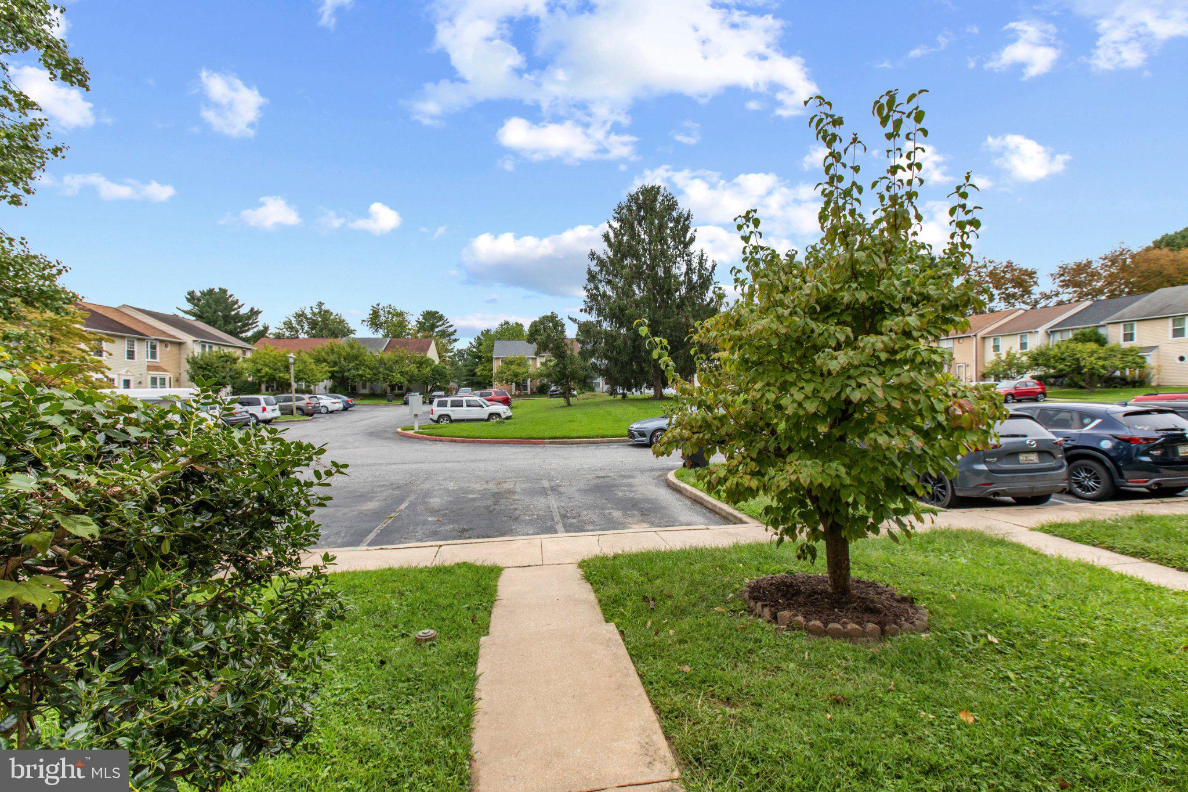
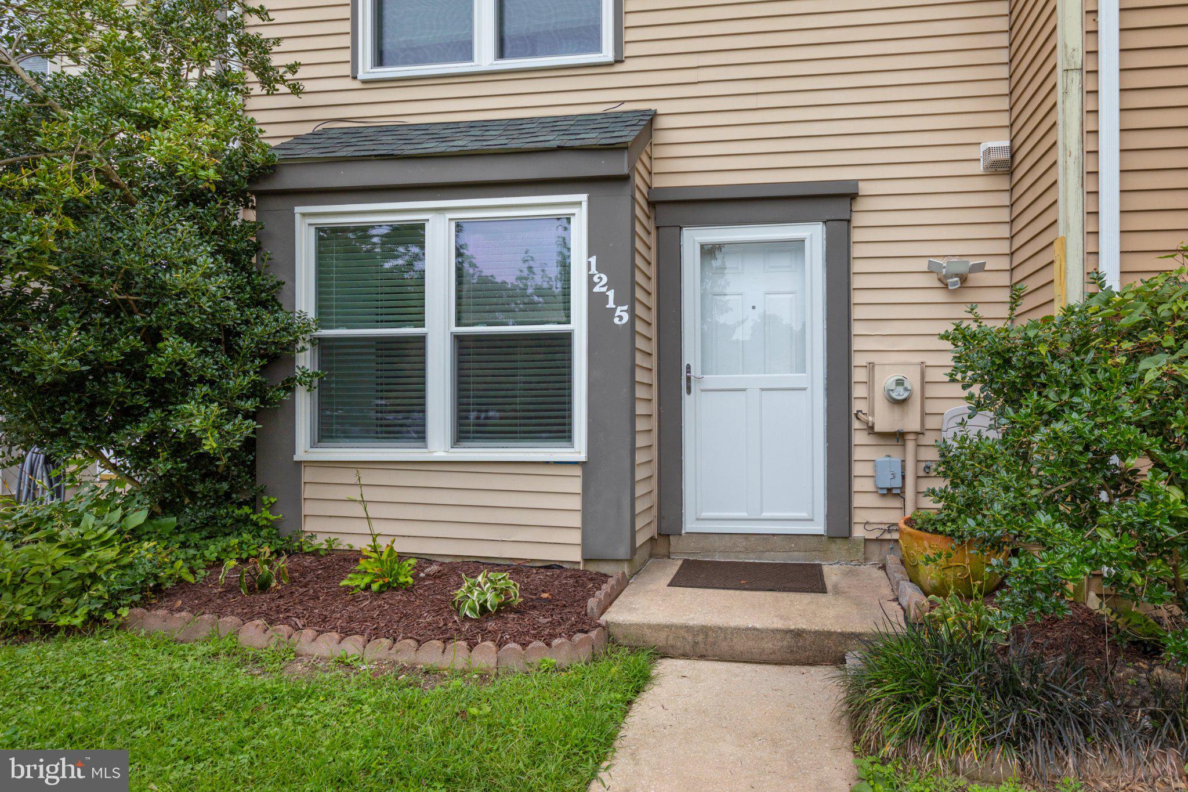
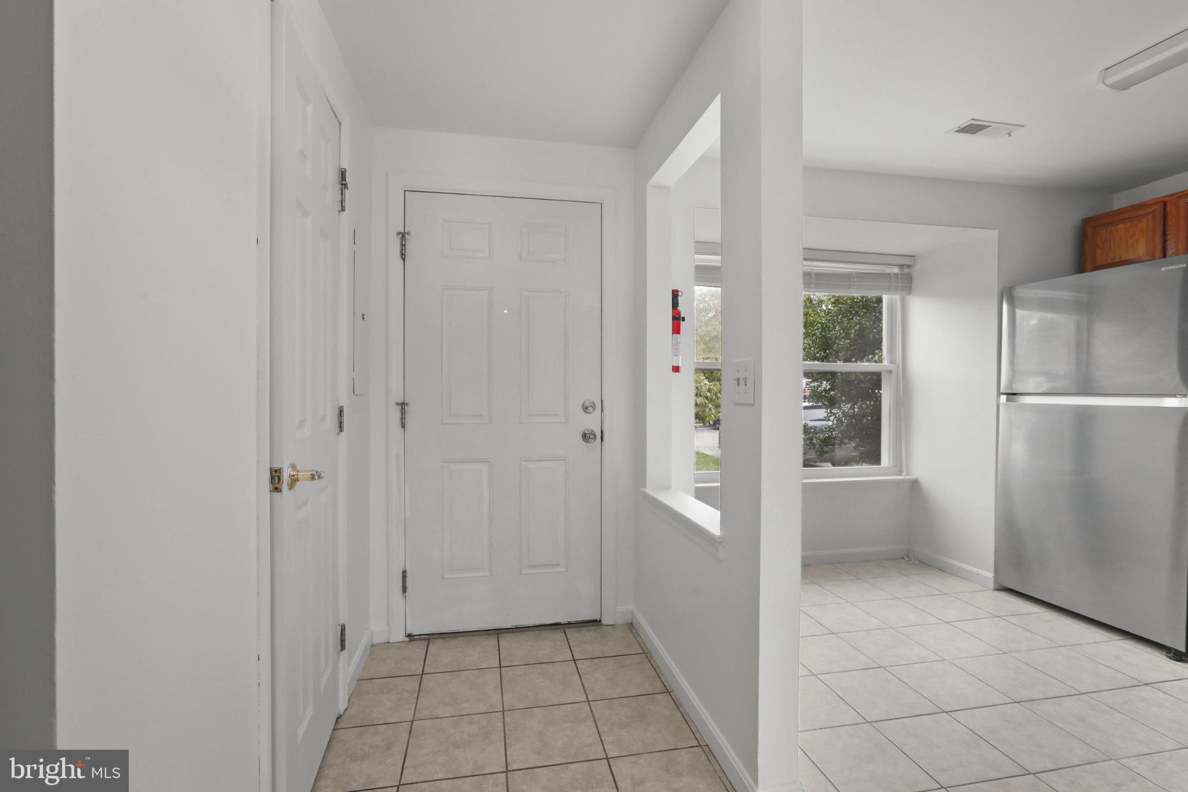
Welcome to this charming 2-bedroom, 1.5-bath interior townhome, ideally situated on a cul-de-sac in the desirable Riverside community of Belcamp! Freshly painted with brand-new carpeting, this home offers a comfortable, open layout and low-maintenance living. The welcoming foyer features durable ceramic tile flooring and a convenient powder room with a farmhouse-style vanity and quartz countertop. The kitchen offers oak cabinetry, laminate countertops, ceramic tile flooring, stainless steel refrigerator and electric range, white microwave and dishwasher, stainless steel sink, and space for a cozy breakfast table. A breakfast bar opens to the dining room, which flows seamlessly into the spacious living area featuring hardwood floors and sliding glass doors leading to a rear paver patio and fully fenced, level backyard. Upstairs, you'll find two generously sized bedrooms with double closets, window treatments, and new carpeting. The full bathroom features ceramic tile flooring, a wood vanity with granite countertop, and a separate water closet with a tub/shower combination tiled to the ceiling and charming beadboard detailing. Enjoy the many community amenities that it has to offer, including walking and jogging trails, playgrounds, and a community in-ground swimming pool with membership available. Grass cutting, snow removal, and trash pickup are included in the rent! Conveniently located near I-95, Route 40, and Route 543, with easy access to Aberdeen Proving Ground, shopping, dining, and everyday conveniences. Just a short drive to Bel Air, Aberdeen, and historic Havre de Grace. Don't miss this wonderful opportunity to enjoy comfortable living in a convenient location. Schedule your private showing today!
Tenants must have credit score of 650 or higher AND 3x monthly rent in NET income. Pets on a case-by-case bases with $35/monthly rent PER PET. Maximum of 2 pets up to 30 Lbs. $150 repair deductible/occurrence applies. Renters Insurance is required inthe minimum of $300,000. Non-refundable application fees apply for each and every tenant over the age of 18 ($49.99/person via Rentspree). ***NO SHORT TERM LEASES. MINIMUM OF 12 MONTHS *** ALL UTILITIES PAID BY TENANTS***
ALL DUES (security deposit, first month's rent, pet rent and/or any additional fees) ARE DUE AT THE TIME OF SIGNING - NO EXCEPTIONS.
Save
Ask
Tour
Hide
Share
Listing Snapshot
Price
$1,500
Days On Site
16 Days
Bedrooms
2
Inside Area (SqFt)
1,152 sqft
Total Baths
2
Full Baths
1
Partial Baths
1
Lot Size
0.04 Acres
Year Built
1984
MLS® Number
MDHR2060190
Status
Active
Property Tax
N/A
HOA/Condo/Coop Fees
$104.33 monthly
Sq Ft Source
Estimated
Friends & Family
React
Invite
Recent Activity
2 weeks ago
Listing updated with changes from the MLS®
2 weeks ago
Status changed to Active
2 weeks ago
Listing first seen on site
General Features
Acres
0.04
Available on
2026-09-22
Foundation
Slab
Levels
Two
Parking
On StreetAssignedParking Lot
Parking Spaces
2
Pets
Breed RestrictionsCats OKDogs OKNumber LimitYes
Property Sub Type
Townhouse
Security
Smoke Detector(s)Carbon Monoxide Detector(s)
Sewer
Public Sewer
SqFt Above
1152
SqFt Total
1152
Style
Colonial
Utilities
Cable Available
Water Source
Public
Zoning
R4
Interior Features
Appliances
OvenElectric RangeElectric OvenCooktopElectric Water HeaterWasherDishwasherDisposalDryerExhaust FanMicrowaveRefrigeratorStainless Steel Appliance(s)Water Heater