Welcome to this superb 3-bedroom, 3 bath, three-level townhome in the coveted Townes of Bynum Run, moments from downtown Bel Air! Built in 2020, and fully finished with excellent details, this home provides flexible living areas, and lovely outdoor spaces, backing to mature trees.
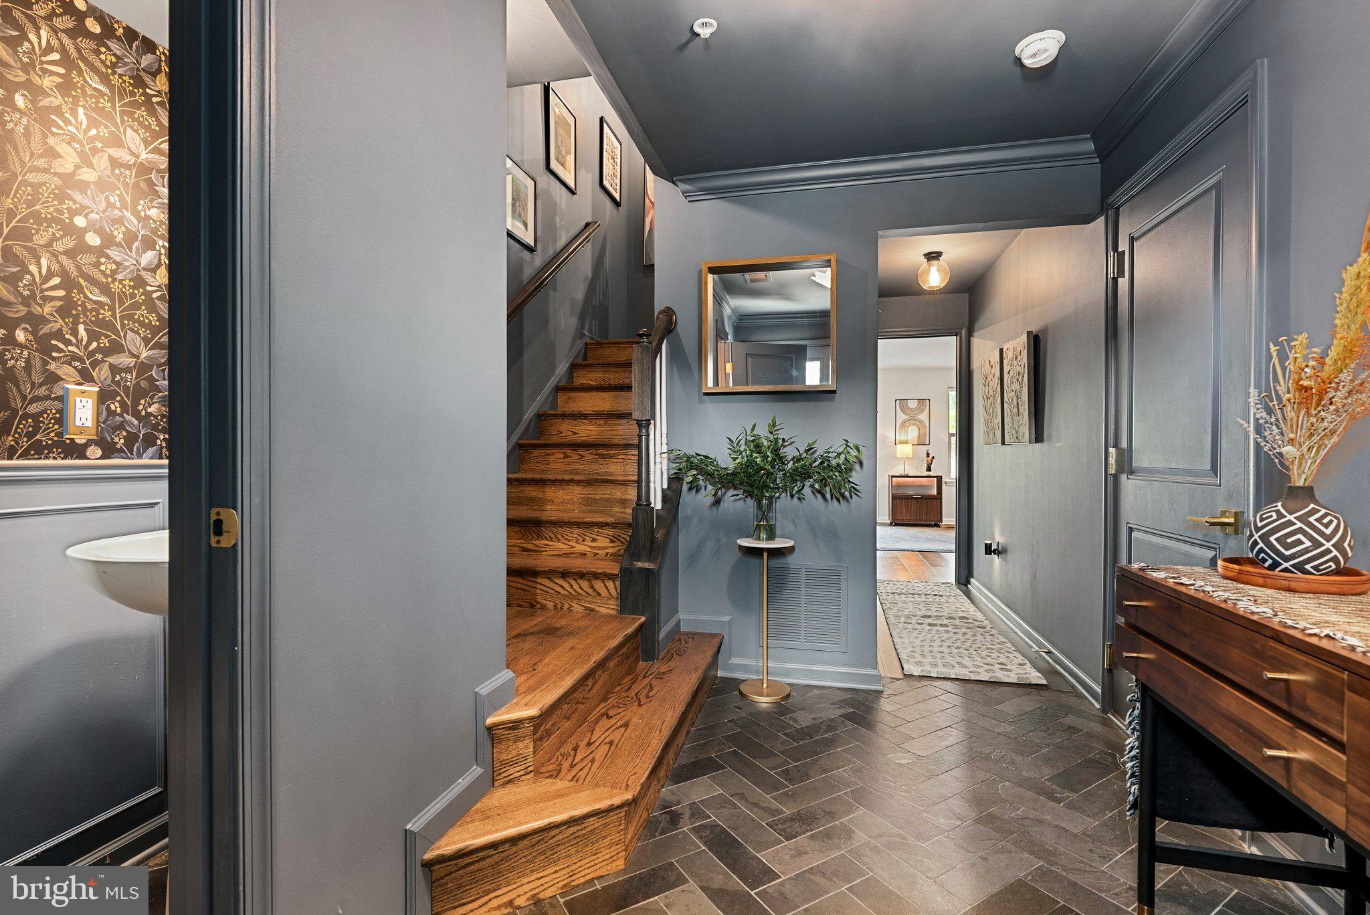
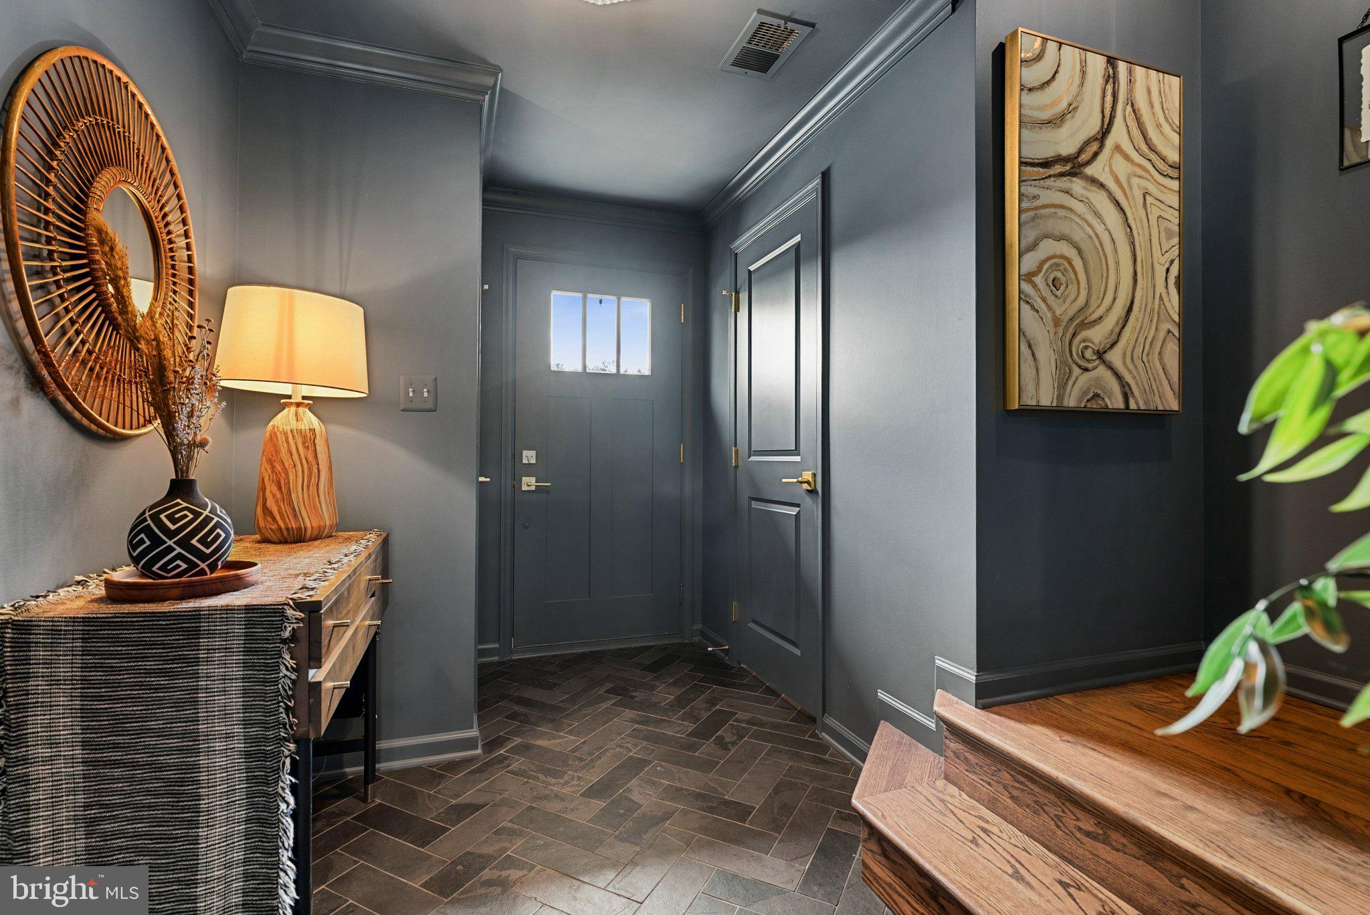
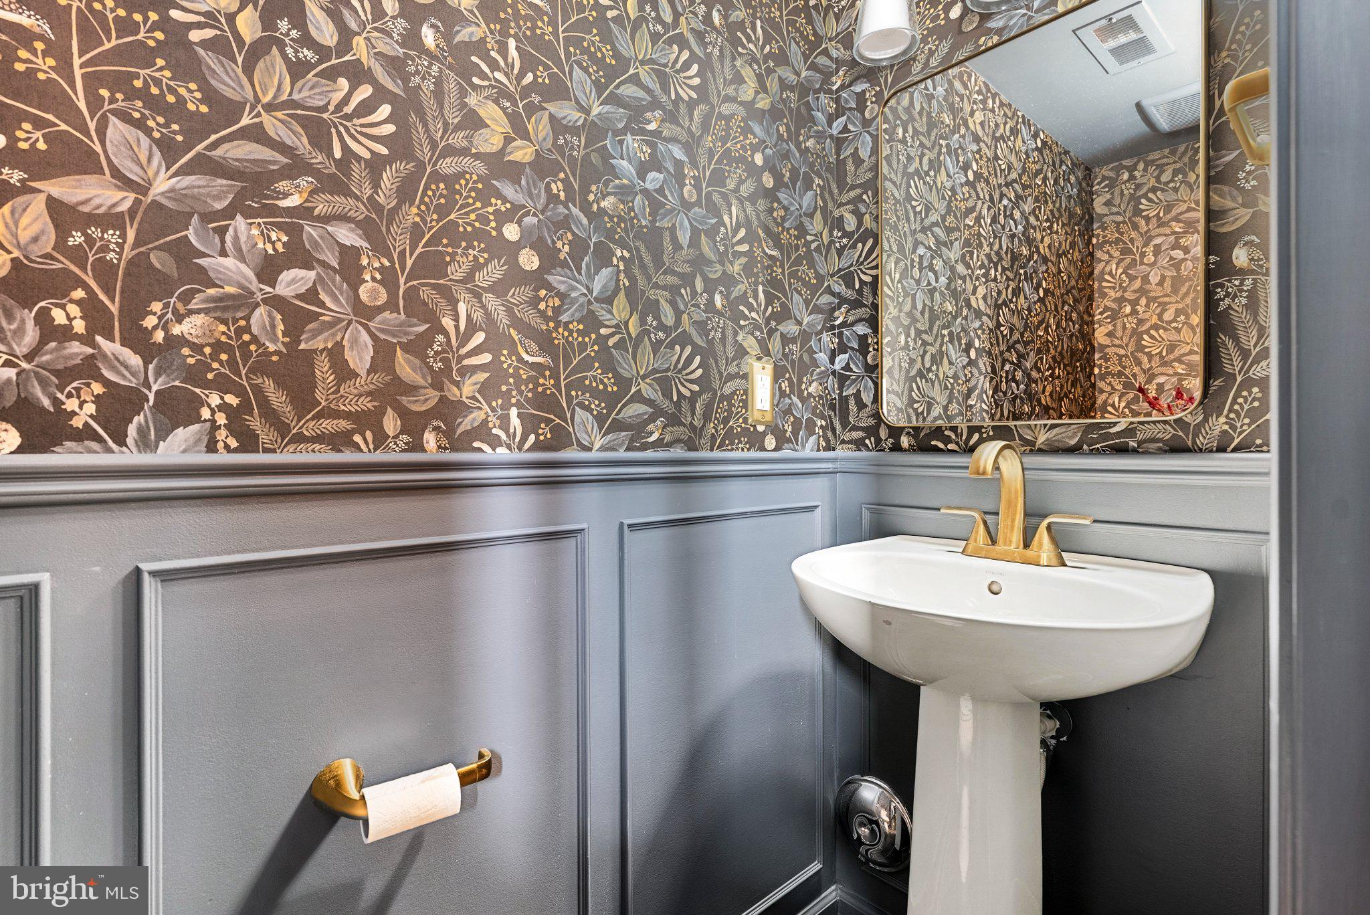
The inviting foyer features a half bath, garage access, and leads to a well lit nicely sized room to make your own office, gym, family room or potential 4th bedroom. It has full size windows and the door leads to an inviting patio to enjoy the gardens, lawn, and wooded view with a fully fenced yard. Beyond the patio is a special oasis of garden planters and river rock trim around the lawn to enjoy a grill night and beautiful woods view.
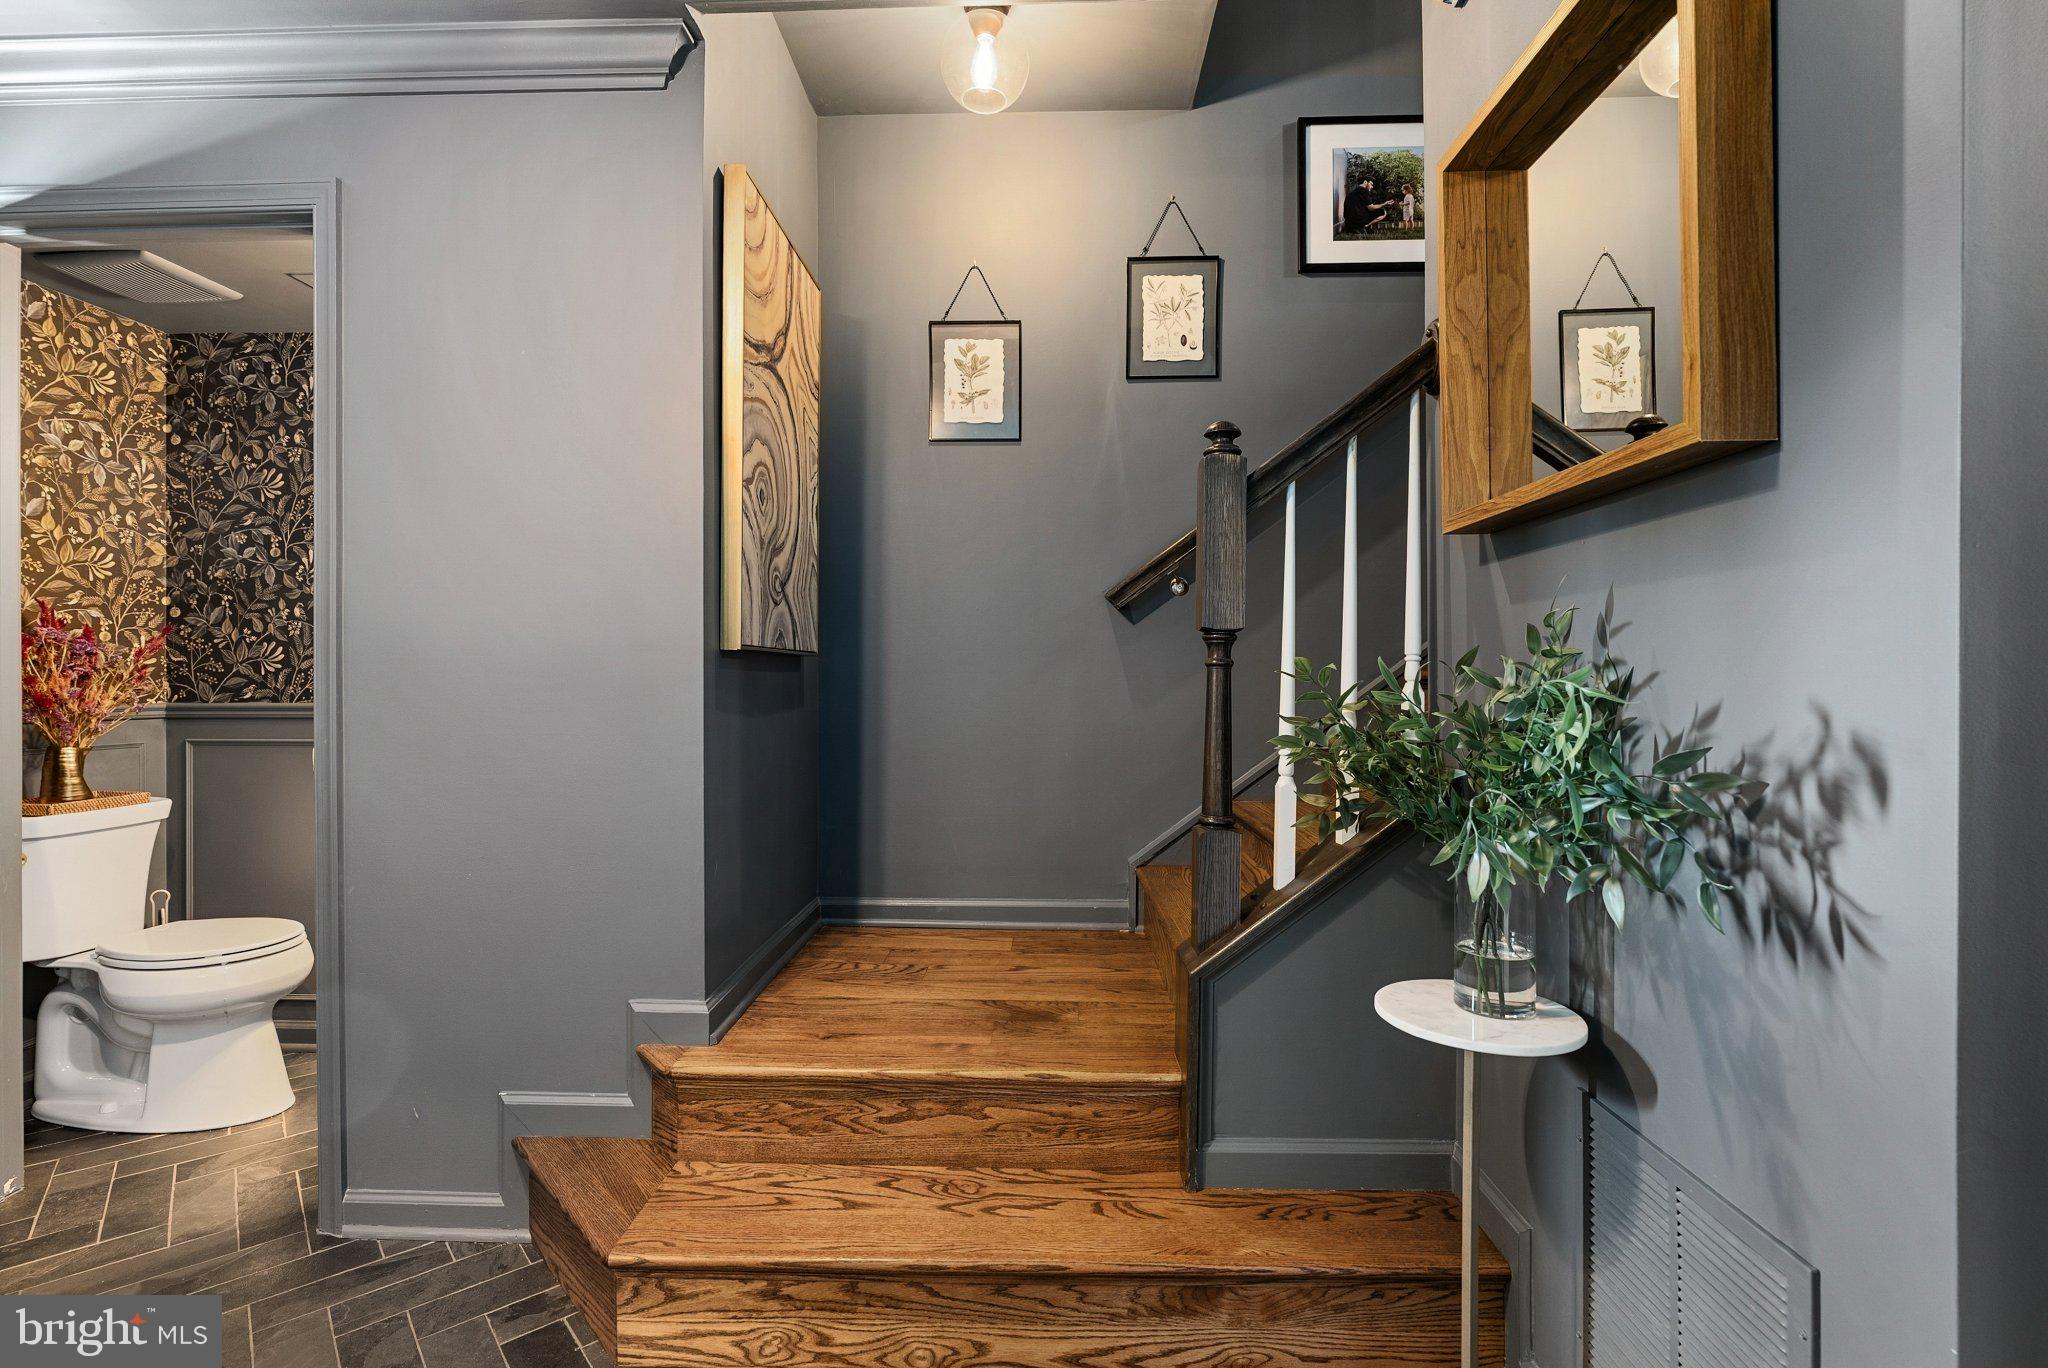
From the stylish foyer, go up the gorgeous hardwood stairs to the open and airy main level drenched in natural light with a high ceiling and hardwood floor. The layout was made for hosting in the spacious dining room, gourmet kitchen with gas cooking, big granite island with seating, and spacious living room. The beautiful decor includes the 42” rich kitchen cabinets, under and over cabinet lighting with custom backsplash, impressive dining pendant with plenty of recessed lights on dimmers and abundant natural light. There is a lovely deck off the dining room to enjoy the woods and peace.
The upstairs bedroom level with laundry features a primary suite with a tray ceiling and fan, walk-in closet, and private en-suite bath. A secondary bedroom has a beautiful solid wood floating desk for your own projects. Another secondary bedroom has a gorgeous accent wall with custom drapes. The full baths on this level have beautiful tile and plenty of storage.
Upgrades include: Slate tile in foyer & bath, hardwood stairs, waterproof LVP thru lower level, hardwood upper level, patio, full fence, custom desk in bedroom 3, dishwasher 2025 and refreshed paint.
Every pocket of the home shows love of design, comfort, and functionality. Warm, inviting lights everywhere, stunning accent walls, high end flooring, and carefully selected appointments throughout from the artful entry, separate large flex space, a tremendous main level for dining and entertainment, with so many gorgeous appointments throughout, it is vibrant and inviting.
Surrounded by all that Bel Air has to offer, this is your home to Live, Work and Play. You will love living here!
Save
Ask
Tour
Hide
Share
Listing Snapshot
Price
$430,000
Days On Site
31 Days
Bedrooms
3
Inside Area (SqFt)
2,160 sqft
Total Baths
3
Full Baths
2
Partial Baths
1
Lot Size
0.05 Acres
Year Built
2020
MLS Number
MDHR2060240
Status
Active Under Contract
Property Tax
$5,297
HOA/Condo/Coop Fees
$68 monthly
Sq Ft Source
Estimated
Friends & Family
React
Invite
Recent Activity
6 days ago
Status changed to Active Under Contract
6 days ago
Listing updated with changes from the MLS
a month ago
Listing first seen on site
General Features
Acres
0.05
Attached Garage
Yes
Foundation
Slab
Garage
Yes
Garage Spaces
1
Levels
Three Or More
Parking
GarageAttached
Parking Spaces
1
Pets
Yes
Property Sub Type
Townhouse
Sewer
Public Sewer
Special Circumstances
Standard
SqFt Above
2160
SqFt Total
2160
Style
Traditional
Water Source
Public
Zoning
R2
Interior Features
Appliances
Gas RangeGas OvenDishwasherDisposalStainless Steel Appliance(s)WasherExhaust FanMicrowaveRefrigeratorTankless Water Heater
Basement
Other
Cooling
Central AirCeiling Fan(s)Electric
Flooring
CarpetWoodHardwoodSlateVinyl
Heating
Exhaust FanNatural GasCentralForced Air
Interior
Ceiling Fan(s)PantryRecessed LightingWalk-In Closet(s)High CeilingsOpen FloorplanSoaking Tub