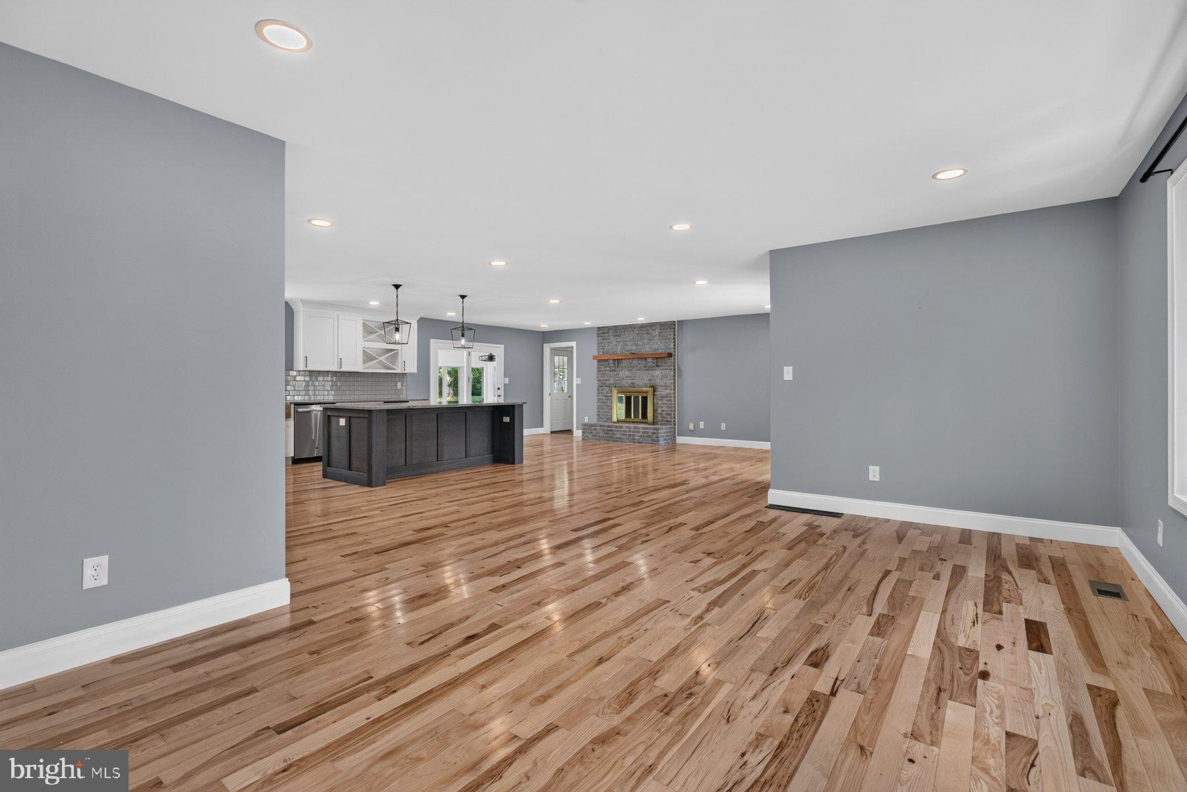
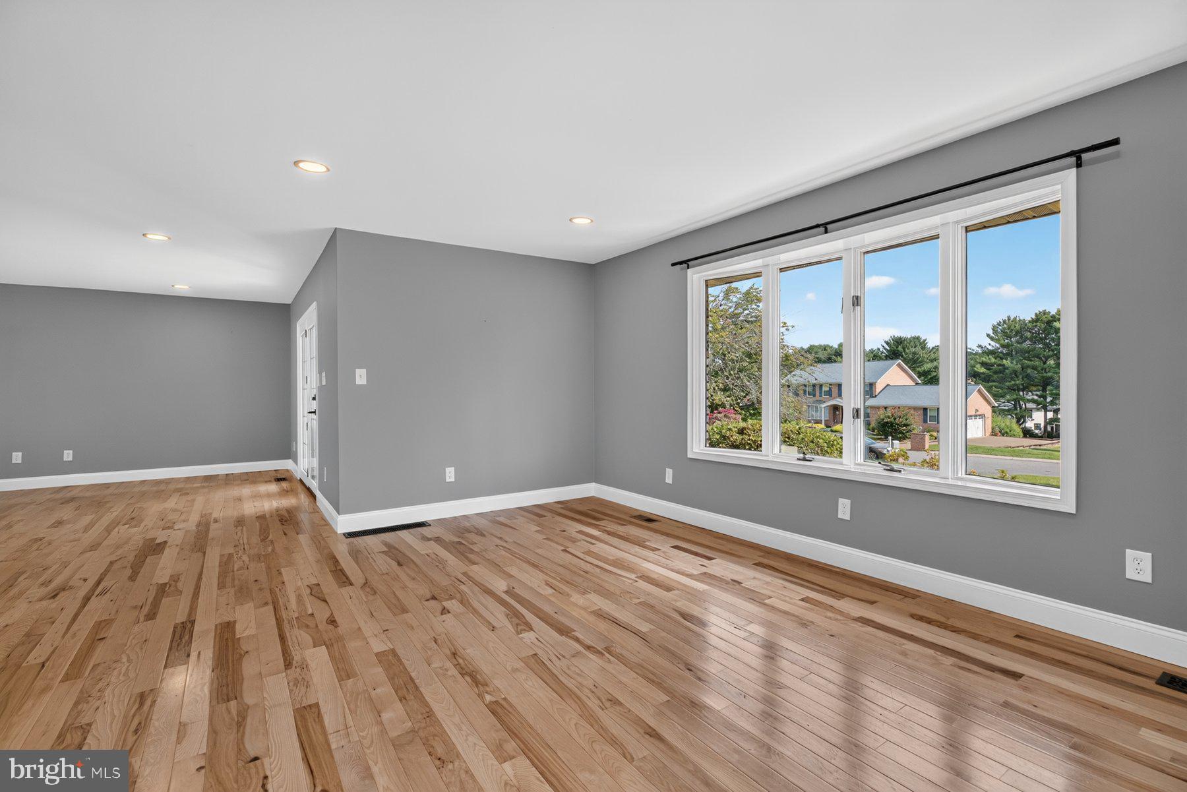
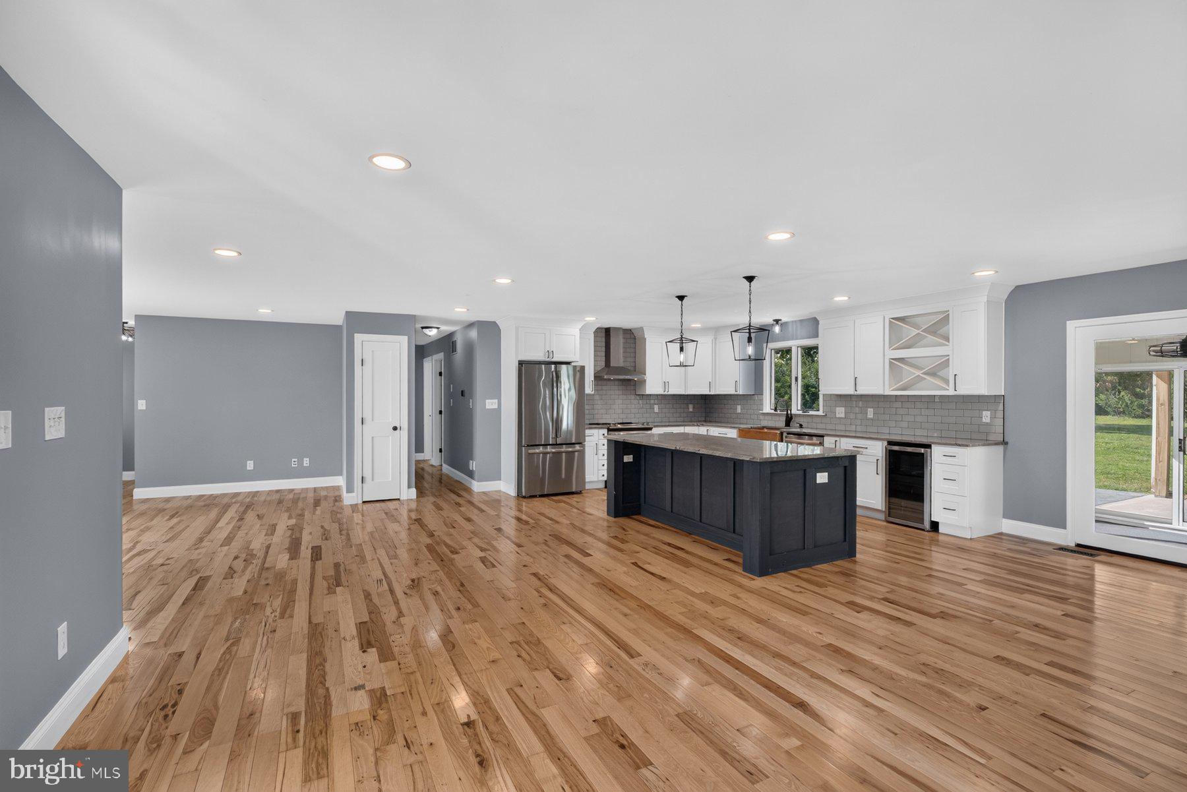
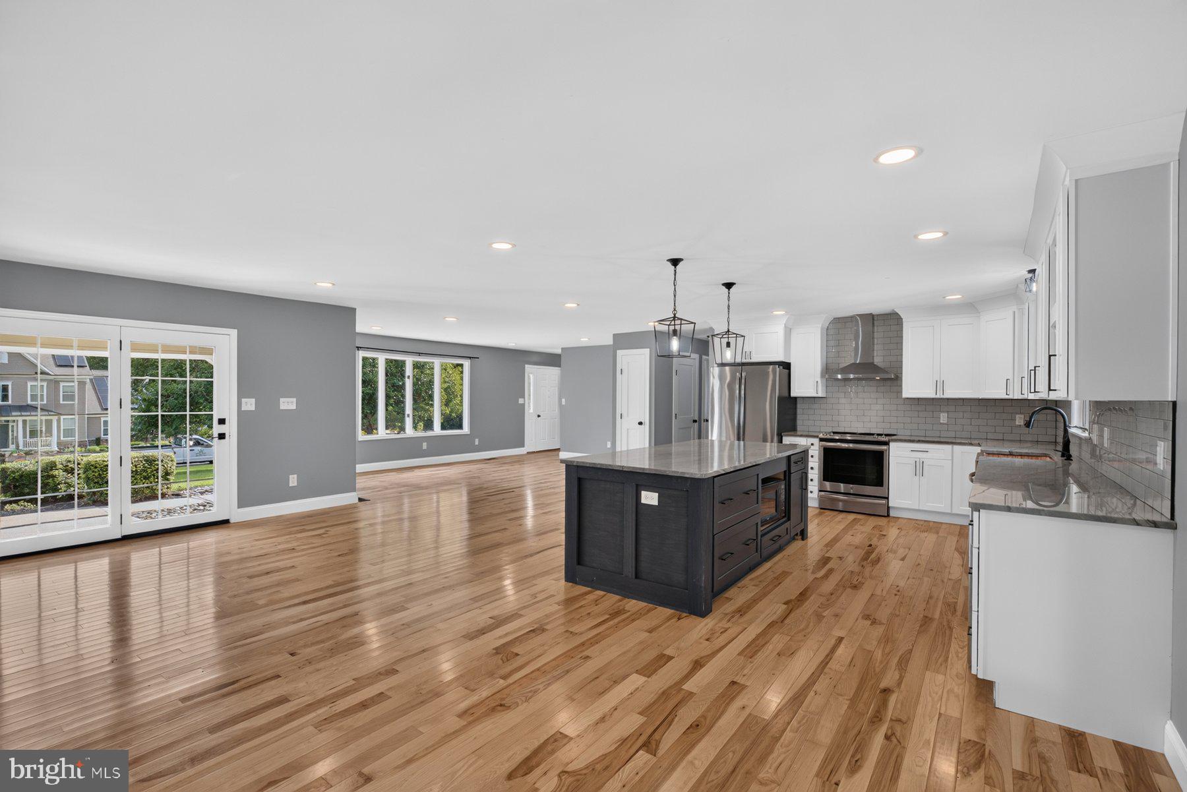
WELCOME HOME to this beautifully updated 4 bedroom, 3.5 bath home that offers an open floor plan and flexible living space across 2 levels! The main level features rich hickory hardwood flooring throughout, 3 bedrooms, 2.5 baths, and a spacious primary suite with a private en-suite bath. At the heart of the home is a stunning remodeled kitchen with an oversized island, perfect for gathering and entertaining. Fresh paint throughout and beautifully remodeled bathrooms add to the home's move in ready appeal! The lower level offers an additional bedroom, full bath, custom bar, and generous space for relaxing or hosting guests. Enjoy cozy evenings by the wood burning fireplace or unwind in the back sunroom overlooking the stamped concrete patio w/covered porch and expansive yard that backs to peaceful farmland. Additional highlights include a two car garage, a new water heater installed in 2025, and solar panels helping with rising energy bills. This home offers the perfect blend of modern updates, comfortable living, and peaceful surroundings! Schedule your showing today!
Save
Ask
Tour
Hide
Share
Listing Snapshot
Price
$665,000
Days On Site
14 Days
Bedrooms
4
Inside Area (SqFt)
2,803 sqft
Total Baths
4
Full Baths
3
Partial Baths
1
Lot Size
0.76 Acres
Year Built
1985
MLS® Number
MDHR2060256
Status
Active Under Contract
Property Tax
$3,963
HOA/Condo/Coop Fees
N/A
Sq Ft Source
Estimated
Friends & Family
React
Comment
Invite
No Comments Yet
Did you know? You can invite friends and family to your search. They can join your search, rate and discuss listings with you.
Recent Activity
6 days ago
Status changed to Active Under Contract
6 days ago
Listing updated with changes from the MLS®
2 weeks ago
Listing first seen on site
General Features
Acres
0.76
Attached Garage
Yes
Foundation
Block
Garage
Yes
Garage Spaces
2
Levels
Two
Parking
GarageDrivewayAttached
Parking Spaces
6
Pets
Yes
Property Sub Type
Single Family Residence
Sewer
Septic Tank
Special Circumstances
Standard
SqFt Above
1584
SqFt Below
1219
SqFt Total
3168
Style
Ranch/Rambler
Water Source
Well
Zoning
RR
Interior Features
Appliances
Electric RangeElectric OvenCooktopElectric Water HeaterDishwasherDryerRefrigeratorRange HoodStainless Steel Appliance(s)WasherWater HeaterMicrowave
Basement
FinishedExterior Entry
Cooling
Central AirElectric
Electric
200+ Amp Service
Fireplace
Yes
Fireplace Features
Wood Burning
Fireplaces
1
Flooring
Hardwood
Heating
ElectricHeat Pump
Interior
BarOpen Floorplan
Laundry Features
Main Level
Main Level Bedrooms
3
Save
Ask
Tour
Hide
Share
Exterior Features
Construction Details
Brick
Lot Features
Cleared
Patio And Porch
PatioScreened
Pool Features
None
Roof
Asphalt
Community Features
School District
HARFORD COUNTY PUBLIC SCHOOLS
Schools
School District
HARFORD COUNTY PUBLIC SCHOOLS
Elementary School
Unknown
Middle School
Unknown
High School
Unknown
Listing courtesy of Hyatt & Company Real Estate LLC



Did you know? You can invite friends and family to your search. They can join your search, rate and discuss listings with you.