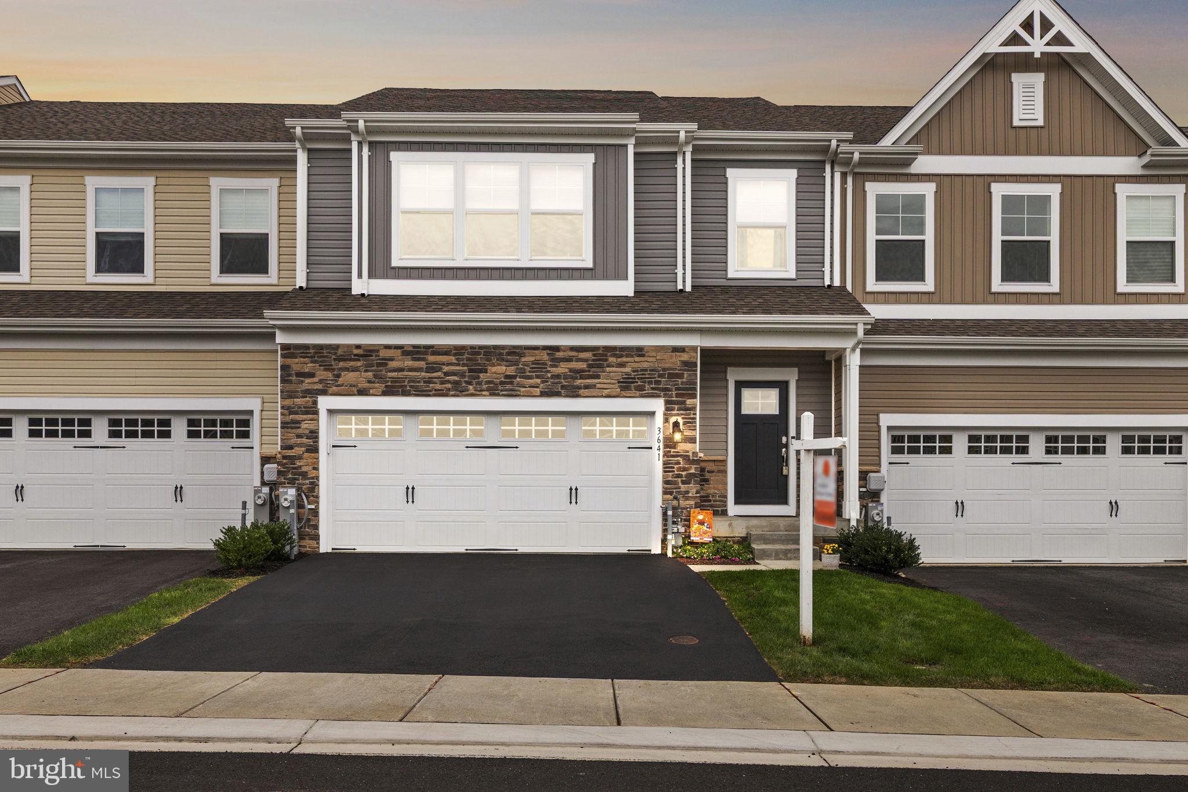
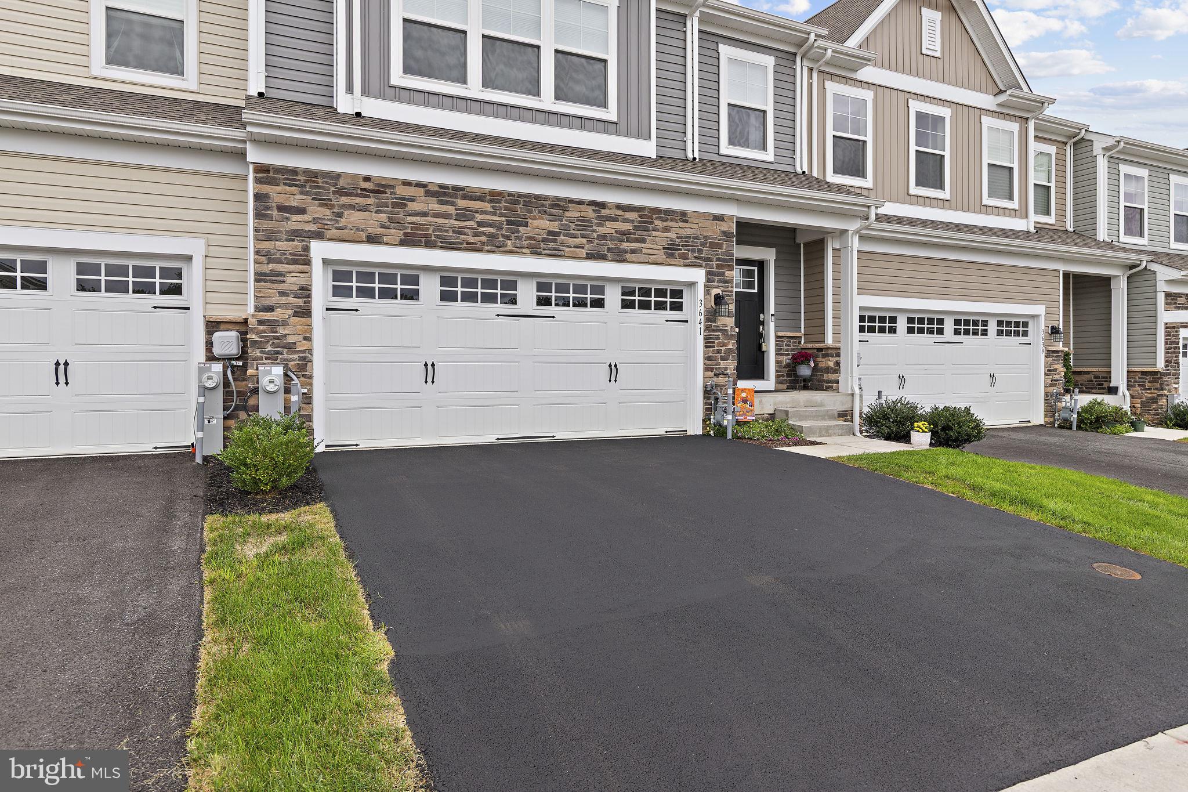
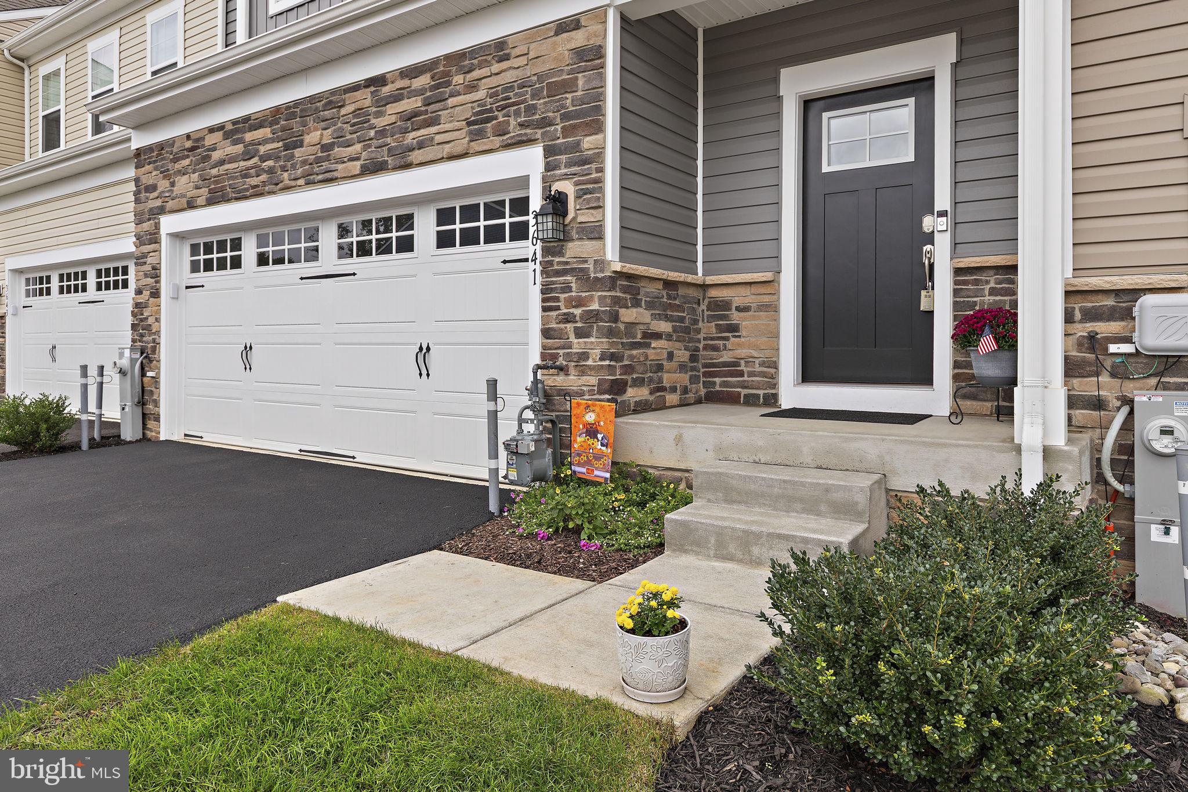
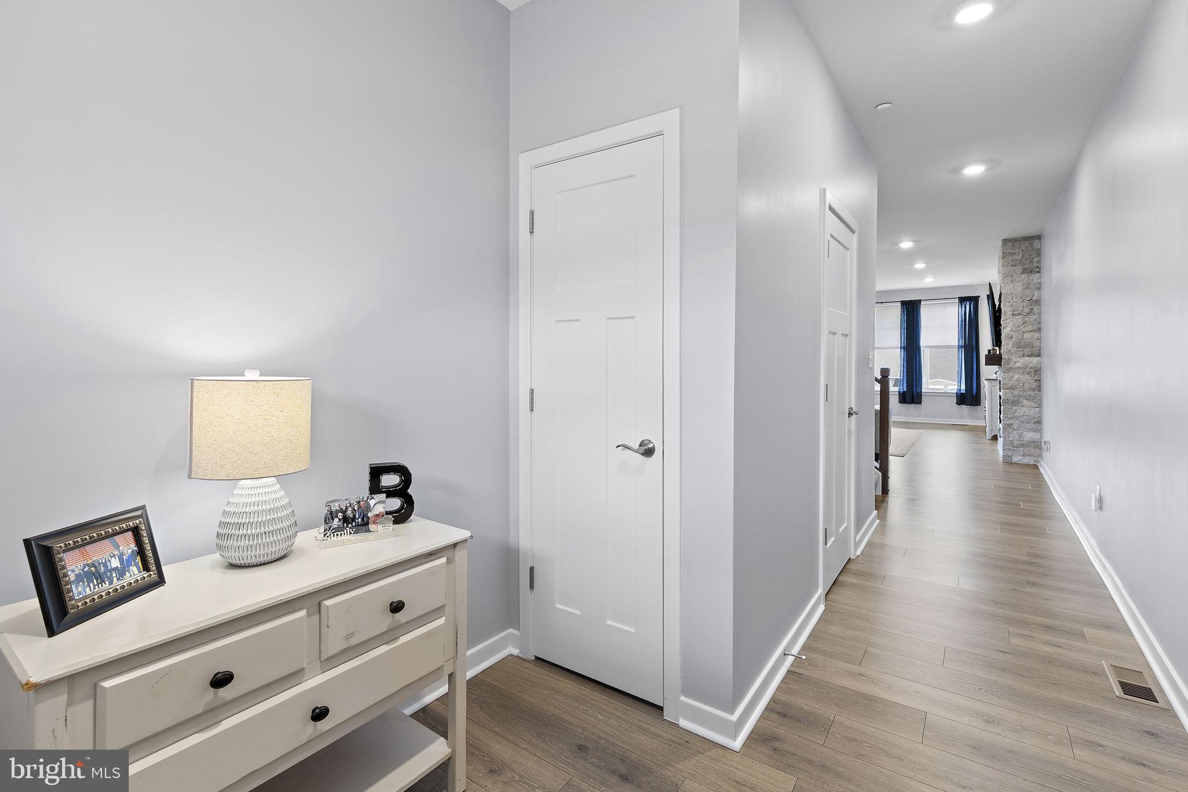
Welcome to this almost-new townhome, built in 2025, offering modern finishes, an open-concept layout, and plenty of room to make the home your own. The main level features wide-plank LVP flooring throughout and an inviting open design connecting the family room, dining area, and kitchen. The family room is highlighted by a floor-to-ceiling stone gas fireplace, while numerous windows along the rear of the home bring in abundant natural light. The kitchen offers 42-inch white cabinetry, quartz countertops, stainless steel appliances, a large center island with pendant lights, a pantry, and recessed lighting. A sliding glass door leads to the covered rear deck, complete with electric and a lovely elevated view of the rear of the property. A powder room completes the main level. Upstairs, the spacious primary bedroom features a vaulted ceiling, ceiling fan, large storage closet, and separate walk-in closet. The primary bath includes a double vanity, large glass-enclosed walk-in shower, barn-door entry, and separate water closet. Two additional bedrooms with carpet and ceiling fans provide comfortable space and good closet storage. The unfinished walkout lower level offers excellent potential for future finished living space, with a full-size window, sliding glass door, and rough-in for a future full bathroom. The walkout leads to a concrete rear patio and additional outdoor space. With an attached garage, covered deck, modern finishes, and a walkout lower level ready for future finishing, this home offers the feel of new construction without the wait!
Save
Ask
Tour
Hide
Share
Listing Snapshot
Price
$483,900
Days On Site
33 Days
Bedrooms
3
Inside Area (SqFt)
2,290 sqft
Total Baths
3
Full Baths
2
Partial Baths
1
Lot Size
0.09 Acres
Year Built
2025
MLS Number
MDHR2060296
Status
Active
Property Tax
$6,191
HOA/Condo/Coop Fees
$68 monthly
Sq Ft Source
Assessor
Friends & Family
React
Comment
Invite
No Comments Yet
Did you know? You can invite friends and family to your search. They can join your search, rate and discuss listings with you.
Recent Activity
3 days ago
Price changed to $483,900
3 days ago
Listing updated with changes from the MLS
a month ago
Status changed to Active
a month ago
Listing first seen on site
General Features
Acres
0.09
Attached Garage
Yes
Foundation
Permanent
Garage
Yes
Garage Spaces
2
Levels
Three Or More
Parking
Garage Door OpenerGarageDrivewayInside EntranceAttached
Parking Spaces
4
Property Sub Type
Townhouse
Sewer
Public Sewer
Special Circumstances
Standard
SqFt Above
2290
SqFt Total
2290
Style
Traditional
Water Source
Public
Zoning
IBD
Interior Features
Appliances
CooktopGas Water HeaterWasherDishwasherDisposalDryerRefrigeratorStainless Steel Appliance(s)Microwave



Did you know? You can invite friends and family to your search. They can join your search, rate and discuss listings with you.