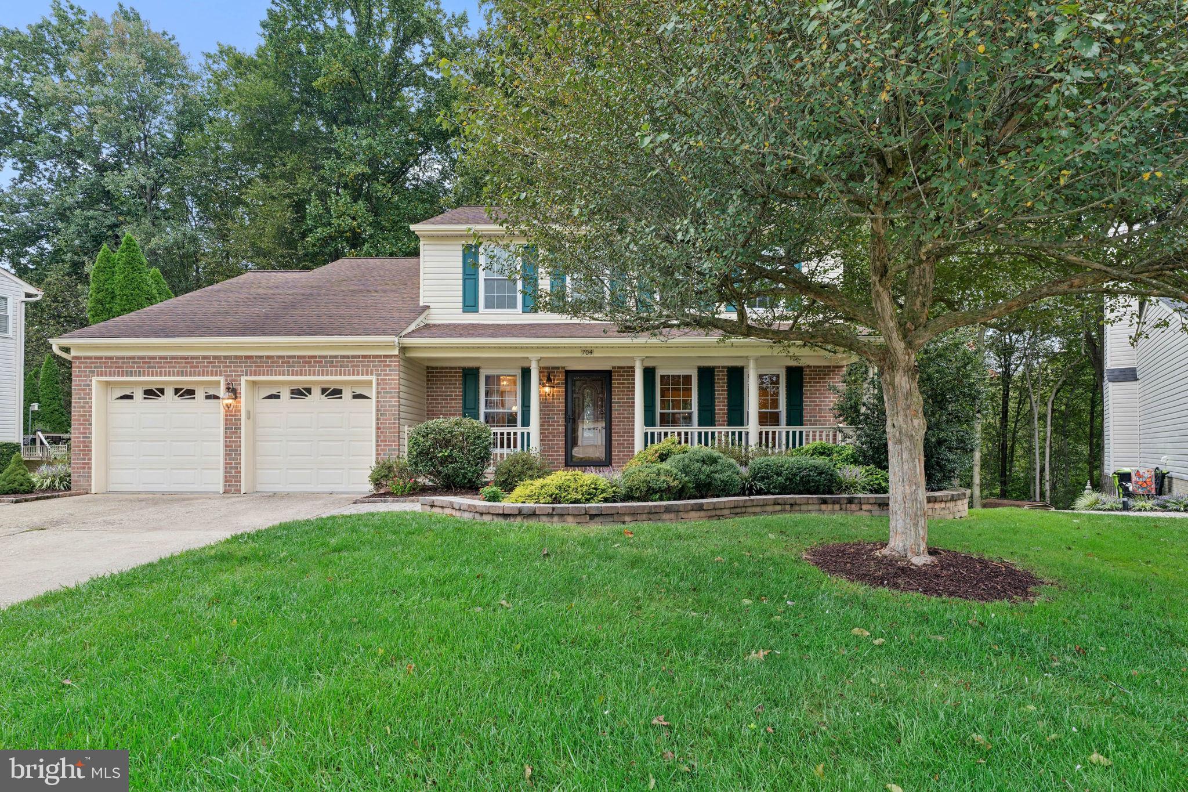
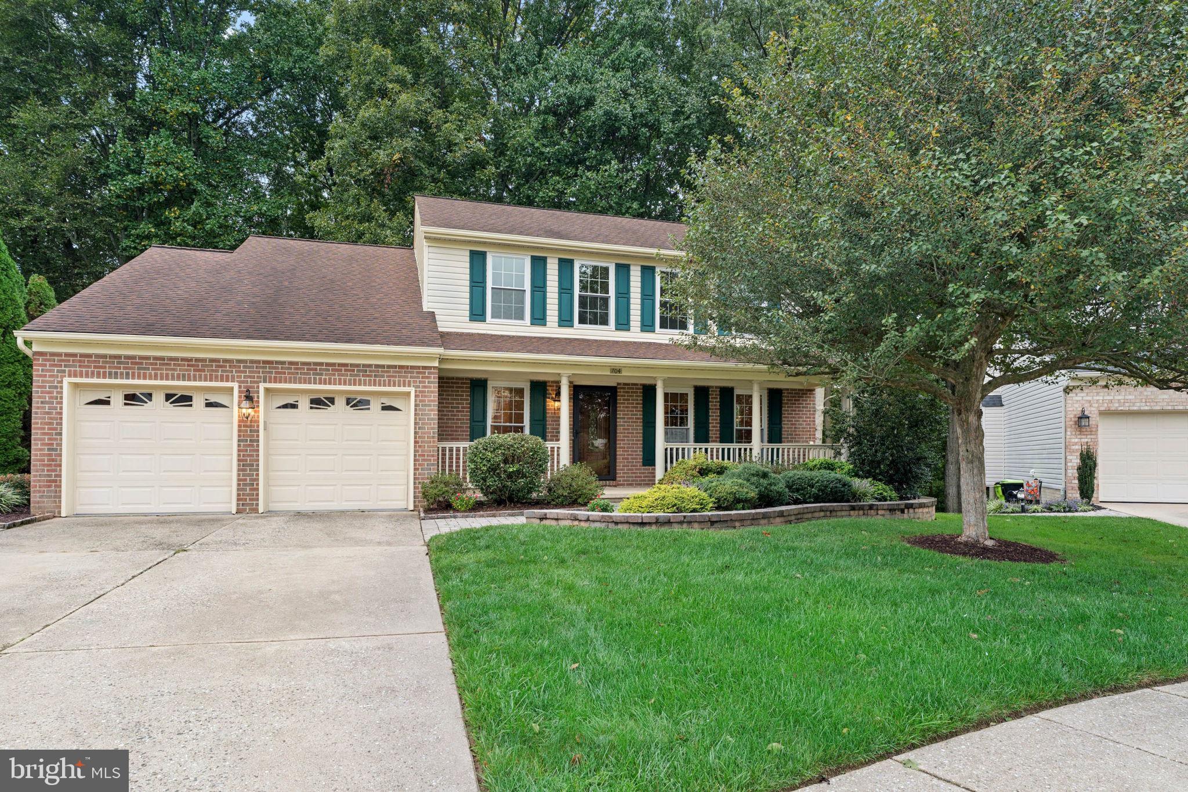
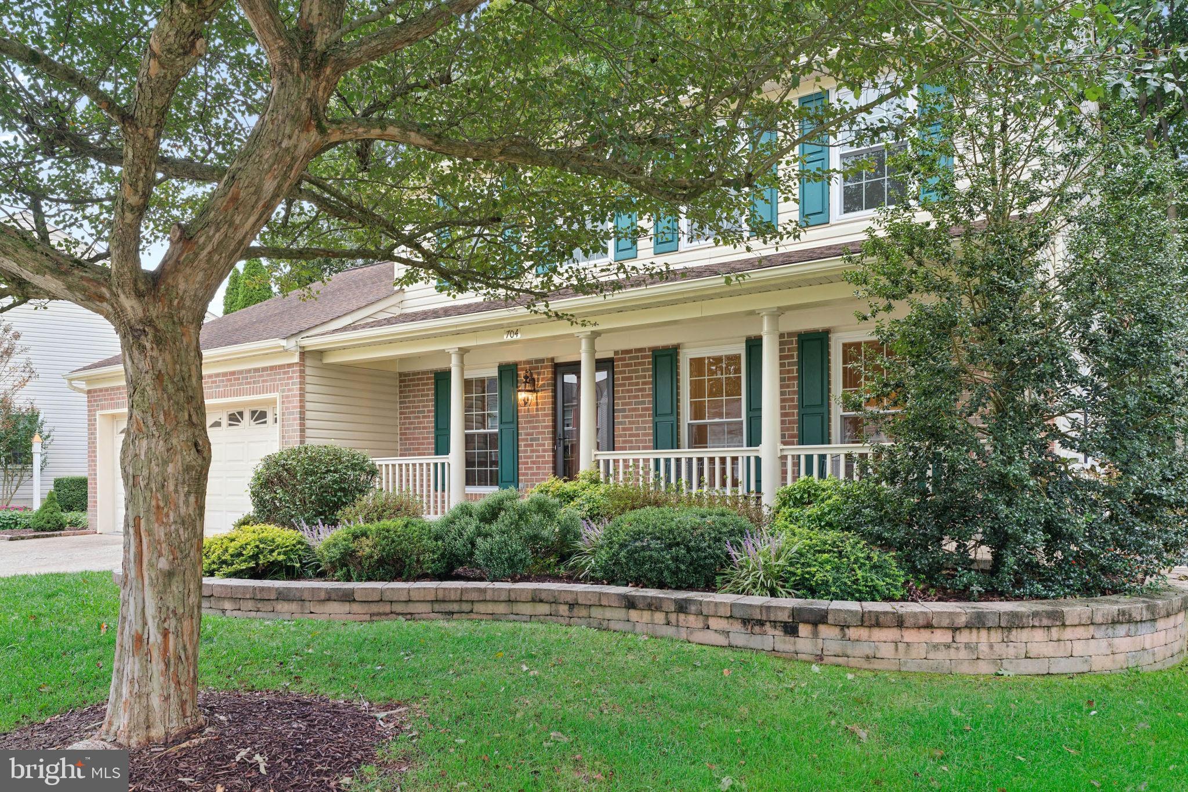
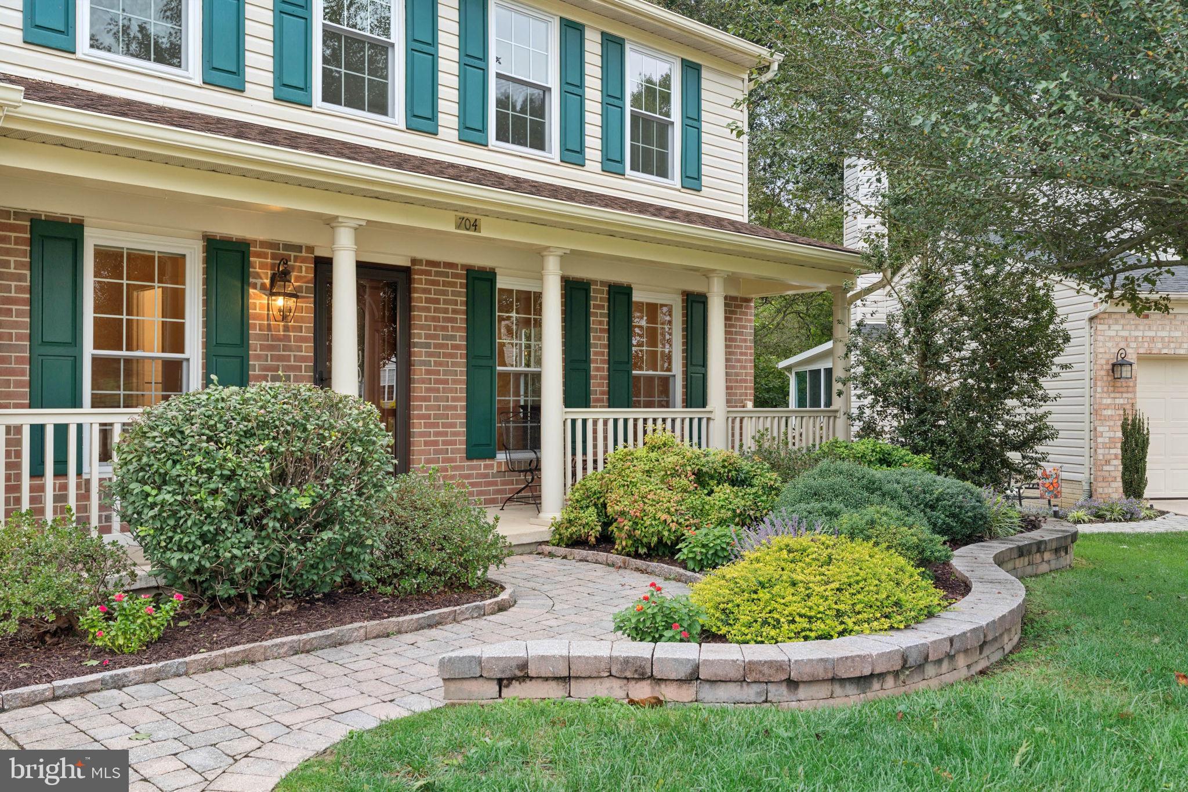
Welcome to 704 Rosefield Ct, a well-cared-for Colonial on a quiet cul-de-sac in Bel Air's Fairwind Farms community. Offering 4 bedrooms, 3 full and 1 half bath, 2,230 square feet above grade, and a fully finished lower level, this home combines classic style with the big-ticket updates buyers want already done.
The oversized 20' x 17' living room gives you room to spread out, while the kitchen opens directly to the family room, where a fireplace anchors the space for everyday living and easy entertaining. Built-in appliances, including a dishwasher and microwave, keep the kitchen functional, and crown molding adds polish throughout. Upstairs, the primary bath was fully redone in 2017 and features a walk-in shower, and each of the four bedrooms offers generous space.
The refinished basement adds serious living space, with custom built-ins that make it ideal as a second living area or movie room. A separate flex area works as a home office, gym, or playroom, and a full bath on this level adds convenience for guests. You'll also find a large utility and storage area to keep everything organized.
Outside, a brick patio and deck overlook a professionally landscaped 0.23-acre lot that backs to trees, giving you privacy and a peaceful, partly wooded setting. An oversized 2-car garage offers plenty of room for vehicles, tools, and gear.
Major systems have been well maintained: roof (2012), windows (2014), water heater (2017), new sump pump (2025), and new rear sliding door (2025).
Fairwind Farms puts you close to parks, shopping, dining, and commuter routes, all while tucked away on one of the neighborhood's quietest streets. Schedule your showing today!
Save
Ask
Tour
Hide
Share
Listing Snapshot
Price
$550,000
Days On Site
23 Days
Bedrooms
4
Inside Area (SqFt)
3,352 sqft
Total Baths
4
Full Baths
3
Partial Baths
1
Lot Size
0.23 Acres
Year Built
1995
MLS Number
MDHR2060306
Status
Active Under Contract
Property Tax
$4,824
HOA/Condo/Coop Fees
$6.67 monthly
Sq Ft Source
Estimated
Friends & Family
React
Invite
Recent Activity
2 days ago
Listing updated with changes from the MLS
2 weeks ago
Status changed to Active Under Contract
3 weeks ago
Listing first seen on site
General Features
Acres
0.23
Attached Garage
Yes
Foundation
Concrete Perimeter
Garage
Yes
Garage Spaces
2
Levels
Three Or More
Parking
Garage Door OpenerGarageDrivewayAttached
Parking Spaces
6
Property Sub Type
Single Family Residence
Sewer
Public Sewer
Special Circumstances
Standard
SqFt Above
2230
SqFt Below
1122
SqFt Total
3452
Style
Colonial
Water Source
Public
Zoning
R2
Interior Features
Appliances
OvenGas Water HeaterDishwasherDisposalDryerExhaust FanRefrigeratorWasherWater HeaterMicrowave