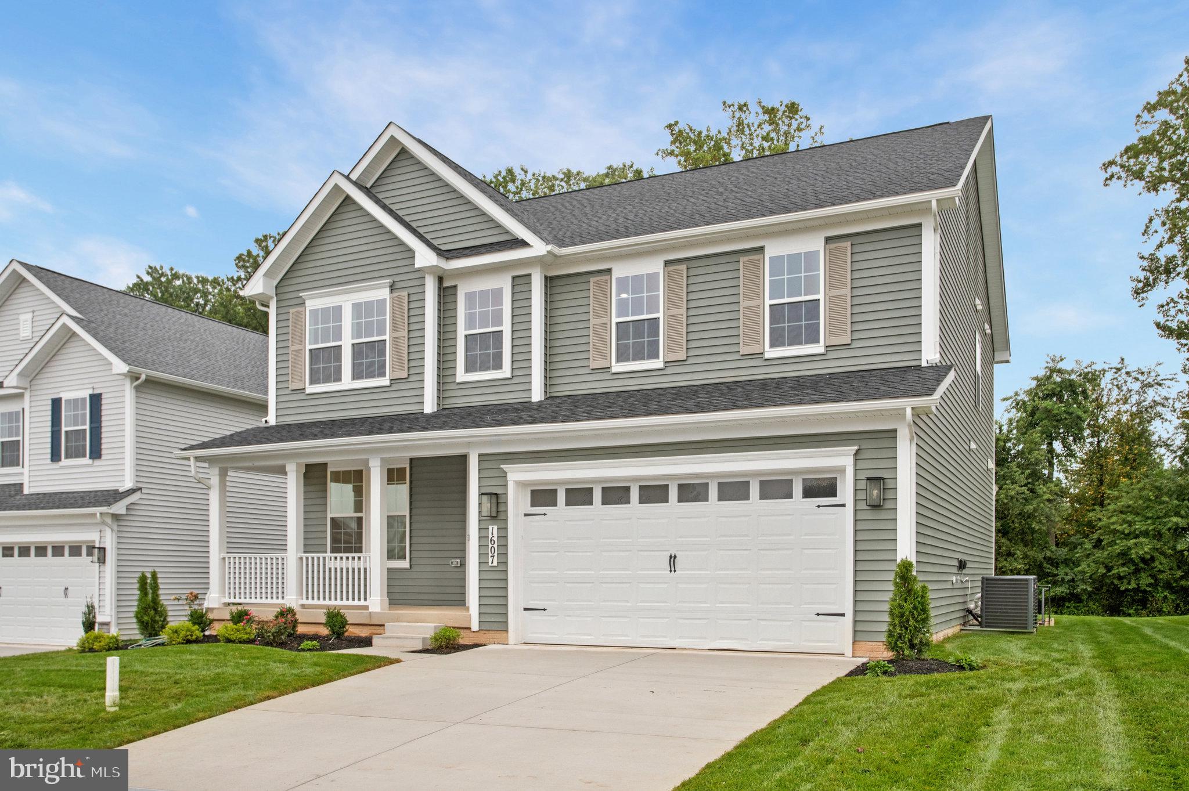
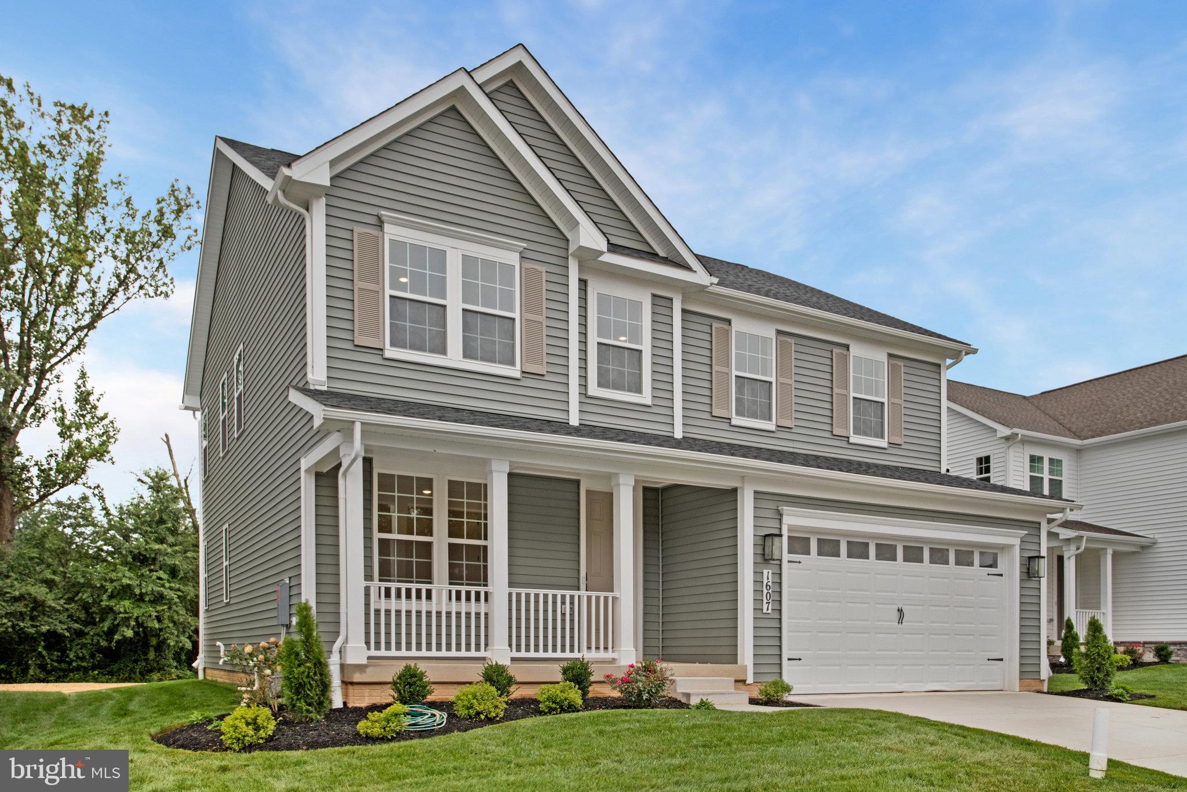
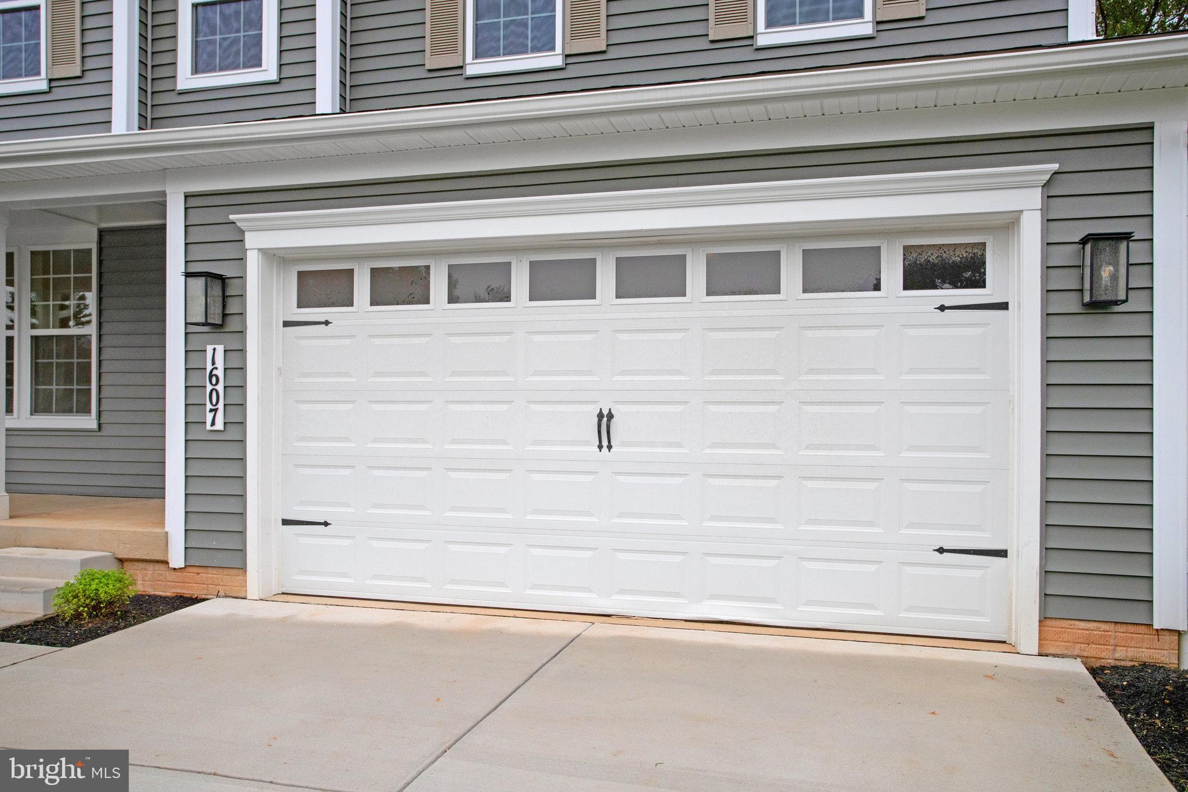
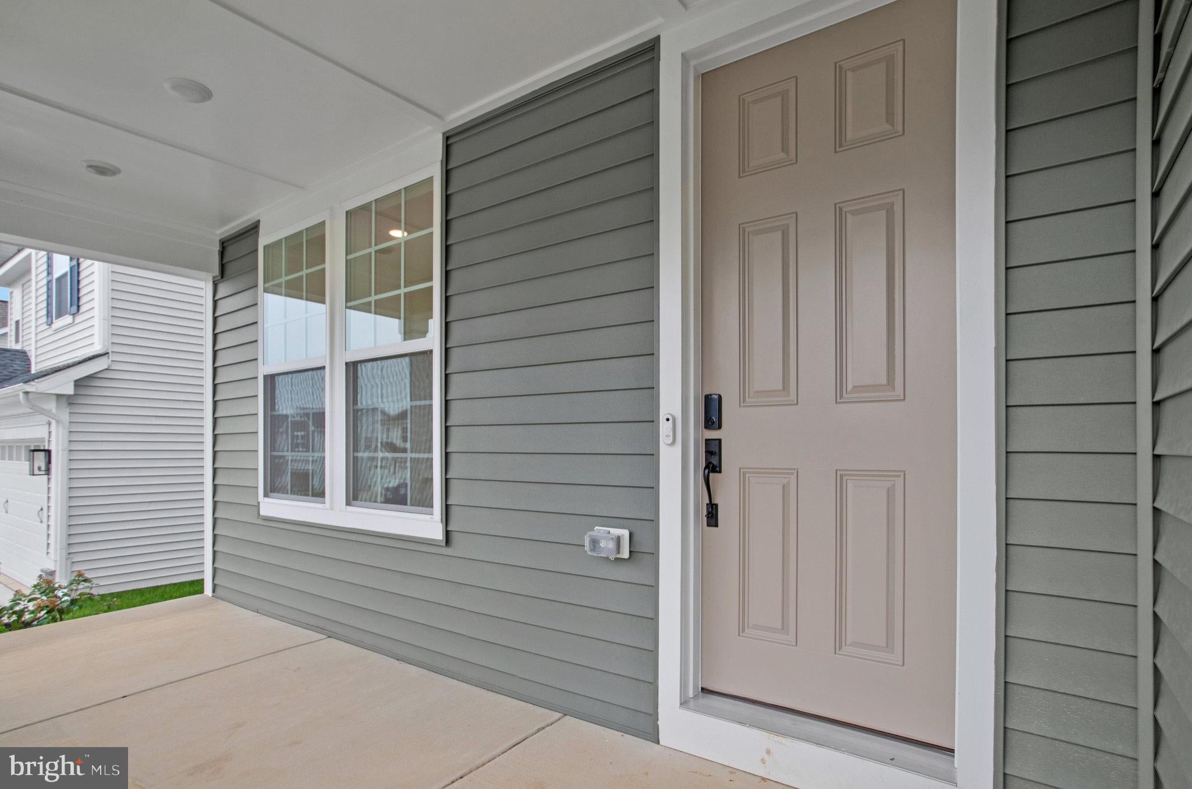
ASK ABOUT BELOW-MARKET FINANCING! This Hemingway plan greets guests with an inviting covered porch and continues to impress with a study; a well-appointed kitchen offering a walk-in pantry and a center island; a spacious great room; and a bright sunroom. Upstairs, discover a central laundry, a large loft, three secondary bedrooms with a shared bath, an elegant primary suite showcasing a generous walk-in closet and a deluxe bath with double sinks; Lower level offers a finished basement boasting a large rec room, finished bedroom and a fully finished bathroom! This could be your dream home! Introducing Roberts Crossing! Located just four miles east of historic downtown Bel Air, this charming community offers its residents easy access to local restaurants, shops, parks, and trails. Additionally, the neighborhood’s close proximity to I-95 allows for a convenient commute to Baltimore, Philadelphia, Washington D.C., and major employers in the area. Model is OPEN but visitors are encouraged to call ahead to be guaranteed a dedicated appointment.
Save
Ask
Tour
Hide
Share
Listing Snapshot
Price
$799,999
Days On Site
11 Days
Bedrooms
5
Inside Area (SqFt)
3,863 sqft
Total Baths
4
Full Baths
3
Partial Baths
1
Lot Size
0.19 Acres
Year Built
2025
MLS® Number
MDHR2060332
Status
Active
Property Tax
N/A
HOA/Condo/Coop Fees
$115 monthly
Sq Ft Source
Estimated
Friends & Family
React
Invite
Recent Activity
a week ago
Listing updated with changes from the MLS®
2 weeks ago
Listing first seen on site
General Features
Acres
0.19
Attached Garage
Yes
Foundation
Concrete Perimeter
Garage
Yes
Garage Spaces
2
Levels
Three Or More
Parking
Garage Door OpenerConcreteElectric Vehicle Charging Station(s)GarageDrivewayAttached
Parking Spaces
4
Pets
No
Property Condition
New Construction
Property Sub Type
Single Family Residence
Sewer
Public Sewer
Special Circumstances
Standard
SqFt Above
2715
SqFt Below
1148
SqFt Total
3863
Style
Traditional
Utilities
Cable Available
Water Source
Public
Zoning
RESIDENTIAL
Interior Features
Appliances
OvenDishwasherDisposalIce MakerRange HoodStainless Steel Appliance(s)RefrigeratorMicrowaveTankless Water Heater
Basement
FinishedWalk-Out AccessFull
Cooling
Central AirENERGY STAR Qualified EquipmentElectric
Fireplace
Yes
Fireplace Features
ElectricInsert
Fireplaces
1
Flooring
CarpetVinyl
Heating
Fireplace InsertNatural GasForced AirZoned
Interior
Kitchen IslandPantryWalk-In Closet(s)Vaulted Ceiling(s)High CeilingsSoaking Tub
Laundry Features
Washer HookupUpper Level
Window Features
Insulated WindowsScreensENERGY STAR Qualified WindowsLow Emissivity Windows
Save
Ask
Tour
Hide
Share
Exterior Features
Construction Details
Vinyl Siding
Lot Features
Cul-De-SacBack Yard
Patio And Porch
Patio
Pool Features
None
Roof
Shingle
Windows/Doors
Insulated WindowsScreensENERGY STAR Qualified WindowsLow Emissivity Windows