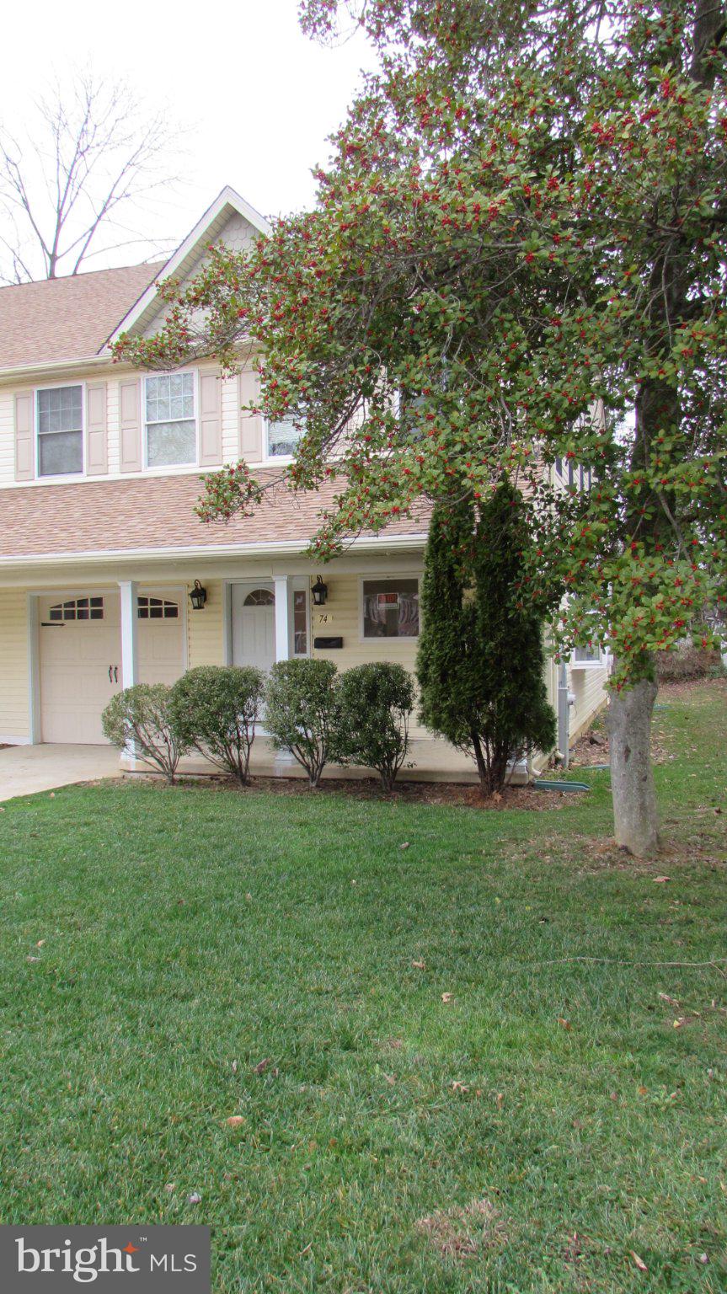
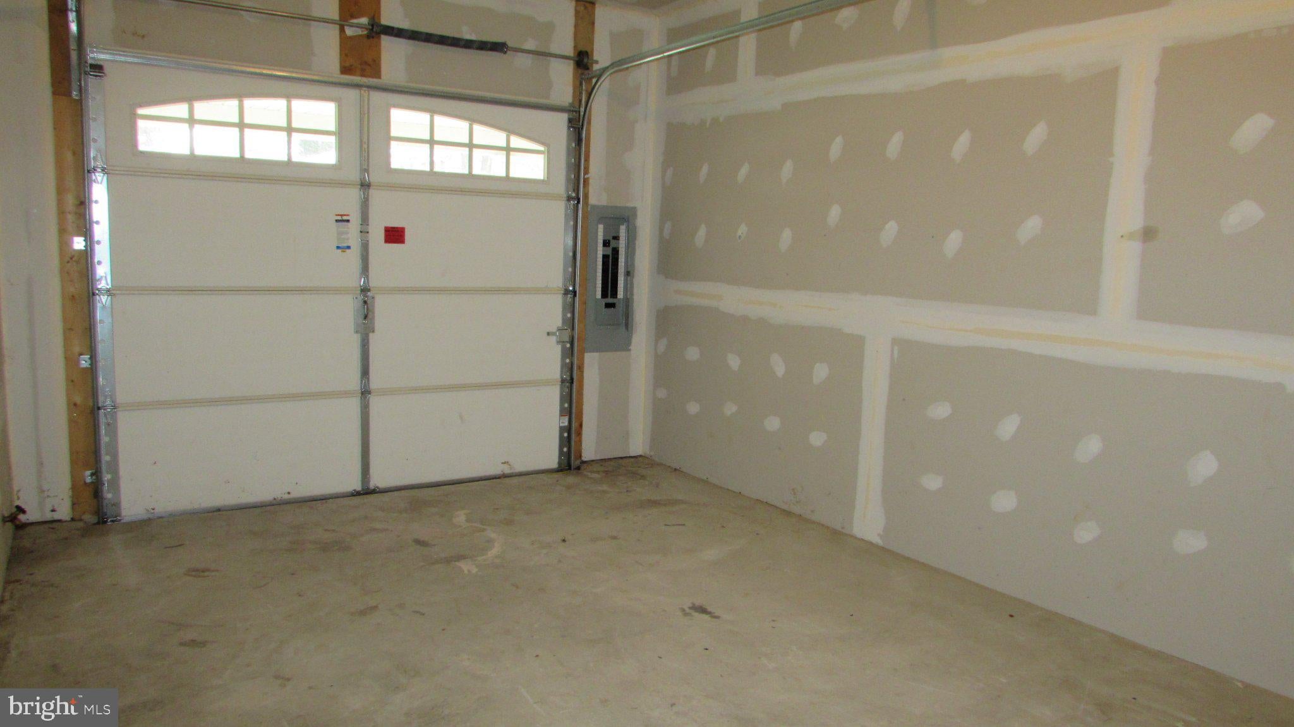
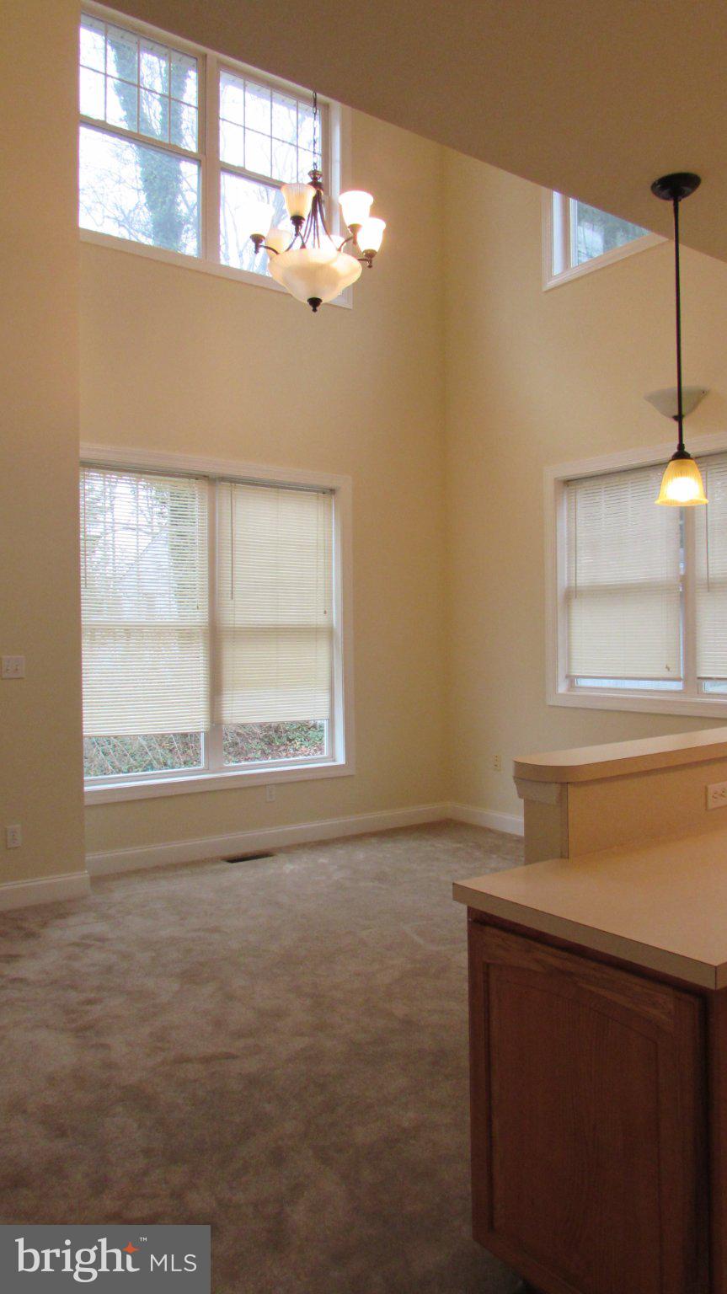
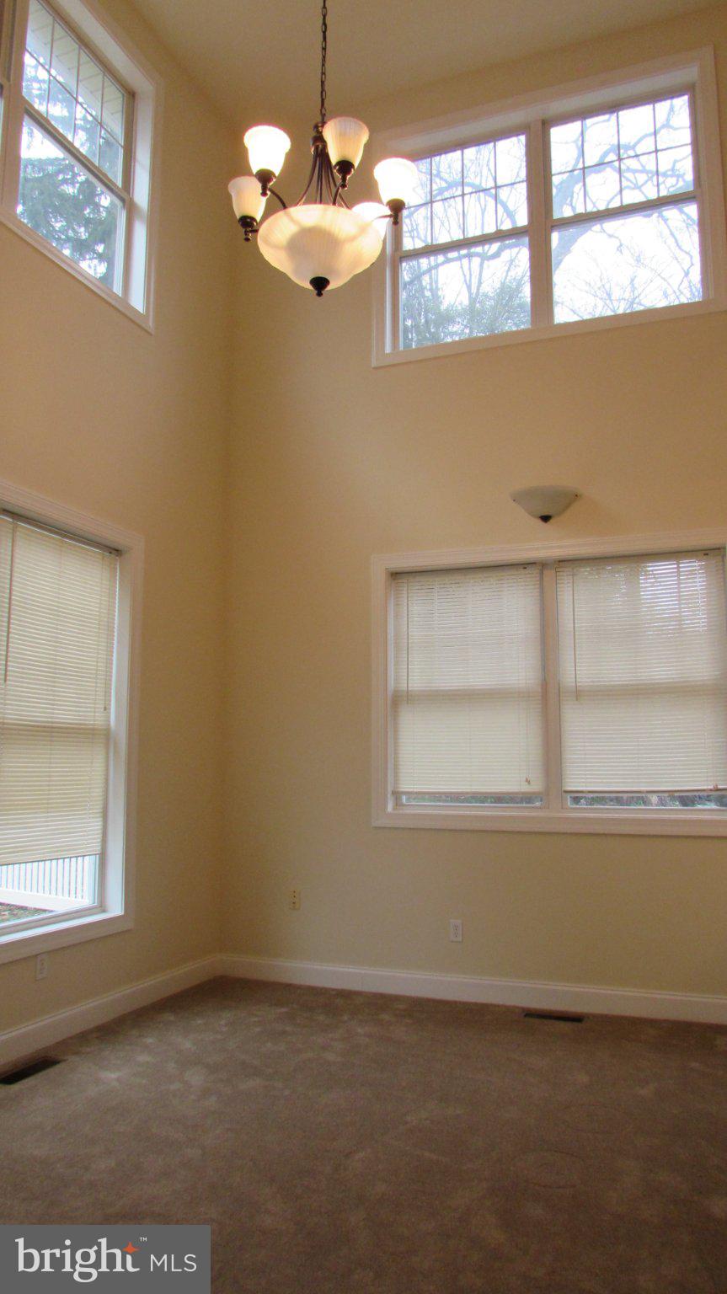
This exquisite twin/semi-detached home, built in 2006, embodies a perfect blend of traditional charm and modern luxury, offering an exceptional lifestyle in a serene setting. With 2,050 square feet of thoughtfully designed living space, this residence features four spacious bedrooms and three and a half bathrooms, ensuring ample room for relaxation and entertainment. Step inside to discover a warm and inviting interior that seamlessly combines comfort and elegance. The traditional floor plan enhances the flow of the home, highlighted by a combination kitchen and living area that serves as the heart of the home. The entry-level bedroom provides convenience and flexibility, perfect for guests or as a private office space. The primary suite is a true retreat, featuring a luxurious en-suite bathroom designed for relaxation and rejuvenation. The home is adorned with high-end finishes, including plush carpeting, elegant ceramic tile, and luxury vinyl plank flooring that adds a touch of sophistication throughout. Natural light floods the space through double-hung and bay windows, creating a bright and airy atmosphere. The replacement windows not only enhance energy efficiency but also frame picturesque views of the surrounding area. The kitchen is equipped with top-of-the-line appliances, including a sleek electric oven/range, a microwave, a refrigerator, a dishwasher, and a convenient washer and dryer located on the main floor. Outside, the property boasts exterior lighting that enhances the home's curb appeal while providing a warm welcome. The paved driveway leads to an attached garage with front entry, offering both convenience and additional storage options. Ample off-street and on-street parking ensures that guests are always accommodated. This home is not just a place to live; it's a lifestyle choice. Enjoy the tranquility of a well-maintained neighborhood without the burden of an association fee. With no pool to maintain, you can spend your weekends exploring the local area or relaxing in your beautifully landscaped yard. Experience the perfect blend of luxury and comfort in this stunning property, where every detail has been meticulously crafted to create a welcoming and exclusive living environment. Don't miss the opportunity to make this exceptional house your home.
Save
Ask
Tour
Hide
Share
Listing Snapshot
Price
$469,900
Days On Site
8 Days
Bedrooms
4
Inside Area (SqFt)
2,050 sqft
Total Baths
4
Full Baths
3
Partial Baths
1
Lot Size
N/A
Year Built
2006
MLS® Number
MDHR2060334
Status
Coming Soon
Property Tax
$3,737
HOA/Condo/Coop Fees
N/A
Sq Ft Source
Assessor
Friends & Family
React
Invite
Recent Activity
a week ago
Listing first seen on site
a week ago
Listing updated with changes from the MLS®
General Features
Attached Garage
Yes
Foundation
Other
Garage
Yes
Garage Spaces
1
Levels
Two
Number Of Stories
2
Parking
Off StreetOn StreetGarageAttached
Parking Spaces
2
Pets
Yes
Property Sub Type
Condominium
Sewer
Public Sewer
Special Circumstances
Standard
SqFt Above
2050
SqFt Total
2050
Style
Traditional
Utilities
Sewer AvailableWater AvailableElectricity Available
Water Source
Public
Zoning
R2
Interior Features
Appliances
Electric RangeElectric OvenElectric Water HeaterDishwasherDryerMicrowaveRefrigeratorWasher